







Skip To Content

Lot 8 Emerald Drive

Hopkinton, MA 01748
  • $2,100,000
  • STATUS: Active
  • MLS #: 73576325
UPDATED: 28 min ago
$2,100,000
  • 5
    BEDS
  • 0.97
    ACRES
  • 5
    BATHS
  • 1
    1/2 BATHS
  • 5,248
    SQFT
  • $400
    $/SQFT
Type:
Single-Family Home
Built:
2025
County:

School Ratings & Info

Listing courtesy of Katie Mcbride of REMAX Executive Realty.

Description

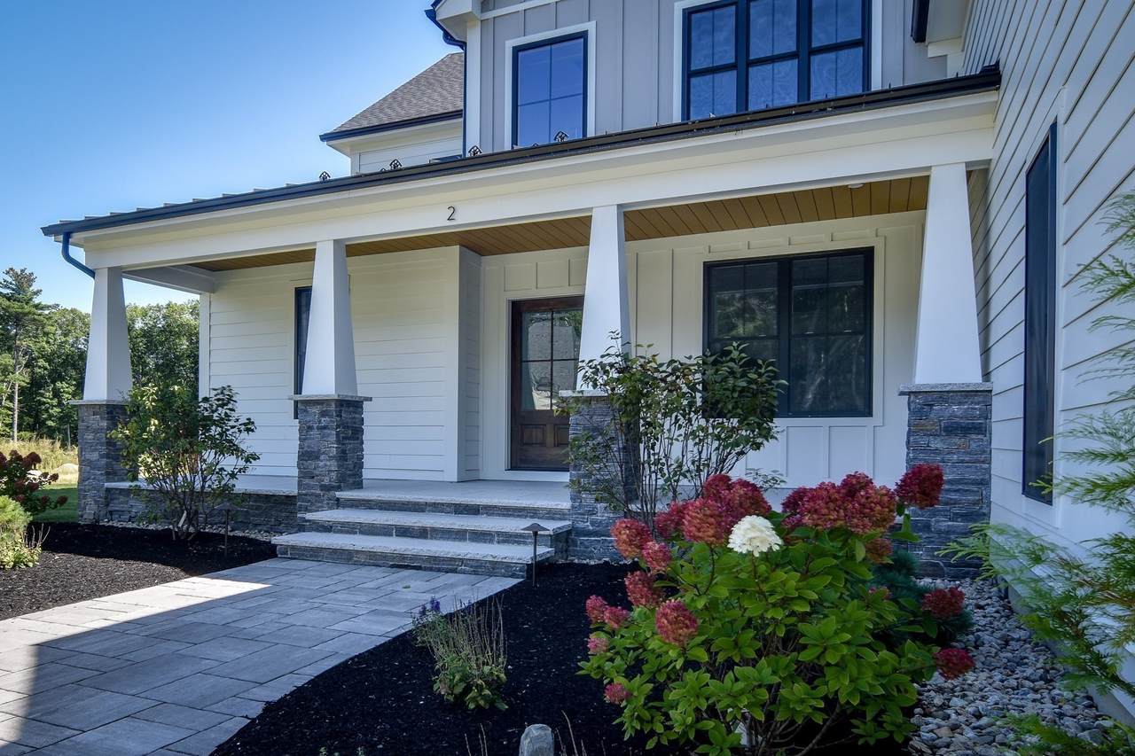
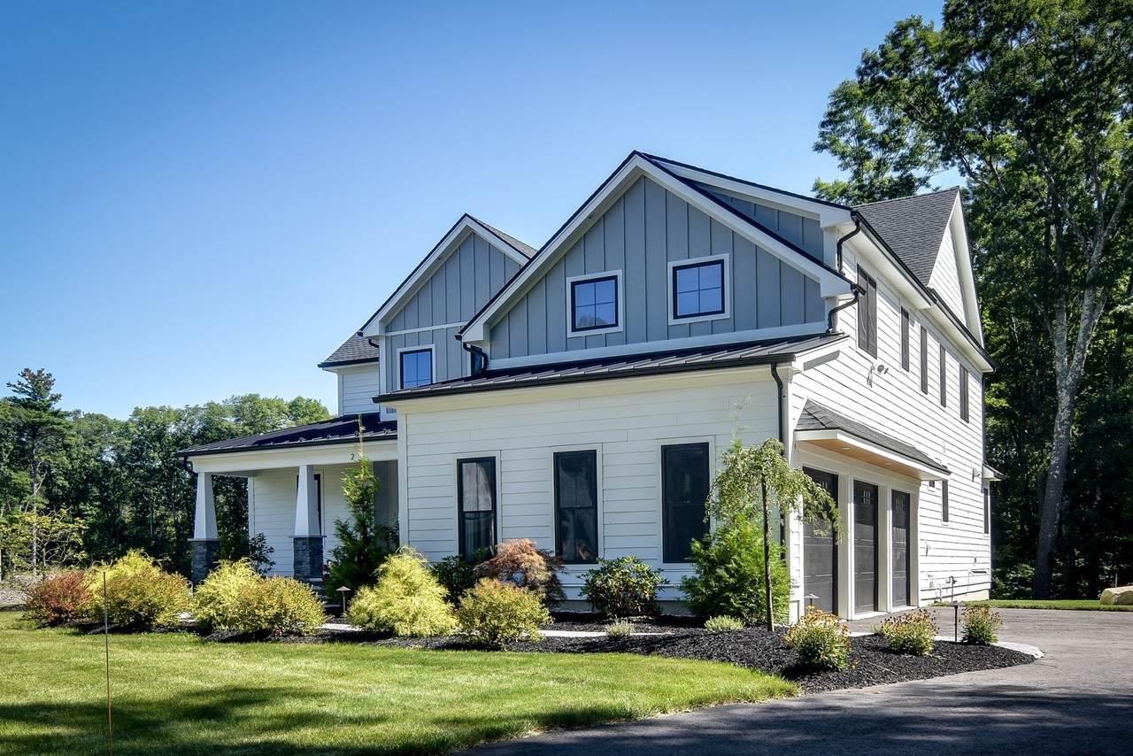
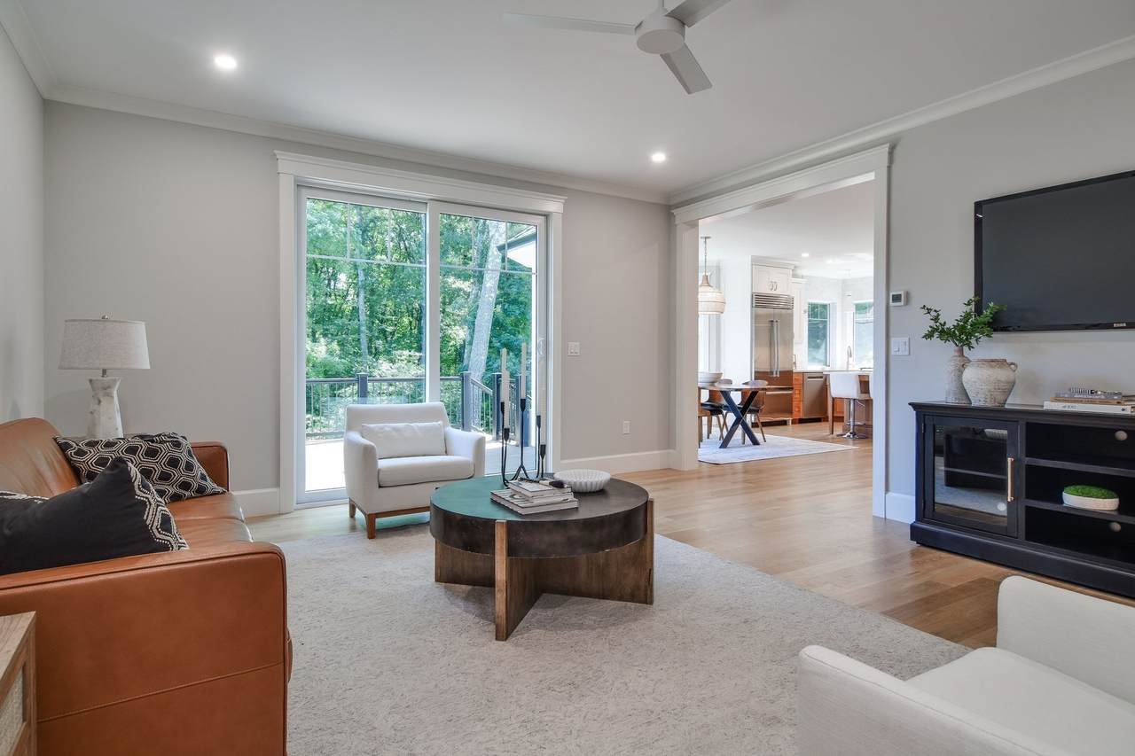
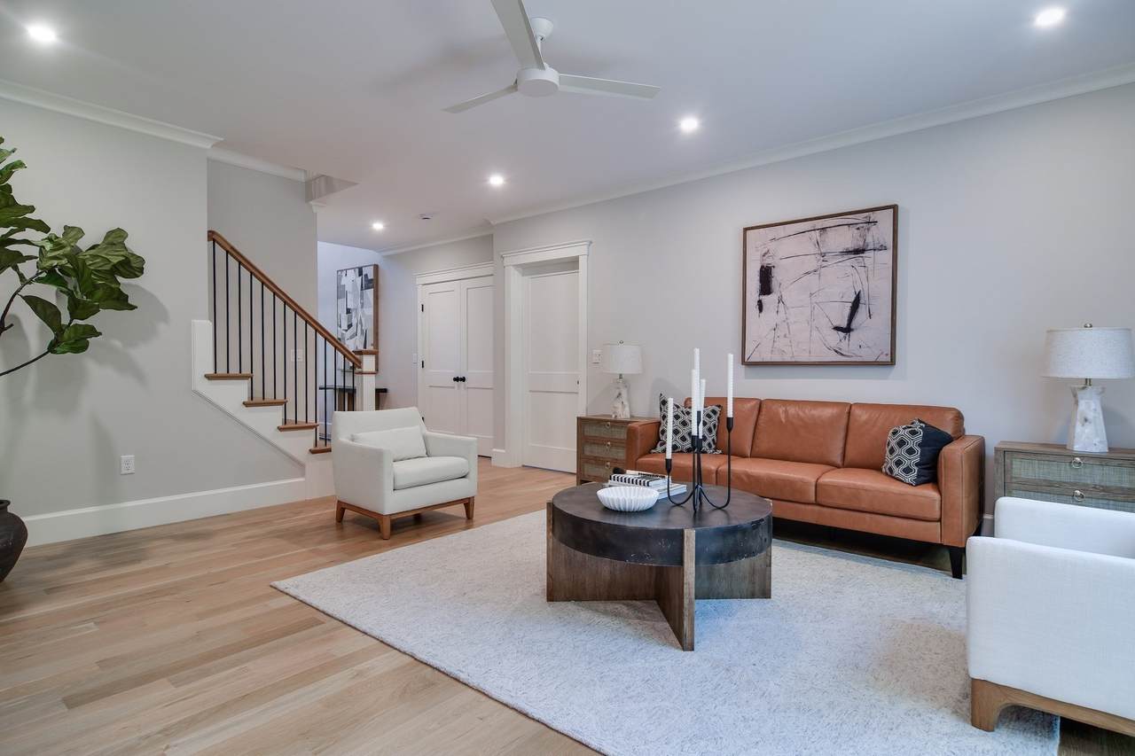
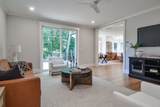
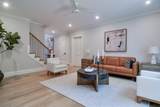
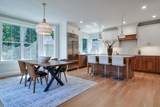
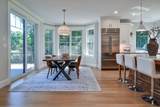
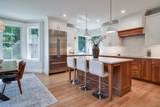
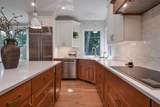
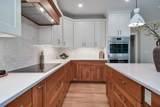
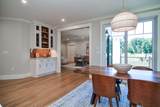
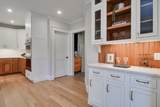
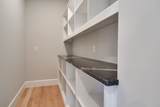
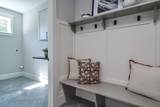
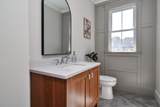
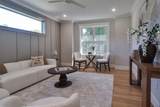
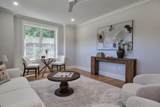
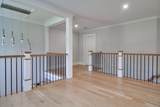
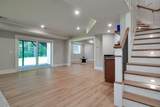
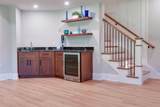
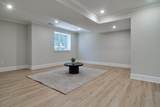
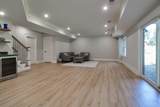
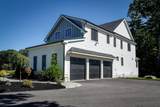
Set on nearly an acre in one of Hopkinton’s newest upscale neighborhoods, Lot 8 Emerald Drive is a home designed to be enjoyed. Picture summer evenings on the deck, coffee on the farmer’s porch and a house filled with family and friends. Inside, rich hardwood floors, custom molding and thoughtfully designed spaces create a warm yet sophisticated feel. The kitchen takes center stage with Wolf and Sub-Zero appliances, an oversized island, coffee bar and butler’s pantry, opening naturally to the family room and outdoor living beyond.A spacious first-floor suite offers wonderful versatility as a grand guest suite, playroom or luxurious in-home office. Upstairs, the impressive primary retreat is joined by 3 additional bedrooms and an open loft. The finished basement, with sliders and full-size windows overlooking the backyard, feels like an extension of the home rather than a lower level, with room for movies, games, exercise and entertaining, plus a wet bar and full bath.Outside, a generously sized deck and level backyard provide plenty of space to relax, entertain or simply enjoy the setting. For those who love the outdoors, College Rock and nearby trails offer miles of recreation practically outside your door—no need to get in the car. Yet restaurants, shopping and everyday conveniences are only minutes away. A 3-car garage and public water and sewer complete this remarkable Hopkinton home.

Monthly Payment Calculator


The property listing data and information set forth herein were provided to MLS Property Information Network, Inc. from third party sources, including sellers, lessors and public records, and were compiled by MLS Property Information Network, Inc. The property listing data and information are for the personal, non commercial use of consumers having a good faith interest in purchasing or leasing listed properties of the type displayed to them and may not be used for any purpose other than to identify prospective properties which such consumers may have a good faith interest in purchasing or leasing. MLS Property Information Network, Inc. and its subscribers disclaim any and all representations and warranties as to the accuracy of the property listing data and information set forth herein. Data last updated 2026-10-12T20:03:52.59.
www.southcoastrealtors.com/homes/181145940
Print Image

Lot 8 Emerald Drive Hopkinton, MA 01748

  • Price: $2,100,000
  • Status: Active
  • On Site: Days
  • Updated: 28 min ago
  • MLS #: 73576325
5
Beds
5
Baths
1
½ Baths
0.97
Acres
5,248
SQFT
$400
$/SQFT
2025
Built
County:
Middlesex
Property Description
Set on nearly an acre in one of Hopkinton’s newest upscale neighborhoods, Lot 8 Emerald Drive is a home designed to be enjoyed. Picture summer evenings on the deck, coffee on the farmer’s porch and a house filled with family and friends. Inside, rich hardwood floors, custom molding and thoughtfully designed spaces create a warm yet sophisticated feel. The kitchen takes center stage with Wolf and Sub-Zero appliances, an oversized island, coffee bar and butler’s pantry, opening naturally to the family room and outdoor living beyond.A spacious first-floor suite offers wonderful versatility as a grand guest suite, playroom or luxurious in-home office. Upstairs, the impressive primary retreat is joined by 3 additional bedrooms and an open loft. The finished basement, with sliders and full-size windows overlooking the backyard, feels like an extension of the home rather than a lower level, with room for movies, games, exercise and entertaining, plus a wet bar and full bath.Outside, a generously sized deck and level backyard provide plenty of space to relax, entertain or simply enjoy the setting. For those who love the outdoors, College Rock and nearby trails offer miles of recreation practically outside your door—no need to get in the car. Yet restaurants, shopping and everyday conveniences are only minutes away. A 3-car garage and public water and sewer complete this remarkable Hopkinton home.
Exterior Features

Architectural Style ColonialCraftsman Attached Garage YN Yes Carport YN No Color grey/white Construction Materials Frame Covered Spaces 3 Exterior Features PorchDeck - CompositeSprinkler SystemScreens Garage YN Yes Open Parking YN Yes Parking Features AttachedGarage Faces SidePaved DriveOff Street Parking Total 7 Patio And Porch Features PorchDeck - Composite Property Attached YN No Roof ShingleMetal Roofing (Recycled) Spa YN No Waterfront Features Other (See Remarks)Beach Ownership(Public) Waterfront YN No

Interior Features

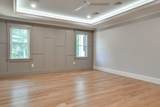
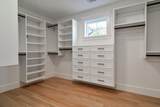
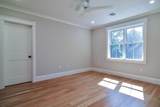
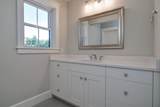
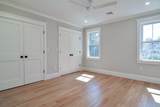
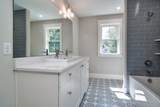
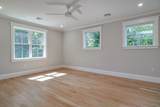
Appliances RangeDishwasherRefrigerator Basement FullFinishedWalk-Out AccessInterior Entry Bedroom2 Dimensions Length 15 Bedroom2 Dimensions Width 13 Bedroom2 Features Bathroom - FullCeiling Fan(s)Walk-In Closet(s)Flooring - HardwoodRecessed Lighting Bedroom2 Level Second Bedroom3 Dimensions Length 14 Bedroom3 Dimensions Width 13 Bedroom3 Features Walk-In Closet(s)Flooring - HardwoodRecessed Lighting Bedroom3 Level Second Bedroom4 Dimensions Length 14 Bedroom4 Dimensions Width 17 Bedroom4 Features ClosetFlooring - HardwoodRecessed LightingCrown Molding Bedroom4 Level Second Bedroom5 Dimensions Length 14 Bedroom5 Dimensions Width 17 Bedroom5 Features Bathroom - 3/4Closet/Cabinets - Custom BuiltFlooring - HardwoodRecessed LightingCrown Molding Bedroom5 Level First Building Area Total 5248 Cooling Central Air Cooling YN Yes Cooling Zones 4 Dining Room Dimensions Length 15 Dining Room Dimensions Width 11 Dining Room Features Flooring - HardwoodRecessed LightingWainscotingCrown Molding Dining Room Level MainFirst Door Features Insulated Doors Family Room Dimensions Length 19 Family Room Dimensions Width 16 Family Room Features Flooring - HardwoodRecessed LightingSliderCrown Molding Family Room Level MainFirst Fireplace YN No Fireplaces Total 0 Flooring TileVinyl / VCTHardwoodFlooring - Stone/Ceramic TileFlooring - HardwoodFlooring - Vinyl Foundation Details Concrete Perimeter Heat Zones 4 Heating CentralRadiantPropane Heating YN Yes Interior Features ClosetRecessed LightingWainscotingCrown MoldingBathroom - FullBathroom - Tiled With Tub & ShowerWet barBathroom - With Shower StallCountertops - Stone/Granite/SolidCloset/Cabinets - Custom BuiltMud RoomBathroomLoftMedia RoomWet Bar Kitchen Dimensions Length 20 Kitchen Dimensions Width 11 Kitchen Features Flooring - HardwoodDining AreaCountertops - Stone/Granite/SolidKitchen IslandDeck - ExteriorRecessed LightingSliderLighting - PendantCrown Molding Kitchen Level MainFirst Laundry Features Flooring - Stone/Ceramic TileCountertops - Stone/Granite/SolidMain LevelElectric Dryer HookupWasher HookupFirst Floor Lead Paint None Main Level Bathrooms 1 Master Bathroom Features Yes Master Bedroom Dimensions Length 16 Master Bedroom Dimensions Width 19 Master Bedroom Features Bathroom - FullWalk-In Closet(s)Flooring - HardwoodCrown MoldingTray Ceiling(s) Master Bedroom Level Second Rooms Total 10 Window Features Insulated WindowsScreens

Property Features

Accessibility Features No Association YN No Community Features ShoppingTennis Court(s)ParkWalk/Jog TrailsGolfBike PathHighway AccessPublic SchoolT-Station Electric Circuit Breakers Home Warranty YN No Listing Terms Contract Property Sub Type Single Family Residence Senior Community YN No Sewer Public Sewer Tax Annual Amount 0 Tax Year 2025 Utilities Washer Hookup Water Source Public Year Built Details Actual Zoning res

Listing information © 2026 MLS Property Information Network. All information is deemed reliable but should be independently verified.
Listing provided courtesy of Katie Mcbride of REMAX Executive Realty: 508-435-6700.


The property listing data and information set forth herein were provided to MLS Property Information Network, Inc. from third party sources, including sellers, lessors and public records, and were compiled by MLS Property Information Network, Inc. The property listing data and information are for the personal, non commercial use of consumers having a good faith interest in purchasing or leasing listed properties of the type displayed to them and may not be used for any purpose other than to identify prospective properties which such consumers may have a good faith interest in purchasing or leasing. MLS Property Information Network, Inc. and its subscribers disclaim any and all representations and warranties as to the accuracy of the property listing data and information set forth herein. Data last updated 2026-10-12T20:03:52.59.
 
https://bt-photos.global.ssl.fastly.net/mlspin/1280_boomver_1_73576325_2.jpg https://bt-photos.global.ssl.fastly.net/mlspin/1280_boomver_1_73576325_2.jpg https://bt-photos.global.ssl.fastly.net/mlspin/1280_boomver_1_73576325_2.jpg
Logo
RE/MAX Vantage
77 State Rd
Dartmouth MA, 02747
Listing courtesy of Katie Mcbride of REMAX Executive Realty.