


Skip To Content

98 Meadowlark Dr

Longmeadow, MA 01106
  • $699,900
  • STATUS: Active
  • MLS #: 73578046
UPDATED: 79 min ago
$699,900
  • 4
    BEDS
  • 0.35
    ACRES
  • 3
    BATHS
  • 0
    1/2 BATHS
  • 2,187
    SQFT
  • $320
    $/SQFT
Type:
Single-Family Home
Built:
1963
County:

School Information

Elementary School:
Middle School:
High School:
Listing courtesy of Amy Deauseault of Gallagher Real Estate.

Description

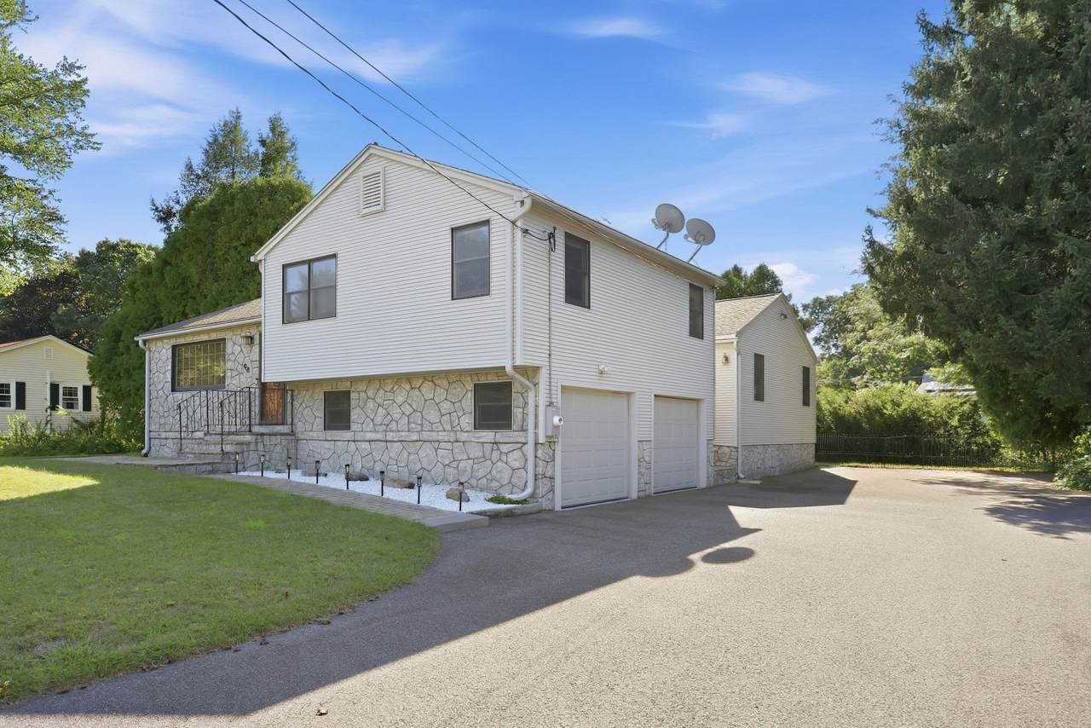
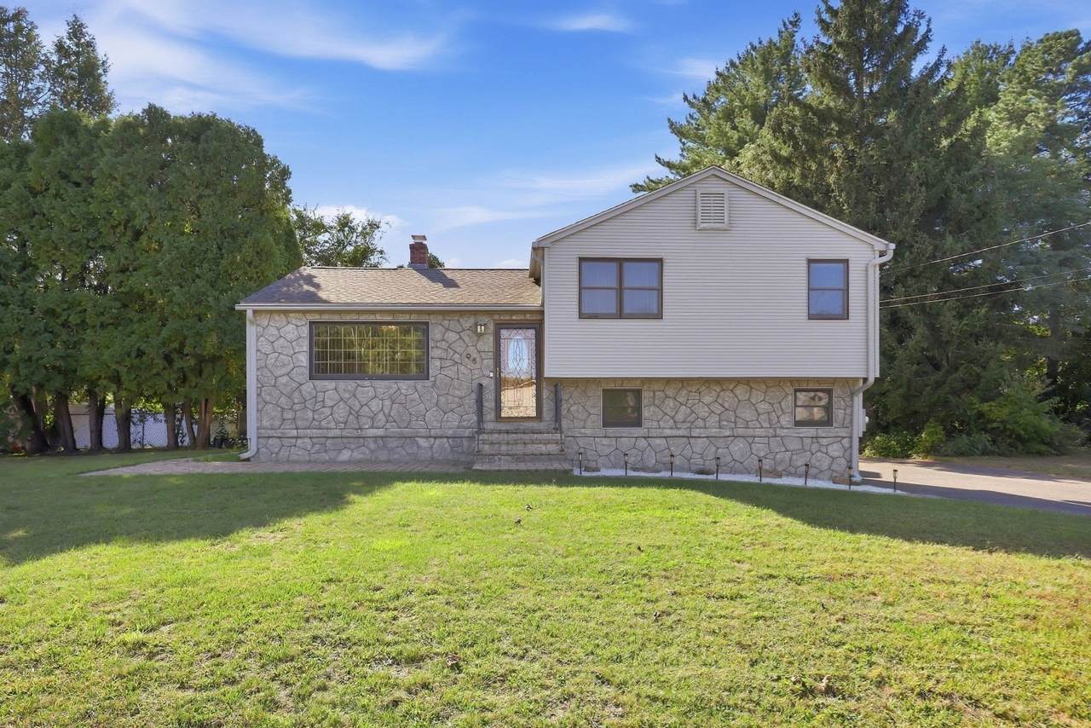
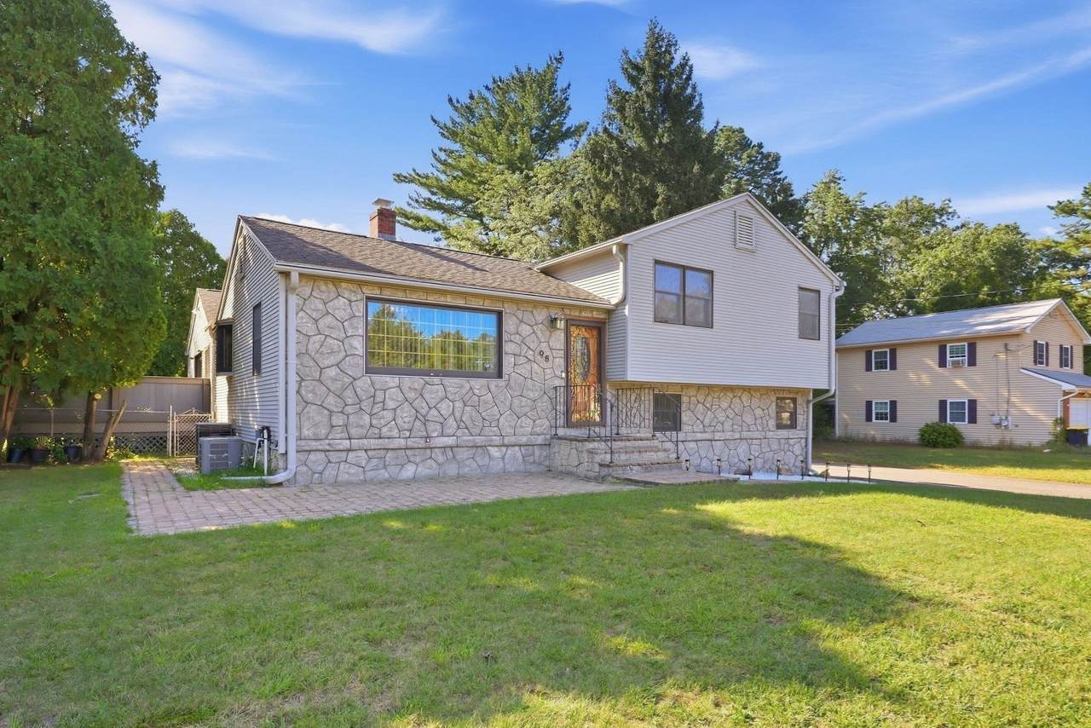
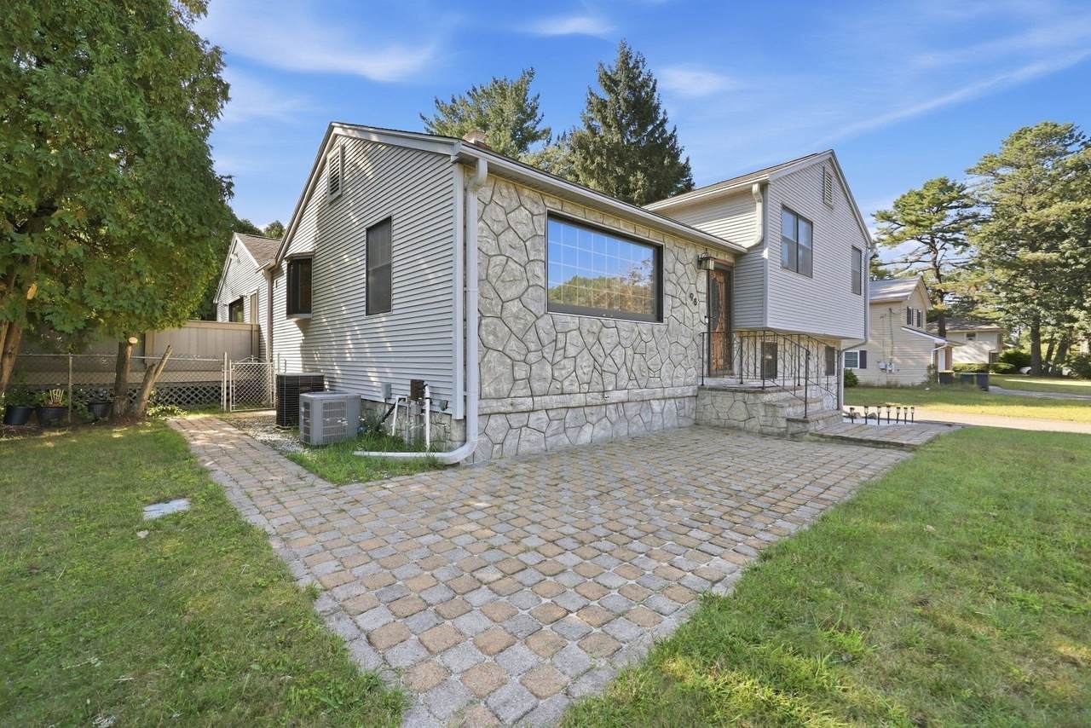
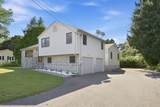
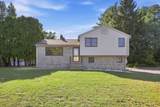
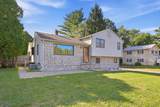
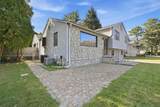
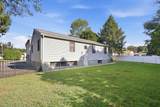
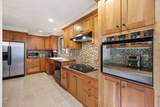
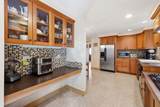
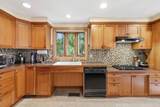
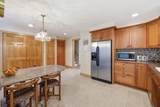
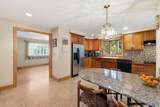
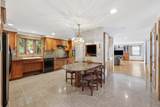
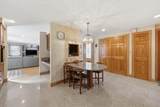
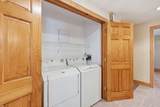
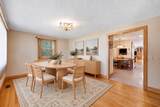
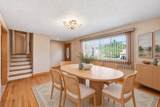
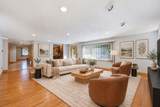
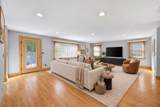
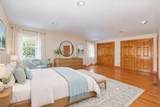
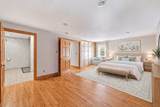
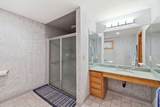
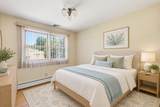
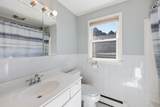
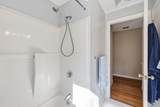
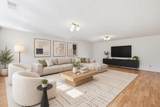
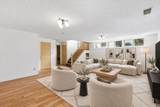
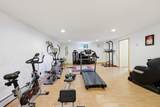
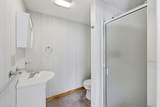
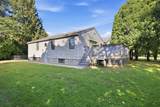
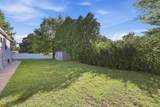
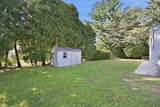
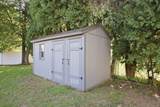
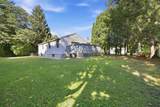
Location!! Welcome Home to this spacious & inviting 4 bedroom, 3 full-bath split-level home in desirable Longmeadow neighborhood! The MAIN level has beautiful wood floors, dining room, living room, & washer/dryer. Large, eat-in kitchen offers shaker cabinets, gas stove, recessed lighting, & beautiful granite flooring. The open-concept layout offers generous living space & plenty of room for entertaining. The primary bedroom has custom built-ins, 3 huge closets, & private bath w/oversized walk-in shower. The UPPER level has 3 additional generous-sized bedrooms & full bath. The LOWER level has IN-LAW POTENTIAL w/ separate entrance. It has a gym room w/wet bar, full bath, & family room/home office. Outside offers an expansive deck & fully fenced-in backyard, perfect for children or pets! ATTACHED 2-CAR GARAGE, NEW TANKLESS WATER HEATER 2026 (APO), NEW ROOF 2018 (APO), SPRINKLER SYSTEM, EFFICIENT GAS HEAT potential 4 zones (APO), & CENTRAL AIR 2 zones (APO). This home has it all! Don't miss the opportunity to make it yours! One or more of the photos are virtually staged using AI.

Monthly Payment Calculator


The property listing data and information set forth herein were provided to MLS Property Information Network, Inc. from third party sources, including sellers, lessors and public records, and were compiled by MLS Property Information Network, Inc. The property listing data and information are for the personal, non commercial use of consumers having a good faith interest in purchasing or leasing listed properties of the type displayed to them and may not be used for any purpose other than to identify prospective properties which such consumers may have a good faith interest in purchasing or leasing. MLS Property Information Network, Inc. and its subscribers disclaim any and all representations and warranties as to the accuracy of the property listing data and information set forth herein. Data last updated 2026-10-15T21:05:41.553.
www.southcoastrealtors.com/homes/181248019
Print Image

98 Meadowlark Dr Longmeadow, MA 01106

  • Price: $699,900
  • Status: Active
  • On Site: Days
  • Updated: 79 min ago
  • MLS #: 73578046
4
Beds
3
Baths
0
½ Baths
0.35
Acres
2,187
SQFT
$320
$/SQFT
1963
Built
County:
Hampden
Elementary School:
Wolf Swamp Elementary School
Middle School:
Glenbrook Middle School
High School:
Longmeadow High School
Property Description
Location!! Welcome Home to this spacious & inviting 4 bedroom, 3 full-bath split-level home in desirable Longmeadow neighborhood! The MAIN level has beautiful wood floors, dining room, living room, & washer/dryer. Large, eat-in kitchen offers shaker cabinets, gas stove, recessed lighting, & beautiful granite flooring. The open-concept layout offers generous living space & plenty of room for entertaining. The primary bedroom has custom built-ins, 3 huge closets, & private bath w/oversized walk-in shower. The UPPER level has 3 additional generous-sized bedrooms & full bath. The LOWER level has IN-LAW POTENTIAL w/ separate entrance. It has a gym room w/wet bar, full bath, & family room/home office. Outside offers an expansive deck & fully fenced-in backyard, perfect for children or pets! ATTACHED 2-CAR GARAGE, NEW TANKLESS WATER HEATER 2026 (APO), NEW ROOF 2018 (APO), SPRINKLER SYSTEM, EFFICIENT GAS HEAT potential 4 zones (APO), & CENTRAL AIR 2 zones (APO). This home has it all! Don't miss the opportunity to make it yours! One or more of the photos are virtually staged using AI.
Exterior Features

Architectural Style Split Entry Attached Garage YN Yes Carport YN No Color gray Construction Materials Frame Covered Spaces 2 Exterior Features DeckPatioStorageSprinkler SystemFenced Yard Fencing Fenced/EnclosedFenced Garage YN Yes Lot Features Level Open Parking YN Yes Parking Features AttachedUnderPaved DriveOff StreetPaved Parking Total 8 Patio And Porch Features DeckPatio Property Attached YN No Road Frontage Type Public Road Surface Type Paved Roof Shingle Spa YN No Waterfront YN No

Interior Features

Appliances Gas Water HeaterRangeDishwasherDisposalMicrowaveRefrigeratorWasherDryer Basement FullFinishedWalk-Out AccessConcrete Bedroom2 Features ClosetFlooring - Wood Bedroom2 Level Second Bedroom3 Features ClosetFlooring - Wood Bedroom3 Level Second Bedroom4 Features ClosetFlooring - Wood Bedroom4 Level Second Building Area Total 2187 Cooling Central AirDual Cooling YN Yes Cooling Zones 2 Dining Room Features ClosetFlooring - WoodExterior Access Dining Room Level First Family Room Level Basement Fireplace YN No Fireplaces Total 0 Flooring WoodTileLaminate Foundation Details Concrete PerimeterBlock Heat Zones 3 Heating BaseboardNatural Gas Heating YN Yes Interior Features Internet Available - Unknown Kitchen Features ClosetFlooring - Stone/Ceramic TilePantryCabinets - UpgradedExterior AccessOpen FloorplanRecessed LightingWasher HookupGas StoveLighting - Pendant Kitchen Level First Laundry Features French DoorsMain LevelElectric Dryer HookupWasher HookupFirst Floor Lead Paint Unknown Living Room Features Flooring - WoodWindow(s) - PictureCable HookupRecessed Lighting Living Room Level MainFirst Master Bathroom Features Yes Master Bedroom Features ClosetCloset/Cabinets - Custom BuiltFlooring - WoodRecessed Lighting Master Bedroom Level First Rooms Total 8

Property Features

Association YN No Community Features Public TransportationShoppingParkWalk/Jog TrailsGolfMedical FacilityLaundromatBike PathHighway AccessHouse of WorshipPublic School Disclosures Main home built in 1963. Addition to home built in 1995. One or more photos are virtually staged using AI. Electric 200+ Amp Service Home Warranty YN No Property Sub Type Single Family Residence Senior Community YN No Sewer Public Sewer Tax Annual Amount 11233 Tax Year 2026 Utilities for Gas Rangefor Electric DryerWasher Hookup Water Source Public Year Built Details Actual Zoning RA1

Listing information © 2026 MLS Property Information Network. All information is deemed reliable but should be independently verified.
Listing provided courtesy of Amy Deauseault of Gallagher Real Estate: 877-533-3539.


The property listing data and information set forth herein were provided to MLS Property Information Network, Inc. from third party sources, including sellers, lessors and public records, and were compiled by MLS Property Information Network, Inc. The property listing data and information are for the personal, non commercial use of consumers having a good faith interest in purchasing or leasing listed properties of the type displayed to them and may not be used for any purpose other than to identify prospective properties which such consumers may have a good faith interest in purchasing or leasing. MLS Property Information Network, Inc. and its subscribers disclaim any and all representations and warranties as to the accuracy of the property listing data and information set forth herein. Data last updated 2026-10-15T21:05:41.553.
 
https://bt-photos.global.ssl.fastly.net/mlspin/1280_boomver_1_73578046_2.jpg https://bt-photos.global.ssl.fastly.net/mlspin/1280_boomver_1_73578046_2.jpg https://bt-photos.global.ssl.fastly.net/mlspin/1280_boomver_1_73578046_2.jpg
Logo
RE/MAX Vantage
77 State Rd
Dartmouth MA, 02747
Listing courtesy of Amy Deauseault of Gallagher Real Estate.