



Description
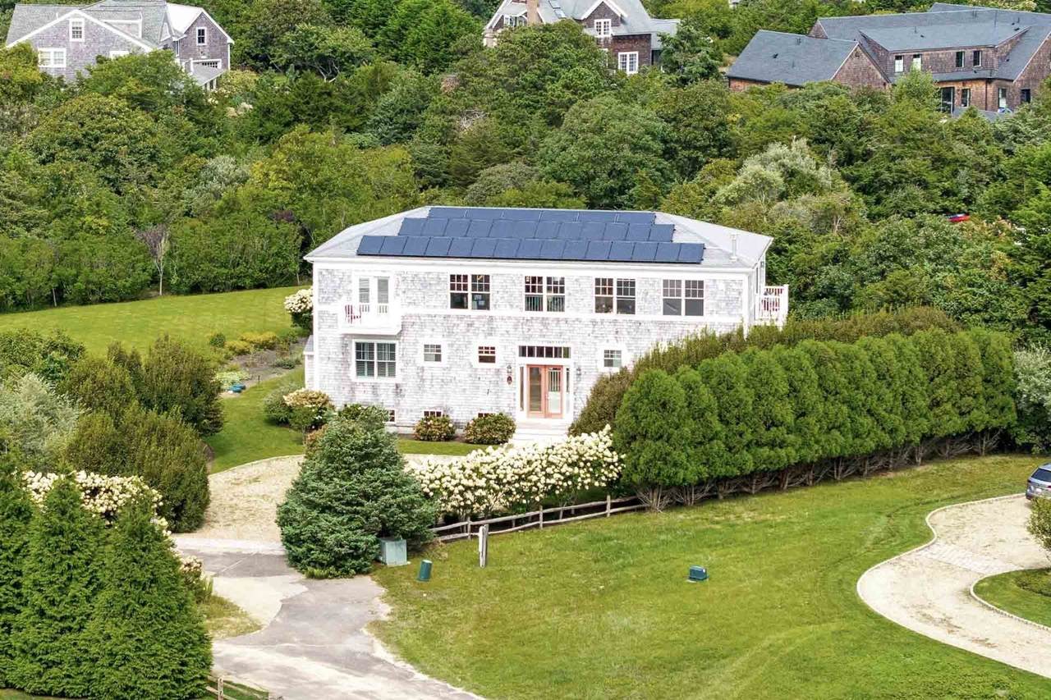
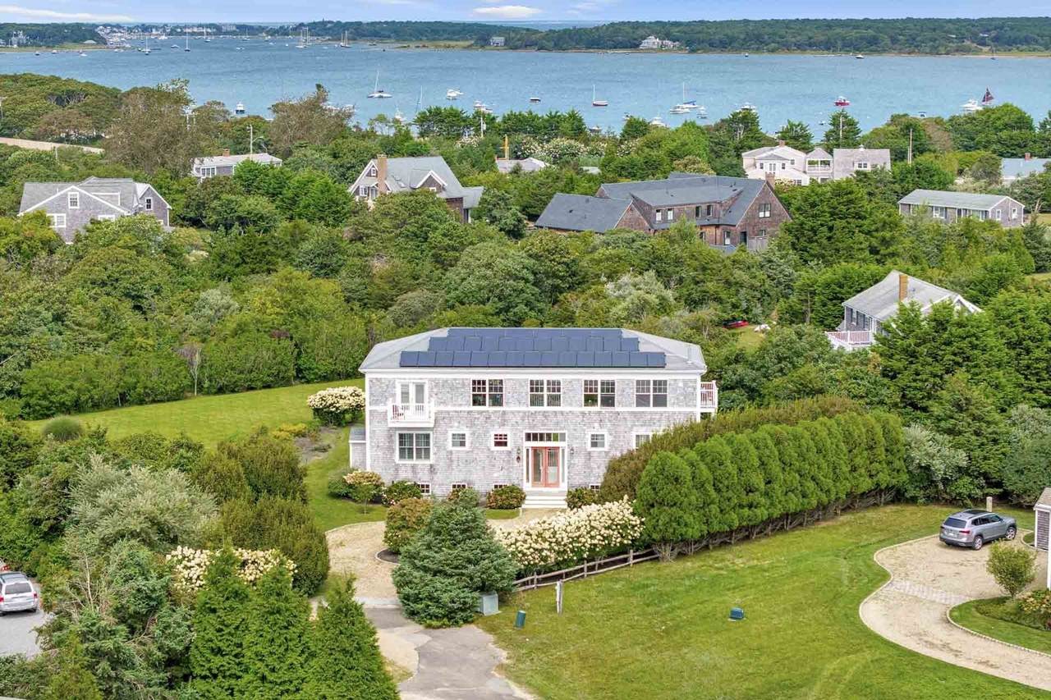
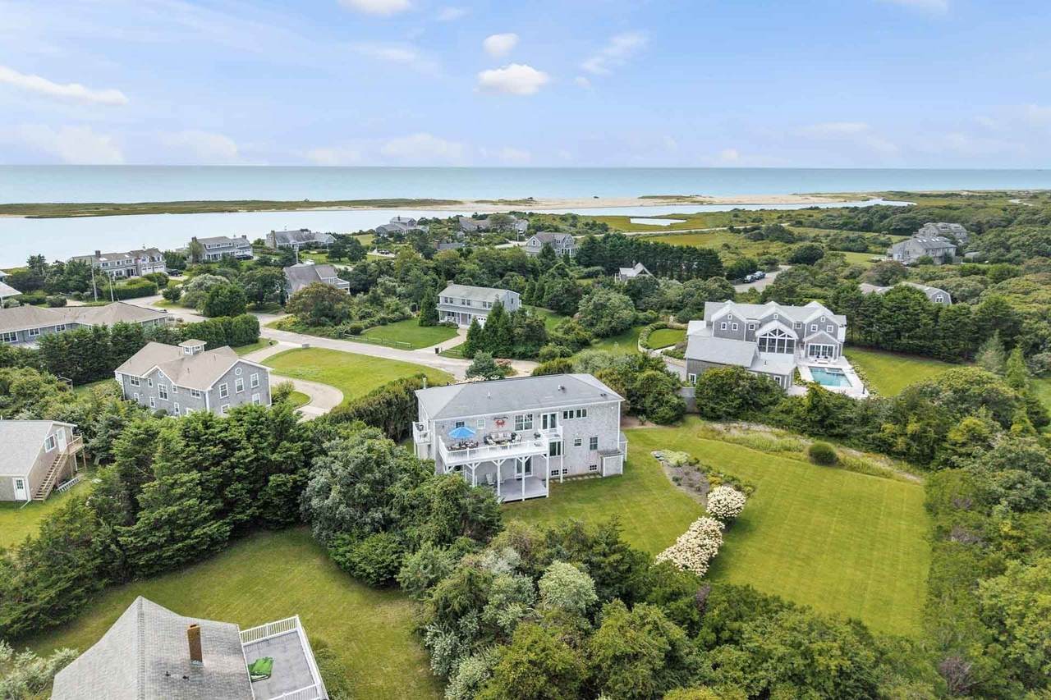
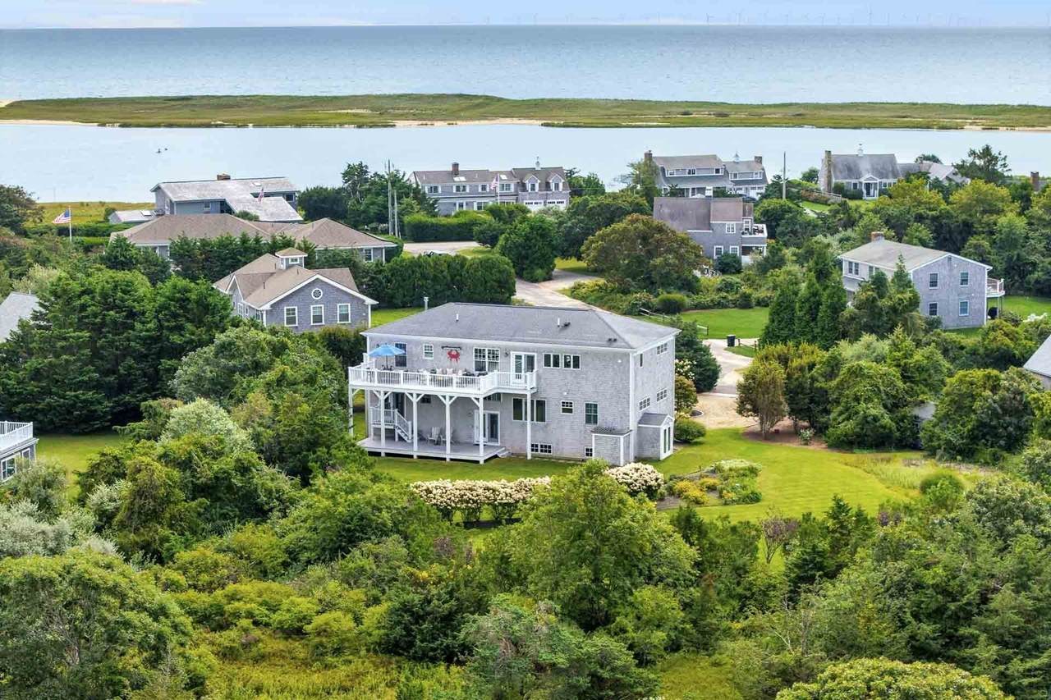
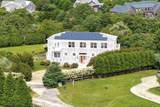
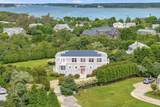
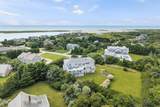
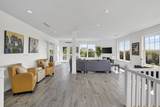
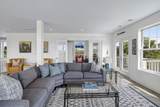
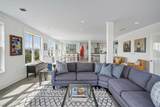
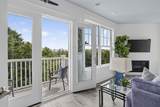
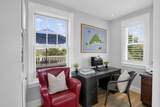
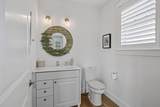
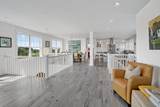
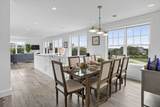
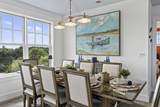
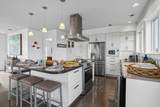
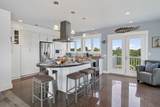
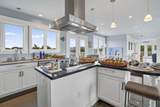
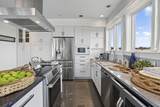
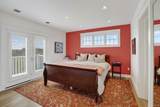
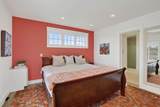
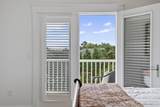
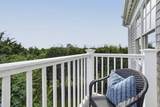
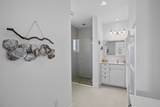
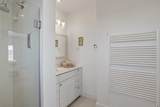
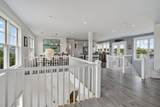
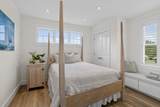
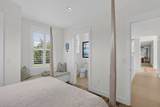
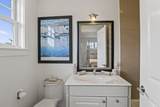
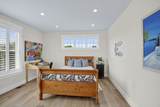
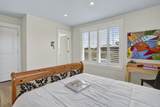
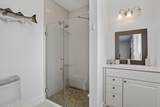
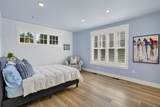
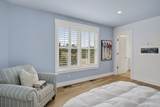
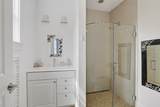
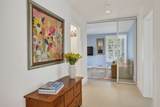
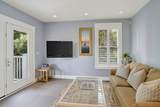
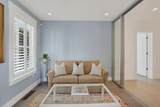
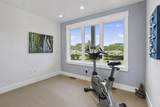
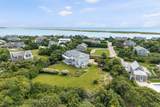
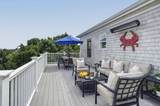
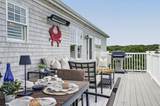
COASTAL LUXURY IN KATAMA — EXCEPTIONAL LIVING NEAR SOUTH BEACH. Set in one of Katama’s most coveted locations, where the sound of the ocean drifts in and South Beach is within easy reach, this distinctive coastal contemporary was thoughtfully designed to maximize natural light, energy efficiency, and long-term flexibility.The reverse-style floor plan places the main gathering spaces on the upper level, where abundant windows fill the interiors with sunlight and frame distant views across the lower reaches of Katama Bay. The open-concept Living, Dining, and Kitchen areas flow seamlessly together, creating an inviting setting for relaxed Vineyard living and effortless entertaining. At the heart of the home, the oversized Chef’s Kitchen opens directly onto a spacious porch for outdoor dining, gathering, and lounging, while two additional porches further extend the living space. The upper porch also enjoys seasonal views of the Edgartown fireworks, and nearby Fisherman’s Wharf and the public boat landing offer convenient access to Katama Bay and Edgartown Harbor.The home features four light-filled en suite bedrooms, each with a private bath and spacious shower. The generous Primary Suite includes dual oversized closets, a walk-in shower, and a private water closet. A bright first-floor bonus room offers flexible use as a Den, In-Home Gym, yoga studio, or additional guest space, with sliding glass doors for privacy, its own porch, and an adjacent half bath.Future accessibility was incorporated into the original design through a fully framed, wired, and mechanically prepared elevator shaft, allowing for the potential installation of an elevator with minimal disruption.Offered turnkey with indoor and outdoor furnishings and an established rental history, 98 Edgartown Bay Road is equally compelling as a personal Vineyard retreat, an income-producing investment, or a combination of both. The property also offers room for a future swimming pool and detached garage, subject to local approvals. Thoughtfully conceived for entertaining, sustainability, accessibility, and lasting enjoyment, this exceptional Katama residence presents a rare opportunity just moments from South Beach.
-
4BEDS
-
0.63ACRES
-
4BATHS
-
11/2 BATHS
-
3,348SQFT
-
$1,492$/SQFT
School Ratings & Info
Description
COASTAL LUXURY IN KATAMA — EXCEPTIONAL LIVING NEAR SOUTH BEACH. Set in one of Katama’s most coveted locations, where the sound of the ocean drifts in and South Beach is within easy reach, this distinctive coastal contemporary was thoughtfully designed to maximize natural light, energy efficiency, and long-term flexibility.The reverse-style floor plan places the main gathering spaces on the upper level, where abundant windows fill the interiors with sunlight and frame distant views across the lower reaches of Katama Bay. The open-concept Living, Dining, and Kitchen areas flow seamlessly together, creating an inviting setting for relaxed Vineyard living and effortless entertaining. At the heart of the home, the oversized Chef’s Kitchen opens directly onto a spacious porch for outdoor dining, gathering, and lounging, while two additional porches further extend the living space. The upper porch also enjoys seasonal views of the Edgartown fireworks, and nearby Fisherman’s Wharf and the public boat landing offer convenient access to Katama Bay and Edgartown Harbor.The home features four light-filled en suite bedrooms, each with a private bath and spacious shower. The generous Primary Suite includes dual oversized closets, a walk-in shower, and a private water closet. A bright first-floor bonus room offers flexible use as a Den, In-Home Gym, yoga studio, or additional guest space, with sliding glass doors for privacy, its own porch, and an adjacent half bath.Future accessibility was incorporated into the original design through a fully framed, wired, and mechanically prepared elevator shaft, allowing for the potential installation of an elevator with minimal disruption.Offered turnkey with indoor and outdoor furnishings and an established rental history, 98 Edgartown Bay Road is equally compelling as a personal Vineyard retreat, an income-producing investment, or a combination of both. The property also offers room for a future swimming pool and detached garage, subject to local approvals. Thoughtfully conceived for entertaining, sustainability, accessibility, and lasting enjoyment, this exceptional Katama residence presents a rare opportunity just moments from South Beach.
The property listing data and information set forth herein were provided to MLS Property Information Network, Inc. from third party sources, including sellers, lessors and public records, and were compiled by MLS Property Information Network, Inc. The property listing data and information are for the personal, non commercial use of consumers having a good faith interest in purchasing or leasing listed properties of the type displayed to them and may not be used for any purpose other than to identify prospective properties which such consumers may have a good faith interest in purchasing or leasing. MLS Property Information Network, Inc. and its subscribers disclaim any and all representations and warranties as to the accuracy of the property listing data and information set forth herein. Data last updated 2026-10-07T14:05:03.927.