Skip To Content

97 Windkist Farm Rd

North Andover, MA 01845
  • $1,649,000
  • STATUS: Active
  • MLS #: 73578944
UPDATED: 54 min ago
$1,649,000
  • 4
    BEDS
  • 1.59
    ACRES
  • 3
    BATHS
  • 2
    1/2 BATHS
  • 5,326
    SQFT
  • $310
    $/SQFT
Type:
Single-Family Home
Built:
1998
County:

School Information

Elementary School:
Middle School:
High School:
Listing courtesy of Lanting Huang-Truong of StartPoint Realty.

Description

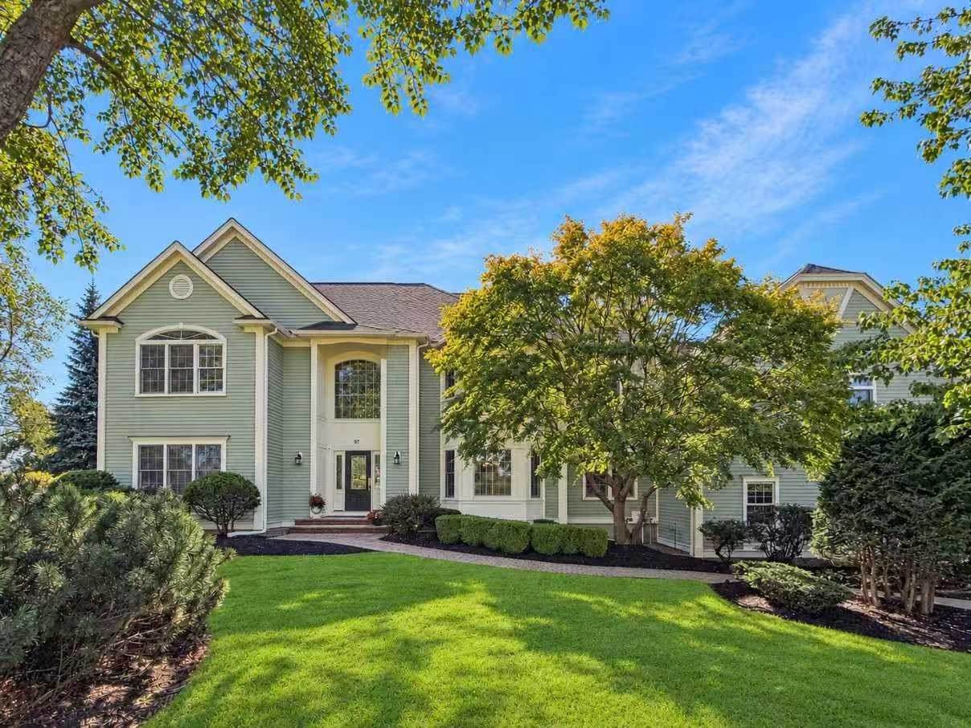
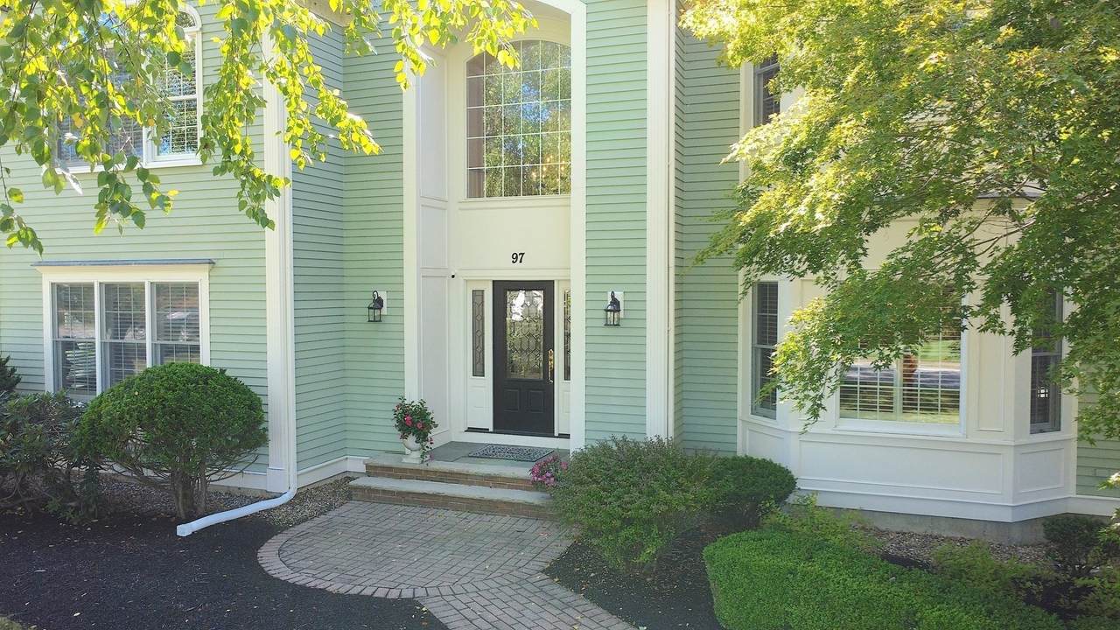
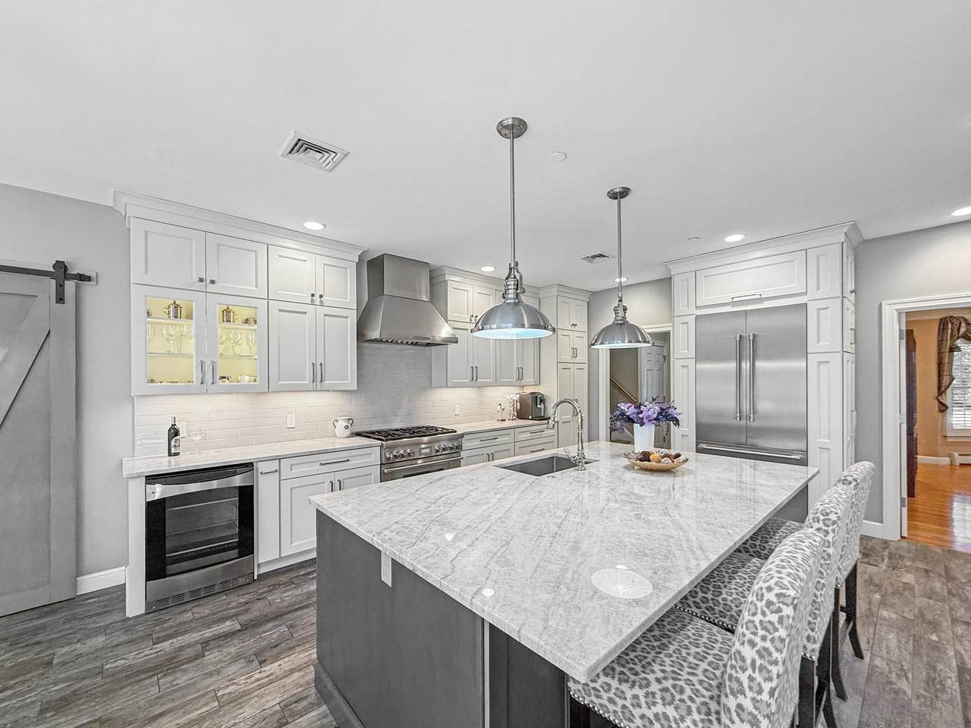
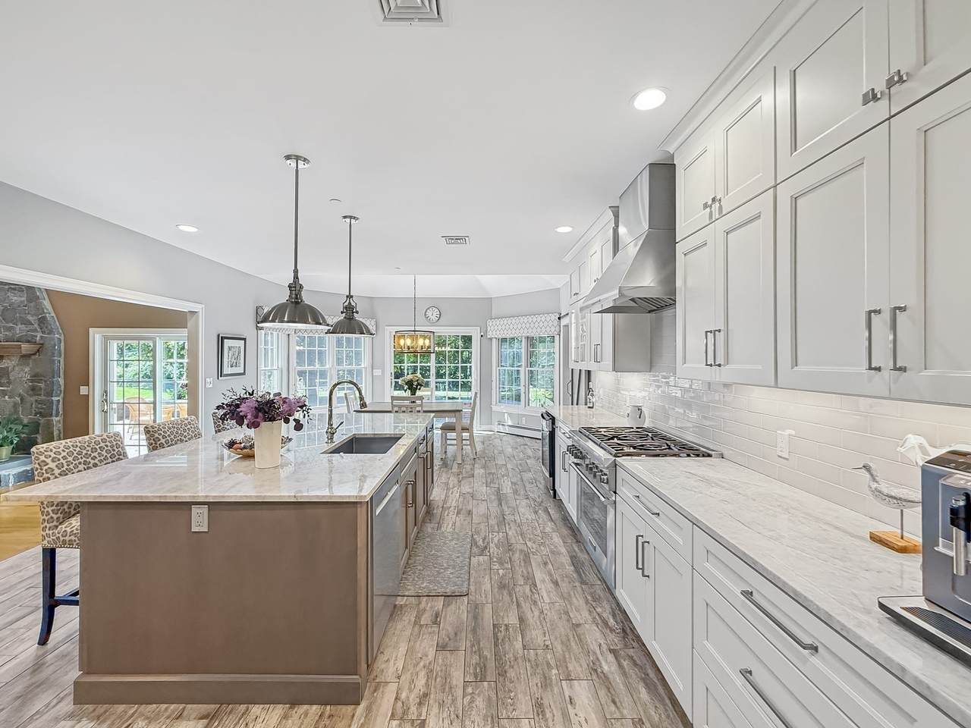
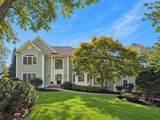
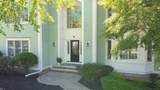
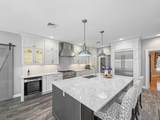
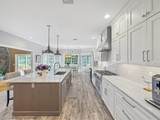
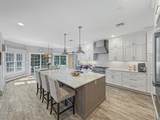
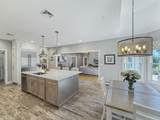
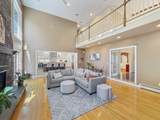
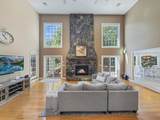
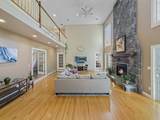
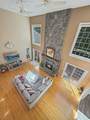
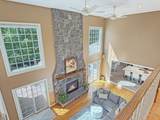
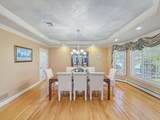
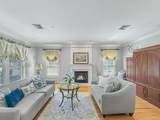
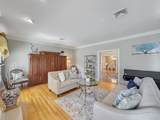
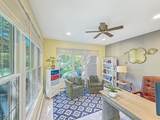
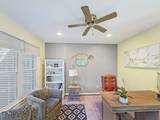
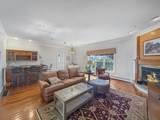
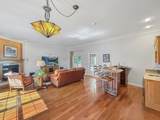
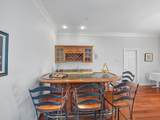
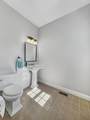
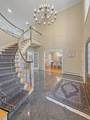
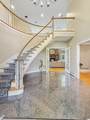
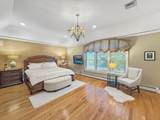
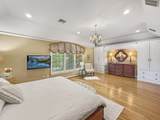
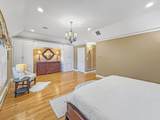
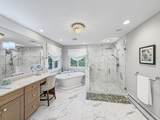
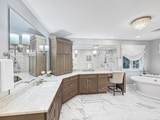
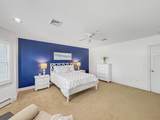
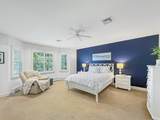
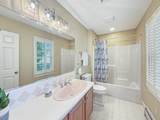
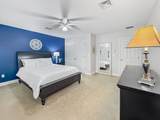
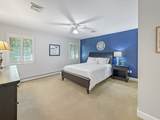
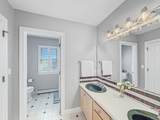
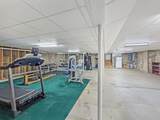
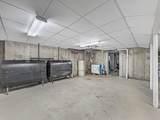
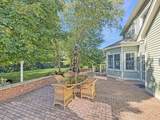
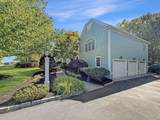
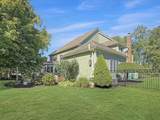
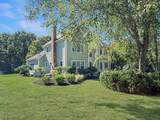
Exceptional space, timeless elegance, and thoughtful updates define this beautifully maintained 1998 colonial, boasting 5326 sf above-grade living space, set on 1.59 acres in a desirable cul-de-sac. A dramatic two-story marble foyer welcomes you into an impressive main level filled with natural light and architectural detail. The gourmet kitchen features quartz counters, SS appliances, an oversized island, and a 6-burner Thermador gas range, flowing seamlessly into the spectacular two-story great room—the heart of the home. A separate family room with wet bar, fireplace, French doors, bath, and exterior access provides another inviting space for entertaining. Just a few steps above the main level, the spacious primary suite offers custom built-ins, hardwood floors, a walk-in closet, and a beautifully renovated bath with soaking tub, custom double vanity, and luxurious marble shower. Upstairs are three additional generously sized bedrooms and two full baths. Outside, an expansive brick patio overlooks a beautifully landscaped, fenced yard with irrigation, creating an ideal setting for outdoor entertaining and relaxation. A 3-car attached garage with epoxy flooring leads to a large unfinished basement offering excellent storage and future possibilities. Additional highlights include a temperature-controlled wine cellar, whole-house generator, and whole-house sound system for music and entertaining. Surrounded by walking trails, nearby ponds/lakes for fishing and kayaking, and local recreational amenities, this exceptional property offers a wonderful combination of luxury, space, privacy, and an active New England lifestyle. Cameras and video surveillance are in use on the premises.

Monthly Payment Calculator


The property listing data and information set forth herein were provided to MLS Property Information Network, Inc. from third party sources, including sellers, lessors and public records, and were compiled by MLS Property Information Network, Inc. The property listing data and information are for the personal, non commercial use of consumers having a good faith interest in purchasing or leasing listed properties of the type displayed to them and may not be used for any purpose other than to identify prospective properties which such consumers may have a good faith interest in purchasing or leasing. MLS Property Information Network, Inc. and its subscribers disclaim any and all representations and warranties as to the accuracy of the property listing data and information set forth herein. Data last updated 2026-10-07T17:05:23.693.
www.southcoastrealtors.com/homes/181293272
Print Image

97 Windkist Farm Rd North Andover, MA 01845

  • Price: $1,649,000
  • Status: Active
  • On Site: Days
  • Updated: 54 min ago
  • MLS #: 73578944
4
Beds
3
Baths
2
½ Baths
1.59
Acres
5,326
SQFT
$310
$/SQFT
1998
Built
County:
Essex
Elementary School:
Franklin
Middle School:
North Andover
High School:
North Andover
Property Description
Exceptional space, timeless elegance, and thoughtful updates define this beautifully maintained 1998 colonial, boasting 5326 sf above-grade living space, set on 1.59 acres in a desirable cul-de-sac. A dramatic two-story marble foyer welcomes you into an impressive main level filled with natural light and architectural detail. The gourmet kitchen features quartz counters, SS appliances, an oversized island, and a 6-burner Thermador gas range, flowing seamlessly into the spectacular two-story great room—the heart of the home. A separate family room with wet bar, fireplace, French doors, bath, and exterior access provides another inviting space for entertaining. Just a few steps above the main level, the spacious primary suite offers custom built-ins, hardwood floors, a walk-in closet, and a beautifully renovated bath with soaking tub, custom double vanity, and luxurious marble shower. Upstairs are three additional generously sized bedrooms and two full baths. Outside, an expansive brick patio overlooks a beautifully landscaped, fenced yard with irrigation, creating an ideal setting for outdoor entertaining and relaxation. A 3-car attached garage with epoxy flooring leads to a large unfinished basement offering excellent storage and future possibilities. Additional highlights include a temperature-controlled wine cellar, whole-house generator, and whole-house sound system for music and entertaining. Surrounded by walking trails, nearby ponds/lakes for fishing and kayaking, and local recreational amenities, this exceptional property offers a wonderful combination of luxury, space, privacy, and an active New England lifestyle. Cameras and video surveillance are in use on the premises.
Exterior Features

Architectural Style Colonial Attached Garage YN Yes Carport YN No Construction Materials Frame Covered Spaces 3 Exterior Features PatioRain GuttersProfessional LandscapingSprinkler SystemDecorative LightingScreensFenced Yard Fencing Fenced/EnclosedFenced Garage YN Yes Lot Features Cul-De-Sac Open Parking YN Yes Parking Features AttachedGarage Door OpenerPaved DriveOff StreetPaved Parking Total 9 Patio And Porch Features Patio Property Attached YN No Road Frontage Type Public Road Responsibility Public Maintained Road Road Surface Type Paved Roof Shingle Spa YN No Waterfront YN No

Interior Features

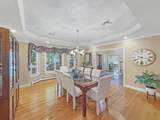
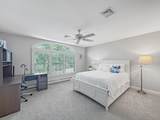
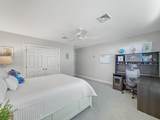
Appliances Water HeaterRangeDishwasherMicrowaveRefrigeratorDryerWine RefrigeratorRange Hood Basement FullGarage AccessUnfinished Bedroom2 Features Bathroom - FullCeiling Fan(s)Walk-In Closet(s)Flooring - Wall to Wall CarpetWindow(s) - Bay/Bow/BoxLighting - Overhead Bedroom2 Level Second Bedroom3 Features Ceiling Fan(s)ClosetFlooring - Wall to Wall Carpet Bedroom3 Level Second Bedroom4 Features Ceiling Fan(s)ClosetFlooring - Wall to Wall Carpet Bedroom4 Level Second Building Area Total 5326 Cooling Central Air Cooling YN Yes Cooling Zones 5 Dining Room Features Flooring - HardwoodWindow(s) - Bay/Bow/BoxFrench DoorsLighting - OverheadCrown MoldingDecorative MoldingTray Ceiling(s) Dining Room Level First Door Features French DoorsInsulated Doors Family Room Features Bathroom - HalfCloset/Cabinets - Custom BuiltFlooring - HardwoodFrench DoorsWet BarExterior AccessRecessed LightingLighting - OverheadCrown Molding Family Room Level First Fireplace Features Family RoomLiving Room Fireplace YN Yes Fireplaces Total 3 Flooring TileCarpetMarbleHardwoodFlooring - HardwoodFlooring - Stone/Ceramic TileFlooring - Marble Foundation Details Concrete Perimeter Heat Zones 6 Heating BaseboardOilFireplace(s) Heating YN Yes Interior Features Cathedral Ceiling(s)Ceiling Fan(s)Walk-In Closet(s)Balcony - InteriorOpen FloorplanRecessed LightingSliderLighting - OverheadCrown MoldingCloset - DoubleBathroom - FullBathroom - Tiled With Tub & ShowerLighting - SconceBathroom - With Tub & ShowerCloset - LinenDouble VanityGreat RoomOfficeFoyerBathroomWet BarInternet Available - Satellite Kitchen Features Closet/Cabinets - Custom BuiltFlooring - Stone/Ceramic TileWindow(s) - Bay/Bow/BoxDining AreaCountertops - Stone/Granite/SolidFrench DoorsKitchen IslandCabinets - UpgradedExterior AccessOpen FloorplanRecessed LightingSliderStainless Steel AppliancesWine ChillerGas StoveLighting - PendantLighting - Overhead Kitchen Level First Laundry Features Closet/Cabinets - Custom BuiltFlooring - Stone/Ceramic TileFrench DoorsElectric Dryer HookupWasher HookupLighting - OverheadFirst Floor Lead Paint None Living Room Features Flooring - HardwoodRecessed LightingCrown Molding Living Room Level First Master Bathroom Features Yes Master Bedroom Features Bathroom - FullWalk-In Closet(s)Closet/Cabinets - Custom BuiltFlooring - HardwoodAttic AccessRecessed LightingLighting - SconceLighting - OverheadCrown MoldingTray Ceiling(s) Master Bedroom Level First Office Features Ceiling Fan(s)Flooring - Stone/Ceramic TileRecessed Lighting Office Level First Rooms Total 11 Window Features Window(s) - PictureInsulated WindowsScreens

Property Features

Association YN No Community Features ShoppingWalk/Jog TrailsStable(s)Conservation AreaHighway AccessHouse of WorshipPrivate SchoolPublic SchoolUniversitySidewalks Disclosures Some photos are edited to enhance presentation. Electric Generator200+ Amp ServiceGenerator Connection Home Warranty YN No Property Sub Type Single Family Residence Senior Community YN No Sewer Private Sewer Tax Annual Amount 16890 Tax Year 2026 Utilities for Gas Rangefor Electric DryerWasher HookupGenerator Connection Water Source Public Year Built Details Actual Zoning R2

Listing information © 2026 MLS Property Information Network. All information is deemed reliable but should be independently verified.
Listing provided courtesy of Lanting Huang-Truong of StartPoint Realty: 978-422-3999.


The property listing data and information set forth herein were provided to MLS Property Information Network, Inc. from third party sources, including sellers, lessors and public records, and were compiled by MLS Property Information Network, Inc. The property listing data and information are for the personal, non commercial use of consumers having a good faith interest in purchasing or leasing listed properties of the type displayed to them and may not be used for any purpose other than to identify prospective properties which such consumers may have a good faith interest in purchasing or leasing. MLS Property Information Network, Inc. and its subscribers disclaim any and all representations and warranties as to the accuracy of the property listing data and information set forth herein. Data last updated 2026-10-07T17:05:23.693.
 
https://bt-photos.global.ssl.fastly.net/mlspin/1280_boomver_1_73578944_2.jpg https://bt-photos.global.ssl.fastly.net/mlspin/1280_boomver_1_73578944_2.jpg https://bt-photos.global.ssl.fastly.net/mlspin/1280_boomver_1_73578944_2.jpg
Logo
RE/MAX Vantage
77 State Rd
Dartmouth MA, 02747
Listing courtesy of Lanting Huang-Truong of StartPoint Realty.