Skip To Content

97 Sawtelle Rd

Leominster, MA 01453
  • $630,000
  • STATUS: Active
  • MLS #: 73586490
Price Reduced
UPDATED: 34 min ago
$630,000
  • 3
    BEDS
  • 0.23
    ACRES
  • 2
    BATHS
  • 1
    1/2 BATHS
  • 1,670
    SQFT
  • $377
    $/SQFT
Type:
Single-Family Home
Built:
2016
County:

School Ratings & Info

Listing courtesy of Haschig Homes Group of William Raveis R.E. & Home Services.

Description

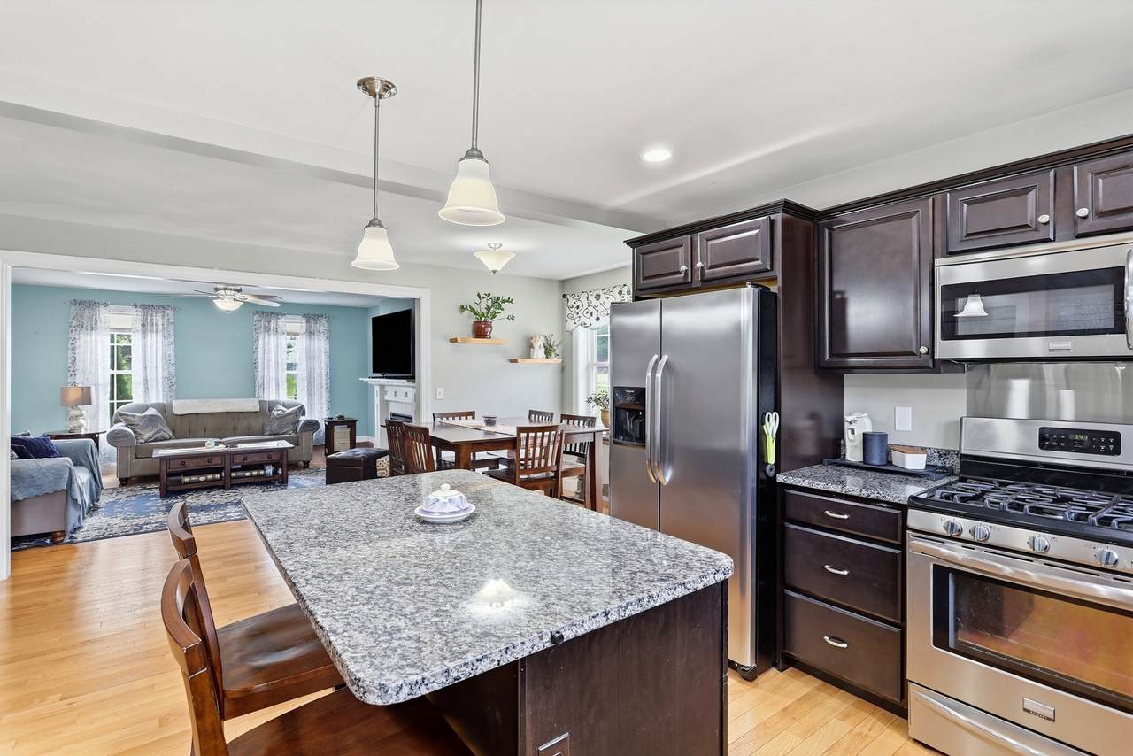
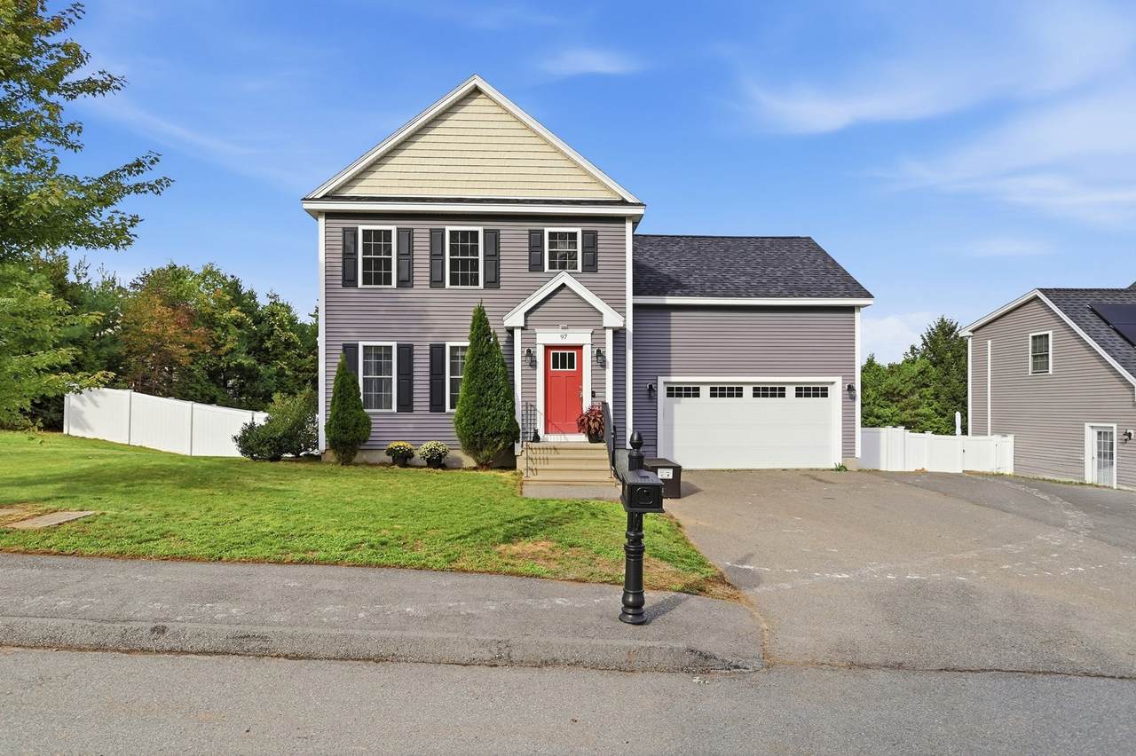
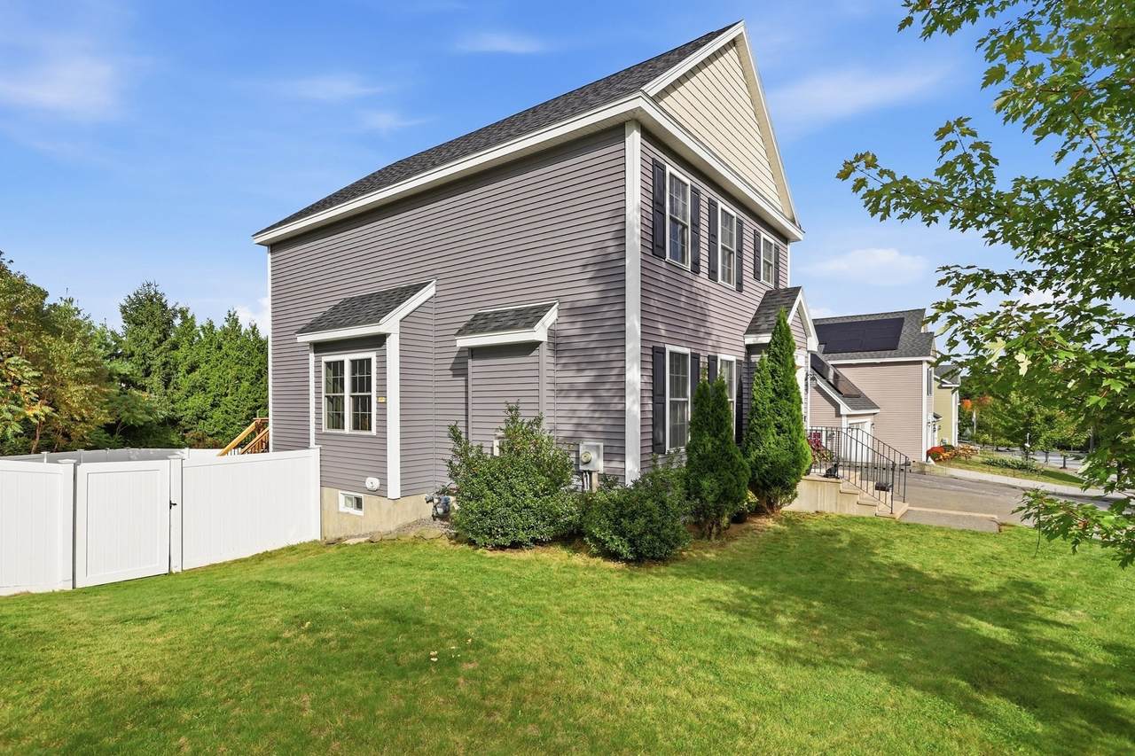
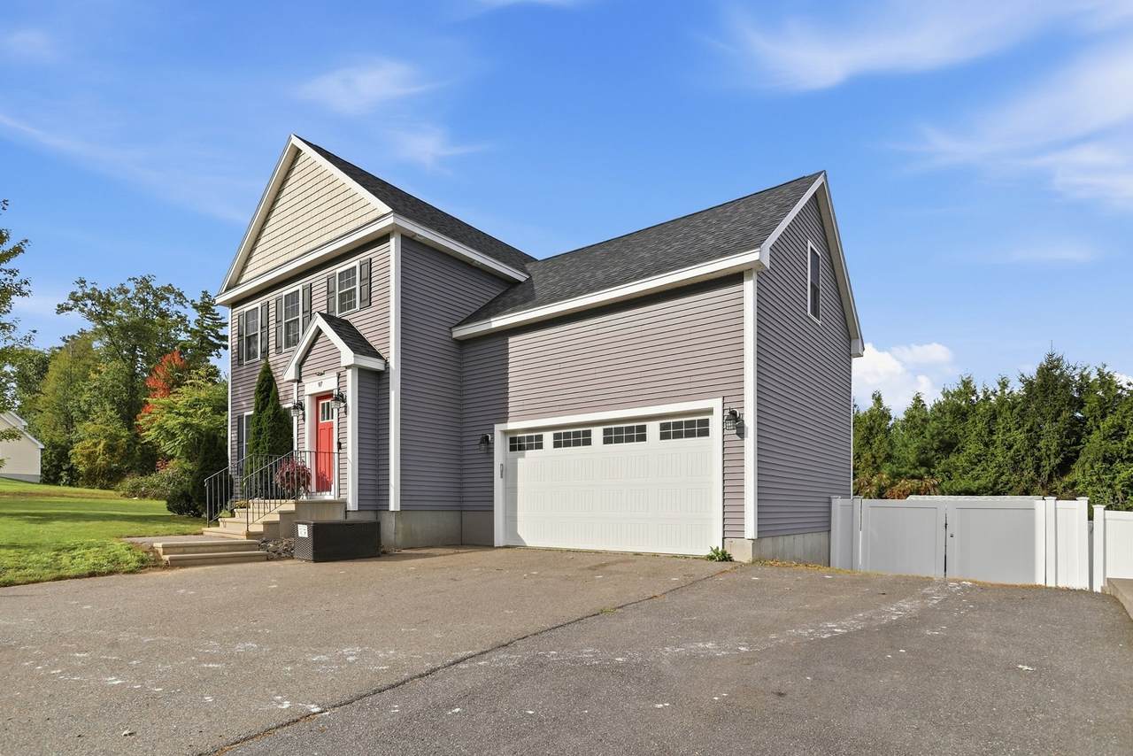
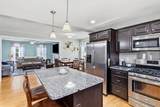
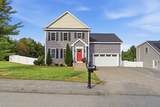
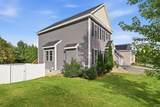
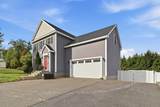
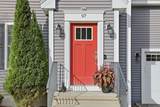
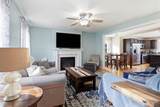
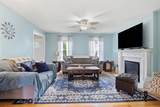
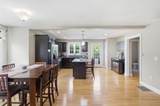
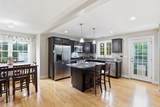
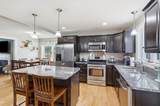
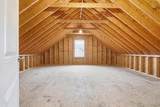
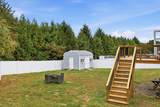
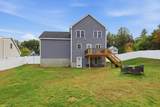
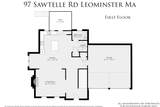
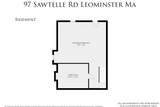
Charming 3-bedroom, 2.5-bath Colonial in desirable South Leominster featuring an inviting open floor plan ideal for everyday living and entertaining. The main level offers a living room, dining area, and kitchen with granite countertops and two good-sized pantries. Hardwood flooring and a gas fireplace add warmth and character. Enjoy the outdoors with a deck, fenced-in yard, and oversized storage shed. Additional flexible space includes a second-floor bonus room and a walkout basement with two rooms, offering options for a home office, playroom, recreation, hobbies, or storage. Conveniently located with easy access to Route 2 and I-90, as well as nearby Central Street shopping, dining, and services. A wonderful opportunity to enjoy comfort, versatility, and convenience in a desirable location. Schedule your showing today!

Monthly Payment Calculator


The property listing data and information set forth herein were provided to MLS Property Information Network, Inc. from third party sources, including sellers, lessors and public records, and were compiled by MLS Property Information Network, Inc. The property listing data and information are for the personal, non commercial use of consumers having a good faith interest in purchasing or leasing listed properties of the type displayed to them and may not be used for any purpose other than to identify prospective properties which such consumers may have a good faith interest in purchasing or leasing. MLS Property Information Network, Inc. and its subscribers disclaim any and all representations and warranties as to the accuracy of the property listing data and information set forth herein. Data last updated 2026-11-17T12:04:06.973.
www.southcoastrealtors.com/homes/181814021
Print Image

97 Sawtelle Rd Leominster, MA 01453

  • Price: $630,000
  • Status: Active
  • On Site: Days
  • Updated: 34 min ago
  • MLS #: 73586490
3
Beds
2
Baths
1
½ Baths
0.23
Acres
1,670
SQFT
$377
$/SQFT
2016
Built
County:
Worcester
Property Description
Charming 3-bedroom, 2.5-bath Colonial in desirable South Leominster featuring an inviting open floor plan ideal for everyday living and entertaining. The main level offers a living room, dining area, and kitchen with granite countertops and two good-sized pantries. Hardwood flooring and a gas fireplace add warmth and character. Enjoy the outdoors with a deck, fenced-in yard, and oversized storage shed. Additional flexible space includes a second-floor bonus room and a walkout basement with two rooms, offering options for a home office, playroom, recreation, hobbies, or storage. Conveniently located with easy access to Route 2 and I-90, as well as nearby Central Street shopping, dining, and services. A wonderful opportunity to enjoy comfort, versatility, and convenience in a desirable location. Schedule your showing today!
Exterior Features

Architectural Style Colonial Attached Garage YN Yes Carport YN No Color Blue Construction Materials Frame Covered Spaces 2 Exterior Features Deck - WoodStorageFenced Yard Fencing Fenced/EnclosedFenced Garage YN Yes Lot Features EasementsGentle Sloping Open Parking YN Yes Parking Features AttachedGarage Door OpenerOff StreetPaved Parking Total 5 Patio And Porch Features Deck - Wood Property Attached YN No Road Frontage Type Public Roof Shingle Spa YN No Waterfront YN No

Interior Features

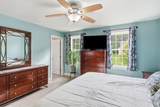
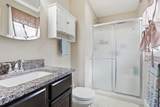
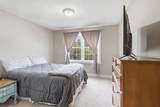
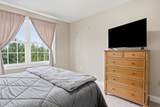
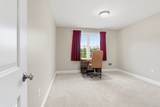
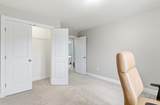
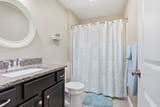
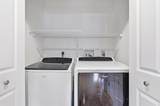
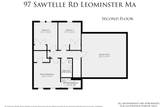
Appliances Gas Water HeaterTankless Water HeaterRangeDishwasherDisposalTrash CompactorMicrowaveRefrigeratorWasherDryerPlumbed For Ice Maker Basement FullPartially FinishedWalk-Out AccessConcrete Bedroom2 Dimensions Length 11 Bedroom2 Dimensions Width 11 Bedroom2 Features ClosetFlooring - Wall to Wall CarpetCable Hookup Bedroom2 Level Second Bedroom3 Dimensions Length 11 Bedroom3 Dimensions Width 11 Bedroom3 Features ClosetFlooring - Wall to Wall CarpetCable Hookup Bedroom3 Level Second Building Area Total 1670 Cooling Central Air Cooling YN Yes Cooling Zones 2 Fireplace Features Living Room Fireplace YN Yes Fireplaces Total 1 Flooring Hardwood Foundation Details Concrete Perimeter Heat Zones 2 Heating Forced AirNatural Gas Heating YN Yes Interior Features Walk-up Attic Kitchen Dimensions Length 21 Kitchen Dimensions Width 18 Kitchen Features Flooring - HardwoodDining AreaPantryCountertops - Stone/Granite/SolidKitchen IslandDeck - ExteriorExterior AccessOpen FloorplanRecessed LightingStainless Steel AppliancesLighting - Pendant Kitchen Level First Laundry Features Electric Dryer HookupWasher HookupFirst Floor Lead Paint None Living Room Dimensions Length 15 Living Room Dimensions Width 13 Living Room Features Ceiling Fan(s)Flooring - HardwoodCable Hookup Living Room Level First Main Level Bathrooms 1 Master Bathroom Features No Master Bedroom Dimensions Length 13 Master Bedroom Dimensions Width 13 Master Bedroom Features Bathroom - FullCeiling Fan(s)Walk-In Closet(s)Flooring - Wall to Wall CarpetCable Hookup Master Bedroom Level Second Rooms Total 5 Window Features Insulated Windows

Property Features

Accessibility Features No Association YN No Community Features Public TransportationShoppingLaundromatHighway AccessPublic School Disclosures Any and all measurements are approximate and used for marketing purposes only. Buyer and buyer's agent to verify. Buyer and buyer's agent to perform all due diligence. Electric Circuit Breakers200+ Amp Service Green Energy Efficient Thermostat Home Warranty YN No Property Sub Type Single Family Residence Senior Community YN No Sewer Public Sewer Tax Annual Amount 8191 Tax Year 2026 Utilities for Gas Rangefor Electric DryerWasher HookupIcemaker Connection Water Source Public Year Built Details Actual Year Round Yes Zoning RA

Listing information © 2026 MLS Property Information Network. All information is deemed reliable but should be independently verified.
Listing provided courtesy of Haschig Homes Group of William Raveis R.E. & Home Services: 978-610-6369.


The property listing data and information set forth herein were provided to MLS Property Information Network, Inc. from third party sources, including sellers, lessors and public records, and were compiled by MLS Property Information Network, Inc. The property listing data and information are for the personal, non commercial use of consumers having a good faith interest in purchasing or leasing listed properties of the type displayed to them and may not be used for any purpose other than to identify prospective properties which such consumers may have a good faith interest in purchasing or leasing. MLS Property Information Network, Inc. and its subscribers disclaim any and all representations and warranties as to the accuracy of the property listing data and information set forth herein. Data last updated 2026-11-17T12:04:06.973.
 
https://bt-photos.global.ssl.fastly.net/mlspin/1280_boomver_2_73586490_2.jpg https://bt-photos.global.ssl.fastly.net/mlspin/1280_boomver_2_73586490_2.jpg https://bt-photos.global.ssl.fastly.net/mlspin/1280_boomver_2_73586490_2.jpg
Logo
RE/MAX Vantage
77 State Rd
Dartmouth MA, 02747
Listing courtesy of Haschig Homes Group of William Raveis R.E. & Home Services.