
Skip To Content

97 Old Cart Path

Holliston, MA 01746
  • $1,575,000
  • STATUS: Active
  • MLS #: 73575584
UPDATED: 47 min ago
$1,575,000
  • 4
    BEDS
  • 1.12
    ACRES
  • 5
    BATHS
  • 0
    1/2 BATHS
  • 5,997
    SQFT
  • $263
    $/SQFT
Neighborhood:
Type:
Single-Family Home
Built:
2018
County:

School Information

Elementary School:
Middle School:
High School:
Listing courtesy of Tara D'amato of Engel & Volkers Wellesley.

Description

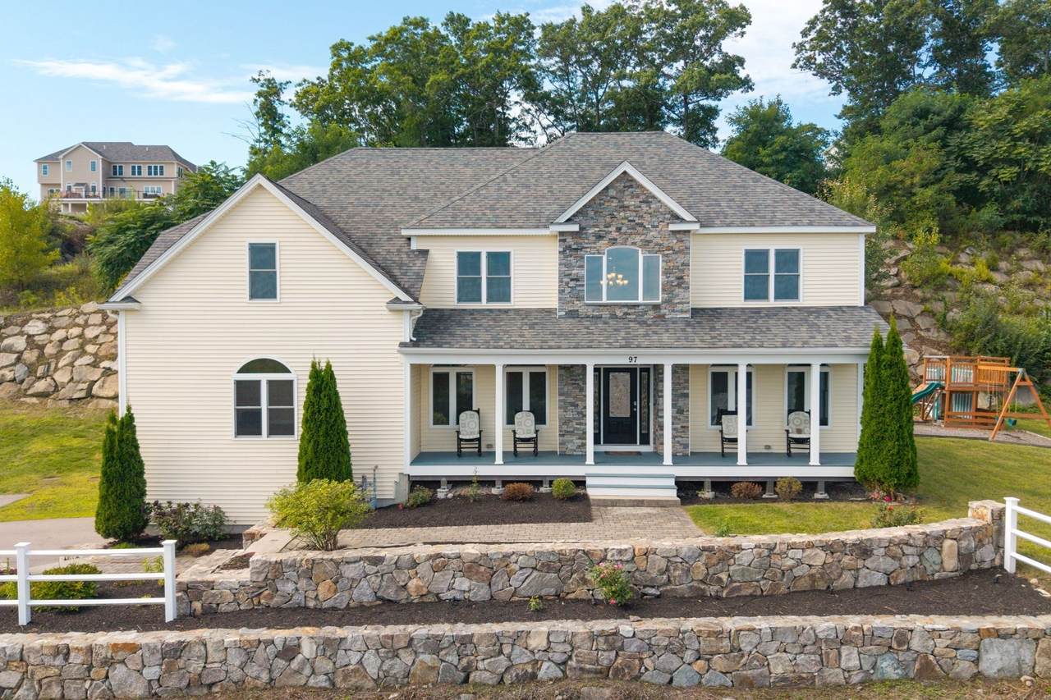
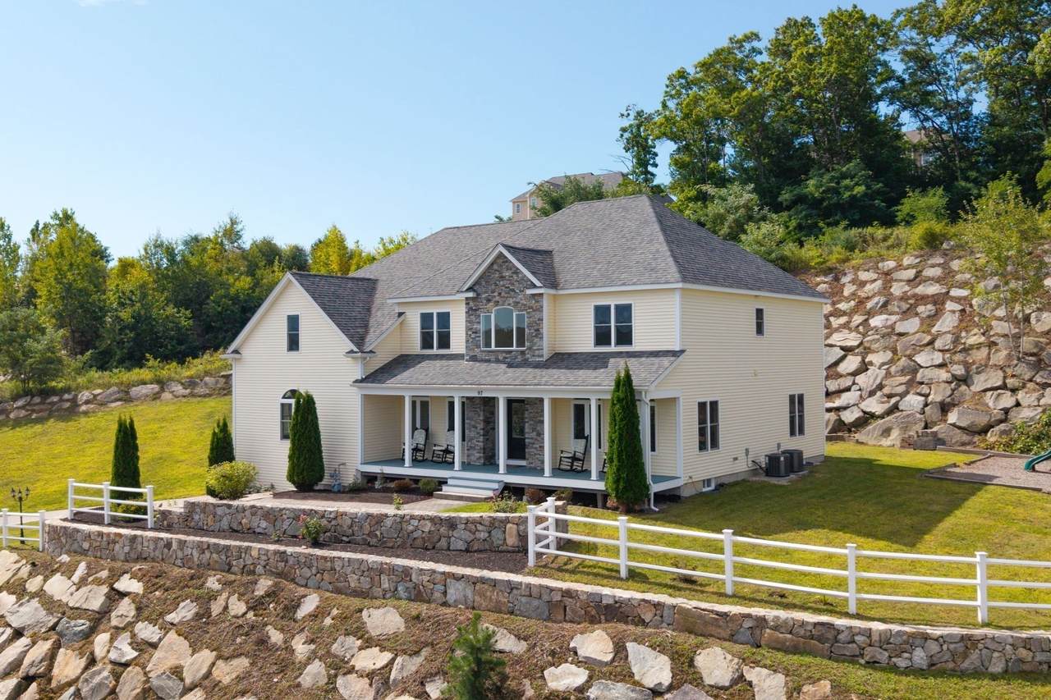
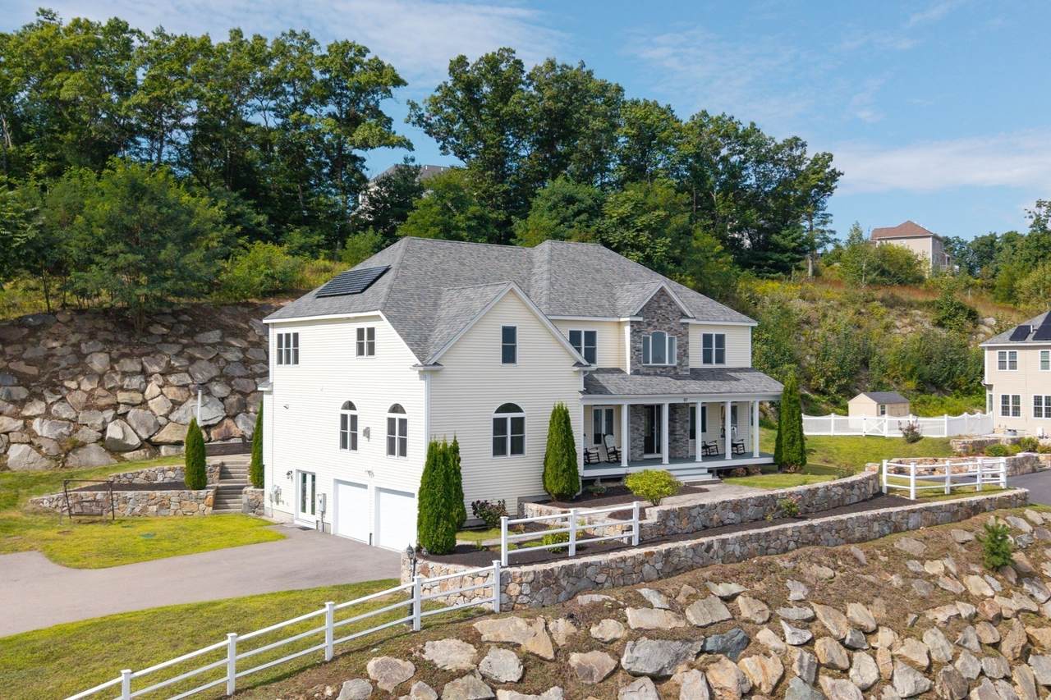
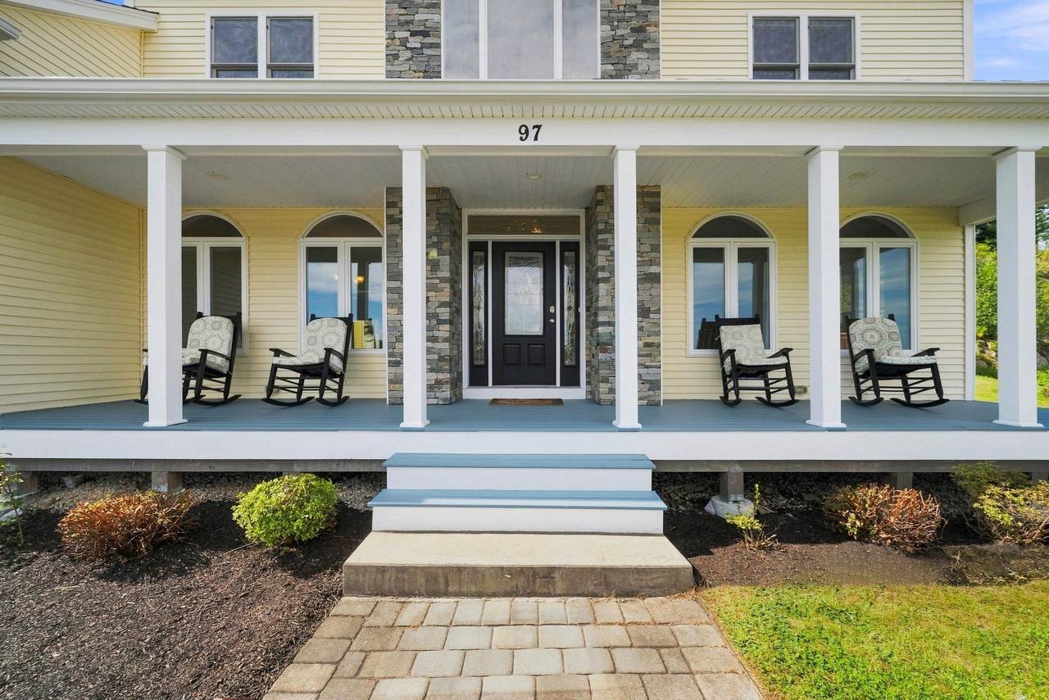
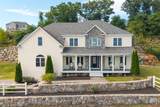
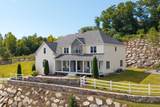
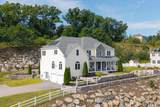
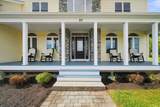
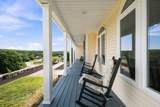
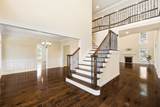
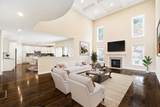
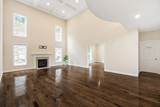
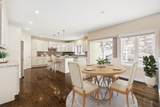
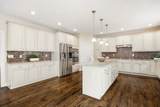
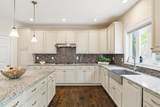
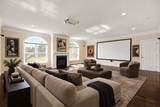
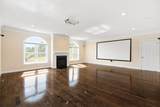
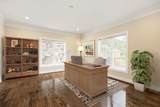
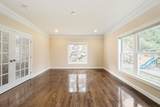
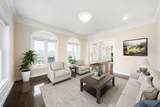
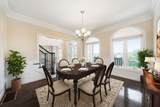
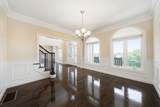
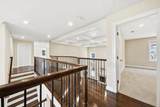
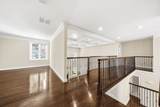
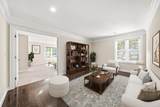
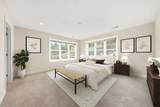
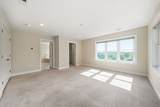
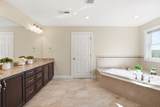
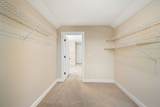
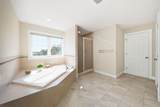
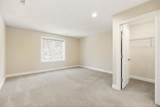
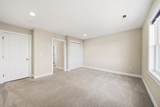
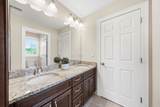
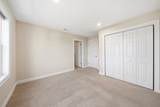
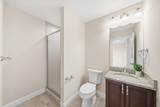
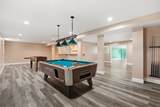
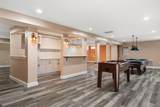
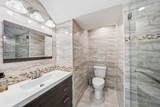
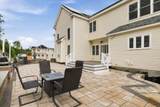
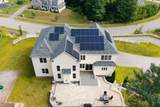
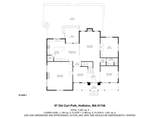
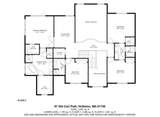
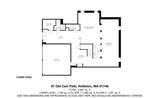
Wow! Spectacular sweeping East-facing views and exceptional craftsmanship define this one-of-a-kind custom home in the coveted Highlands at Holliston. Beautifully sited on over an acre above Old Cart Path, this stunning residence offers three levels of luxurious living and extraordinary spaces for both everyday living and entertaining. A welcoming farmer’s porch opens to a grand two-story foyer with brilliant hardwood floors and custom millwork. The expansive main level features a dramatic two-story family room with coffered ceiling, an enormous gourmet kitchen with custom cabinetry, center island and walk-in pantry, plus an exceptional media room with movie screen and projector. A gracious living room, formal dining room, oversized home office, and full bath complete the level. Upstairs, you'll find an expanded balcony, luxurious primary suite with grand bath, two walk-in closets, and sitting area, complemented by a princess suite, two additional bedrooms, full bath, and laundry. The finished lower level is an entertainer’s dream with full bar, game and bonus rooms, and full bath. Outside, enjoy manicured grounds, an expansive composite deck and oversized patio while taking in the amazing views. Ideally located in one of Holliston’s most desirable neighborhoods with access to the Charles River Rail Trail. A truly extraordinary offering where breathtaking views, exceptional finishes, remarkable scale, and sophisticated amenities create an exceptional luxury lifestyle. Seller Owned Solar transfers to Buyers.

Monthly Payment Calculator


The property listing data and information set forth herein were provided to MLS Property Information Network, Inc. from third party sources, including sellers, lessors and public records, and were compiled by MLS Property Information Network, Inc. The property listing data and information are for the personal, non commercial use of consumers having a good faith interest in purchasing or leasing listed properties of the type displayed to them and may not be used for any purpose other than to identify prospective properties which such consumers may have a good faith interest in purchasing or leasing. MLS Property Information Network, Inc. and its subscribers disclaim any and all representations and warranties as to the accuracy of the property listing data and information set forth herein. Data last updated 2026-10-12T14:04:01.85.
www.southcoastrealtors.com/homes/181074501
Print Image

97 Old Cart Path Holliston, MA 01746

  • Price: $1,575,000
  • Status: Active
  • On Site: Days
  • Updated: 47 min ago
  • MLS #: 73575584
4
Beds
5
Baths
0
½ Baths
1.12
Acres
5,997
SQFT
$263
$/SQFT
2018
Built
Neighborhood:
Highlands At Holliston
County:
Middlesex
Elementary School:
Placentino/Mill
Middle School:
Adams
High School:
Holliston High School
Property Description
Wow! Spectacular sweeping East-facing views and exceptional craftsmanship define this one-of-a-kind custom home in the coveted Highlands at Holliston. Beautifully sited on over an acre above Old Cart Path, this stunning residence offers three levels of luxurious living and extraordinary spaces for both everyday living and entertaining. A welcoming farmer’s porch opens to a grand two-story foyer with brilliant hardwood floors and custom millwork. The expansive main level features a dramatic two-story family room with coffered ceiling, an enormous gourmet kitchen with custom cabinetry, center island and walk-in pantry, plus an exceptional media room with movie screen and projector. A gracious living room, formal dining room, oversized home office, and full bath complete the level. Upstairs, you'll find an expanded balcony, luxurious primary suite with grand bath, two walk-in closets, and sitting area, complemented by a princess suite, two additional bedrooms, full bath, and laundry. The finished lower level is an entertainer’s dream with full bar, game and bonus rooms, and full bath. Outside, enjoy manicured grounds, an expansive composite deck and oversized patio while taking in the amazing views. Ideally located in one of Holliston’s most desirable neighborhoods with access to the Charles River Rail Trail. A truly extraordinary offering where breathtaking views, exceptional finishes, remarkable scale, and sophisticated amenities create an exceptional luxury lifestyle. Seller Owned Solar transfers to Buyers.
Exterior Features

Architectural Style Colonial Attached Garage YN Yes Carport YN No Color Yellow Construction Materials Frame Covered Spaces 2 Exterior Features PorchDeck - VinylPatioProfessional LandscapingDecorative LightingScreensStone Wall Garage YN Yes Lot Features Sloped Open Parking YN Yes Parking Features AttachedGarage Door OpenerGarage Faces SidePaved DriveOff StreetPaved Parking Total 6 Patio And Porch Features PorchDeck - VinylPatio Property Attached YN No Road Frontage Type Public Road Responsibility Public Maintained Road Road Surface Type Paved Roof Shingle Spa YN No View Scenic View(s) View YN Yes Waterfront Features Lake/Pond1 to 2 Mile To BeachBeach Ownership(Public) Waterfront YN No

Interior Features

Appliances Gas Water HeaterTankless Water HeaterOvenDishwasherMicrowaveRangeRefrigeratorENERGY STAR Qualified DishwasherRange HoodPlumbed For Ice Maker Basement FullFinishedWalk-Out AccessInterior EntryGarage Access Bedroom2 Dimensions Length 11 Bedroom2 Dimensions Width 12 Bedroom2 Features Bathroom - FullBathroom - 3/4ClosetFlooring - Wall to Wall Carpet Bedroom2 Level Second Bedroom3 Dimensions Length 14 Bedroom3 Dimensions Width 13 Bedroom3 Features Bathroom - FullBathroom - Double Vanity/SinkWalk-In Closet(s)Flooring - Wall to Wall Carpet Bedroom3 Level Second Bedroom4 Dimensions Length 14 Bedroom4 Dimensions Width 15 Bedroom4 Features Bathroom - FullBathroom - Double Vanity/SinkClosetFlooring - Wall to Wall Carpet Bedroom4 Level Second Building Area Total 5997 Cooling Central AirDual Cooling YN Yes Cooling Zones 2 Dining Room Dimensions Length 12 Dining Room Dimensions Width 13 Dining Room Features Flooring - HardwoodWindow(s) - PictureRecessed LightingWainscotingCrown Molding Dining Room Level MainFirst Door Features French Doors Family Room Dimensions Length 17 Family Room Dimensions Width 24 Family Room Features Coffered Ceiling(s)Flooring - HardwoodOpen FloorplanRecessed LightingCrown Molding Family Room Level MainFirst Fireplace Features Family Room Fireplace YN Yes Fireplaces Total 2 Flooring CarpetHardwoodFlooring - HardwoodFlooring - Stone/Ceramic TileFlooring - Vinyl Foundation Details Concrete Perimeter Heat Zones 2 Heating CentralForced AirFireplace(s) Heating YN Yes Interior Features Recessed LightingCrown MoldingBathroom - 3/4Bathroom - Tiled With Shower StallCountertops - Stone/Granite/SolidCabinets - UpgradedLighting - SconceWet barOpen FloorplanMedia RoomHome OfficeBathroom3/4 BathGame RoomSitting RoomWired for SoundInternet Available - Unknown Kitchen Dimensions Length 26 Kitchen Dimensions Width 32 Kitchen Features Flooring - HardwoodDining AreaPantryCountertops - UpgradedKitchen IslandCabinets - UpgradedDeck - ExteriorExterior AccessOpen FloorplanRecessed LightingSliderStainless Steel AppliancesStorageLighting - Pendant Kitchen Level MainFirst Laundry Dimensions 6X5 Laundry Features Flooring - Stone/Ceramic TileElectric Dryer HookupWasher HookupSecond Floor Lead Paint None Living Room Dimensions Length 14 Living Room Dimensions Width 13 Living Room Features Flooring - HardwoodWindow(s) - PictureRecessed LightingCrown Molding Living Room Level MainFirst Main Level Bathrooms 1 Master Bathroom Features Yes Master Bedroom Dimensions Length 14 Master Bedroom Dimensions Width 15 Master Bedroom Features Bathroom - FullBathroom - Double Vanity/SinkWalk-In Closet(s)Flooring - Wall to Wall CarpetWindow(s) - PictureFrench DoorsDressing RoomRecessed Lighting Master Bedroom Level Second Office Dimensions Length 14 Office Dimensions Width 16 Office Features Flooring - HardwoodFrench DoorsRecessed LightingCrown Molding Office Level Main Rooms Total 11 Window Features Window(s) - PictureScreens

Property Features

Association YN No Community Features ShoppingTennis Court(s)ParkWalk/Jog TrailsGolfLaundromatBike PathConservation AreaPublic SchoolSidewalks Disclosures Seller Owned Solar. Items inc. w/ sale (see attached Feature Sheet for full list): Movie projector & screen in media roompool tablefuse ball tablebasement: ref.bar stools; outdoor play setgas grillrocking chairs on front porchoff white cabinet in office. Multiple Rooms Virtually Staged Electric 100 Amp Service200+ Amp Service Green Energy Efficient Thermostat Green Energy Generation Solar Home Warranty YN No Property Sub Type Single Family Residence Senior Community YN No Sewer Private Sewer Tax Annual Amount 18091 Tax Year 2025 Utilities for Gas Rangefor Electric OvenWasher HookupIcemaker Connection Water Source Public Year Built Details Actual Zoning 40

Listing information © 2026 MLS Property Information Network. All information is deemed reliable but should be independently verified.
Listing provided courtesy of Tara D'amato of Engel & Volkers Wellesley: 781-591-8333.


The property listing data and information set forth herein were provided to MLS Property Information Network, Inc. from third party sources, including sellers, lessors and public records, and were compiled by MLS Property Information Network, Inc. The property listing data and information are for the personal, non commercial use of consumers having a good faith interest in purchasing or leasing listed properties of the type displayed to them and may not be used for any purpose other than to identify prospective properties which such consumers may have a good faith interest in purchasing or leasing. MLS Property Information Network, Inc. and its subscribers disclaim any and all representations and warranties as to the accuracy of the property listing data and information set forth herein. Data last updated 2026-10-12T14:04:01.85.
 
https://bt-photos.global.ssl.fastly.net/mlspin/1280_boomver_1_73575584_2.jpg https://bt-photos.global.ssl.fastly.net/mlspin/1280_boomver_1_73575584_2.jpg https://bt-photos.global.ssl.fastly.net/mlspin/1280_boomver_1_73575584_2.jpg
Logo
RE/MAX Vantage
77 State Rd
Dartmouth MA, 02747
Listing courtesy of Tara D'amato of Engel & Volkers Wellesley.