


Skip To Content

96 King St

Littleton, MA 01460
  • $1,395,000
  • STATUS: Active
  • MLS #: 73576326
UPDATED: 57 min ago
$1,395,000
  • 4
    BEDS
  • 1.44
    ACRES
  • 2
    BATHS
  • 1
    1/2 BATHS
  • 3,550
    SQFT
  • $393
    $/SQFT
Type:
Single-Family Home
Built:
2026
County:

School Information

Elementary School:
Middle School:
High School:
Listing courtesy of Field Team of Keller Williams Realty Boston Northwest.

Description

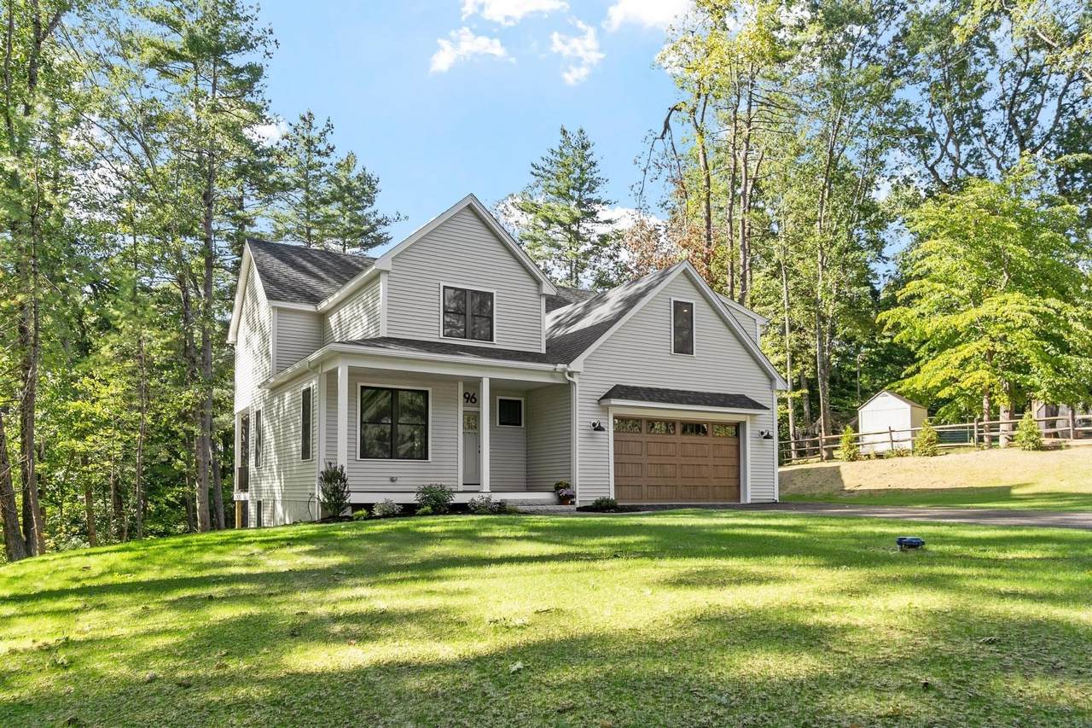
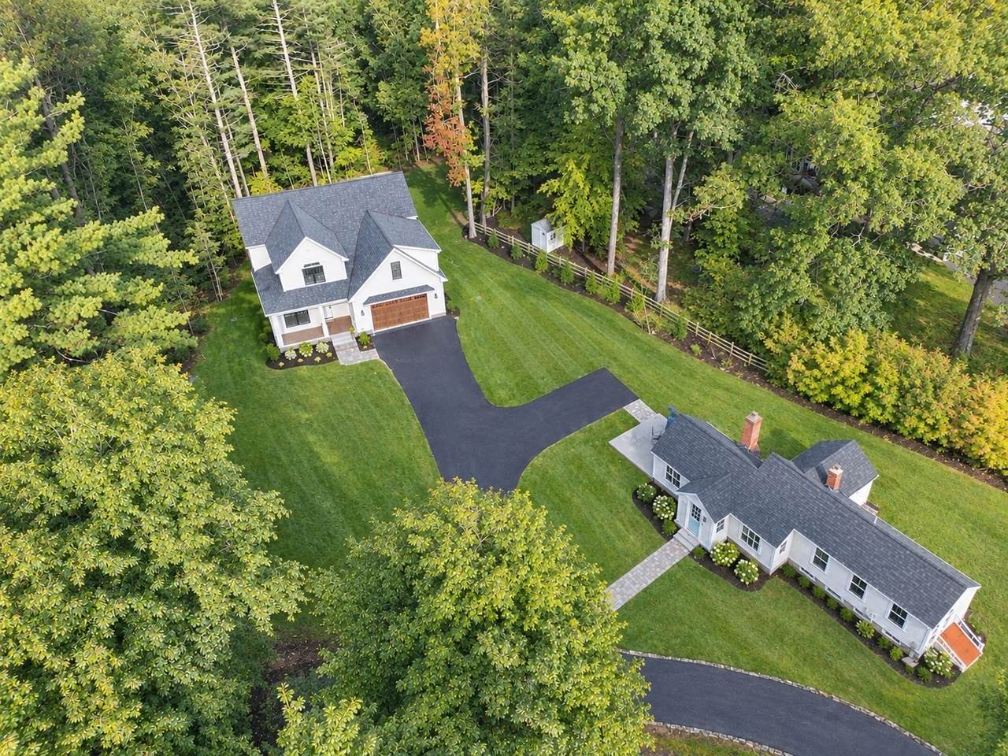
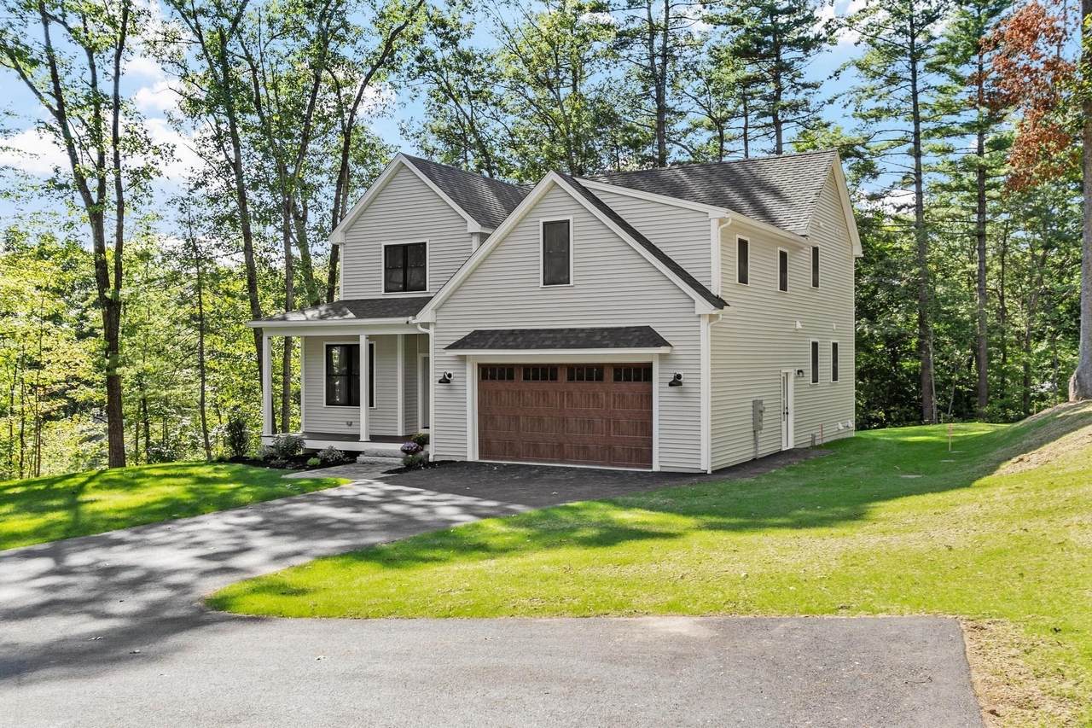
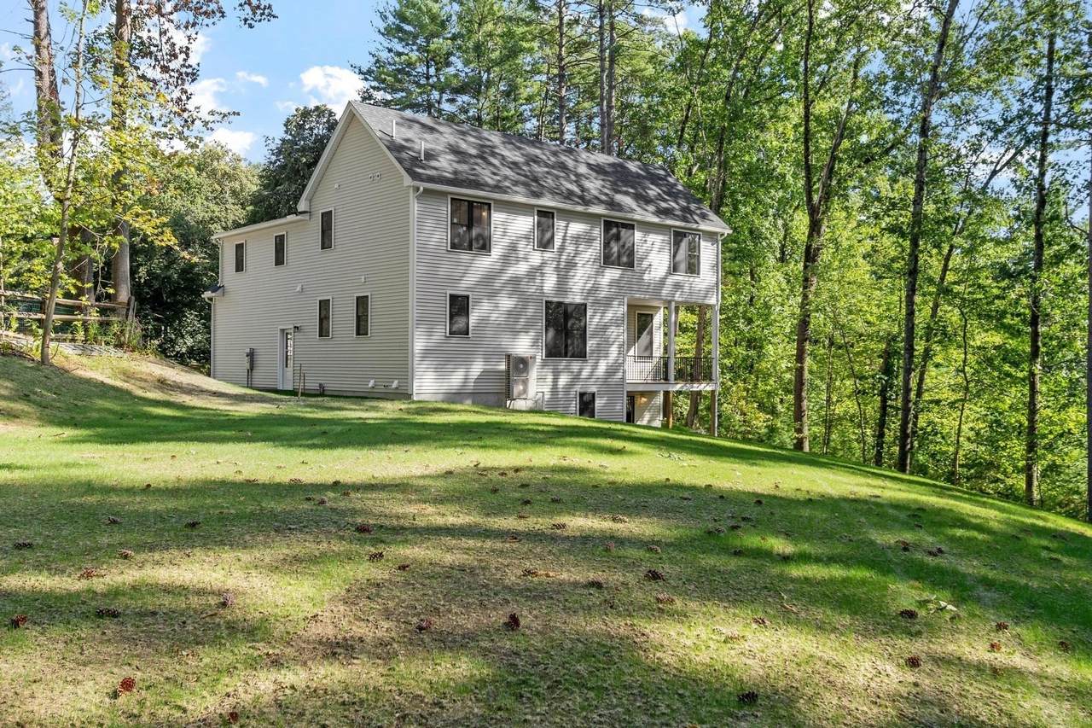
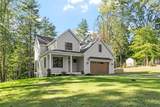
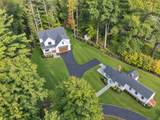
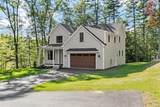
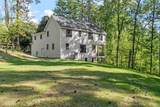
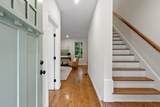
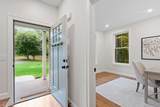
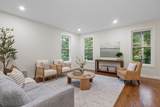
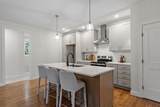
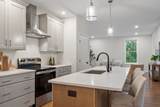
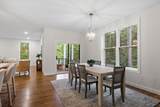
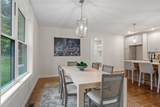
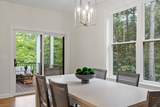
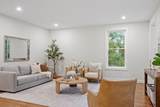
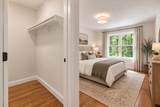
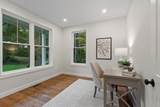
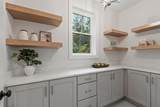
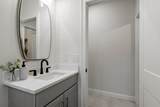
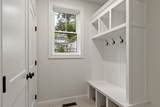
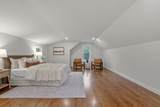
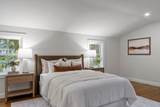
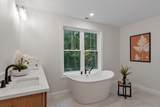
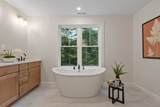
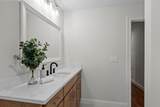
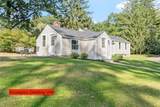
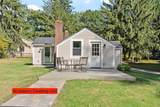
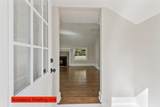
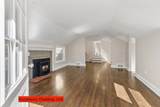
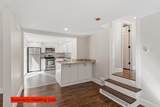
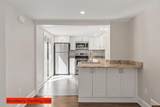
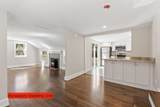
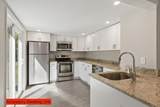
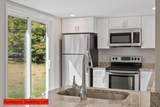
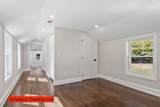
A Truly Unique Opportunity — Two Homes, One Property! Discover the rare opportunity to own two beautifully appointed homes on one property, including a spacious main residence and a completely separate freestanding Accessory Dwelling Unit (ADU). The main home offers 4 bedrooms and an inviting open floor plan, with beautiful hardwood floors throughout and a peaceful wooded setting. The spacious primary suite provides a private retreat, featuring a luxurious walk-in shower, freestanding soaking tub, and generous walk-in closet. Enjoy the classic charm of the farmer’s porch, or relax and entertain on the gorgeous covered back porch, overlooking the surrounding natural beauty. And here’s the exciting part… a completely separate, beautifully remodeled one-bedroom home is also included! This additional residence features a brand-new kitchen, spacious living area, and cozy fireplace/pellet stove. It’s ideal for extended family, guests, rental income, a home office, or a private retreat.Two homes. One property. Endless possibilities. *photos containing furnishings are AI generated.A rare opportunity like this doesn’t come along often. Come see all that this exceptional property has to offer!*Photos depicting furnishings are AI generated

Monthly Payment Calculator


The property listing data and information set forth herein were provided to MLS Property Information Network, Inc. from third party sources, including sellers, lessors and public records, and were compiled by MLS Property Information Network, Inc. The property listing data and information are for the personal, non commercial use of consumers having a good faith interest in purchasing or leasing listed properties of the type displayed to them and may not be used for any purpose other than to identify prospective properties which such consumers may have a good faith interest in purchasing or leasing. MLS Property Information Network, Inc. and its subscribers disclaim any and all representations and warranties as to the accuracy of the property listing data and information set forth herein. Data last updated 2026-10-15T00:04:12.9.
www.southcoastrealtors.com/homes/181145938
Print Image

96 King St Littleton, MA 01460

  • Price: $1,395,000
  • Status: Active
  • On Site: Days
  • Updated: 57 min ago
  • MLS #: 73576326
4
Beds
2
Baths
1
½ Baths
1.44
Acres
3,550
SQFT
$393
$/SQFT
2026
Built
County:
Middlesex
Elementary School:
Shaker Lane
Middle School:
Littleton Middle School
High School:
Littleton High School
Property Description
A Truly Unique Opportunity — Two Homes, One Property! Discover the rare opportunity to own two beautifully appointed homes on one property, including a spacious main residence and a completely separate freestanding Accessory Dwelling Unit (ADU). The main home offers 4 bedrooms and an inviting open floor plan, with beautiful hardwood floors throughout and a peaceful wooded setting. The spacious primary suite provides a private retreat, featuring a luxurious walk-in shower, freestanding soaking tub, and generous walk-in closet. Enjoy the classic charm of the farmer’s porch, or relax and entertain on the gorgeous covered back porch, overlooking the surrounding natural beauty. And here’s the exciting part… a completely separate, beautifully remodeled one-bedroom home is also included! This additional residence features a brand-new kitchen, spacious living area, and cozy fireplace/pellet stove. It’s ideal for extended family, guests, rental income, a home office, or a private retreat.Two homes. One property. Endless possibilities. *photos containing furnishings are AI generated.A rare opportunity like this doesn’t come along often. Come see all that this exceptional property has to offer!*Photos depicting furnishings are AI generated
Exterior Features

Architectural Style ColonialRanch Attached Garage YN Yes Carport YN No Color Beige Construction Materials FrameConventional (2x4-2x6) Covered Spaces 2 Exterior Features PorchCovered Patio/Deck Garage YN Yes Lot Features WoodedEasements Open Parking YN Yes Parking Features AttachedInsulatedPaved DriveShared DrivewayOff Street Parking Total 8 Patio And Porch Features PorchCovered Property Attached YN No Road Frontage Type Public Roof ShingleAsphalt/Composition Shingles Spa YN No Waterfront Features Lake/Pond1/2 to 1 Mile To BeachBeach Ownership(Association) Waterfront YN No

Interior Features

Appliances Electric Water HeaterRangeDishwasherMicrowaveRefrigeratorENERGY STAR Qualified RefrigeratorENERGY STAR Qualified DishwasherPlumbed For Ice Maker Basement FullWalk-Out Access Bedroom2 Dimensions Length 13.5 Bedroom2 Dimensions Width 10 Bedroom2 Features ClosetFlooring - Hardwood Bedroom2 Level Second Bedroom3 Dimensions Length 14.5 Bedroom3 Dimensions Width 12 Bedroom3 Features ClosetFlooring - Hardwood Bedroom3 Level Second Bedroom4 Dimensions Length 13 Bedroom4 Dimensions Width 10 Bedroom4 Features ClosetFlooring - Hardwood Bedroom4 Level First Building Area Total 3550 Cooling Central AirHeat PumpAir Source Heat Pumps (ASHP) Cooling YN Yes Dining Room Dimensions Length 17.5 Dining Room Dimensions Width 11 Dining Room Features Flooring - HardwoodBalcony - ExteriorOpen Floorplan Dining Room Level First Door Features Insulated Doors Fireplace Features Wood / Coal / Pellet Stove Fireplace YN Yes Fireplaces Total 0 Flooring WoodTileFlooring - HardwoodFlooring - Wood Foundation Area 1936 Foundation Details Concrete Perimeter Heating CentralForced AirHeat PumpElectricAir Source Heat Pumps (ASHP)Fireplace Heating YN Yes Interior Features VestibuleBathroom - FullBathroom - With TubWalk-In Closet(s)Home OfficeAccessory Apt.KitchenBedroomFinish - Earthen PlasterHigh Speed Internet Kitchen Dimensions Length 17.5 Kitchen Dimensions Width 11.5 Kitchen Level First Laundry Features Electric Dryer HookupWasher Hookup Lead Paint None Living Room Dimensions Length 16 Living Room Dimensions Width 17 Living Room Features Flooring - HardwoodBalcony / DeckExterior AccessOpen Floorplan Living Room Level First Master Bathroom Features Yes Master Bedroom Dimensions Length 16 Master Bedroom Dimensions Width 23 Master Bedroom Features Bathroom - HalfWalk-In Closet(s)Flooring - HardwoodRecessed Lighting Master Bedroom Level Second Office Dimensions Length 11 Office Dimensions Width 12 Office Features Flooring - Hardwood Office Level First Rooms Total 7 Window Features Insulated Windows

Property Features

Association YN No Community Features Public TransportationShoppingParkConservation AreaHighway AccessPublic School Disclosures Realtor is builder. Electric 110 VoltsFuses200+ Amp Service Green Energy Efficient Thermostat Home Warranty YN No Property Sub Type Single Family Residence Senior Community YN No Sewer Private Sewer Tax Annual Amount 5883 Tax Year 2026 Utilities for Electric Rangefor Electric Ovenfor Electric DryerWasher HookupIcemaker Connection Water Source Private Year Built Details Actual Zoning R

Listing information © 2026 MLS Property Information Network. All information is deemed reliable but should be independently verified.
Listing provided courtesy of Field Team of Keller Williams Realty Boston Northwest: 978-369-5775.


The property listing data and information set forth herein were provided to MLS Property Information Network, Inc. from third party sources, including sellers, lessors and public records, and were compiled by MLS Property Information Network, Inc. The property listing data and information are for the personal, non commercial use of consumers having a good faith interest in purchasing or leasing listed properties of the type displayed to them and may not be used for any purpose other than to identify prospective properties which such consumers may have a good faith interest in purchasing or leasing. MLS Property Information Network, Inc. and its subscribers disclaim any and all representations and warranties as to the accuracy of the property listing data and information set forth herein. Data last updated 2026-10-15T00:04:12.9.
 
https://bt-photos.global.ssl.fastly.net/mlspin/1280_boomver_2_73576326_2.jpg https://bt-photos.global.ssl.fastly.net/mlspin/1280_boomver_2_73576326_2.jpg https://bt-photos.global.ssl.fastly.net/mlspin/1280_boomver_2_73576326_2.jpg
Logo
RE/MAX Vantage
77 State Rd
Dartmouth MA, 02747
Listing courtesy of Field Team of Keller Williams Realty Boston Northwest.