Skip To Content

95 S Flagg St

Worcester, MA 01602
  • $439,900
  • STATUS: Contingent
  • MLS #: 73580315
Under Contract
UPDATED: 25 min ago
$439,900
  • 3
    BEDS
  • 0.26
    ACRES
  • 2
    BATHS
  • 0
    1/2 BATHS
  • 1,323
    SQFT
  • $333
    $/SQFT
Neighborhood:
Type:
Single-Family Home
Built:
1956
County:
Area:

School Ratings & Info

Listing courtesy of Worcester County Homes Team of RE/MAX Vision.

Description

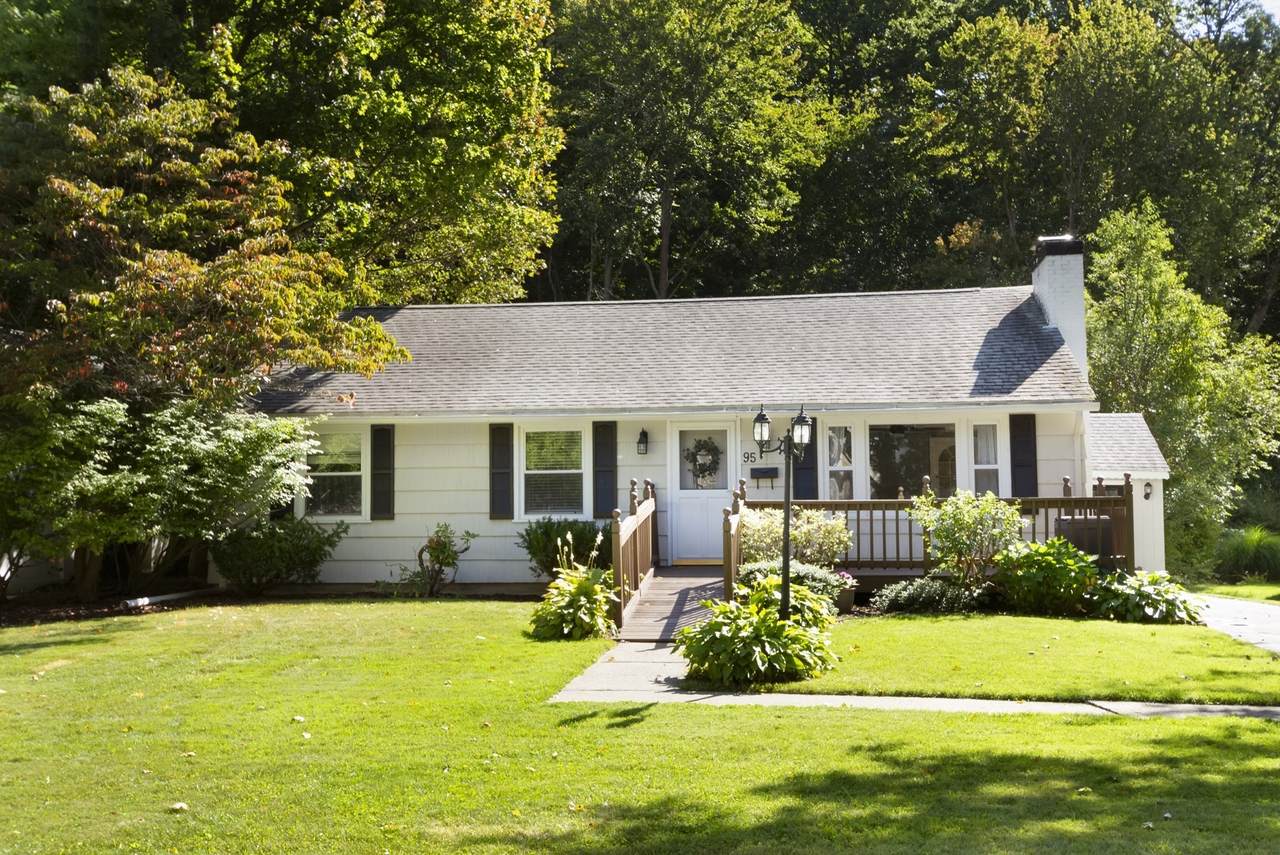
Welcome home to this inviting 3-bedroom, 2-full-bath ranch tucked away on a wonderfully private lot on Worcester’s desirable West Side. Offering approximately 1,300 sq. ft., this home is filled with warmth, character and thoughtful updates. Hardwood floors run throughout much of the home, with a fireplaced living room, dining room with bay window, and a spacious family room featuring cathedral ceilings, stone tile and direct access to the deck and private backyard. Comfort comes with two heating and cooling systems; a central ducted heat pump serving the main home, plus a separate Mitsubishi ductless mini-split heat pump in the family room. An updated main-level bath, second full bath in the basement with a beautiful freestanding tub, 200-amp electrical service, newer appliances, vinyl fencing and charming built-ins add to the appeal. Outside, enjoy an expansive front yard and peaceful private backyard; a tucked-away setting while still close to everything Worcester has to offer.

Monthly Payment Calculator


The property listing data and information set forth herein were provided to MLS Property Information Network, Inc. from third party sources, including sellers, lessors and public records, and were compiled by MLS Property Information Network, Inc. The property listing data and information are for the personal, non commercial use of consumers having a good faith interest in purchasing or leasing listed properties of the type displayed to them and may not be used for any purpose other than to identify prospective properties which such consumers may have a good faith interest in purchasing or leasing. MLS Property Information Network, Inc. and its subscribers disclaim any and all representations and warranties as to the accuracy of the property listing data and information set forth herein. Data last updated 2026-10-07T18:04:57.363.
www.southcoastrealtors.com/homes/181408091
Print Image

95 S Flagg St Worcester, MA 01602

  • Price: $439,900
  • Status: Contingent
  • On Site: Days
  • Updated: 25 min ago
  • MLS #: 73580315
3
Beds
2
Baths
0
½ Baths
0.26
Acres
1,323
SQFT
$333
$/SQFT
1956
Built
Neighborhood:
Tatnuck
County:
Worcester
Area:
Tatnuck
Property Description
Welcome home to this inviting 3-bedroom, 2-full-bath ranch tucked away on a wonderfully private lot on Worcester’s desirable West Side. Offering approximately 1,300 sq. ft., this home is filled with warmth, character and thoughtful updates. Hardwood floors run throughout much of the home, with a fireplaced living room, dining room with bay window, and a spacious family room featuring cathedral ceilings, stone tile and direct access to the deck and private backyard. Comfort comes with two heating and cooling systems; a central ducted heat pump serving the main home, plus a separate Mitsubishi ductless mini-split heat pump in the family room. An updated main-level bath, second full bath in the basement with a beautiful freestanding tub, 200-amp electrical service, newer appliances, vinyl fencing and charming built-ins add to the appeal. Outside, enjoy an expansive front yard and peaceful private backyard; a tucked-away setting while still close to everything Worcester has to offer.
Exterior Features

Architectural Style Ranch Color Beige Construction Materials Frame Covered Spaces 0 Exterior Features PorchDeckRain GuttersStorageScreensFenced Yard Fencing Fenced Garage YN No Lot Features Corner LotWooded Open Parking YN Yes Parking Features Paved DriveOff StreetPaved Parking Total 6 Patio And Porch Features PorchDeck Property Attached YN No Road Frontage Type Public Road Responsibility Public Maintained Road Road Surface Type Paved Roof Shingle Spa YN No Waterfront YN No

Interior Features

Appliances Electric Water HeaterWater HeaterRangeDishwasherMicrowaveRefrigeratorWasherDryer Basement FullPartially FinishedInterior EntryConcrete Bedroom2 Dimensions Length 11 Bedroom2 Dimensions Width 9 Bedroom2 Features Flooring - Hardwood Bedroom2 Level First Bedroom3 Dimensions Length 10 Bedroom3 Dimensions Width 10 Bedroom3 Features Flooring - Hardwood Bedroom3 Level First Building Area Total 1323 Cooling Heat PumpDuctless Cooling YN Yes Dining Room Dimensions Length 9 Dining Room Dimensions Width 9 Dining Room Features Flooring - Hardwood Dining Room Level First Door Features Insulated Doors Family Room Dimensions Length 17 Family Room Dimensions Width 14 Family Room Features Cathedral Ceiling(s)Ceiling Fan(s)Flooring - Stone/Ceramic TileWindow(s) - Bay/Bow/BoxDeck - ExteriorExterior Access Family Room Level First Fireplace Features Living Room Fireplace YN Yes Fireplaces Total 1 Flooring TileHardwood Foundation Details Concrete Perimeter Heat Zones 2 Heating Heat PumpElectricDuctless Heating YN Yes Kitchen Features Flooring - LaminateCountertops - Stone/Granite/SolidStainless Steel Appliances Kitchen Level First Laundry Features In BasementElectric Dryer HookupWasher Hookup Lead Paint Unknown Living Room Dimensions Length 15 Living Room Dimensions Width 15 Living Room Features Ceiling Fan(s)Flooring - HardwoodWindow(s) - Picture Living Room Level First Master Bathroom Features No Master Bedroom Dimensions Length 12 Master Bedroom Dimensions Width 13 Master Bedroom Features Flooring - Hardwood Master Bedroom Level First Rooms Total 7 Window Features Insulated WindowsScreens

Property Features

Accessibility Features Accessible Entrance Association YN No Community Features Public TransportationShoppingHouse of WorshipPublic SchoolUniversity Contingency Pending P&S Disclosures Buyer and agent to do their own due diligence. Seller reserves the right to accept offer anytime. Electric Circuit Breakers200+ Amp Service Green Energy Efficient Thermostat Home Warranty YN No Property Sub Type Single Family Residence Senior Community YN No Sewer Public Sewer Tax Annual Amount 4992 Tax Year 2026 Utilities for Electric Rangefor Electric Ovenfor Electric DryerWasher Hookup Water Source Public Year Built Details ActualRenovated Since Year Round Yes Zoning RS-7

Listing information © 2026 MLS Property Information Network. All information is deemed reliable but should be independently verified.
Listing provided courtesy of Worcester County Homes Team of RE/MAX Vision: 508-595-9900.


The property listing data and information set forth herein were provided to MLS Property Information Network, Inc. from third party sources, including sellers, lessors and public records, and were compiled by MLS Property Information Network, Inc. The property listing data and information are for the personal, non commercial use of consumers having a good faith interest in purchasing or leasing listed properties of the type displayed to them and may not be used for any purpose other than to identify prospective properties which such consumers may have a good faith interest in purchasing or leasing. MLS Property Information Network, Inc. and its subscribers disclaim any and all representations and warranties as to the accuracy of the property listing data and information set forth herein. Data last updated 2026-10-07T18:04:57.363.
 
https://bt-photos.global.ssl.fastly.net/mlspin/1280_boomver_2_73580315_2.jpg https://bt-photos.global.ssl.fastly.net/mlspin/1280_boomver_2_73580315_2.jpg https://bt-photos.global.ssl.fastly.net/mlspin/1280_boomver_2_73580315_2.jpg
Logo
RE/MAX Vantage
77 State Rd
Dartmouth MA, 02747
Listing courtesy of Worcester County Homes Team of RE/MAX Vision.