

Skip To Content

95 Prospect Ter

Brockton, MA 02301
  • $725,000
  • STATUS: Active
  • MLS #: 73577707
UPDATED: 63 min ago
$725,000
  • 3
    BEDS
  • 0.27
    ACRES
  • 2
    BATHS
  • 1
    1/2 BATHS
  • 1,872
    SQFT
  • $387
    $/SQFT
Neighborhood:
Type:
Single-Family Home
Built:
2013
County:

School Information

Elementary School:
Middle School:
High School:
Listing courtesy of John Fortes of RE/MAX Synergy.

Description

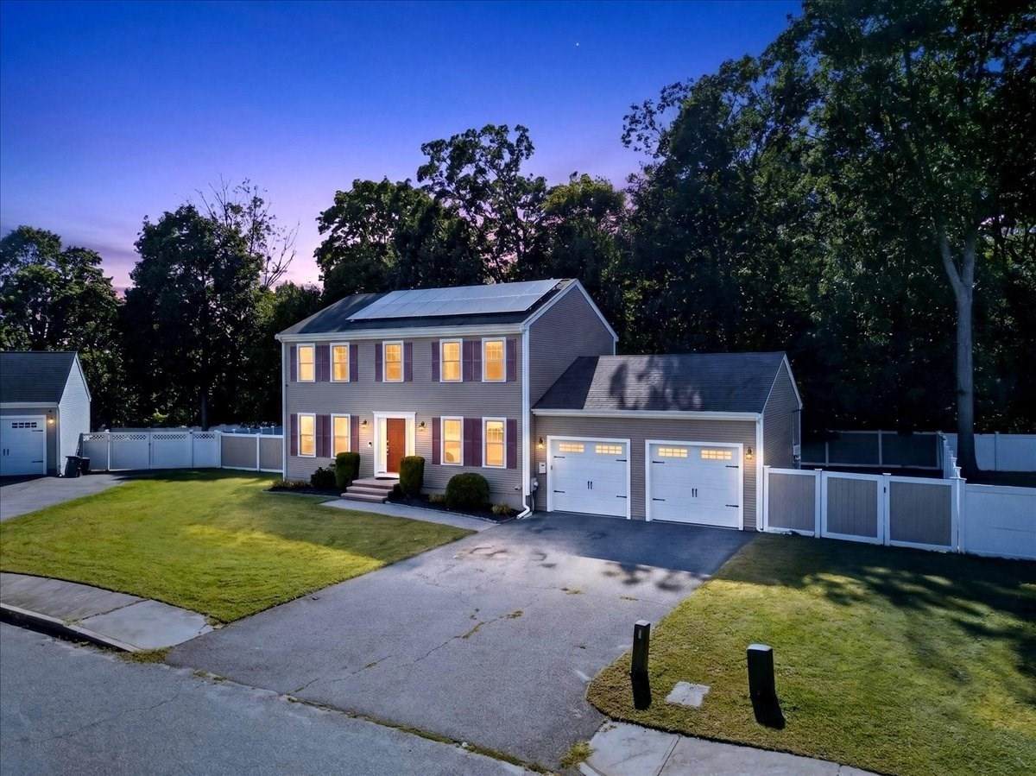
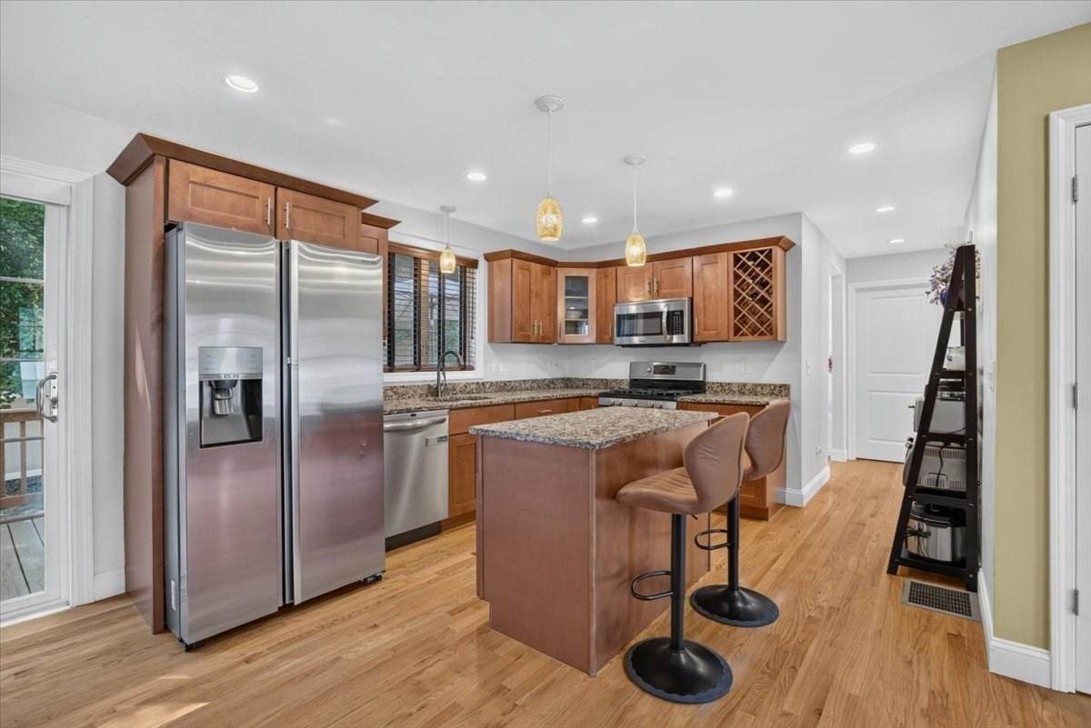
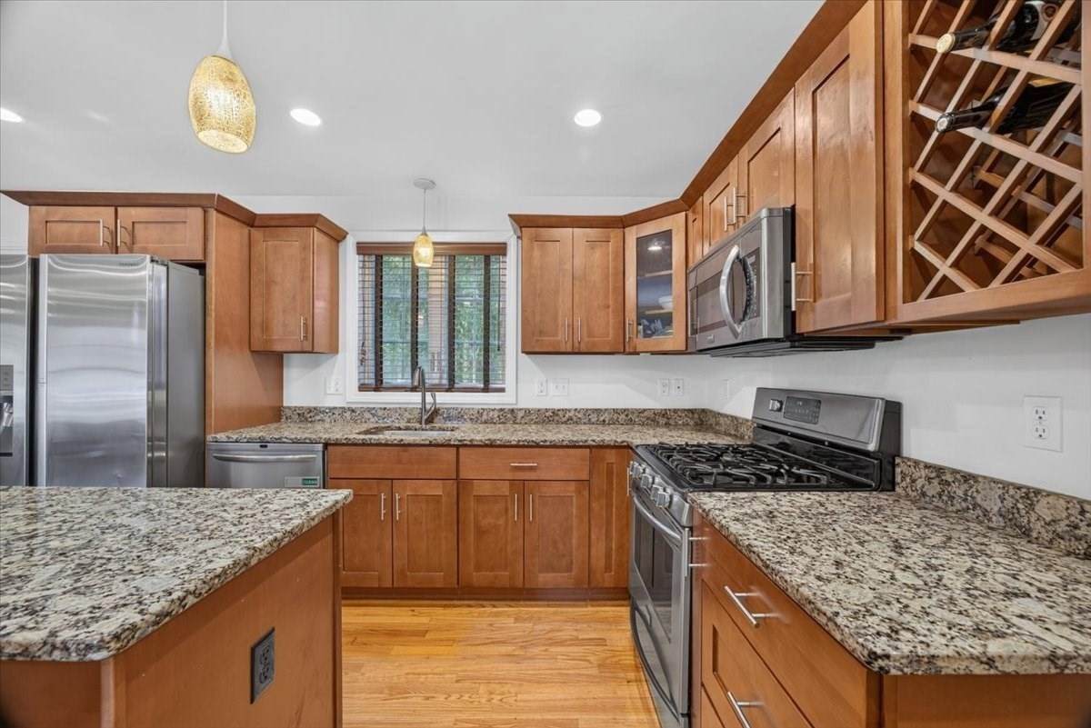
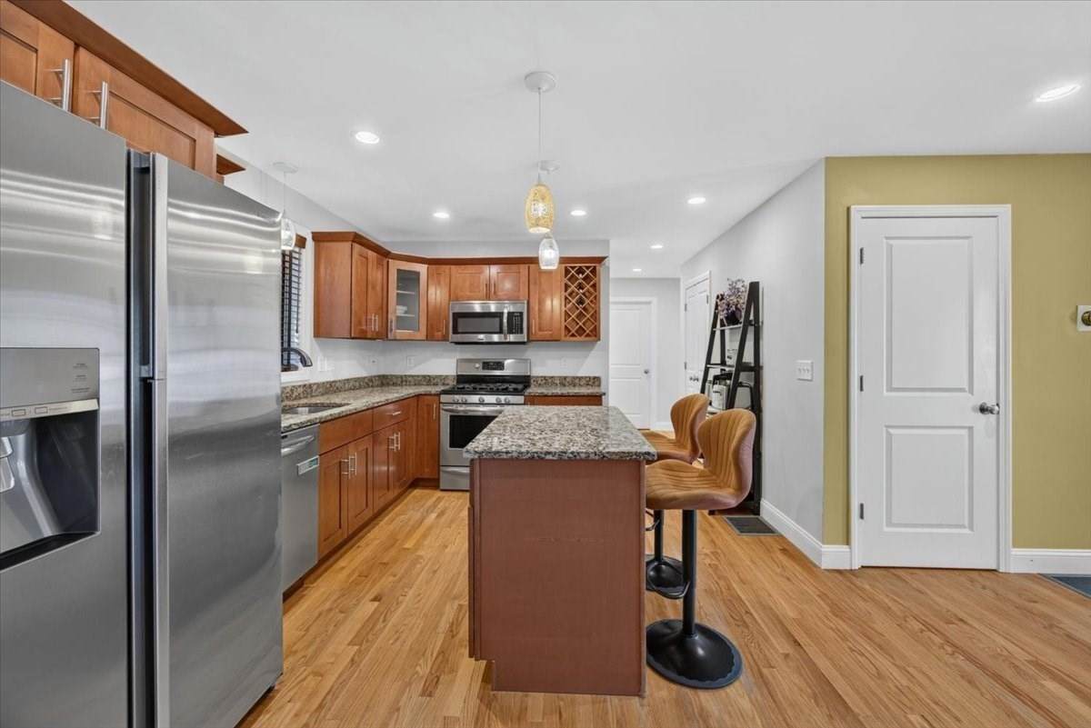
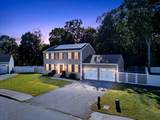
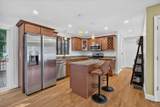
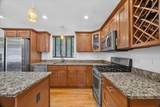
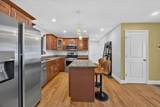
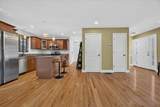
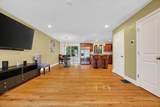
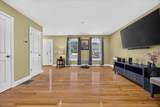
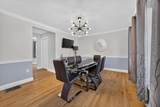
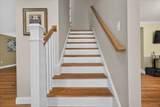
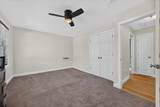
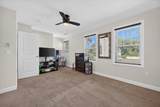
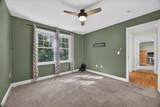
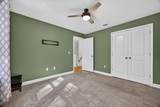
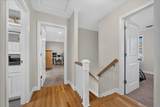
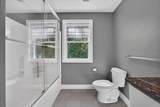
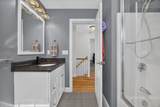
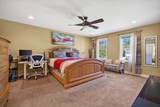
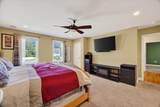
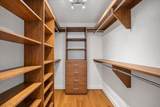
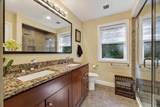
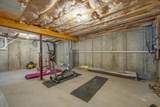
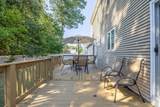
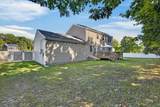
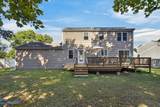
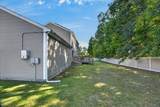
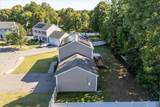
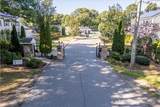
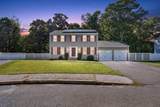
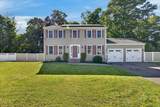
Turn off Pleasant Street, and the private gate of Ledgebrook Estates opens to a quiet, tucked-away neighborhood. The street ends in a cul-de-sac, and the sound of the city fades as you pull into the driveway. The attached two-car garage keeps your cars out of the weather, and the driveway holds four more when friends come by.Inside, hardwood floors carry you through the entire main level. The living room glows under soft recessed lighting, and a slider leads out to the deck, where morning coffee feels like a small getaway. The kitchen is the center of the home. A long island and stone counters give you room to cook and gather, while the gas stove and stainless appliances make dinner simple. A breakfast nook is a cozy spot to start the day, and the pantry keeps everything tucked away.The dining room sits just steps away, dressed in crown molding and chair rail and ready for holidays and dinner guests. Laundry is on the first floor, close to where the day happens. A mudroom off the deck gives shoes, coats, and bags a place to land before they reach the rest of the house.Upstairs, the primary suite spreads out wide and feels like a deep breath after a long day. A custom walk-in closet and a second closet give you room for everything. The private bath has a tiled shower behind glass, calm and quiet like a small spa. Two more bedrooms sit down the hall, each with a ceiling fan and its own closet.The full basement is a clean slate, like a blank page waiting for your plans, with plenty of room to grow.Outside, the oversized deck is made for long summer nights. The fenced yard stays green with help from an in-ground sprinkler system, and solar panels help lower energy bills. Built in 2013, the home is newer, well kept, and ready for you to move in. Central air keeps every season comfortable, and shopping, dining, and major routes are only minutes away.Newer gated homes with an attached garage are rare in this area, so plan your visit soon.

Monthly Payment Calculator


The property listing data and information set forth herein were provided to MLS Property Information Network, Inc. from third party sources, including sellers, lessors and public records, and were compiled by MLS Property Information Network, Inc. The property listing data and information are for the personal, non commercial use of consumers having a good faith interest in purchasing or leasing listed properties of the type displayed to them and may not be used for any purpose other than to identify prospective properties which such consumers may have a good faith interest in purchasing or leasing. MLS Property Information Network, Inc. and its subscribers disclaim any and all representations and warranties as to the accuracy of the property listing data and information set forth herein. Data last updated 2026-10-07T14:05:03.927.
www.southcoastrealtors.com/homes/181234041
Print Image

95 Prospect Ter Brockton, MA 02301

  • Price: $725,000
  • Status: Active
  • On Site: Days
  • Updated: 63 min ago
  • MLS #: 73577707
3
Beds
2
Baths
1
½ Baths
0.27
Acres
1,872
SQFT
$387
$/SQFT
2013
Built
Neighborhood:
Ledgebrook Estates
County:
Plymouth
Elementary School:
Manthala George Jr.
Middle School:
North Middle School
High School:
Brockton High School
Property Description
Turn off Pleasant Street, and the private gate of Ledgebrook Estates opens to a quiet, tucked-away neighborhood. The street ends in a cul-de-sac, and the sound of the city fades as you pull into the driveway. The attached two-car garage keeps your cars out of the weather, and the driveway holds four more when friends come by.Inside, hardwood floors carry you through the entire main level. The living room glows under soft recessed lighting, and a slider leads out to the deck, where morning coffee feels like a small getaway. The kitchen is the center of the home. A long island and stone counters give you room to cook and gather, while the gas stove and stainless appliances make dinner simple. A breakfast nook is a cozy spot to start the day, and the pantry keeps everything tucked away.The dining room sits just steps away, dressed in crown molding and chair rail and ready for holidays and dinner guests. Laundry is on the first floor, close to where the day happens. A mudroom off the deck gives shoes, coats, and bags a place to land before they reach the rest of the house.Upstairs, the primary suite spreads out wide and feels like a deep breath after a long day. A custom walk-in closet and a second closet give you room for everything. The private bath has a tiled shower behind glass, calm and quiet like a small spa. Two more bedrooms sit down the hall, each with a ceiling fan and its own closet.The full basement is a clean slate, like a blank page waiting for your plans, with plenty of room to grow.Outside, the oversized deck is made for long summer nights. The fenced yard stays green with help from an in-ground sprinkler system, and solar panels help lower energy bills. Built in 2013, the home is newer, well kept, and ready for you to move in. Central air keeps every season comfortable, and shopping, dining, and major routes are only minutes away.Newer gated homes with an attached garage are rare in this area, so plan your visit soon.
Exterior Features

Architectural Style Colonial Attached Garage YN Yes Carport YN No Color Beige Construction Materials Frame Covered Spaces 2 Exterior Features DeckDeck - WoodRain GuttersFenced Yard Fencing Fenced Garage YN Yes Open Parking YN Yes Parking Features AttachedGarage Door OpenerPaved DriveOff StreetPaved Parking Total 6 Patio And Porch Features Deck - ExteriorDeckDeck - Wood Property Attached YN No Road Frontage Type Private Road Roof Shingle Spa YN No Waterfront YN No

Interior Features

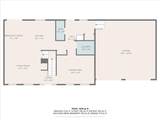
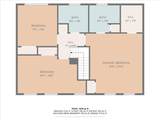
Appliances Water HeaterRangeDishwasherDisposalMicrowaveRefrigerator Basement Full Bedroom2 Dimensions Length 19.25 Bedroom2 Dimensions Width 10.666666666 Bedroom2 Features Ceiling Fan(s)Flooring - Wall to Wall CarpetWindow(s) - Bay/Bow/BoxHigh Speed Internet Hookup Bedroom2 Level Second Bedroom3 Dimensions Length 11.166666666 Bedroom3 Dimensions Width 11.5 Building Area Total 1872 Cooling Central Air Cooling YN Yes Dining Room Dimensions Length 14.75 Dining Room Dimensions Width 11.25 Dining Room Features Flooring - HardwoodWindow(s) - Bay/Bow/BoxBreakfast Bar / NookChair RailCrown Molding Dining Room Level MainFirst Door Features Insulated Doors Fireplace YN No Fireplaces Total 0 Flooring WoodTileCarpetFlooring - HardwoodFlooring - Wood Foundation Details Concrete Perimeter Heating Forced AirNatural Gas Heating YN Yes Interior Features ClosetHigh Speed Internet HookupCenter HallFoyer Kitchen Dimensions Length 13.25 Kitchen Dimensions Width 11.5 Kitchen Features Flooring - HardwoodWindow(s) - Bay/Bow/BoxDining AreaCountertops - Stone/Granite/SolidKitchen IslandBreakfast Bar / NookCable HookupDeck - ExteriorExterior AccessHigh Speed Internet HookupRecessed LightingSliderStainless Steel AppliancesGas StoveLighting - Pendant Kitchen Level MainFirst Laundry Dimensions 6'11"X5'4" Laundry Features Flooring - WoodMain LevelGas Dryer HookupWasher HookupLighting - OverheadFirst Floor Lead Paint None Living Room Dimensions Length 14.25 Living Room Dimensions Width 13.333333333 Living Room Features ClosetFlooring - HardwoodWindow(s) - Bay/Bow/BoxExterior AccessHigh Speed Internet HookupOpen FloorplanRecessed Lighting Living Room Level MainFirst Main Level Bathrooms 1 Master Bathroom Features Yes Master Bedroom Dimensions Length 16 Master Bedroom Dimensions Width 16.833333333 Master Bedroom Features Bathroom - FullBathroom - Double Vanity/SinkCeiling Fan(s)Walk-In Closet(s)ClosetFlooring - Wall to Wall CarpetWindow(s) - Bay/Bow/BoxHigh Speed Internet HookupRecessed Lighting Master Bedroom Level Second Rooms Total 7 Window Features Insulated Windows

Property Features

Association Fee 100 Association YN Yes Community Features Public TransportationShoppingHighway AccessPublic School Disclosures Buyer and Buyer's Agent to verify all information and perform their own due diligence. Property has solar panels under a third-party agreement to be assumed by buyersubject to provider approval. HOA covers gate maintenance and snow removal. Gated Community. Snow blower & lawnmower included. Electric Circuit BreakersNet Meter Exclusions Washer And Dryer Green Energy Efficient Thermostat Green Energy Generation Solar Home Warranty YN No Property Sub Type Single Family Residence Senior Community YN No Sewer Public Sewer Tax Annual Amount 7781 Tax Year 2025 Water Source Public Year Built Details ActualApproximate Year Round Yes Zoning R1C

Listing information © 2026 MLS Property Information Network. All information is deemed reliable but should be independently verified.
Listing provided courtesy of John Fortes of RE/MAX Synergy: 508-857-5392.


The property listing data and information set forth herein were provided to MLS Property Information Network, Inc. from third party sources, including sellers, lessors and public records, and were compiled by MLS Property Information Network, Inc. The property listing data and information are for the personal, non commercial use of consumers having a good faith interest in purchasing or leasing listed properties of the type displayed to them and may not be used for any purpose other than to identify prospective properties which such consumers may have a good faith interest in purchasing or leasing. MLS Property Information Network, Inc. and its subscribers disclaim any and all representations and warranties as to the accuracy of the property listing data and information set forth herein. Data last updated 2026-10-07T14:05:03.927.
 
https://bt-photos.global.ssl.fastly.net/mlspin/orig_boomver_1_73577707_2.jpg https://bt-photos.global.ssl.fastly.net/mlspin/orig_boomver_1_73577707_2.jpg https://bt-photos.global.ssl.fastly.net/mlspin/orig_boomver_1_73577707_2.jpg
Logo
RE/MAX Vantage
77 State Rd
Dartmouth MA, 02747
Listing courtesy of John Fortes of RE/MAX Synergy.