






Description
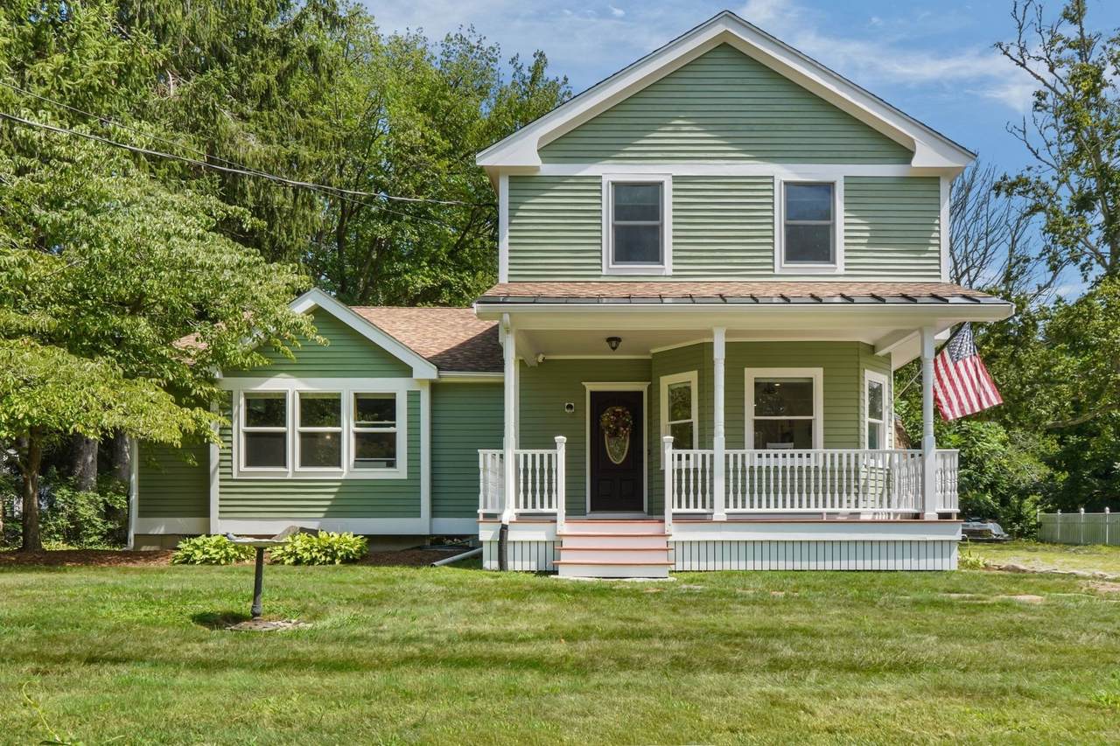
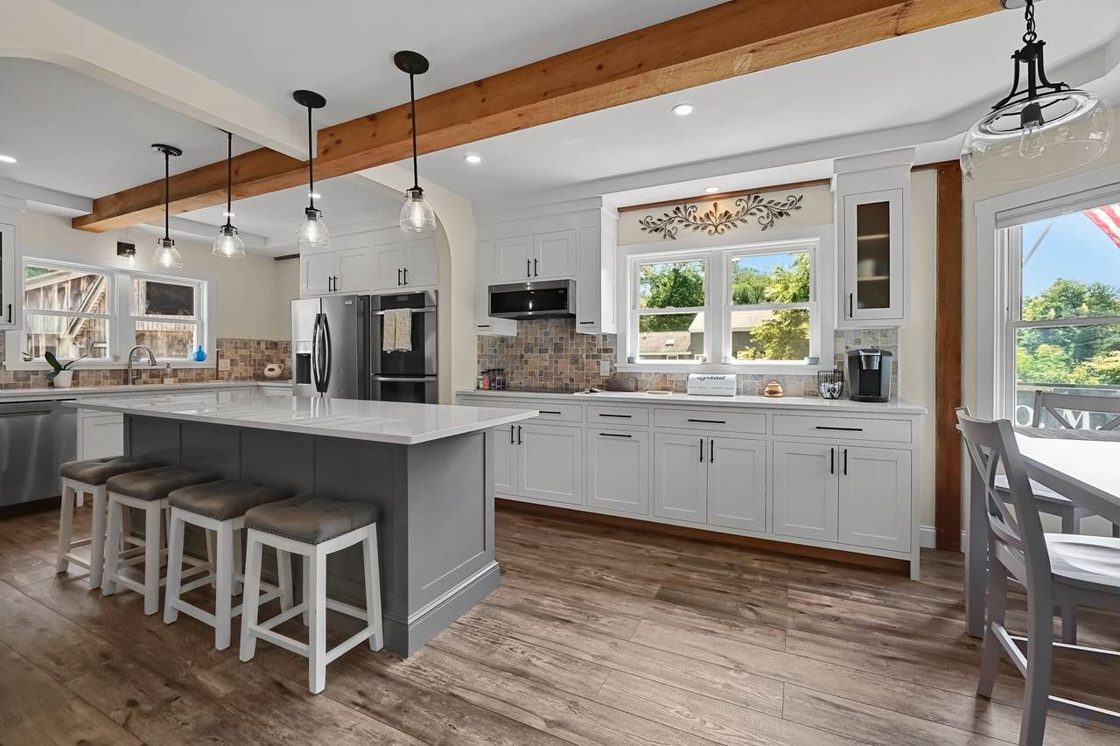
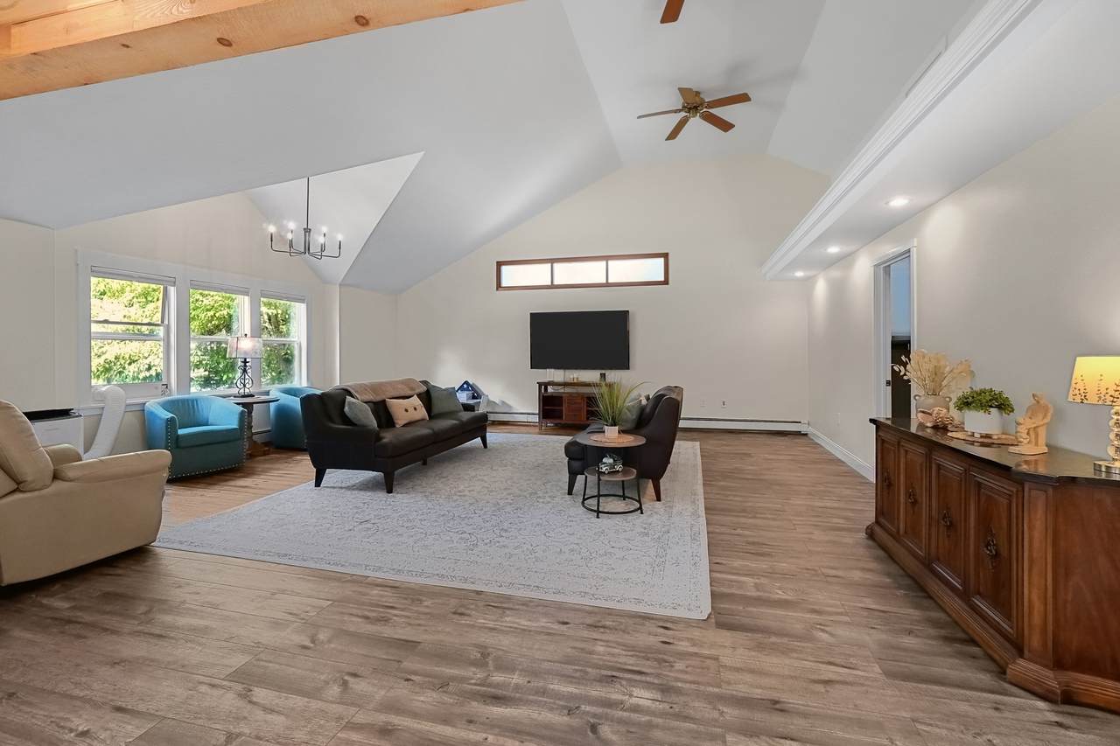
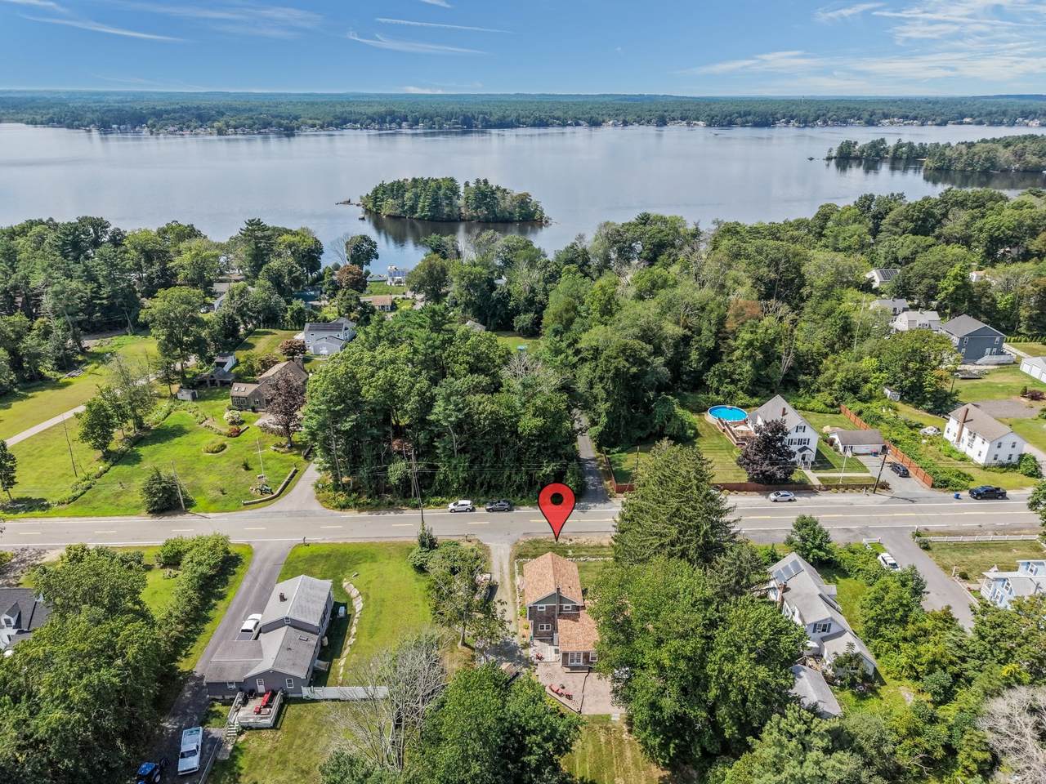
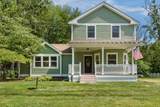
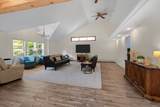
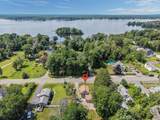
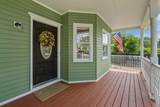
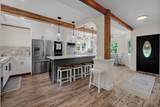
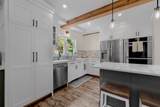
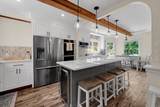
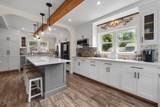
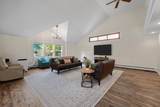
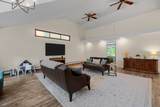
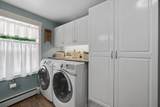
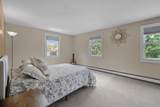
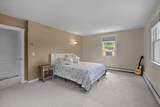
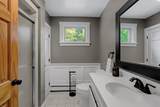
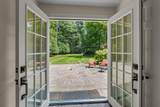
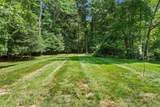
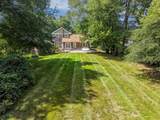
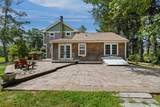
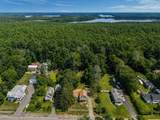
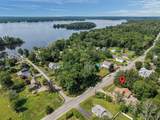
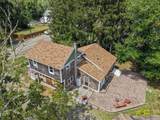
Set in Lakeville’s sought-after Long Pond area, 95 Lakeside Avenue welcomes you with sunlight, open space, and a beautifully renovated kitchen that brings everyone together. Cathedral ceilings and abundant windows give the main living area an airy feel, with room to host a crowd or settle in for a quiet evening. Originally built in 1920 and rebuilt from the foundation up beginning in 1988, the home blends extensive updates with touches of its original character.The kitchen is a natural gathering place, whether for morning coffee at the island or conversation while dinner comes together. Crisp white cabinetry, generous island seating and storage, and pendant lighting complement premium stainless steel appliances, including a Miele double oven and Wolf five-burner cooktop. Original wood beams add a touch of warmth to the updated space. Additional recent improvements include windows, a new roof, updated baths, and flooring. Main floor laundry, plentiful closets, and attic storage make everyday living easier.Brand-new French doors lead to a spacious paver patio and a beautifully cleared backyard framed by mature trees. Picture summer dinners outside, room to plant a garden, and quiet afternoons with nowhere else you need to be. A full carpenter’s workshop in the basement offers space to create, tinker, and bring your next project to life. With Long Pond just across the road and boating and fishing nearby, there’s plenty to enjoy close to home.A brand-new septic system will be installed. The layout includes three bedrooms; but the property will have a two bed septic.
-
3BEDS
-
0.88ACRES
-
2BATHS
-
01/2 BATHS
-
2,103SQFT
-
$357$/SQFT
School Ratings & Info
Description
Set in Lakeville’s sought-after Long Pond area, 95 Lakeside Avenue welcomes you with sunlight, open space, and a beautifully renovated kitchen that brings everyone together. Cathedral ceilings and abundant windows give the main living area an airy feel, with room to host a crowd or settle in for a quiet evening. Originally built in 1920 and rebuilt from the foundation up beginning in 1988, the home blends extensive updates with touches of its original character.The kitchen is a natural gathering place, whether for morning coffee at the island or conversation while dinner comes together. Crisp white cabinetry, generous island seating and storage, and pendant lighting complement premium stainless steel appliances, including a Miele double oven and Wolf five-burner cooktop. Original wood beams add a touch of warmth to the updated space. Additional recent improvements include windows, a new roof, updated baths, and flooring. Main floor laundry, plentiful closets, and attic storage make everyday living easier.Brand-new French doors lead to a spacious paver patio and a beautifully cleared backyard framed by mature trees. Picture summer dinners outside, room to plant a garden, and quiet afternoons with nowhere else you need to be. A full carpenter’s workshop in the basement offers space to create, tinker, and bring your next project to life. With Long Pond just across the road and boating and fishing nearby, there’s plenty to enjoy close to home.A brand-new septic system will be installed. The layout includes three bedrooms; but the property will have a two bed septic.
The property listing data and information set forth herein were provided to MLS Property Information Network, Inc. from third party sources, including sellers, lessors and public records, and were compiled by MLS Property Information Network, Inc. The property listing data and information are for the personal, non commercial use of consumers having a good faith interest in purchasing or leasing listed properties of the type displayed to them and may not be used for any purpose other than to identify prospective properties which such consumers may have a good faith interest in purchasing or leasing. MLS Property Information Network, Inc. and its subscribers disclaim any and all representations and warranties as to the accuracy of the property listing data and information set forth herein. Data last updated 2026-10-08T00:04:16.113.