





Skip To Content

94 Valley Street

Duxbury, MA 02332
  • $1,585,000
  • STATUS: Active
  • MLS #: 73577063
Open House
UPDATED: 72 min ago
$1,585,000
  • 4
    BEDS
  • 1
    ACRES
  • 2
    BATHS
  • 1
    1/2 BATHS
  • 4,295
    SQFT
  • $369
    $/SQFT
Type:
Single-Family Home
Built:
2001
County:

School Information

Elementary School:
Middle School:
High School:
Listing courtesy of Nancy King of Coldwell Banker Realty - Duxbury.

Description

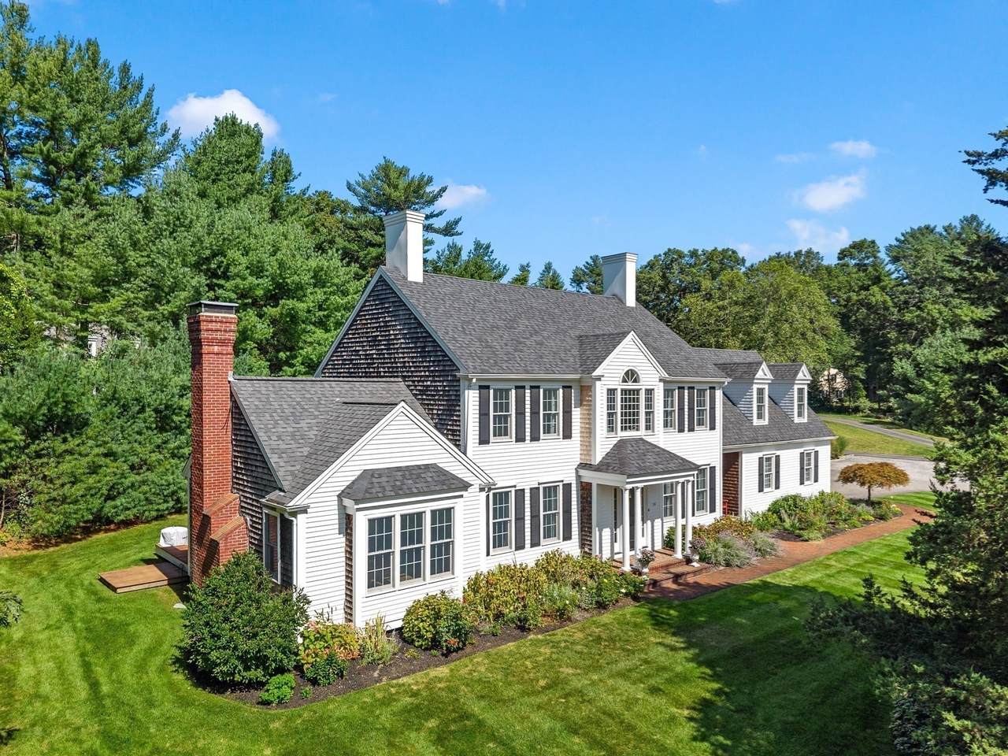
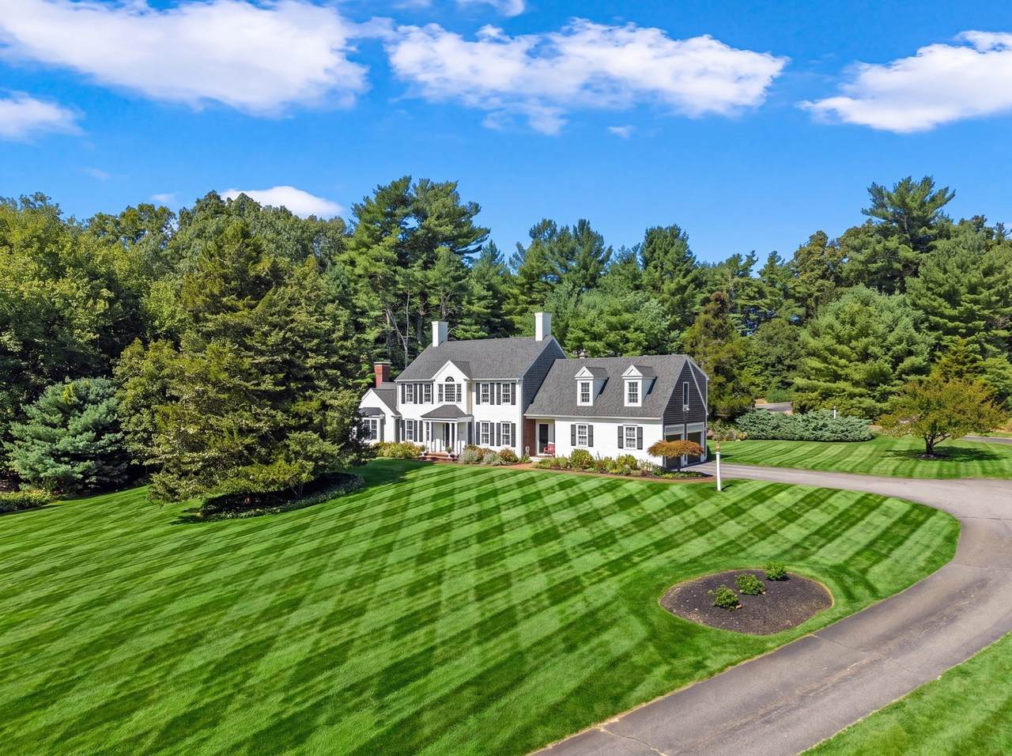
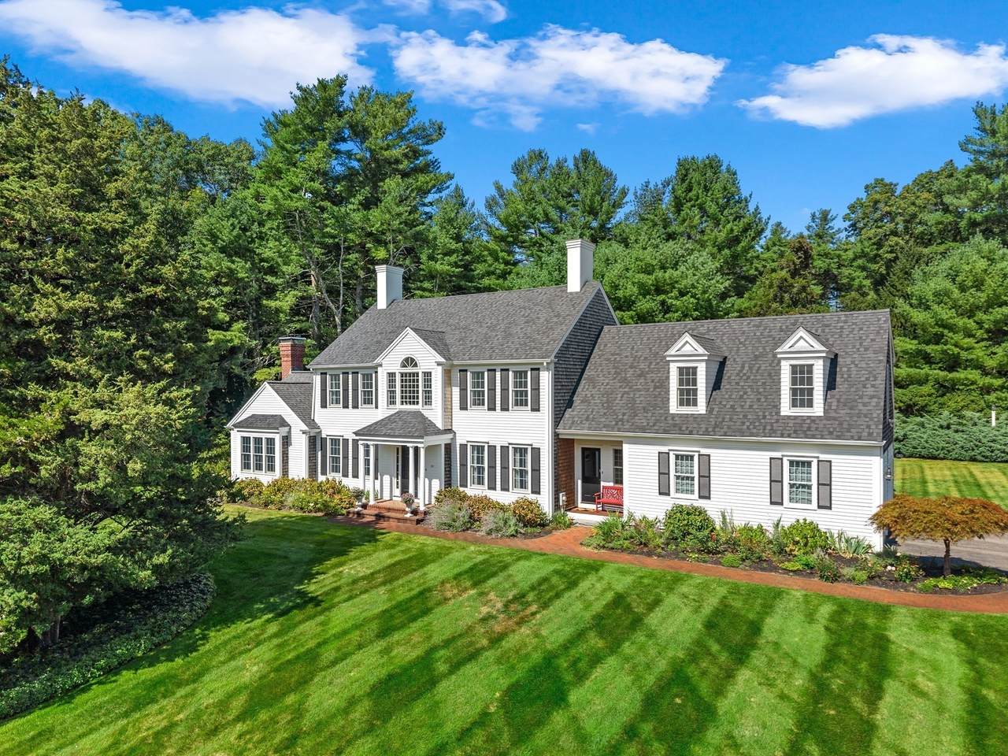
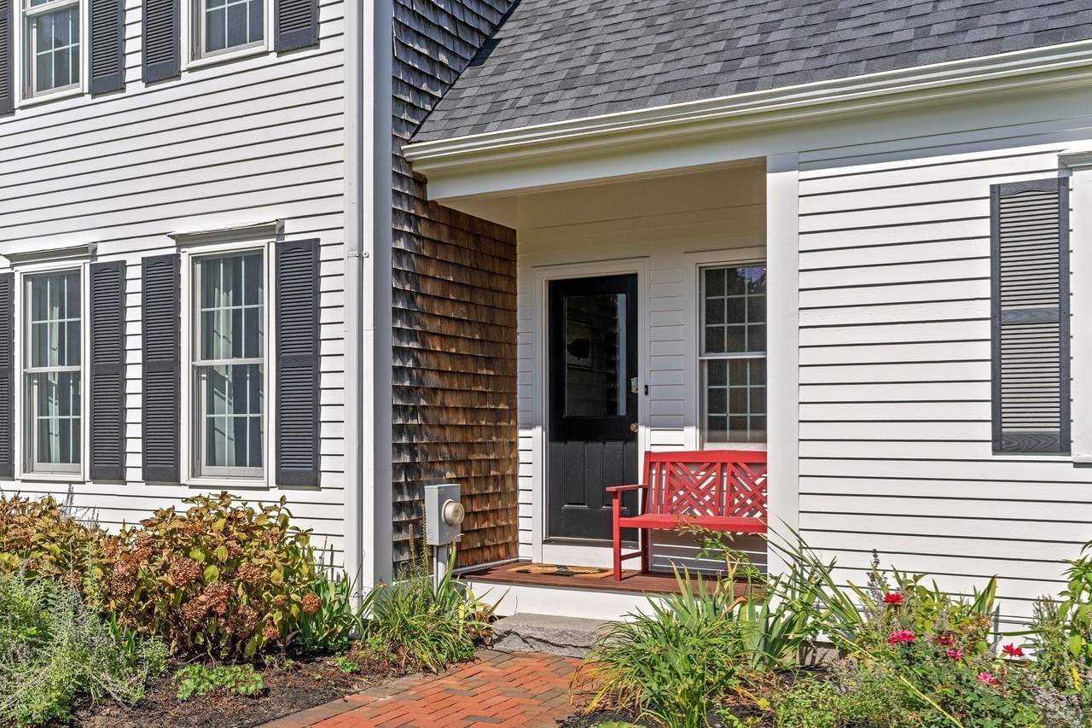
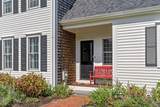
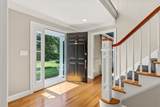
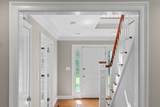
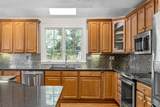
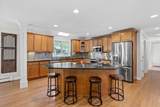
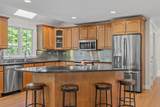
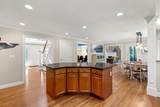
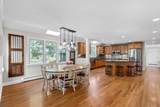
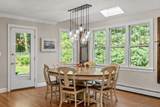
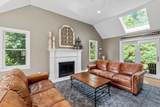
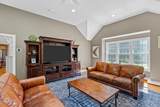
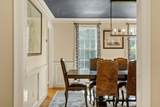
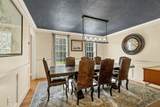
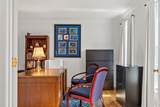
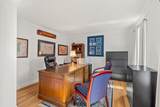
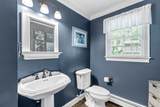
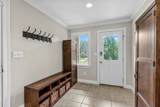
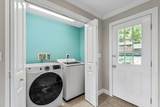
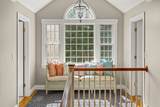
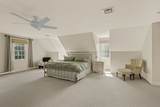
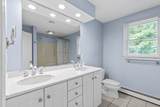
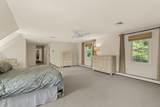
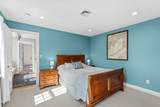
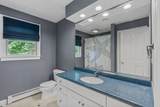
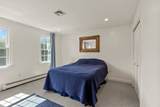
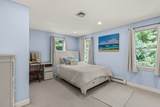
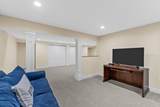
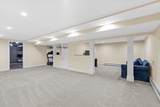
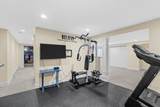
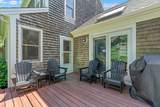
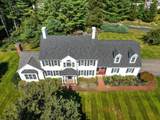
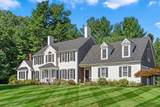
Situated within a coveted Duxbury setting, this beautifully appointed home offers an exceptional blend of timeless elegance, refined comfort, and effortless sophistication. Impeccably maintained and thoughtfully designed, the home features inviting spaces for everyday living and gracious rooms perfectly suited for entertaining, creating an elevated yet wonderfully welcoming retreat.The inviting open-concept kitchen features granite countertops, stainless-steel appliances, a center island, and a spacious dining area that flows effortlessly into the cathedral-ceiling family room, complete with fireplace and access to the deck. A private first-floor office with French doors provides the ideal space for working from home, or a quiet retreat. An elegant formal dining room adds a touch of sophistication, with crown molding, wainscoting. Upstairs, four generously sized bedrooms provide excellent closet space, including an expansive primary suite with two closets—one a walk-in—along with a private bath and room for a sitting area or home office.The finished lower level extends the living space with a media/game room, plus a dedicated workout area with upgraded flooring. Throughout the home, you'll find hardwood floors, NEW CARPET, central A/C, irrigation, and a convenient mudroom with laundry and pantry. Additional highlights include an outdoor shower, NEW ROOF, and several replaced Andersen windows. Move-in ready, this home offers plenty of space to relax, entertain, and enjoy all that area has to offer. Simply unpack and enjoy!

Monthly Payment Calculator


The property listing data and information set forth herein were provided to MLS Property Information Network, Inc. from third party sources, including sellers, lessors and public records, and were compiled by MLS Property Information Network, Inc. The property listing data and information are for the personal, non commercial use of consumers having a good faith interest in purchasing or leasing listed properties of the type displayed to them and may not be used for any purpose other than to identify prospective properties which such consumers may have a good faith interest in purchasing or leasing. MLS Property Information Network, Inc. and its subscribers disclaim any and all representations and warranties as to the accuracy of the property listing data and information set forth herein. Data last updated 2026-10-07T14:05:03.927.
www.southcoastrealtors.com/homes/181196345
Print Image

94 Valley Street Duxbury, MA 02332

  • Price: $1,585,000
  • Status: Active
  • On Site: Days
  • Updated: 72 min ago
  • MLS #: 73577063
4
Beds
2
Baths
1
½ Baths
1
Acres
4,295
SQFT
$369
$/SQFT
2001
Built
County:
Plymouth
Elementary School:
Chandler
Middle School:
Duxbury
High School:
Duxbury
Property Description
Situated within a coveted Duxbury setting, this beautifully appointed home offers an exceptional blend of timeless elegance, refined comfort, and effortless sophistication. Impeccably maintained and thoughtfully designed, the home features inviting spaces for everyday living and gracious rooms perfectly suited for entertaining, creating an elevated yet wonderfully welcoming retreat.The inviting open-concept kitchen features granite countertops, stainless-steel appliances, a center island, and a spacious dining area that flows effortlessly into the cathedral-ceiling family room, complete with fireplace and access to the deck. A private first-floor office with French doors provides the ideal space for working from home, or a quiet retreat. An elegant formal dining room adds a touch of sophistication, with crown molding, wainscoting. Upstairs, four generously sized bedrooms provide excellent closet space, including an expansive primary suite with two closets—one a walk-in—along with a private bath and room for a sitting area or home office.The finished lower level extends the living space with a media/game room, plus a dedicated workout area with upgraded flooring. Throughout the home, you'll find hardwood floors, NEW CARPET, central A/C, irrigation, and a convenient mudroom with laundry and pantry. Additional highlights include an outdoor shower, NEW ROOF, and several replaced Andersen windows. Move-in ready, this home offers plenty of space to relax, entertain, and enjoy all that area has to offer. Simply unpack and enjoy!
Exterior Features

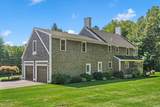
Architectural Style Colonial Attached Garage YN Yes Carport YN No Color White Construction Materials Frame Covered Spaces 2 Exterior Features DeckRain GuttersProfessional LandscapingSprinkler SystemInvisible FenceOutdoor Shower Fencing Invisible Garage YN Yes Lot Features Level Open Parking YN Yes Parking Features AttachedPaved DriveOff Street Parking Total 6 Patio And Porch Features Deck Property Attached YN No Road Frontage Type Public Roof Shingle Spa YN No Waterfront YN No

Interior Features

Appliances Water HeaterOvenDishwasherMicrowaveRangeRefrigeratorWasherDryer Basement FullPartially Finished Bedroom2 Dimensions Length 17 Bedroom2 Dimensions Width 12 Bedroom2 Features ClosetFlooring - Wall to Wall CarpetRecessed Lighting Bedroom2 Level Second Bedroom3 Dimensions Length 13 Bedroom3 Dimensions Width 12 Bedroom3 Features ClosetFlooring - Wall to Wall CarpetRecessed Lighting Bedroom3 Level Second Bedroom4 Dimensions Length 13 Bedroom4 Dimensions Width 12 Bedroom4 Features ClosetFlooring - Wall to Wall CarpetRecessed Lighting Bedroom4 Level Second Building Area Total 4295 Cooling Central Air Cooling YN Yes Cooling Zones 2 Dining Room Dimensions Length 14 Dining Room Dimensions Width 12 Dining Room Features Flooring - WoodWainscotingLighting - PendantDecorative Molding Dining Room Level First Door Features French DoorsStorm Door(s) Family Room Dimensions Length 22 Family Room Dimensions Width 15 Family Room Features Cathedral Ceiling(s)Flooring - WoodWindow(s) - Bay/Bow/BoxDeck - ExteriorExterior AccessOpen FloorplanRecessed LightingDecorative Molding Family Room Level First Fireplace Features Family Room Fireplace YN Yes Fireplaces Total 1 Flooring WoodTileCarpetOtherFlooring - Stone/Ceramic TileFlooring - WoodFlooring - Wall to Wall Carpet Foundation Details Concrete Perimeter Heat Zones 5 Heating Baseboard Heating YN Yes Interior Features ClosetMud RoomHome OfficeCenter HallExercise RoomGame RoomPlay Room Kitchen Dimensions Width 14 Kitchen Features SkylightFlooring - WoodPantryCountertops - Stone/Granite/SolidKitchen IslandOpen FloorplanRecessed LightingStainless Steel AppliancesLighting - Pendant Kitchen Level First Laundry Features Dryer Hookup - ElectricWasher HookupLaundry ClosetFlooring - Stone/Ceramic TileExterior AccessFirst FloorElectric Dryer Hookup Lead Paint Unknown Master Bathroom Features Yes Master Bedroom Dimensions Length 28 Master Bedroom Dimensions Width 18 Master Bedroom Features Bathroom - Double Vanity/SinkCeiling Fan(s)Walk-In Closet(s)Flooring - Wall to Wall CarpetRecessed Lighting Master Bedroom Level Second Office Dimensions Length 14 Office Dimensions Width 12 Office Features Flooring - WoodFrench Doors Office Level First Rooms Total 8 Window Features Insulated Windows

Property Features

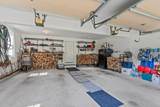
Association YN No Community Features ShoppingPoolTennis Court(s)Walk/Jog TrailsStable(s)GolfConservation AreaHouse of WorshipPublic SchoolOther Disclosures Well used for irrigation. Measurements approx. Swing set and fire wood in garage remain. Sanctuary nearby. Electric 200+ Amp Service Exclusions WasherDryer. Window Treatments. Home Warranty YN No Listing Terms Contract Property Sub Type Single Family Residence Security Features Security System Senior Community YN No Sewer Private Sewer Tax Annual Amount 13188 Tax Year 2025 Utilities for Electric Rangefor Electric Ovenfor Electric DryerWasher Hookup Water Source PublicPrivate Year Built Details Actual Year Round Yes Zoning res

Listing information © 2026 MLS Property Information Network. All information is deemed reliable but should be independently verified.
Listing provided courtesy of Nancy King of Coldwell Banker Realty - Duxbury: 781-934-6995.


The property listing data and information set forth herein were provided to MLS Property Information Network, Inc. from third party sources, including sellers, lessors and public records, and were compiled by MLS Property Information Network, Inc. The property listing data and information are for the personal, non commercial use of consumers having a good faith interest in purchasing or leasing listed properties of the type displayed to them and may not be used for any purpose other than to identify prospective properties which such consumers may have a good faith interest in purchasing or leasing. MLS Property Information Network, Inc. and its subscribers disclaim any and all representations and warranties as to the accuracy of the property listing data and information set forth herein. Data last updated 2026-10-07T14:05:03.927.
 
https://bt-photos.global.ssl.fastly.net/mlspin/1280_boomver_3_73577063_2.jpg https://bt-photos.global.ssl.fastly.net/mlspin/1280_boomver_3_73577063_2.jpg https://bt-photos.global.ssl.fastly.net/mlspin/1280_boomver_3_73577063_2.jpg
Logo
RE/MAX Vantage
77 State Rd
Dartmouth MA, 02747
Listing courtesy of Nancy King of Coldwell Banker Realty - Duxbury.