


Skip To Content

94 Stratford Ln

Yarmouth, MA 02675
  • $899,900
  • STATUS: Active
  • MLS #: 73576765
UPDATED: 43 min ago
$899,900
  • 3
    BEDS
  • 0.36
    ACRES
  • 2
    BATHS
  • 1
    1/2 BATHS
  • 2,156
    SQFT
  • $417
    $/SQFT
Neighborhood:
Type:
Single-Family Home
Built:
1986
County:

School Ratings & Info

Listing courtesy of Kate Plummer of Today Real Estate, Inc..

Description

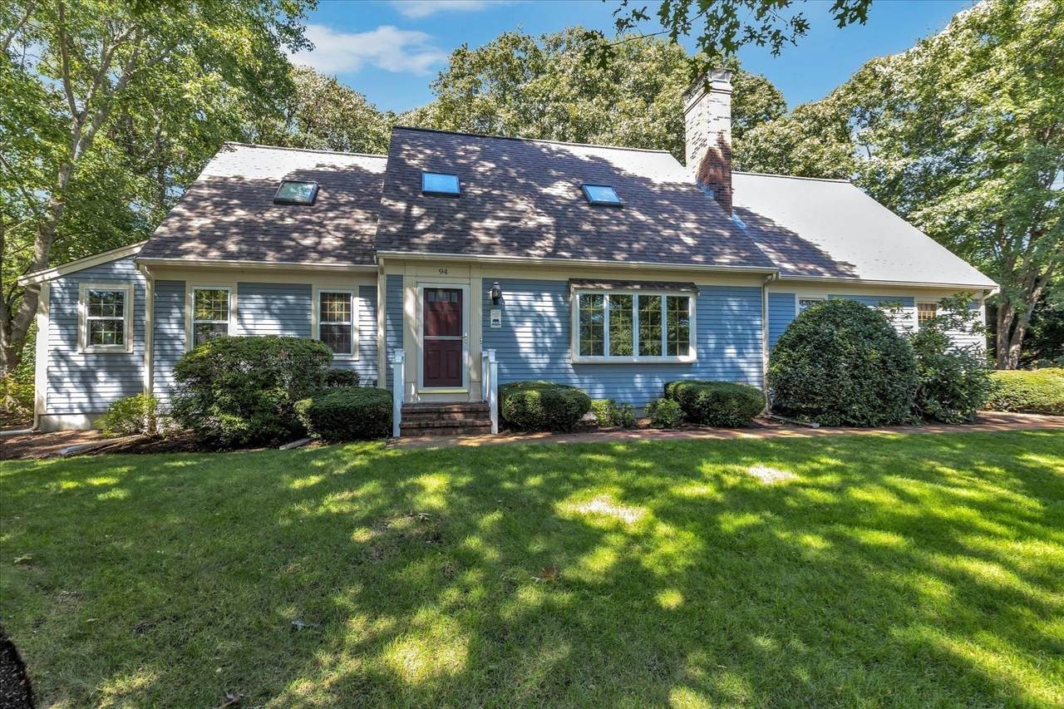
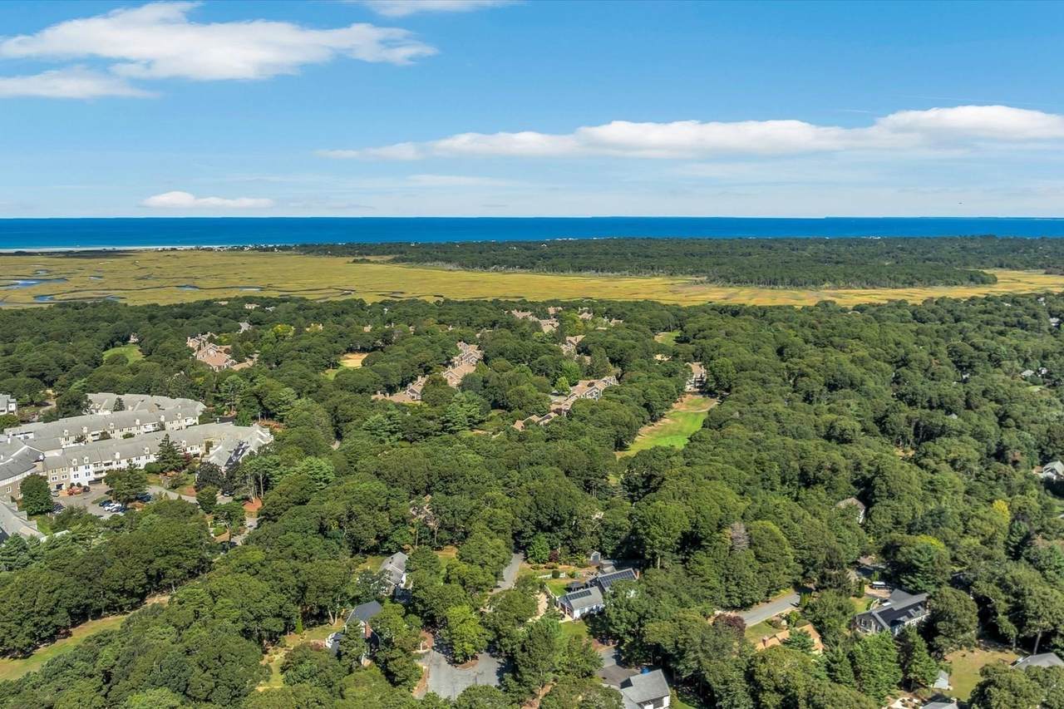
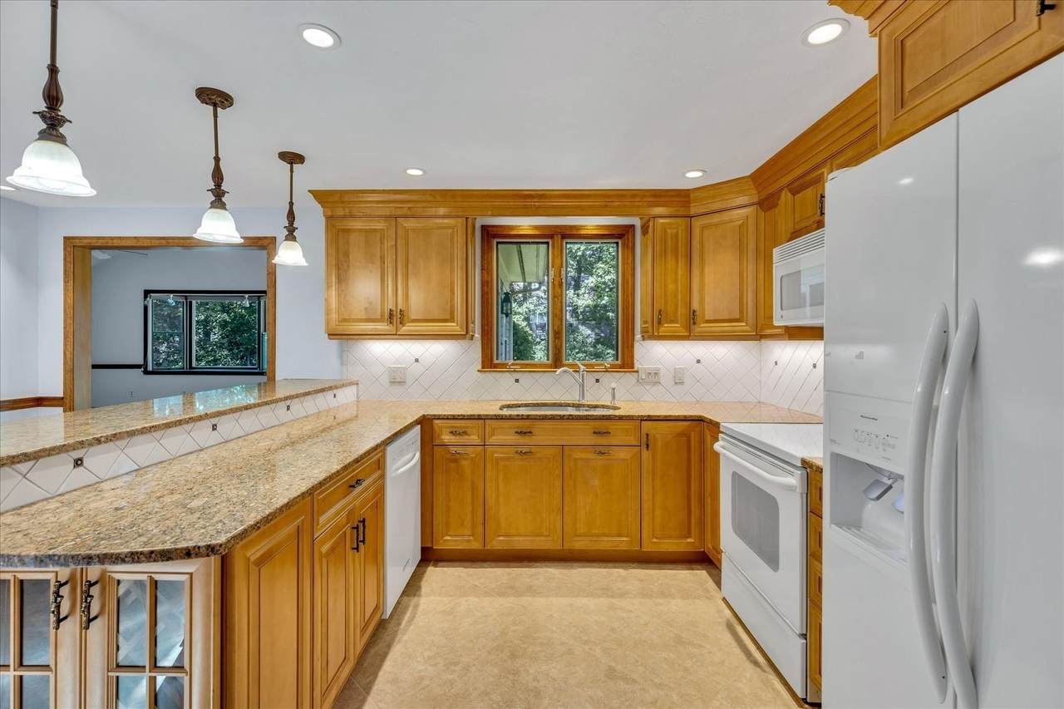
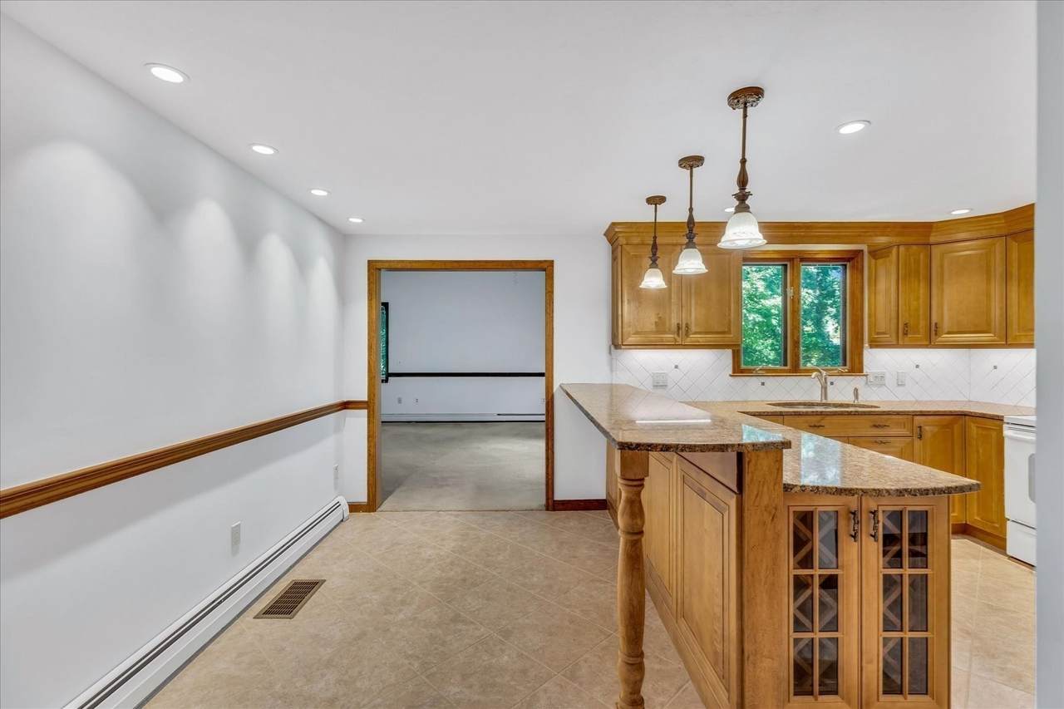
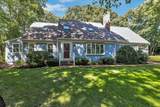
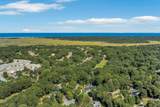
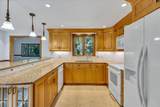
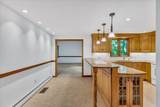
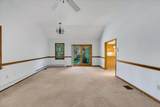
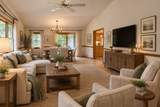
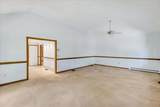
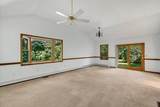
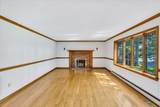
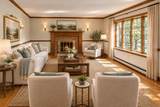
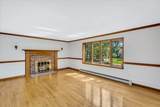
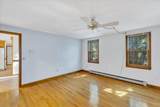
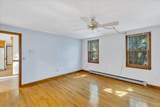
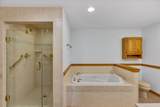
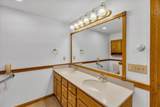
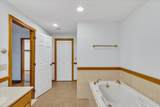
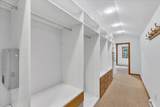
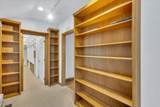
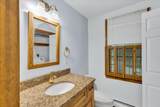
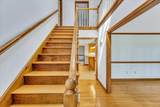
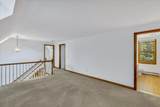
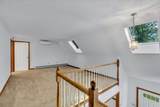
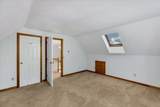
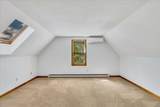
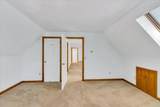
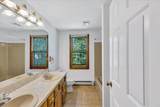
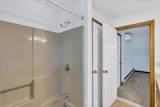
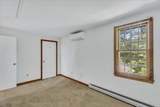
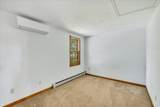
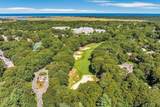
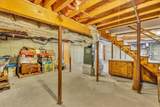
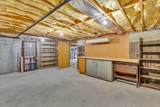
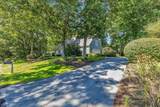
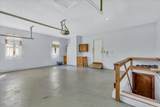
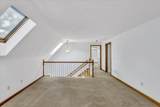
Tucked away on a quiet lane near Kings Way Golf Course & Taylor Bray Farm, this impeccably maintained, freshly painted (inside) 2,156 sq. ft. custom Cape delivers turnkey living at its finest. The heart of the home is a dramatic 16'x25' vaulted family room with slider access to a private brick patio & outdoor shower. Designed for effortless entertaining, the custom kitchen features beautiful maple cabinets, granite countertops, a breakfast bar, & a glass wine cabinet that flows seamlessly into the dining area. A welcoming living room offers classic wainscoting, hardwood floors, & a cozy wood-burning fireplace. Single-level living shines in the primary suite complete w/hardwood floors, a spa like bath w/jacuzzi & walk-in shower & plus a 35'x6' walk-in closet with dedicated home office space. Upstairs features two generous bedrooms, a full bath, & an open loft perfect for a study or media nook. Enjoy the comfort of first-floor central A/C, second-floor mini-splits, 6-zone gas heat, whole-house generator, central vac, & security system. An oversized two-car garage w/epoxy flooring provides direct access to a high-ceiling full basement w/endless expansion potential. A truly special property!

Monthly Payment Calculator


The property listing data and information set forth herein were provided to MLS Property Information Network, Inc. from third party sources, including sellers, lessors and public records, and were compiled by MLS Property Information Network, Inc. The property listing data and information are for the personal, non commercial use of consumers having a good faith interest in purchasing or leasing listed properties of the type displayed to them and may not be used for any purpose other than to identify prospective properties which such consumers may have a good faith interest in purchasing or leasing. MLS Property Information Network, Inc. and its subscribers disclaim any and all representations and warranties as to the accuracy of the property listing data and information set forth herein. Data last updated 2026-10-07T23:05:10.197.
www.southcoastrealtors.com/homes/181328686
Print Image

94 Stratford Ln Yarmouth, MA 02675

  • Price: $899,900
  • Status: Active
  • On Site: Days
  • Updated: 43 min ago
  • MLS #: 73576765
3
Beds
2
Baths
1
½ Baths
0.36
Acres
2,156
SQFT
$417
$/SQFT
1986
Built
Neighborhood:
Yarmouth Port
County:
Barnstable
Area:
Yarmouth Port
Property Description
Tucked away on a quiet lane near Kings Way Golf Course & Taylor Bray Farm, this impeccably maintained, freshly painted (inside) 2,156 sq. ft. custom Cape delivers turnkey living at its finest. The heart of the home is a dramatic 16'x25' vaulted family room with slider access to a private brick patio & outdoor shower. Designed for effortless entertaining, the custom kitchen features beautiful maple cabinets, granite countertops, a breakfast bar, & a glass wine cabinet that flows seamlessly into the dining area. A welcoming living room offers classic wainscoting, hardwood floors, & a cozy wood-burning fireplace. Single-level living shines in the primary suite complete w/hardwood floors, a spa like bath w/jacuzzi & walk-in shower & plus a 35'x6' walk-in closet with dedicated home office space. Upstairs features two generous bedrooms, a full bath, & an open loft perfect for a study or media nook. Enjoy the comfort of first-floor central A/C, second-floor mini-splits, 6-zone gas heat, whole-house generator, central vac, & security system. An oversized two-car garage w/epoxy flooring provides direct access to a high-ceiling full basement w/endless expansion potential. A truly special property!
Exterior Features

Architectural Style Cape Attached Garage YN Yes Carport YN No Construction Materials Frame Covered Spaces 2 Exterior Features PatioRain GuttersProfessional LandscapingSprinkler System Garage YN Yes Lot Features Level Open Parking YN Yes Parking Features AttachedGarage Door OpenerGarage Faces SideOversizedPaved DriveOff StreetDrivewayPaved Parking Total 6 Patio And Porch Features Patio Property Attached YN No Road Surface Type Paved Roof Shingle Spa YN No Waterfront Features BayUnknown To BeachBeach Ownership(Public) Waterfront YN No

Interior Features

Appliances Gas Water HeaterRangeDishwasherMicrowaveRefrigeratorWasherDryerVacuum System Basement FullInterior EntryGarage Access Bedroom2 Features SkylightClosetFlooring - Wall to Wall Carpet Bedroom2 Level Second Bedroom3 Features ClosetFlooring - Wall to Wall CarpetAttic Access Bedroom3 Level Second Building Area Total 2156 Cooling Central AirWall Unit(s)Ductless Cooling YN Yes Dining Room Features Flooring - Stone/Ceramic Tile Dining Room Level MainFirst Door Features Storm Door(s) Family Room Dimensions Length 16 Family Room Dimensions Width 25 Family Room Features Ceiling Fan(s)Vaulted Ceiling(s)Flooring - Wall to Wall CarpetWindow(s) - Bay/Bow/BoxExterior AccessSlider Family Room Level MainFirst Fireplace Features Living Room Fireplace YN Yes Fireplaces Total 1 Flooring WoodTileVinylCarpetFlooring - Wall to Wall Carpet Foundation Details Concrete Perimeter Heating BaseboardNatural Gas Heating YN Yes Interior Features Bathroom - FullLoftCentral Vacuum Kitchen Features Flooring - Stone/Ceramic TileDining AreaCountertops - Stone/Granite/SolidCabinets - UpgradedRecessed Lighting Kitchen Level MainFirst Laundry Features Bathroom - HalfFlooring - VinylFirst FloorElectric Dryer HookupWasher Hookup Lead Paint None Living Room Features Flooring - HardwoodWindow(s) - PictureWainscoting Living Room Level MainFirst Main Level Bedrooms 1 Master Bathroom Features Yes Master Bedroom Features Bathroom - FullBathroom - Double Vanity/SinkCeiling Fan(s)Walk-In Closet(s)Closet/Cabinets - Custom BuiltFlooring - HardwoodDressing RoomRemodeled Master Bedroom Level MainFirst Rooms Total 7 Window Features Skylight(s)

Property Features

Association YN No Community Features ShoppingGolfConservation Area Electric Generator200+ Amp ServiceGenerator Connection Home Warranty YN No Property Sub Type Single Family Residence Security Features Security System Senior Community YN No Sewer Inspection Required for Sale Tax Annual Amount 6373 Tax Year 2026 Utilities for Electric Rangefor Electric Ovenfor Electric DryerWasher HookupGenerator Connection Water Source Public Year Built Details Actual Zoning Res

Listing information © 2026 MLS Property Information Network. All information is deemed reliable but should be independently verified.
Listing provided courtesy of Kate Plummer of Today Real Estate, Inc.: 508-398-0600.


The property listing data and information set forth herein were provided to MLS Property Information Network, Inc. from third party sources, including sellers, lessors and public records, and were compiled by MLS Property Information Network, Inc. The property listing data and information are for the personal, non commercial use of consumers having a good faith interest in purchasing or leasing listed properties of the type displayed to them and may not be used for any purpose other than to identify prospective properties which such consumers may have a good faith interest in purchasing or leasing. MLS Property Information Network, Inc. and its subscribers disclaim any and all representations and warranties as to the accuracy of the property listing data and information set forth herein. Data last updated 2026-10-07T23:05:10.197.
 
https://bt-photos.global.ssl.fastly.net/mlspin/1280_boomver_2_73576765_2.jpg https://bt-photos.global.ssl.fastly.net/mlspin/1280_boomver_2_73576765_2.jpg https://bt-photos.global.ssl.fastly.net/mlspin/1280_boomver_2_73576765_2.jpg
Logo
RE/MAX Vantage
77 State Rd
Dartmouth MA, 02747
Listing courtesy of Kate Plummer of Today Real Estate, Inc..