
Skip To Content

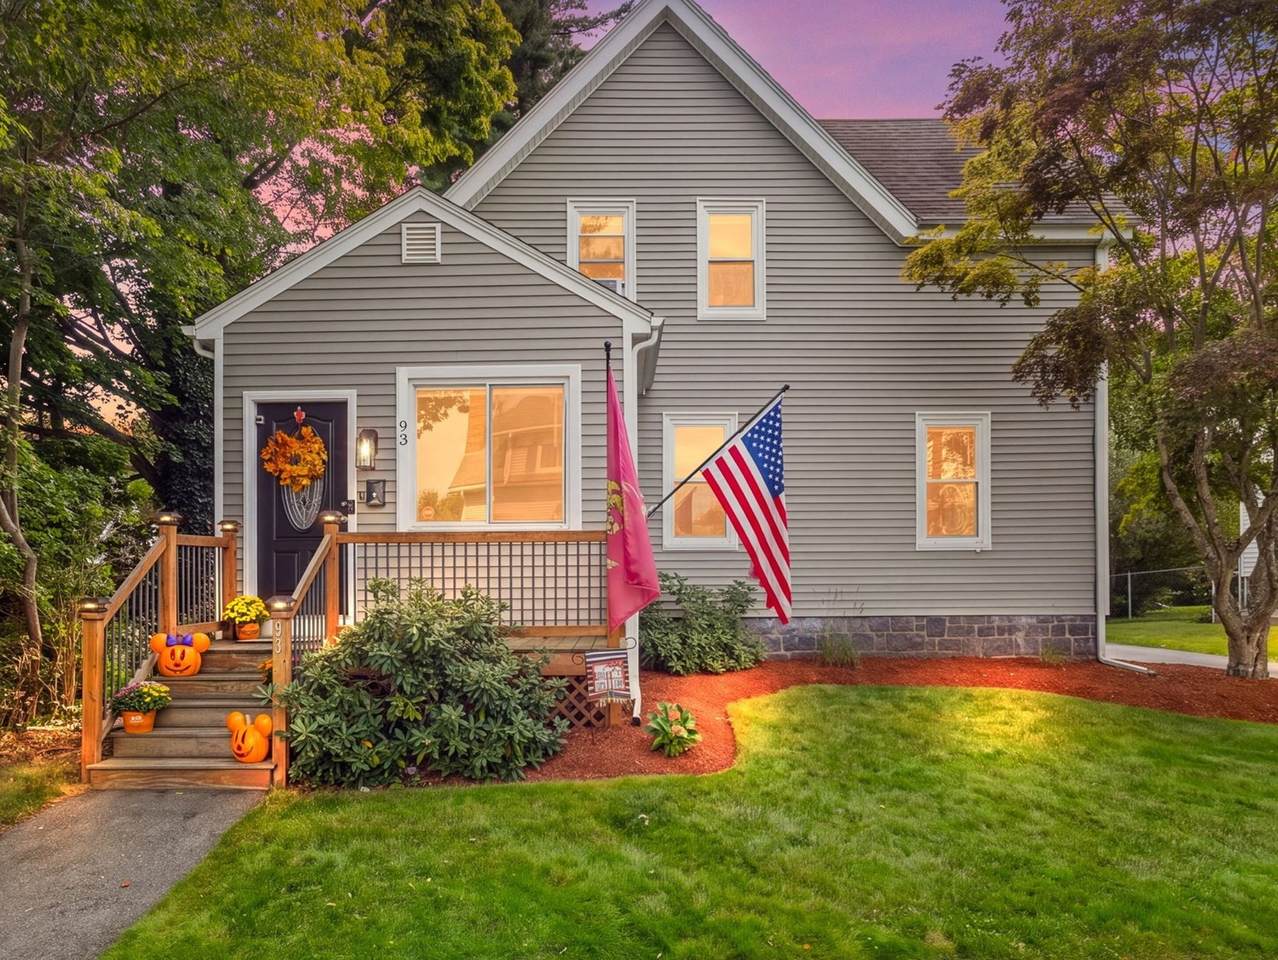
93 Washburn Street

Taunton, MA 02780
  • $519,900
  • STATUS: Active
  • MLS #: 73579307
Price Reduced
UPDATED: 39 min ago
$519,900
  • 3
    BEDS
  • 0.21
    ACRES
  • 2
    BATHS
  • 0
    1/2 BATHS
  • 1,690
    SQFT
  • $308
    $/SQFT
Type:
Single-Family Home
Built:
1920
County:

School Information

Elementary School:
Middle School:
High School:
Listing courtesy of Kathy Devlin of RE/MAX Real Estate Center.

Description

All Renovated and Ready for it's next chapter. Welcome to 93 Washburn Street in Taunton — a spacious and versatile 3-bedroom, 2-full-bath home offering the room and flexibility today’s buyers are looking for. The inviting layout features a comfortable living and dining area w/ bamboo flooring plus a dedicated **office and separate playroom** that can easily adapt to your lifestyle — whether you need a home office, guest space, play area, hobby room or additional living space. The bright kitchen is renovated with granite counters and stainless appliances. The second level features **three bedrooms and another full bath**. There is plenty of room to spread out and make this home your own. Easy Maintenance vinyl siding, a first floor full bath and a dedicated playroom/den and home office Located in Taunton with convenient access to everyday amenities and minutes to major highways, this is an opportunity to enjoy a home with **space, flexibility and potential** at an attractive price point. Level driveway and fenced in backyard. Move In Ready. Sit on the back deck with your morning coffee and enjoy the backyard and fire pit.

Monthly Payment Calculator


The property listing data and information set forth herein were provided to MLS Property Information Network, Inc. from third party sources, including sellers, lessors and public records, and were compiled by MLS Property Information Network, Inc. The property listing data and information are for the personal, non commercial use of consumers having a good faith interest in purchasing or leasing listed properties of the type displayed to them and may not be used for any purpose other than to identify prospective properties which such consumers may have a good faith interest in purchasing or leasing. MLS Property Information Network, Inc. and its subscribers disclaim any and all representations and warranties as to the accuracy of the property listing data and information set forth herein. Data last updated 2026-10-07T14:05:03.927.
www.southcoastrealtors.com/homes/181318707
Print Image

93 Washburn Street Taunton, MA 02780

  • Price: $519,900
  • Status: Active
  • On Site: Days
  • Updated: 39 min ago
  • MLS #: 73579307
3
Beds
2
Baths
0
½ Baths
0.21
Acres
1,690
SQFT
$308
$/SQFT
1920
Built
County:
Bristol
Elementary School:
Elizabeth Pole
Middle School:
Parker
High School:
Taunton High
Property Description
All Renovated and Ready for it's next chapter. Welcome to 93 Washburn Street in Taunton — a spacious and versatile 3-bedroom, 2-full-bath home offering the room and flexibility today’s buyers are looking for. The inviting layout features a comfortable living and dining area w/ bamboo flooring plus a dedicated **office and separate playroom** that can easily adapt to your lifestyle — whether you need a home office, guest space, play area, hobby room or additional living space. The bright kitchen is renovated with granite counters and stainless appliances. The second level features **three bedrooms and another full bath**. There is plenty of room to spread out and make this home your own. Easy Maintenance vinyl siding, a first floor full bath and a dedicated playroom/den and home office Located in Taunton with convenient access to everyday amenities and minutes to major highways, this is an opportunity to enjoy a home with **space, flexibility and potential** at an attractive price point. Level driveway and fenced in backyard. Move In Ready. Sit on the back deck with your morning coffee and enjoy the backyard and fire pit.
Exterior Features

Architectural Style Colonial Color Tan Construction Materials Frame Covered Spaces 0 Exterior Features Deck - Wood Garage YN No Open Parking YN Yes Parking Features Paved DriveOff Street Parking Total 4 Patio And Porch Features Deck - Wood Property Attached YN No Road Frontage Type Public Road Responsibility Public Maintained Road Road Surface Type Paved Roof Shingle Spa YN No Waterfront YN No

Interior Features

Appliances Water HeaterDishwasherMicrowaveRangeRefrigerator Basement Full Bedroom2 Level Second Bedroom3 Level Second Building Area Total 1690 Cooling Window Unit(s)None Cooling YN No Dining Room Level First Door Features Insulated Doors Fireplace YN No Fireplaces Total 0 Flooring TileCarpetBamboo Foundation Details Stone Heat Zones 3 Heating BaseboardOil Heating YN Yes Interior Features Internet Available - Broadband Kitchen Level First Lead Paint Unknown Living Room Level First Master Bathroom Features No Master Bedroom Level Second Rooms Total 7 Window Features Insulated Windows

Property Features

Association YN No Community Features Public TransportationShoppingLaundromatConservation AreaHighway AccessHouse of WorshipPublic SchoolSidewalks Disclosures Subject to suitable housing-property has been identified. Sellers prefer close date of 10/28 or 10/29. Buyer/agent to do due diligence. Sump pump in basement. All offers need lead paintinspection disclosure etc.outside security cameras. Electric 200+ Amp Service Exclusions Washer/Dryer Home Warranty YN No Listing Terms Contract Property Sub Type Single Family Residence Security Features Security System Senior Community YN No Sewer Public Sewer Tax Annual Amount 4984 Tax Year 2026 Utilities for Electric Range Water Source Public Year Built Details ActualRenovated Since Zoning 3.34

Listing information © 2026 MLS Property Information Network. All information is deemed reliable but should be independently verified.
Listing provided courtesy of Kathy Devlin of RE/MAX Real Estate Center: 508-543-3922.


The property listing data and information set forth herein were provided to MLS Property Information Network, Inc. from third party sources, including sellers, lessors and public records, and were compiled by MLS Property Information Network, Inc. The property listing data and information are for the personal, non commercial use of consumers having a good faith interest in purchasing or leasing listed properties of the type displayed to them and may not be used for any purpose other than to identify prospective properties which such consumers may have a good faith interest in purchasing or leasing. MLS Property Information Network, Inc. and its subscribers disclaim any and all representations and warranties as to the accuracy of the property listing data and information set forth herein. Data last updated 2026-10-07T14:05:03.927.
 
https://bt-photos.global.ssl.fastly.net/mlspin/1280_boomver_1_73579307_2.jpg https://bt-photos.global.ssl.fastly.net/mlspin/1280_boomver_1_73579307_2.jpg https://bt-photos.global.ssl.fastly.net/mlspin/1280_boomver_1_73579307_2.jpg
Logo
RE/MAX Vantage
77 State Rd
Dartmouth MA, 02747
Listing courtesy of Kathy Devlin of RE/MAX Real Estate Center.