



Skip To Content

93 Sheep Pasture Rd

Southwick, MA 01077
  • $690,000
  • STATUS: Active
  • MLS #: 73538114
UPDATED: 31 min ago
$690,000
  • 3
    BEDS
  • 1.49
    ACRES
  • 2
    BATHS
  • 1
    1/2 BATHS
  • 2,900
    SQFT
  • $238
    $/SQFT
Type:
Single-Family Home
Built:
2026
County:
Listing courtesy of Mary O'Connell of Wolcott Realty.

Description

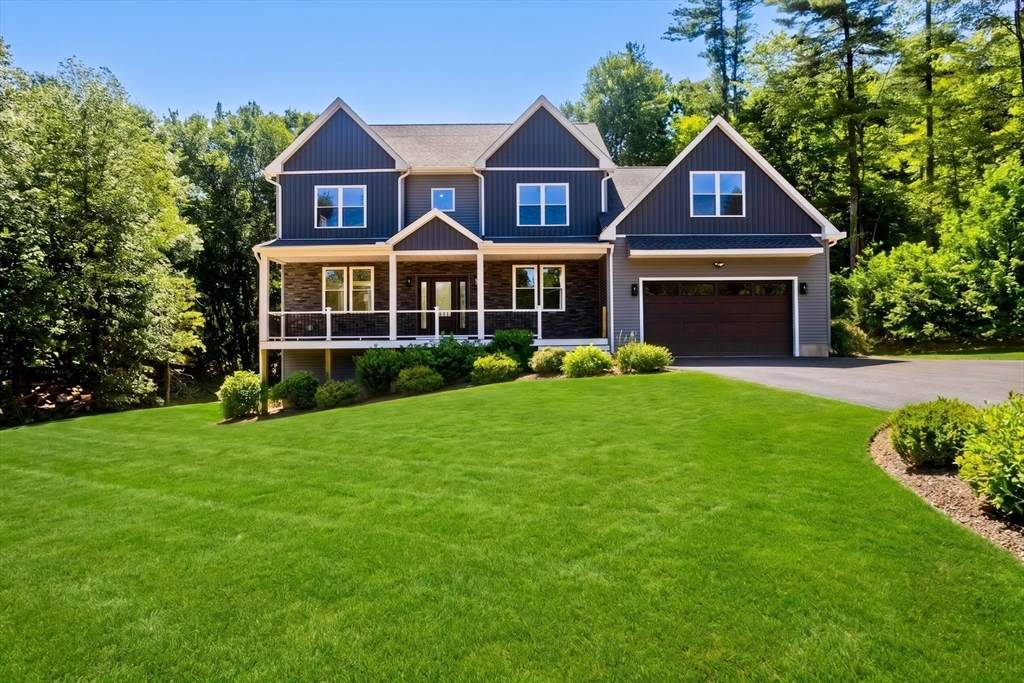
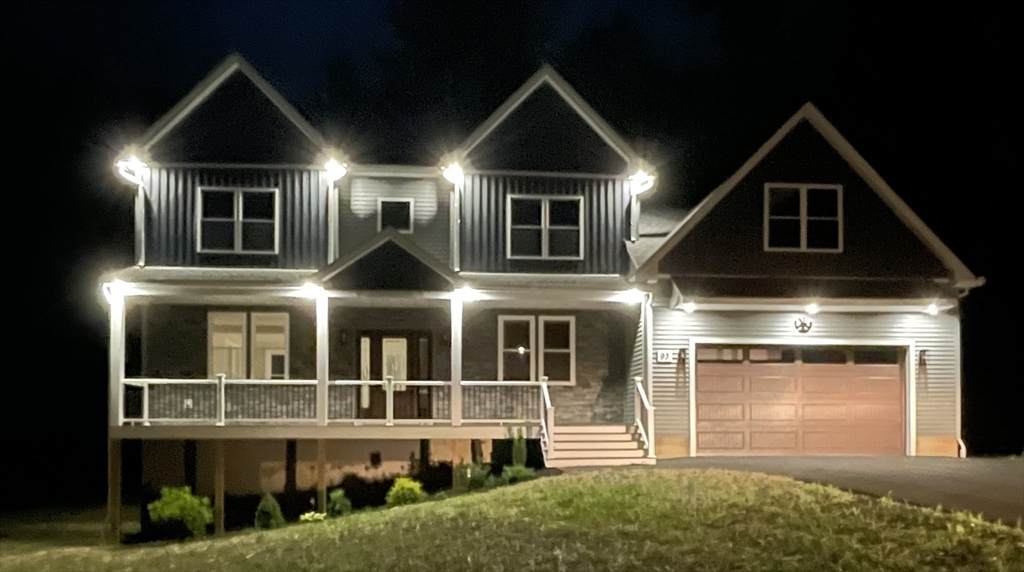
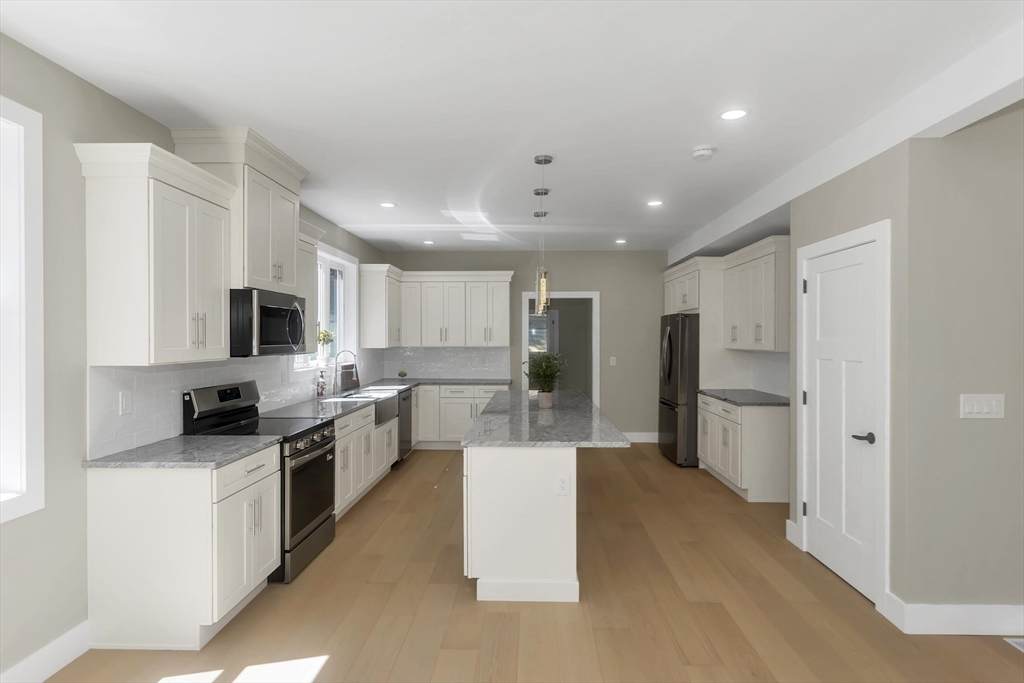
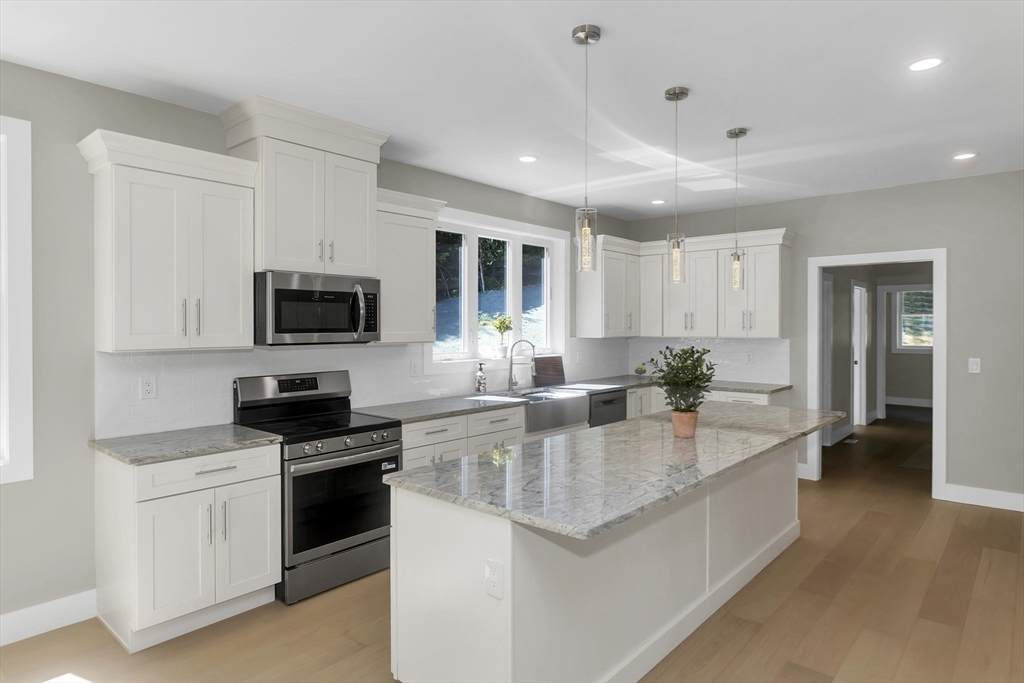
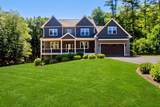
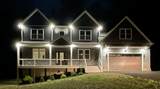
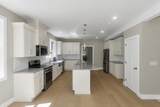
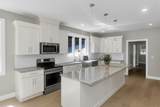
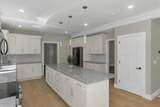
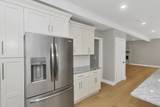
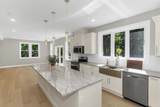
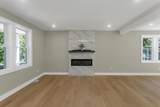
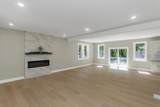
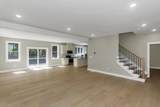
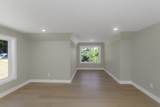
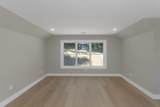
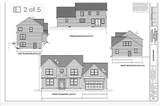
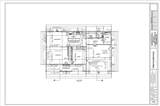
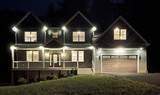
Welcome to this brand-new executive home offering 2,900 square feet of thoughtfully designed living space on a private 1.5-acre lot. Ideally located near Springfield and Hartford, this property combines convenience with a peaceful setting in one of the area's most desirable locations. Just minutes from the Congamond Ponds, one can enjoy easy access to boating, kayaking, fishing, swimming,& waterfront dining throughout the warmer months. The Southwick Rail Trail offers miles of scenic walking, running, & biking paths, and close to premier golf courses. The open-concept floor plan is designed for modern living, featuring an oversized kitchen that flows seamlessly into the dining area and family room. With abundant cabinetry, generous workspace, and quality finishes, the kitchen serves as the heart of the home & is ideal for both entertaining & everyday living. Superior craftsmanship is evident throughout. A large two-car garage with built-in EV charger adds convenience.

Monthly Payment Calculator


The property listing data and information set forth herein were provided to MLS Property Information Network, Inc. from third party sources, including sellers, lessors and public records, and were compiled by MLS Property Information Network, Inc. The property listing data and information are for the personal, non commercial use of consumers having a good faith interest in purchasing or leasing listed properties of the type displayed to them and may not be used for any purpose other than to identify prospective properties which such consumers may have a good faith interest in purchasing or leasing. MLS Property Information Network, Inc. and its subscribers disclaim any and all representations and warranties as to the accuracy of the property listing data and information set forth herein. Data last updated 2026-10-07T15:04:39.773.
www.southcoastrealtors.com/homes/177993318
Print Image

93 Sheep Pasture Rd Southwick, MA 01077

  • Price: $690,000
  • Status: Active
  • On Site: Days
  • Updated: 31 min ago
  • MLS #: 73538114
3
Beds
2
Baths
1
½ Baths
1.49
Acres
2,900
SQFT
$238
$/SQFT
2026
Built
County:
Hampden
Elementary School:
Southwick Tolland Granville Re
Middle School:
Southwick Tolland Granville Re
High School:
Southwicktollandgranvilleregio
Property Description
Welcome to this brand-new executive home offering 2,900 square feet of thoughtfully designed living space on a private 1.5-acre lot. Ideally located near Springfield and Hartford, this property combines convenience with a peaceful setting in one of the area's most desirable locations. Just minutes from the Congamond Ponds, one can enjoy easy access to boating, kayaking, fishing, swimming,& waterfront dining throughout the warmer months. The Southwick Rail Trail offers miles of scenic walking, running, & biking paths, and close to premier golf courses. The open-concept floor plan is designed for modern living, featuring an oversized kitchen that flows seamlessly into the dining area and family room. With abundant cabinetry, generous workspace, and quality finishes, the kitchen serves as the heart of the home & is ideal for both entertaining & everyday living. Superior craftsmanship is evident throughout. A large two-car garage with built-in EV charger adds convenience.
Exterior Features

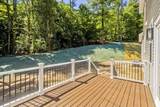
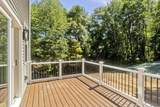
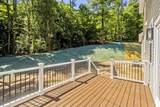
Architectural Style Contemporary Attached Garage YN Yes Carport YN No Construction Materials Frame Covered Spaces 2 Exterior Features PorchDeck - Vinyl Garage YN Yes Lot Features WoodedCleared Parking Features AttachedOff Street Parking Total 8 Patio And Porch Features PorchDeck - Vinyl Property Attached YN No Road Frontage Type Public Roof Shingle Spa YN No Waterfront YN No

Interior Features

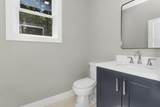
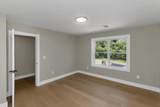
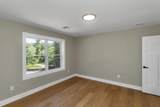
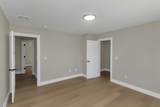
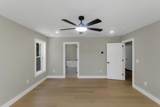
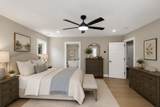
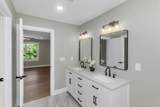
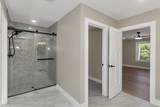
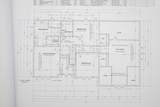
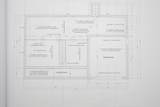
Appliances Water HeaterRangeDishwasher Basement Full Bedroom2 Dimensions Length 14.9 Bedroom2 Dimensions Width 14 Bedroom2 Features Flooring - Hardwood Bedroom2 Level Second Bedroom3 Dimensions Length 13.8 Bedroom3 Dimensions Width 12.6 Bedroom3 Features Flooring - Hardwood Bedroom3 Level Second Building Area Total 2900 Cooling Central Air Cooling YN Yes Cooling Zones 2 Dining Room Dimensions Length 15 Dining Room Dimensions Width 14 Dining Room Features Flooring - Hardwood Dining Room Level First Fireplace Features Living Room Fireplace YN Yes Fireplaces Total 1 Flooring TileEngineered HardwoodFlooring - Hardwood Foundation Area 1330 Foundation Details Concrete Perimeter Heat Zones 2 Heating Central Heating YN Yes Interior Features Walk-In Closet(s)Home Office Kitchen Dimensions Length 17.6 Kitchen Dimensions Width 14 Kitchen Features Flooring - HardwoodOpen Floorplan Kitchen Level First Lead Paint None Living Room Dimensions Length 16 Living Room Dimensions Width 14 Living Room Features Flooring - HardwoodDeck - ExteriorExterior AccessOpen Floorplan Living Room Level MainFirst Master Bathroom Features Yes Master Bedroom Dimensions Length 14.6 Master Bedroom Dimensions Width 14 Master Bedroom Features Bathroom - FullBathroom - Double Vanity/SinkWalk-In Closet(s)Flooring - Hardwood Master Bedroom Level Second Office Dimensions Length 13.4 Office Dimensions Width 12.4 Office Features Flooring - Hardwood Office Level First Rooms Total 9 Window Features Insulated Windows

Property Features

Association YN No Home Warranty YN No Property Sub Type Single Family Residence Senior Community YN No Sewer Private Sewer Tax Annual Amount 905 Tax Year 2025 Utilities for Electric Range Water Source Public Year Built Details Actual Zoning R-40

Listing information © 2026 MLS Property Information Network. All information is deemed reliable but should be independently verified.
Listing provided courtesy of Mary O'Connell of Wolcott Realty: 413-218-4344.


The property listing data and information set forth herein were provided to MLS Property Information Network, Inc. from third party sources, including sellers, lessors and public records, and were compiled by MLS Property Information Network, Inc. The property listing data and information are for the personal, non commercial use of consumers having a good faith interest in purchasing or leasing listed properties of the type displayed to them and may not be used for any purpose other than to identify prospective properties which such consumers may have a good faith interest in purchasing or leasing. MLS Property Information Network, Inc. and its subscribers disclaim any and all representations and warranties as to the accuracy of the property listing data and information set forth herein. Data last updated 2026-10-07T15:04:39.773.
 
https://bt-photos.global.ssl.fastly.net/mlspin/orig_boomver_1_73538114_2.jpg https://bt-photos.global.ssl.fastly.net/mlspin/orig_boomver_1_73538114_2.jpg https://bt-photos.global.ssl.fastly.net/mlspin/orig_boomver_1_73538114_2.jpg
Logo
RE/MAX Vantage
77 State Rd
Dartmouth MA, 02747
Listing courtesy of Mary O'Connell of Wolcott Realty.