Skip To Content

92 Louis Rd

Springfield, MA 01118
  • $309,000
  • STATUS: Active
  • MLS #: 73576574
UPDATED: 36 min ago
$309,000
  • 3
    BEDS
  • 0.25
    ACRES
  • 1
    BATHS
  • 0
    1/2 BATHS
  • 1,040
    SQFT
  • $297
    $/SQFT
Type:
Single-Family Home
Built:
1966
County:

School Information

Elementary School:
Middle School:
High School:
Listing courtesy of Amal Ardolino of Berkshire Hathaway HomeServices Realty Professionals.

Description

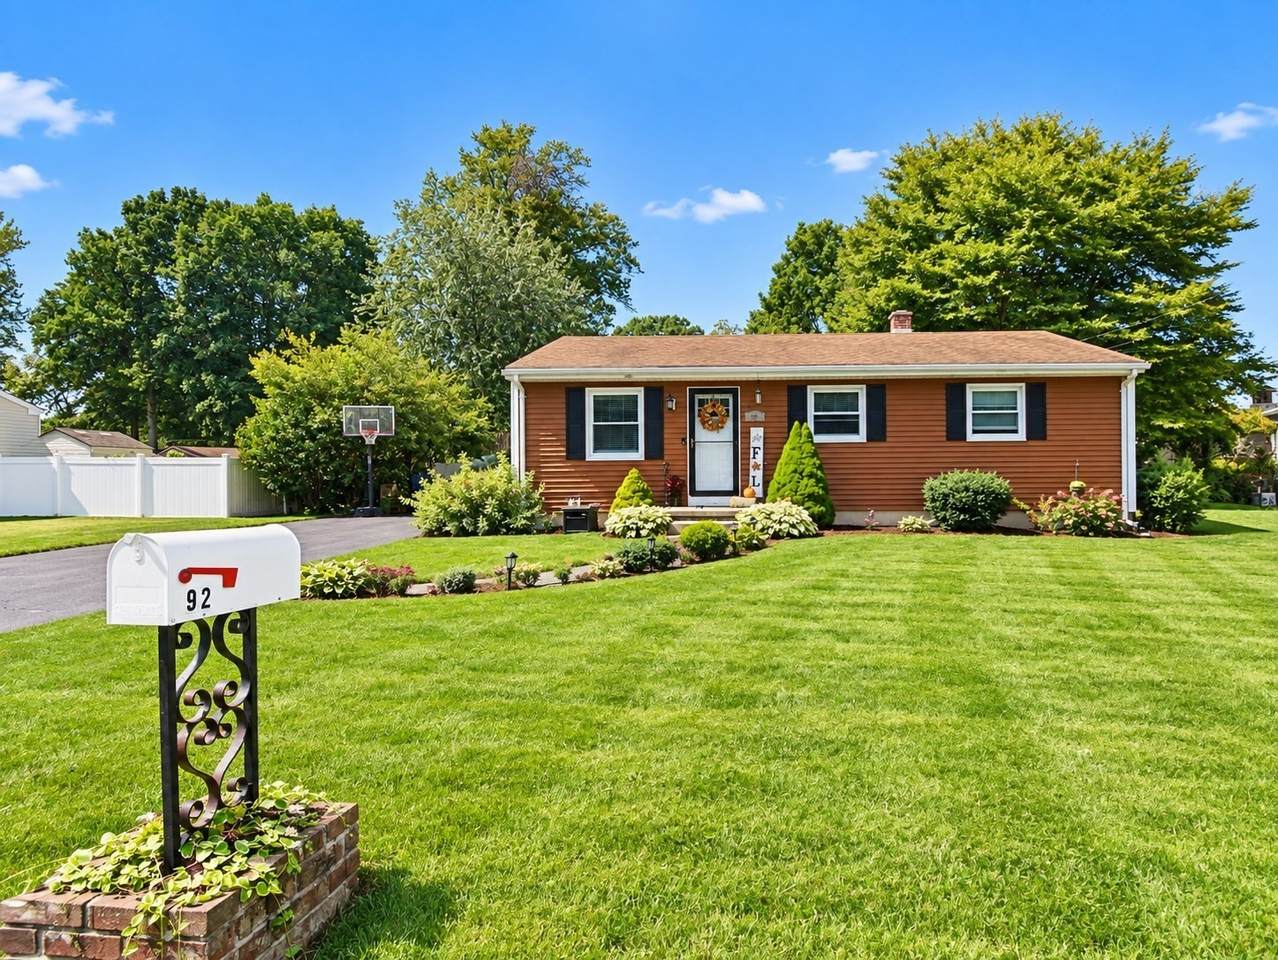
Welcome to 92 Louis Road, a beautifully maintained ranch offering comfortable one-level living, a stunning interior, and a private setting on approximately a quarter acre. Conveniently located near shopping, restaurants, schools, parks, and just a short distance from Veterans Golf Course, this home combines everyday convenience with a peaceful residential setting. Tremendous curb appeal welcomes you, while the beautiful fenced backyard creates your own private retreat with a sitting deck, patio area, and two storage sheds. Whether entertaining family and friends, relaxing outdoors, or providing space for kids and pets, this yard is ready to be enjoyed.Step inside to a bright and airy interior filled with natural light and an open floor plan that provides an easy, comfortable flow. The remodeled kitchen is a standout, featuring granite countertops, upgraded cabinetry, a stylish backsplash, and stainless steel appliances. Three bedrooms with beautiful hardwood flooring provide comfortable living space, while the updated full bathroom adds to the home's move-in-ready appeal. The clean, open basement offers excellent storage and exciting potential for future expansion, a home gym, recreation room, workshop, or additional living space. Clean, comfortable, private, and thoughtfully updated, 92 Louis Road offers the ease of ranch-style living inside and wonderful outdoor space to enjoy. Come see all this special home has to offer!

Monthly Payment Calculator


The property listing data and information set forth herein were provided to MLS Property Information Network, Inc. from third party sources, including sellers, lessors and public records, and were compiled by MLS Property Information Network, Inc. The property listing data and information are for the personal, non commercial use of consumers having a good faith interest in purchasing or leasing listed properties of the type displayed to them and may not be used for any purpose other than to identify prospective properties which such consumers may have a good faith interest in purchasing or leasing. MLS Property Information Network, Inc. and its subscribers disclaim any and all representations and warranties as to the accuracy of the property listing data and information set forth herein. Data last updated 2026-10-07T18:04:57.363.
www.southcoastrealtors.com/homes/181162731
Print Image

92 Louis Rd Springfield, MA 01118

  • Price: $309,000
  • Status: Active
  • On Site: Days
  • Updated: 36 min ago
  • MLS #: 73576574
3
Beds
1
Baths
0
½ Baths
0.25
Acres
1,040
SQFT
$297
$/SQFT
1966
Built
Neighborhood:
Convenient Location Between East Forest Park & 16 Acres Neighborhoods
County:
Hampden
Area:
Sixteen Acres
Elementary School:
Talmadge School
Middle School:
Kiley Middle
High School:
Your Choice
Property Description
Welcome to 92 Louis Road, a beautifully maintained ranch offering comfortable one-level living, a stunning interior, and a private setting on approximately a quarter acre. Conveniently located near shopping, restaurants, schools, parks, and just a short distance from Veterans Golf Course, this home combines everyday convenience with a peaceful residential setting. Tremendous curb appeal welcomes you, while the beautiful fenced backyard creates your own private retreat with a sitting deck, patio area, and two storage sheds. Whether entertaining family and friends, relaxing outdoors, or providing space for kids and pets, this yard is ready to be enjoyed.Step inside to a bright and airy interior filled with natural light and an open floor plan that provides an easy, comfortable flow. The remodeled kitchen is a standout, featuring granite countertops, upgraded cabinetry, a stylish backsplash, and stainless steel appliances. Three bedrooms with beautiful hardwood flooring provide comfortable living space, while the updated full bathroom adds to the home's move-in-ready appeal. The clean, open basement offers excellent storage and exciting potential for future expansion, a home gym, recreation room, workshop, or additional living space. Clean, comfortable, private, and thoughtfully updated, 92 Louis Road offers the ease of ranch-style living inside and wonderful outdoor space to enjoy. Come see all this special home has to offer!
Exterior Features

Architectural Style Ranch Color Brown Construction Materials Frame Covered Spaces 0 Exterior Features Deck - CompositeCovered Patio/DeckRain GuttersFenced Yard Fencing Fenced Garage YN No Open Parking YN Yes Parking Features Paved DriveOff StreetPaved Parking Total 6 Patio And Porch Features Deck - CompositeCovered Property Attached YN No Road Frontage Type Public Road Surface Type Paved Roof Shingle Spa YN No Waterfront YN No

Interior Features

Appliances Water HeaterRangeDishwasherDisposalRefrigerator Basement Full Bedroom2 Features ClosetFlooring - Hardwood Bedroom2 Level First Bedroom3 Features ClosetFlooring - HardwoodRemodeled Bedroom3 Level MainFirst Building Area Total 1040 Cooling Central AirWall Unit(s) Cooling YN Yes Cooling Zones 1 Dining Room Features Flooring - HardwoodOpen FloorplanRemodeled Dining Room Level MainFirst Door Features Insulated Doors Family Room Features Flooring - Hardwood Fireplace YN No Fireplaces Total 0 Flooring TileHardwood Foundation Details Concrete Perimeter Heat Zones 1 Heating Forced AirNatural Gas Heating YN Yes Kitchen Features Flooring - HardwoodCountertops - Stone/Granite/SolidCabinets - UpgradedExterior AccessOpen FloorplanRemodeledStainless Steel Appliances Kitchen Level MainFirst Lead Paint Unknown Living Room Features Flooring - HardwoodOpen FloorplanRemodeled Living Room Level MainFirst Main Level Bathrooms 1 Main Level Bedrooms 1 Master Bathroom Features No Master Bedroom Features ClosetFlooring - Hardwood Master Bedroom Level First Rooms Total 6 Window Features Insulated Windows

Property Features

Association YN No Community Features Public TransportationShoppingMedical FacilityHighway AccessPrivate SchoolPublic SchoolUniversity Electric Circuit Breakers Home Warranty YN No Property Sub Type Single Family Residence Senior Community YN No Sewer Public Sewer Tax Annual Amount 4102 Tax Year 2025 Utilities for Electric Range Water Source Public Year Built Details Actual Year Round Yes Zoning R1

Listing information © 2026 MLS Property Information Network. All information is deemed reliable but should be independently verified.
Listing provided courtesy of Amal Ardolino of Berkshire Hathaway HomeServices Realty Professionals: 413-596-6711.


The property listing data and information set forth herein were provided to MLS Property Information Network, Inc. from third party sources, including sellers, lessors and public records, and were compiled by MLS Property Information Network, Inc. The property listing data and information are for the personal, non commercial use of consumers having a good faith interest in purchasing or leasing listed properties of the type displayed to them and may not be used for any purpose other than to identify prospective properties which such consumers may have a good faith interest in purchasing or leasing. MLS Property Information Network, Inc. and its subscribers disclaim any and all representations and warranties as to the accuracy of the property listing data and information set forth herein. Data last updated 2026-10-07T18:04:57.363.
 
https://bt-photos.global.ssl.fastly.net/mlspin/1280_boomver_1_73576574_2.jpg https://bt-photos.global.ssl.fastly.net/mlspin/1280_boomver_1_73576574_2.jpg https://bt-photos.global.ssl.fastly.net/mlspin/1280_boomver_1_73576574_2.jpg
Logo
RE/MAX Vantage
77 State Rd
Dartmouth MA, 02747
Listing courtesy of Amal Ardolino of Berkshire Hathaway HomeServices Realty Professionals.