Skip To Content

92 Hawksley Avenue

Warwick, RI 02889
  • $399,900
  • STATUS: Active
  • MLS #: 1423239
UPDATED: 14 min ago
$399,900
  • 3
    BEDS
  • 0.07
    ACRES
  • 1
    BATHS
  • 0
    1/2 BATHS
  • 1,344
    SQFT
  • $298
    $/SQFT
Type:
Single-Family Home
Built:
1950
County:
Area:

School Ratings & Info

Description

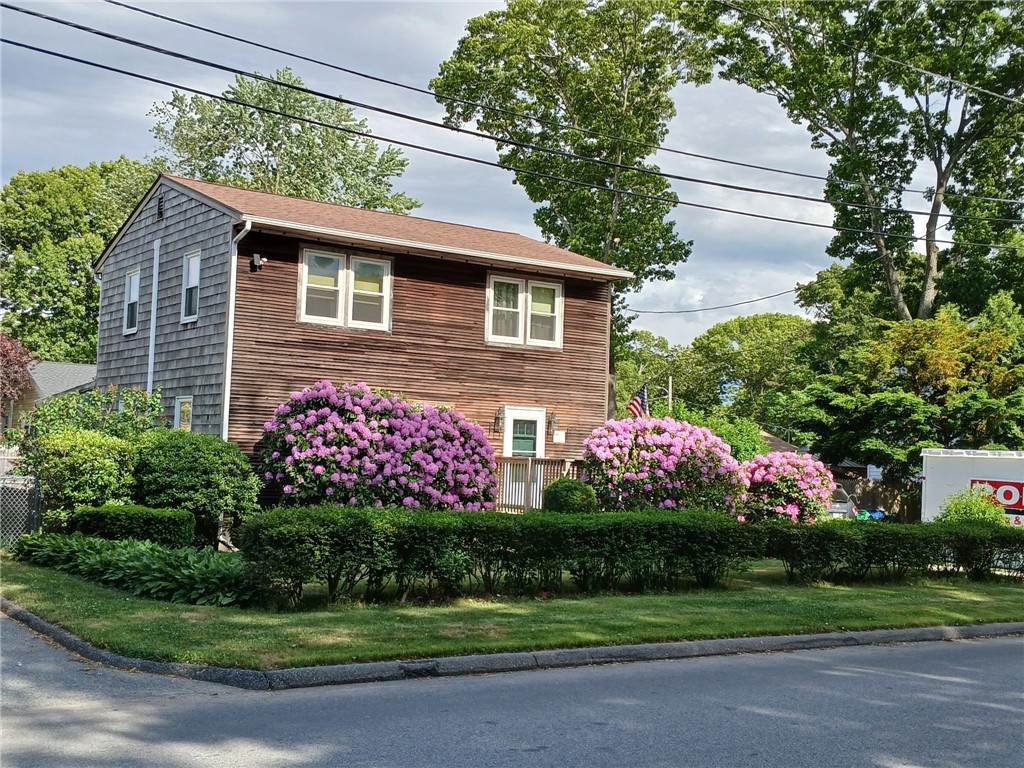
Welcome to 92 Hawksley Ave! This beautifully maintained home offers comfort, updates, and plenty of thoughtful improvements. Recent upgrades include a new furnace and hot water heater in 2026, new Andersen doors and storm doors in 2025, newer Harvey windows, a newer roof, and central air. The home has also been freshly painted throughout, including the ceilings. A generator provides added peace of mind, while the six-foot privacy fence and newer outdoor lighting enhance the exterior. The Frigidaire Gallery Series stove and refrigerator, newer washer and dryer, lawn mower, snow blower, hedge trimmer, and weed trimmer all convey. With parking for up to four cars and many of the major updates already completed, this home is truly move-in ready. Come see all that 92 Hawksley Ave has to offer!

Monthly Payment Calculator


[Rhode Island Statewide MLS] logo

© 2026 State-Wide Multiple Listing Service. All rights reserved. The data relating to real estate for sale or lease on this web site comes in part from the Internet Data Exchange (IDX) program of the State-Wide MLS. Real estate listings held by brokerage firms other than RE/MAX Vantage are marked with the MLS logo or an abbreviated logo and detailed information about them includes the name of the listing broker. Information is deemed reliable but is not guaranteed accurate by the MLS or RE/MAX Vantage. IDX information is provided exclusively for consumers' personal, non-commercial use and may not be used for any purpose other than to identify prospective properties consumers may be interested in purchasing. Data last updated: 2026-10-07T13:37:50.887.
www.southcoastrealtors.com/homes/181158747
Print Image

92 Hawksley Avenue Warwick, RI 02889

  • Price: $399,900
  • Status: Active
  • On Site: Days
  • Updated: 14 min ago
  • MLS #: 1423239
3
Beds
1
Baths
0
½ Baths
0.07
Acres
1,344
SQFT
$298
$/SQFT
1950
Built
County:
Kent
Area:
Warwick
Property Description
Welcome to 92 Hawksley Ave! This beautifully maintained home offers comfort, updates, and plenty of thoughtful improvements. Recent upgrades include a new furnace and hot water heater in 2026, new Andersen doors and storm doors in 2025, newer Harvey windows, a newer roof, and central air. The home has also been freshly painted throughout, including the ceilings. A generator provides added peace of mind, while the six-foot privacy fence and newer outdoor lighting enhance the exterior. The Frigidaire Gallery Series stove and refrigerator, newer washer and dryer, lawn mower, snow blower, hedge trimmer, and weed trimmer all convey. With parking for up to four cars and many of the major updates already completed, this home is truly move-in ready. Come see all that 92 Hawksley Ave has to offer!
Exterior Features

Architectural Style Colonial Construction Materials Plaster Vinyl Siding Covered Spaces 0 Foundation Details Concrete Perimeter Garage YN No Levels Two Parking Features No Garage Parking Total 4 Waterfront Features Beach Access Water Access

Interior Features

Appliances Dryer Dishwasher Gas Water Heater Oven Range Refrigerator Washer Basement Exterior Entry Full Interior Entry Unfinished Basement YN Yes Below Grade Finished Area 0 Cooling Central Air Cooling YN Yes Fireplace Features None Fireplace YN No Fireplaces Total 0 Flooring Ceramic Tile Hardwood Heating Baseboard Gas Heating YN Yes Interior Features Attic Permanent Attic Stairs Tub Shower Living Area 1344

Property Features

Community Features Golf Highway Access Marina Near Schools Pool Public Transportation Recreation Area Restaurant Shopping Electric 200+ Amp Service Human Modified YN No Land Lease YN No New Construction YN No Property Sub Type Single Family Residence Senior Community YN No Sewer Connected Tax Annual Amount 4227 Tax Assessed Value 332800 Tax Lot 643 Tax Year 2025 Utilities Sewer Connected Water Source Connected

[Rhode Island Statewide MLS] logo Listing information © 2026 State-Wide Multiple Listing Service.
Listing provided courtesy of RE/MAX Properties: paulharrisonteam@gmail.com.


[Rhode Island Statewide MLS] logo

© 2026 State-Wide Multiple Listing Service. All rights reserved. The data relating to real estate for sale or lease on this web site comes in part from the Internet Data Exchange (IDX) program of the State-Wide MLS. Real estate listings held by brokerage firms other than RE/MAX Vantage are marked with the MLS logo or an abbreviated logo and detailed information about them includes the name of the listing broker. Information is deemed reliable but is not guaranteed accurate by the MLS or RE/MAX Vantage. IDX information is provided exclusively for consumers' personal, non-commercial use and may not be used for any purpose other than to identify prospective properties consumers may be interested in purchasing. Data last updated: 2026-10-07T13:37:50.887.
 
https://bt-photos.global.ssl.fastly.net/rhodeisland/orig_boomver_1_1423239-2.jpg https://bt-photos.global.ssl.fastly.net/rhodeisland/orig_boomver_1_1423239-2.jpg https://bt-photos.global.ssl.fastly.net/rhodeisland/orig_boomver_1_1423239-2.jpg
Logo
RE/MAX Vantage
77 State Rd
Dartmouth MA, 02747