Skip To Content

91 N Main St

East Longmeadow, MA 01028
  • $379,000
  • STATUS: Contingent
  • MLS #: 73570556
Under Contract
UPDATED: 99 min ago
$379,000
  • 4
    BEDS
  • 0.37
    ACRES
  • 2
    BATHS
  • 0
    1/2 BATHS
  • 1,809
    SQFT
  • $210
    $/SQFT
Type:
Single-Family Home
Built:
1855
County:

School Ratings & Info

Listing courtesy of Michelle Bryans of William Raveis R.E. & Home Services.

Description

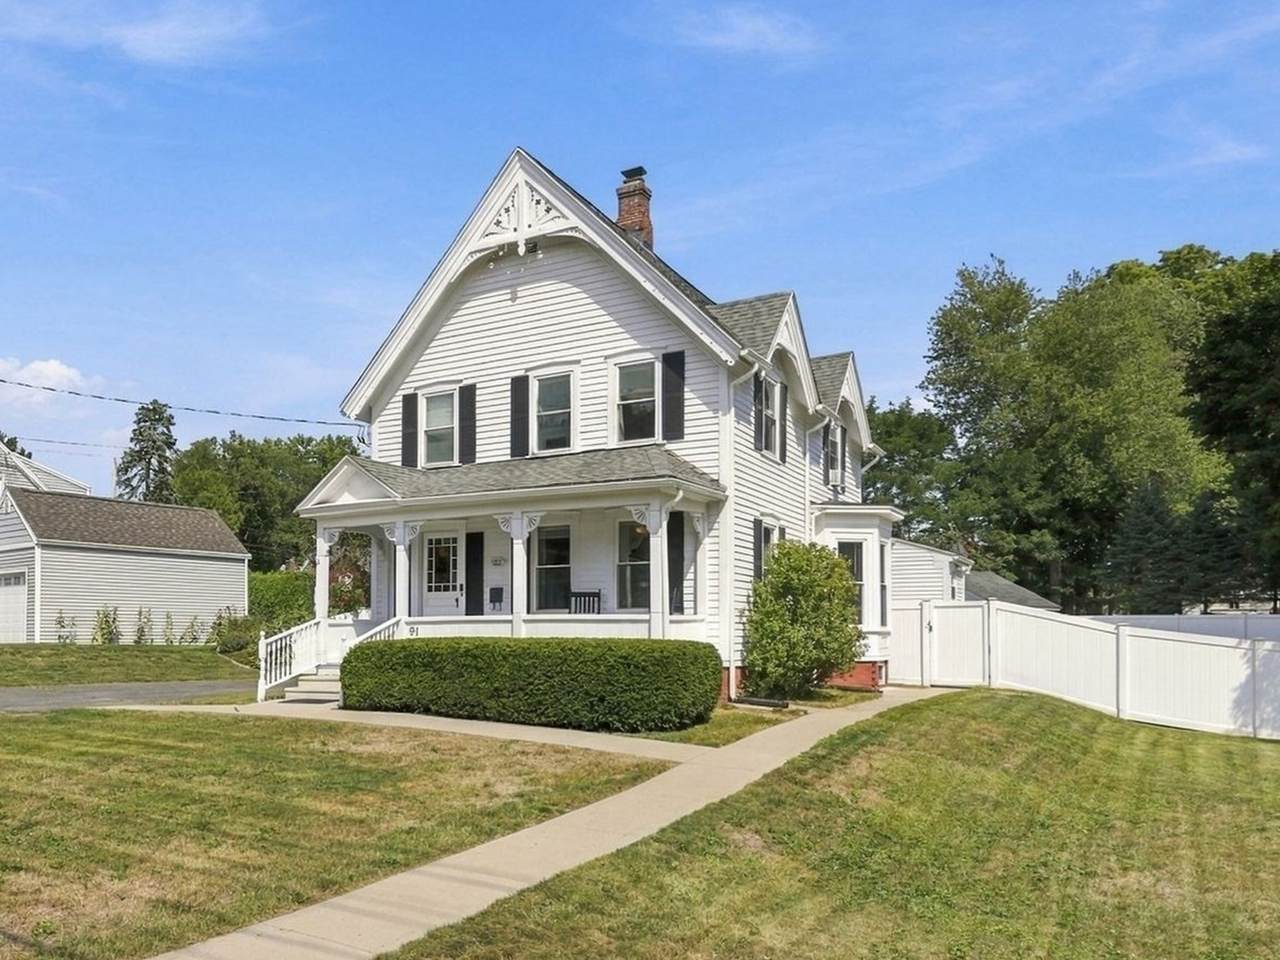
Welcome to 91 N Main! Light and bright rooms are ready to welcome you home to this stately antique home located close to all the great shopping and restaurants the area has to offer. With fresh finishes this home does not feel at all like an antique, until you spot all of the charm....pocket doors between the dining room and living room, stained glass front door and windows, beautiful old banisters....it's the perfect blend of old and new. 4 generously sized bedrooms and two full baths will accommodate everyone nicely. First floor laundry adds to the ease of living here. Extra space in the large back porch/mudroom could be used as an office area if needed. Tons of storage space in the upstairs attic area and 2 car detached garage. Outside you will find a private little oasis in your fully fenced backyard or sit on your front porch and watch the world go by as you sip your morning coffee. If you're searching for a wonderful, move in ready home in EL than you need to see this one soon!

Monthly Payment Calculator


The property listing data and information set forth herein were provided to MLS Property Information Network, Inc. from third party sources, including sellers, lessors and public records, and were compiled by MLS Property Information Network, Inc. The property listing data and information are for the personal, non commercial use of consumers having a good faith interest in purchasing or leasing listed properties of the type displayed to them and may not be used for any purpose other than to identify prospective properties which such consumers may have a good faith interest in purchasing or leasing. MLS Property Information Network, Inc. and its subscribers disclaim any and all representations and warranties as to the accuracy of the property listing data and information set forth herein. Data last updated 2026-10-15T00:04:12.9.
www.southcoastrealtors.com/homes/181235750
Print Image

91 N Main St East Longmeadow, MA 01028

  • Price: $379,000
  • Status: Contingent
  • On Site: Days
  • Updated: 99 min ago
  • MLS #: 73570556
4
Beds
2
Baths
0
½ Baths
0.37
Acres
1,809
SQFT
$210
$/SQFT
1855
Built
County:
Hampden
Property Description
Welcome to 91 N Main! Light and bright rooms are ready to welcome you home to this stately antique home located close to all the great shopping and restaurants the area has to offer. With fresh finishes this home does not feel at all like an antique, until you spot all of the charm....pocket doors between the dining room and living room, stained glass front door and windows, beautiful old banisters....it's the perfect blend of old and new. 4 generously sized bedrooms and two full baths will accommodate everyone nicely. First floor laundry adds to the ease of living here. Extra space in the large back porch/mudroom could be used as an office area if needed. Tons of storage space in the upstairs attic area and 2 car detached garage. Outside you will find a private little oasis in your fully fenced backyard or sit on your front porch and watch the world go by as you sip your morning coffee. If you're searching for a wonderful, move in ready home in EL than you need to see this one soon!
Exterior Features

Architectural Style Antique Attached Garage YN No Carport YN No Color white Covered Spaces 2 Exterior Features PorchPorch - EnclosedRain GuttersScreensFenced Yard Fencing Fenced/EnclosedFenced Garage YN Yes Levels Multi/Split Open Parking YN Yes Parking Features DetachedPaved DriveOff Street Parking Total 4 Patio And Porch Features PorchPorch - Enclosed Property Attached YN No Roof Shingle Spa YN No Waterfront YN No

Interior Features

Appliances Gas Water Heater Basement Full Bedroom2 Features ClosetFlooring - Wood Bedroom2 Level Second Bedroom3 Features ClosetFlooring - Wood Bedroom3 Level Second Bedroom4 Features Flooring - Vinyl Bedroom4 Level First Building Area Total 1809 Cooling Window Unit(s) Cooling YN Yes Dining Room Features Flooring - WoodLighting - OverheadPocket Door Dining Room Level MainFirst Fireplace YN No Fireplaces Total 0 Foundation Details Stone Heating CentralSteamNatural Gas Heating YN Yes Kitchen Features Countertops - Stone/Granite/SolidKitchen IslandDryer Hookup - GasWasher HookupLighting - Overhead Kitchen Level MainFirst Laundry Features First Floor Lead Paint Certified Treated Living Room Features Flooring - WoodPocket Door Living Room Level MainFirst Main Level Bathrooms 1 Master Bedroom Features ClosetFlooring - Wood Master Bedroom Level Second Rooms Total 7 Window Features Screens

Property Features

Association YN No Community Features Public TransportationShoppingWalk/Jog TrailsMedical FacilityBike PathHouse of WorshipPublic School Contingency Financing Disclosures 4th bedroom currently used as a playroomis also shown/virtually staged as a bedroom in photos. Listing agent is related to Seller. Exclusions Refrigerator On Back Porch/Mud Room Will Not Remain Home Warranty YN No Property Sub Type Single Family Residence Senior Community YN No Sewer Public Sewer Tax Annual Amount 6151.54 Tax Year 2026 Water Source Public Year Built Details Actual Zoning RC

Listing information © 2026 MLS Property Information Network. All information is deemed reliable but should be independently verified.
Listing provided courtesy of Michelle Bryans of William Raveis R.E. & Home Services: 413-565-2111.


The property listing data and information set forth herein were provided to MLS Property Information Network, Inc. from third party sources, including sellers, lessors and public records, and were compiled by MLS Property Information Network, Inc. The property listing data and information are for the personal, non commercial use of consumers having a good faith interest in purchasing or leasing listed properties of the type displayed to them and may not be used for any purpose other than to identify prospective properties which such consumers may have a good faith interest in purchasing or leasing. MLS Property Information Network, Inc. and its subscribers disclaim any and all representations and warranties as to the accuracy of the property listing data and information set forth herein. Data last updated 2026-10-15T00:04:12.9.
 
https://bt-photos.global.ssl.fastly.net/mlspin/1280_boomver_1_73570556_2.jpg https://bt-photos.global.ssl.fastly.net/mlspin/1280_boomver_1_73570556_2.jpg https://bt-photos.global.ssl.fastly.net/mlspin/1280_boomver_1_73570556_2.jpg
Logo
RE/MAX Vantage
77 State Rd
Dartmouth MA, 02747
Listing courtesy of Michelle Bryans of William Raveis R.E. & Home Services.