
















Description
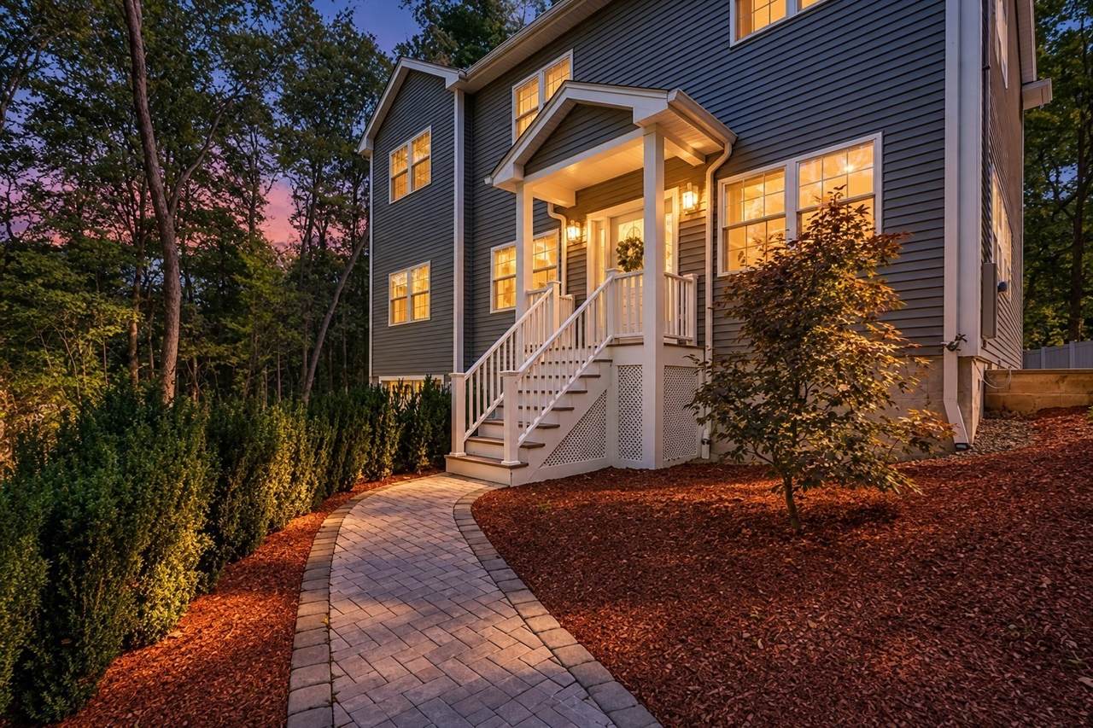
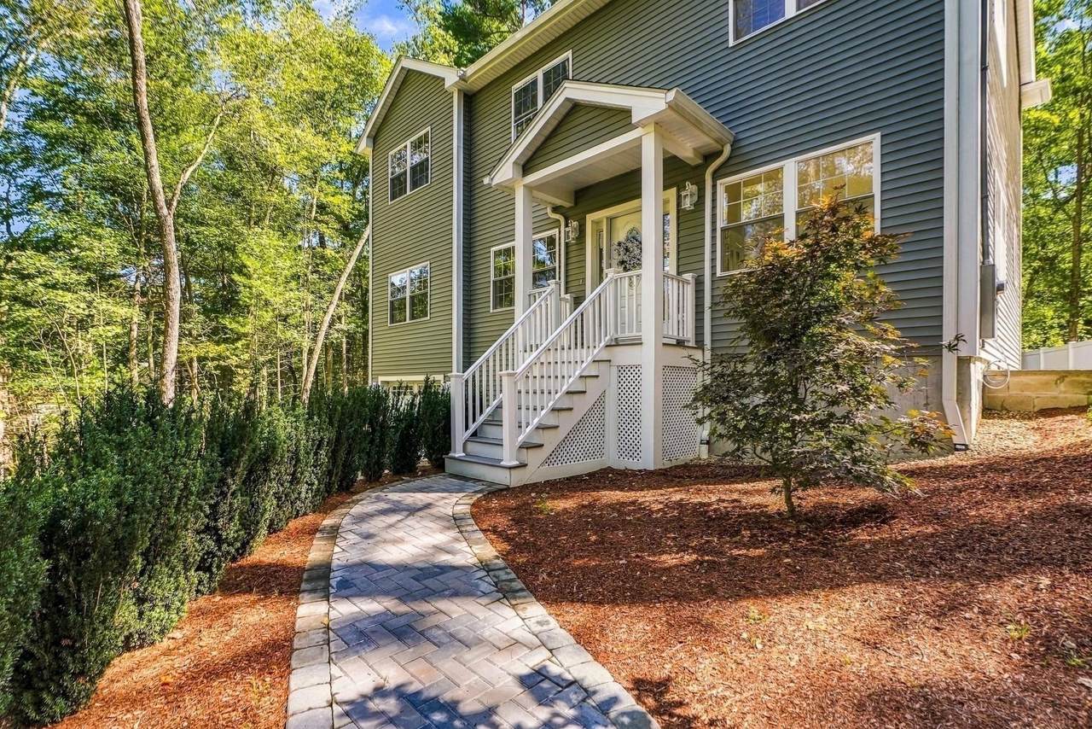
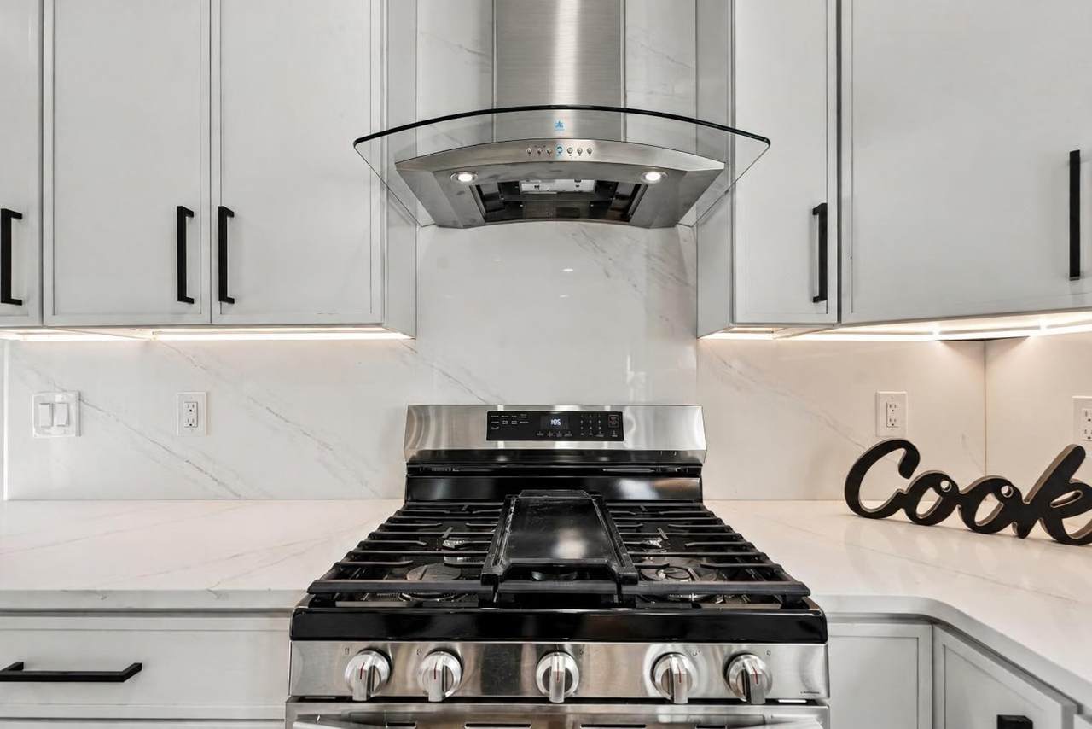
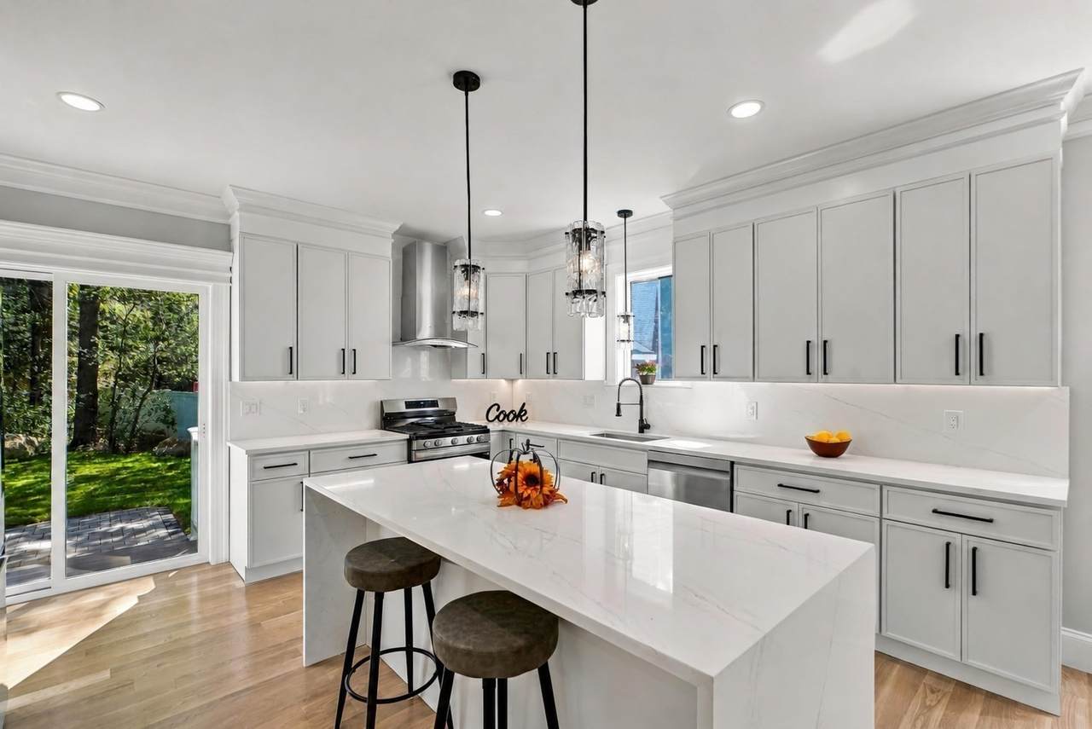
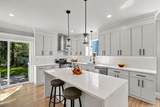
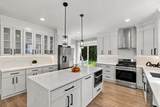
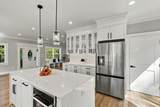
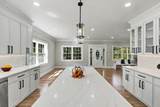
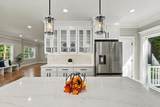
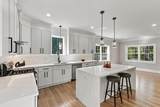
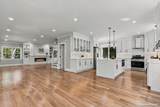
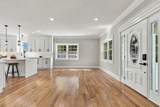
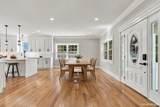
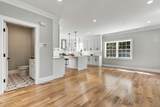
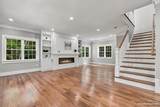
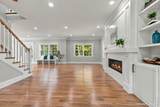
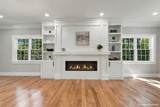
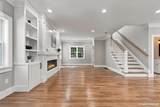
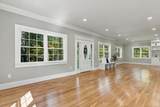
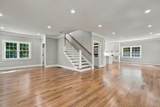
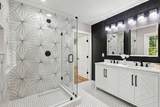
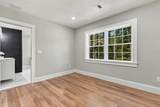
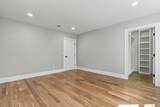
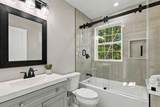
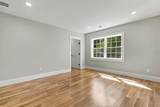
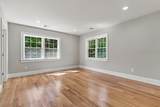
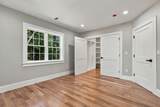
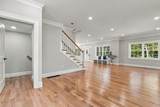
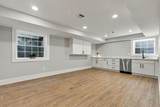
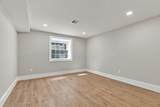
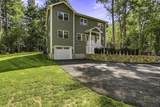
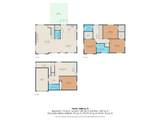
Be the first to call this exceptional new-construction Colonial home! Ideally situated near the heart of downtown Upton, this 2,889 -square-foot residence pairs timeless farmhouse charm with modern finishes and a flexible layout designed for today’s lifestyle. Enjoy the character of small-town living with convenient access to Upton’s town beach, parks, library, post office, local shops, and even your morning coffee at Dunkin’. Step inside to discover beautiful hardwood flooring, elegant crown molding, and custom details that make this home feel truly special. At the heart of the home is a showstopping kitchen featuring quartz countertops, a dramatic waterfall island, a gas range, and a walk-in pantry with custom shelving. Whether you’re hosting a holiday celebration or enjoying a quiet morning at the island, this is a space designed for gathering. The kitchen opens directly to the patio, creating an effortless connection for outdoor dining, entertaining, or simply unwinding at the end of the day. The inviting living room is anchored by a fireplace and custom built-in shelving, adding warmth, character, and a polished finishing touch. Upstairs, you’ll find three beautifully appointed bedrooms, including a serene primary suite with a spacious walk-in tiled shower. Decorative tile elevates the bathrooms, while custom built-in shelving in every bedroom adds both style and practical storage. The finished lower level expands the possibilities with a fourth bedroom, full bathroom, and kitchenette. This versatile space is ideal for an au pair suite, home gym, media room, home office, or can accommodate overnight guests, multigenerational living, or a private retreat. Even the garage reflects the same attention to detail found throughout the residence. The garage features durable waterproof flooring and has is a dedicated EV electrical outlet in place for electric-vehicle charging—an intentional modern amenity designed for the future of luxury homeownership. With four bedrooms, four-and-a-half bathrooms, thoughtful craftsmanship, and spaces created for both everyday comfort and memorable occasions, this stunning home offers the opportunity to enjoy brand-new construction and the welcoming lifestyle that makes Upton such a special place to call home.
-
4BEDS
-
1.8ACRES
-
3BATHS
-
11/2 BATHS
-
2,889SQFT
-
$380$/SQFT
School Information
Description
Be the first to call this exceptional new-construction Colonial home! Ideally situated near the heart of downtown Upton, this 2,889 -square-foot residence pairs timeless farmhouse charm with modern finishes and a flexible layout designed for today’s lifestyle. Enjoy the character of small-town living with convenient access to Upton’s town beach, parks, library, post office, local shops, and even your morning coffee at Dunkin’. Step inside to discover beautiful hardwood flooring, elegant crown molding, and custom details that make this home feel truly special. At the heart of the home is a showstopping kitchen featuring quartz countertops, a dramatic waterfall island, a gas range, and a walk-in pantry with custom shelving. Whether you’re hosting a holiday celebration or enjoying a quiet morning at the island, this is a space designed for gathering. The kitchen opens directly to the patio, creating an effortless connection for outdoor dining, entertaining, or simply unwinding at the end of the day. The inviting living room is anchored by a fireplace and custom built-in shelving, adding warmth, character, and a polished finishing touch. Upstairs, you’ll find three beautifully appointed bedrooms, including a serene primary suite with a spacious walk-in tiled shower. Decorative tile elevates the bathrooms, while custom built-in shelving in every bedroom adds both style and practical storage. The finished lower level expands the possibilities with a fourth bedroom, full bathroom, and kitchenette. This versatile space is ideal for an au pair suite, home gym, media room, home office, or can accommodate overnight guests, multigenerational living, or a private retreat. Even the garage reflects the same attention to detail found throughout the residence. The garage features durable waterproof flooring and has is a dedicated EV electrical outlet in place for electric-vehicle charging—an intentional modern amenity designed for the future of luxury homeownership. With four bedrooms, four-and-a-half bathrooms, thoughtful craftsmanship, and spaces created for both everyday comfort and memorable occasions, this stunning home offers the opportunity to enjoy brand-new construction and the welcoming lifestyle that makes Upton such a special place to call home.
The property listing data and information set forth herein were provided to MLS Property Information Network, Inc. from third party sources, including sellers, lessors and public records, and were compiled by MLS Property Information Network, Inc. The property listing data and information are for the personal, non commercial use of consumers having a good faith interest in purchasing or leasing listed properties of the type displayed to them and may not be used for any purpose other than to identify prospective properties which such consumers may have a good faith interest in purchasing or leasing. MLS Property Information Network, Inc. and its subscribers disclaim any and all representations and warranties as to the accuracy of the property listing data and information set forth herein. Data last updated 2026-10-15T21:05:41.553.