Skip To Content

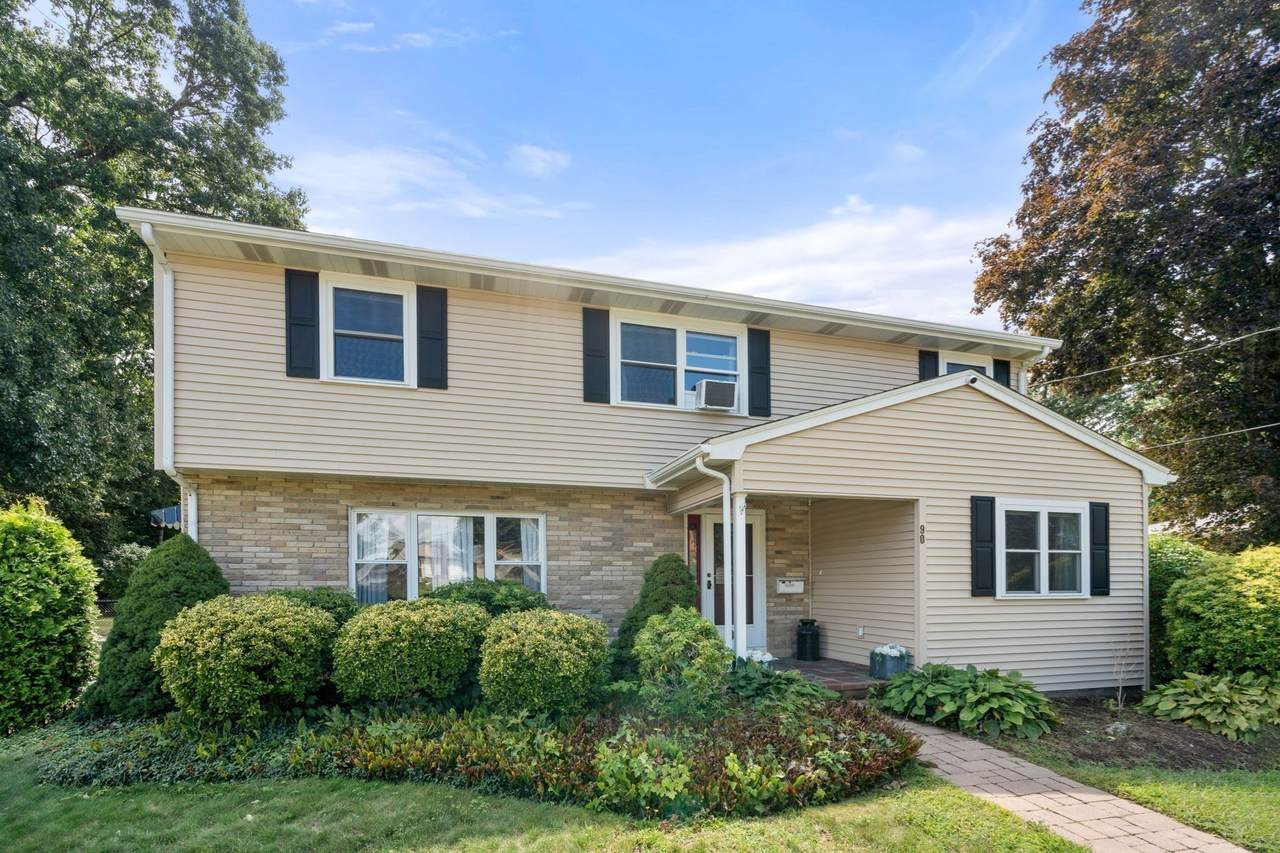
90 Crickett Road

Brockton, MA 02301
  • $600,000
  • STATUS: Price Changed
  • MLS #: 73574260
Open House
UPDATED: 34 min ago
$600,000
  • 4
    BEDS
  • 0.32
    ACRES
  • 1
    BATHS
  • 1
    1/2 BATHS
  • 1,758
    SQFT
  • $341
    $/SQFT
Type:
Single-Family Home
Built:
1956
County:

School Ratings & Info

Listing courtesy of Doyle & Waldron Team of Coldwell Banker Realty - Easton.

Description

Welcome to 90 Crickett Road — where everyday living meets summer fun! From the moment you walk in, you’ll love the open-concept flow from the kitchen into the living room, creating a warm and inviting space that’s perfect for everything from quiet mornings to lively gatherings. The kitchen shines with quartz countertops and opens directly to a charming three-season sunroom, the perfect spot to sip your morning coffee, enjoy a good book, or take in the views of the backyard.The first-floor primary bedroom offers comfort and convenience, while the finished basement playroom gives everyone a little extra space to spread out, play, work, or relax. When summer rolls around, the backyard truly comes alive! The fenced-in yard features an in-ground pool and cabana, creating your own private retreat for pool days, backyard BBQs, and unforgettable summer nights. Whether you’re hosting family gatherings during the holidays, celebrating birthdays, or firing up the grill on a summer afternoon, this home offers the space and setting to make memories all year long.

Monthly Payment Calculator


The property listing data and information set forth herein were provided to MLS Property Information Network, Inc. from third party sources, including sellers, lessors and public records, and were compiled by MLS Property Information Network, Inc. The property listing data and information are for the personal, non commercial use of consumers having a good faith interest in purchasing or leasing listed properties of the type displayed to them and may not be used for any purpose other than to identify prospective properties which such consumers may have a good faith interest in purchasing or leasing. MLS Property Information Network, Inc. and its subscribers disclaim any and all representations and warranties as to the accuracy of the property listing data and information set forth herein. Data last updated 2026-10-08T00:04:16.113.
www.southcoastrealtors.com/homes/181016245
Print Image

90 Crickett Road Brockton, MA 02301

  • Price: $600,000
  • Status: Price Changed
  • On Site: Days
  • Updated: 34 min ago
  • MLS #: 73574260
4
Beds
1
Baths
1
½ Baths
0.32
Acres
1,758
SQFT
$341
$/SQFT
1956
Built
County:
Plymouth
Property Description
Welcome to 90 Crickett Road — where everyday living meets summer fun! From the moment you walk in, you’ll love the open-concept flow from the kitchen into the living room, creating a warm and inviting space that’s perfect for everything from quiet mornings to lively gatherings. The kitchen shines with quartz countertops and opens directly to a charming three-season sunroom, the perfect spot to sip your morning coffee, enjoy a good book, or take in the views of the backyard.The first-floor primary bedroom offers comfort and convenience, while the finished basement playroom gives everyone a little extra space to spread out, play, work, or relax. When summer rolls around, the backyard truly comes alive! The fenced-in yard features an in-ground pool and cabana, creating your own private retreat for pool days, backyard BBQs, and unforgettable summer nights. Whether you’re hosting family gatherings during the holidays, celebrating birthdays, or firing up the grill on a summer afternoon, this home offers the space and setting to make memories all year long.
Exterior Features

Construction Materials Frame Covered Spaces 0 Exterior Features Porch - EnclosedPool - IngroundCabanaRain GuttersStorageFenced YardGarden Fencing Fenced Garage YN No Levels Multi/Split Lot Features Wooded Open Parking YN Yes Other Structures Cabana Parking Features Paved DriveOff StreetTandemPaved Parking Total 8 Patio And Porch Features Porch - Enclosed Pool Features In Ground Pool Private YN Yes Property Attached YN No Road Frontage Type Public Roof Shingle Spa YN No Waterfront YN No

Interior Features

Basement FullPartially FinishedInterior Entry Bedroom2 Features ClosetFlooring - HardwoodCable Hookup Bedroom2 Level Second Bedroom3 Features ClosetFlooring - HardwoodCable Hookup Bedroom3 Level Second Bedroom4 Features ClosetFlooring - HardwoodCable Hookup Bedroom4 Level Second Building Area Total 1758 Cooling Window Unit(s) Cooling YN Yes Dining Room Features Wood / Coal / Pellet StoveFlooring - HardwoodOpen Floorplan Dining Room Level First Family Room Features Bathroom - HalfFlooring - HardwoodCable HookupExterior AccessRecessed LightingRemodeled Family Room Level First Fireplace Features Living Room Fireplace YN Yes Fireplaces Total 1 Flooring Flooring - Wall to Wall Carpet Foundation Details Concrete Perimeter Heating Baseboard Heating YN Yes Interior Features Cable HookupSun RoomPlay Room Kitchen Features Flooring - Stone/Ceramic TileDining AreaCountertops - Stone/Granite/SolidCountertops - UpgradedKitchen IslandCable HookupOpen FloorplanRemodeledStainless Steel Appliances Kitchen Level MainFirst Laundry Features In Basement Lead Paint Unknown Living Room Features Wood / Coal / Pellet StoveCathedral Ceiling(s)Flooring - HardwoodCable HookupExterior AccessOpen Floorplan Living Room Level MainFirst Main Level Bathrooms 1 Main Level Bedrooms 1 Master Bathroom Features No Master Bedroom Features ClosetFlooring - HardwoodCable HookupRemodeled Master Bedroom Level MainFirst Rooms Total 11

Property Features

Association YN No Community Features Public TransportationShoppingPoolTennis Court(s)ParkWalk/Jog TrailsGolfMedical FacilityLaundromatHighway AccessHouse of Worship Disclosures Agent related to seller Home Warranty YN No Listing Terms Seller W/Participate Property Sub Type Single Family Residence Senior Community YN No Sewer Public Sewer Tax Annual Amount 5514 Tax Year 2025 Water Source Public Year Built Details Approximate Zoning R1C

Listing information © 2026 MLS Property Information Network. All information is deemed reliable but should be independently verified.
Listing provided courtesy of Doyle & Waldron Team of Coldwell Banker Realty - Easton: 508-230-2544.


The property listing data and information set forth herein were provided to MLS Property Information Network, Inc. from third party sources, including sellers, lessors and public records, and were compiled by MLS Property Information Network, Inc. The property listing data and information are for the personal, non commercial use of consumers having a good faith interest in purchasing or leasing listed properties of the type displayed to them and may not be used for any purpose other than to identify prospective properties which such consumers may have a good faith interest in purchasing or leasing. MLS Property Information Network, Inc. and its subscribers disclaim any and all representations and warranties as to the accuracy of the property listing data and information set forth herein. Data last updated 2026-10-08T00:04:16.113.
 
https://bt-photos.global.ssl.fastly.net/mlspin/1280_boomver_1_73574260_2.jpg https://bt-photos.global.ssl.fastly.net/mlspin/1280_boomver_1_73574260_2.jpg https://bt-photos.global.ssl.fastly.net/mlspin/1280_boomver_1_73574260_2.jpg
Logo
RE/MAX Vantage
77 State Rd
Dartmouth MA, 02747
Listing courtesy of Doyle & Waldron Team of Coldwell Banker Realty - Easton.