Skip To Content

9 Rock Hill Rd

Sandwich, MA 02563
  • $3,995,000
  • STATUS: Active
  • MLS #: 73580066
UPDATED: 71 min ago
$3,995,000
  • 5
    BEDS
  • 0.79
    ACRES
  • 5
    BATHS
  • 0
    1/2 BATHS
  • 3,779
    SQFT
  • $1,057
    $/SQFT
Neighborhood:
Type:
Single-Family Home
Built:
2024
County:

School Ratings & Info

Listing courtesy of Susie Mele of Berkshire Hathaway HomeServices Robert Paul Properties.

Description

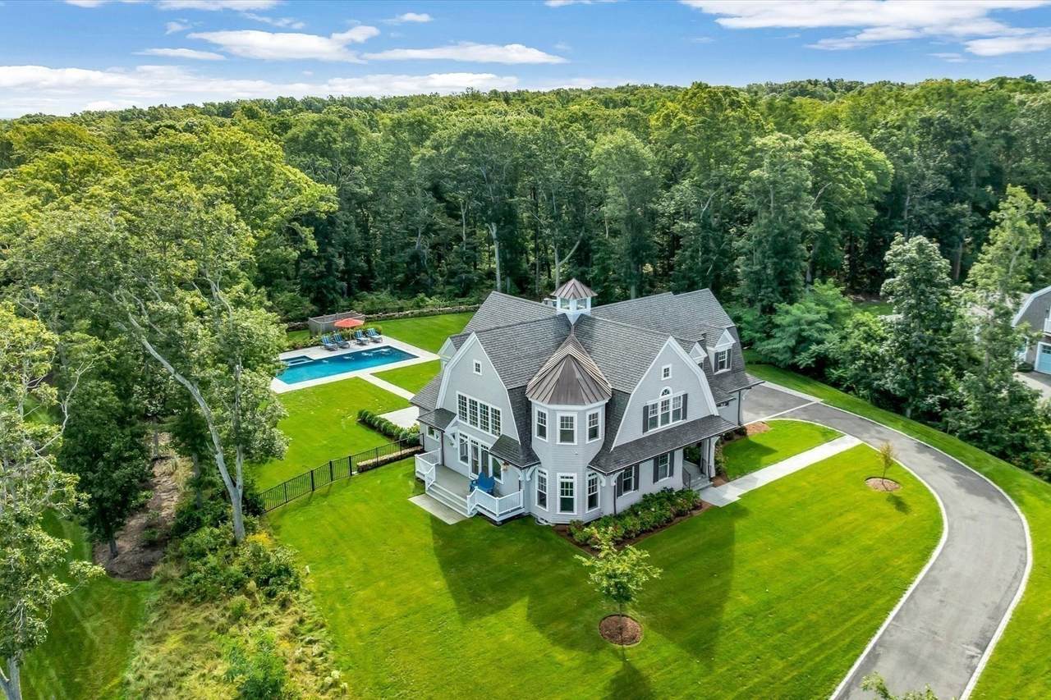
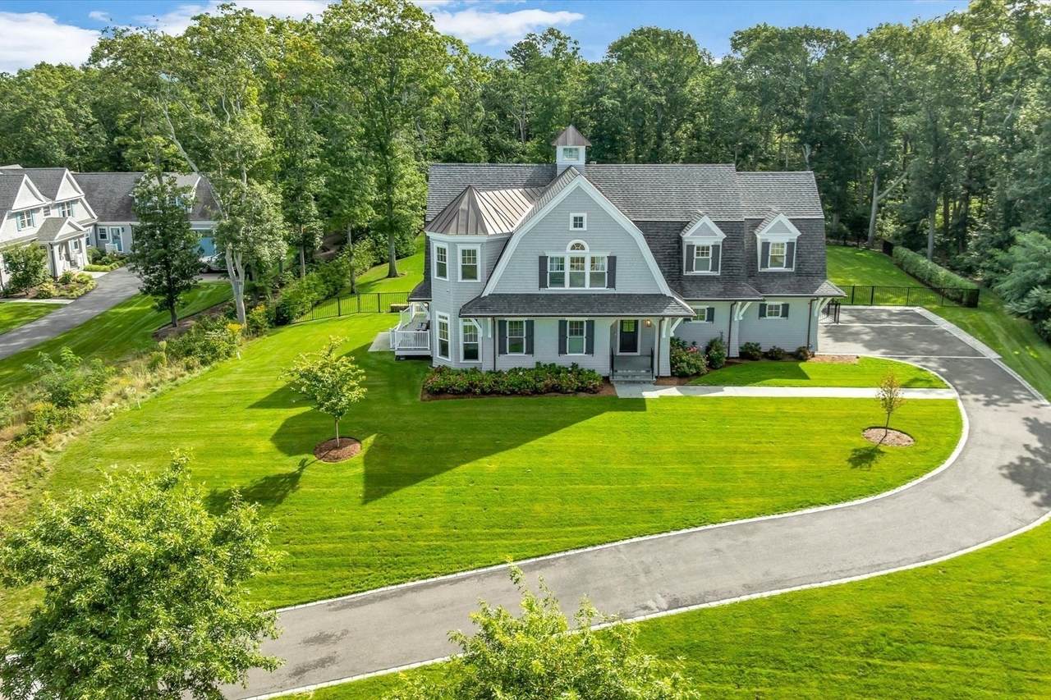
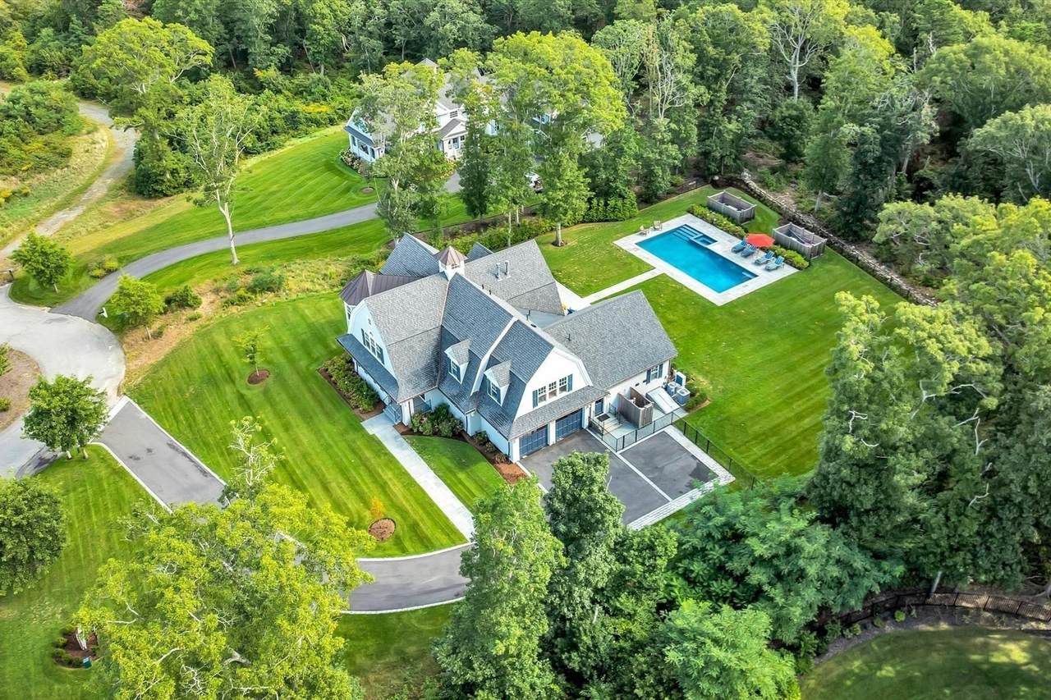
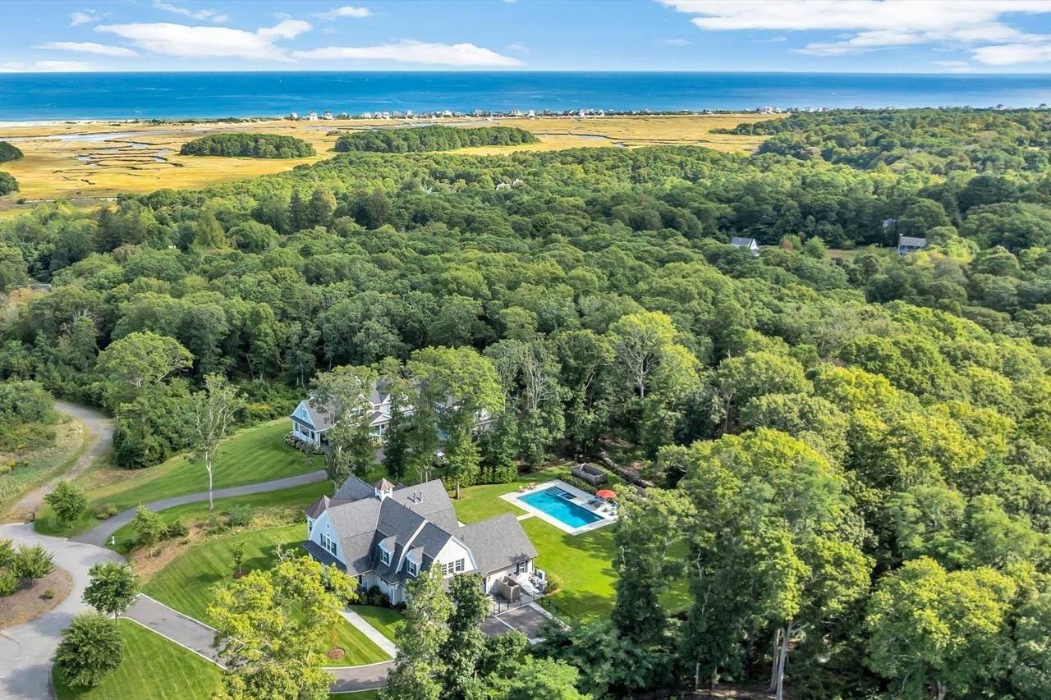
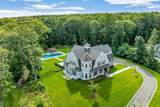
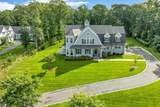
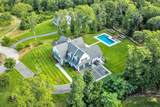
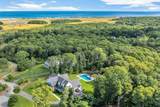
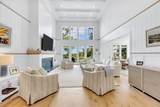
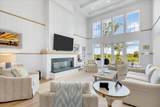
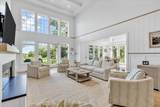
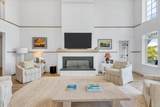
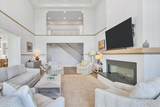
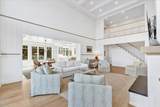
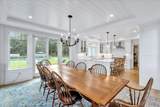
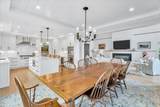
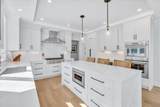
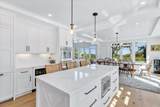
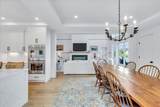
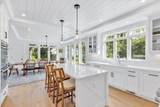
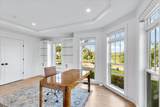
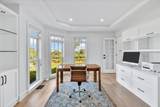
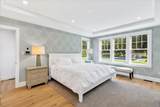
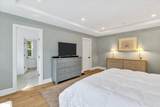
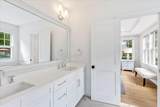
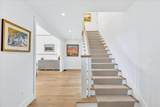
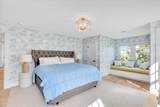
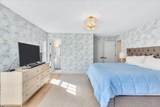
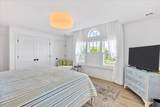
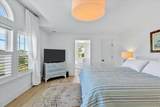
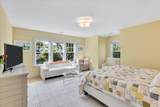
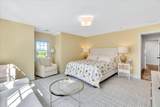
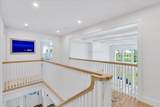
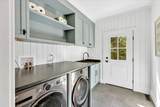
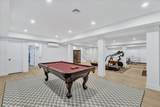
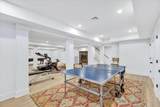
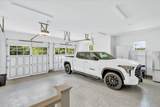
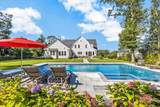
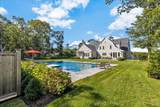
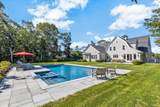
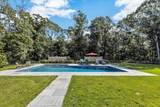
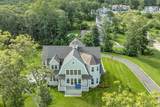
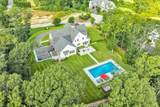
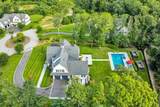
Built in 2024, this stunning five-bedroom home with views of Cape Cod Bay is the essence of understated luxury. Situated in one of Sandwich's historic districts, this home seamlessly blends modern amenities with the timeless charm of classic Cape Cod living. Soaring ceilings, abundant windows, and an open floor plan create a light-filled first floor. The beautifully appointed chef's kitchen features stainless steel Thermador appliances, custom cabinetry and quartzite counters. A spacious dining area, home office, first-floor primary suite and thoughtfully designed mudroom with laundry complete the main level. The second-floor features three additional bedrooms and full baths, with exceptional privacy and incredible views. The finished lower level is currently used as a home gym and recreation area. The beautifully landscaped backyard is a private oasis designed for both relaxation and entertaining. A saltwater PebbleTec pool and spa are surrounded by a bluestone patio, outdoor shower and lush landscaping that creates a wonderful sense of privacy and tranquility. Additional amenities include a whole-house generator and an oversized two-car garage with a dedicated mini-split system.

Monthly Payment Calculator


The property listing data and information set forth herein were provided to MLS Property Information Network, Inc. from third party sources, including sellers, lessors and public records, and were compiled by MLS Property Information Network, Inc. The property listing data and information are for the personal, non commercial use of consumers having a good faith interest in purchasing or leasing listed properties of the type displayed to them and may not be used for any purpose other than to identify prospective properties which such consumers may have a good faith interest in purchasing or leasing. MLS Property Information Network, Inc. and its subscribers disclaim any and all representations and warranties as to the accuracy of the property listing data and information set forth herein. Data last updated 2026-10-12T20:03:52.59.
www.southcoastrealtors.com/homes/181392100
Print Image

9 Rock Hill Rd Sandwich, MA 02563

  • Price: $3,995,000
  • Status: Active
  • On Site: Days
  • Updated: 71 min ago
  • MLS #: 73580066
5
Beds
5
Baths
0
½ Baths
0.79
Acres
3,779
SQFT
$1,057
$/SQFT
2024
Built
Neighborhood:
Rock Hill Estates
County:
Barnstable
Area:
East Sandwich
Property Description
Built in 2024, this stunning five-bedroom home with views of Cape Cod Bay is the essence of understated luxury. Situated in one of Sandwich's historic districts, this home seamlessly blends modern amenities with the timeless charm of classic Cape Cod living. Soaring ceilings, abundant windows, and an open floor plan create a light-filled first floor. The beautifully appointed chef's kitchen features stainless steel Thermador appliances, custom cabinetry and quartzite counters. A spacious dining area, home office, first-floor primary suite and thoughtfully designed mudroom with laundry complete the main level. The second-floor features three additional bedrooms and full baths, with exceptional privacy and incredible views. The finished lower level is currently used as a home gym and recreation area. The beautifully landscaped backyard is a private oasis designed for both relaxation and entertaining. A saltwater PebbleTec pool and spa are surrounded by a bluestone patio, outdoor shower and lush landscaping that creates a wonderful sense of privacy and tranquility. Additional amenities include a whole-house generator and an oversized two-car garage with a dedicated mini-split system.
Exterior Features

Attached Garage YN Yes Carport YN No Color Gray Construction Materials FrameStone Covered Spaces 2 Exterior Features PorchPatioPool - IngroundPool - Inground HeatedRain GuttersHot Tub/SpaProfessional LandscapingSprinkler SystemDecorative LightingScreensFenced YardDrought Tolerant/Water Conserving LandscapingOutdoor ShowerStone Wall Fencing Fenced Garage YN Yes Lot Features Cul-De-SacGentle Sloping Open Parking YN Yes Parking Features AttachedGarage Door OpenerHeated GarageStorageOversizedPaved DrivePaved Parking Total 6 Patio And Porch Features PorchPatio Pool Features In GroundPool - Inground Heated Pool Private YN Yes Property Attached YN No Road Frontage Type Public Road Responsibility Public Maintained Road Road Surface Type Paved Roof ShingleMetal Spa Features Private Spa YN Yes View Scenic View(s) View YN Yes Water View Features BayOcean Waterfront Features BayOcean1/2 to 1 Mile To BeachBeach Ownership(Public) Waterfront YN No

Interior Features

Appliances Gas Water HeaterWater HeaterRangeOvenDishwasherMicrowaveRefrigeratorFreezerWasherDryerWine RefrigeratorVacuum SystemRange Hood Basement FullFinishedPartially FinishedInterior EntryBulkhead Building Area Total 3779 Cooling Central Air Cooling YN Yes Cooling Zones 4 Door Features Insulated Doors Fireplace YN Yes Fireplaces Total 1 Flooring WoodTile Foundation Details Concrete Perimeter Heat Zones 4 Heating Forced AirNatural Gas Heating YN Yes Interior Features Central Vacuum Laundry Features Gas Dryer HookupElectric Dryer HookupWasher Hookup Lead Paint None Master Bathroom Features Yes Rooms Total 10 Window Features Insulated WindowsStorm Window(s)Screens

Property Features

Association YN No Electric 110 Volts220 VoltsGenerator Connection Green Water Conservation Water-Smart Landscaping Home Warranty YN No Property Sub Type Single Family Residence Security Features Security System Senior Community YN No Sewer Private Sewer Tax Annual Amount 26532 Tax Year 2026 Utilities for Gas Rangefor Electric Rangefor Gas Ovenfor Electric Ovenfor Gas Dryerfor Electric DryerWasher HookupGenerator Connection Water Source Public Year Built Details Actual Year Round Yes Zoning R-2

Listing information © 2026 MLS Property Information Network. All information is deemed reliable but should be independently verified.
Listing provided courtesy of Susie Mele of Berkshire Hathaway HomeServices Robert Paul Properties: 508-540-9800.


The property listing data and information set forth herein were provided to MLS Property Information Network, Inc. from third party sources, including sellers, lessors and public records, and were compiled by MLS Property Information Network, Inc. The property listing data and information are for the personal, non commercial use of consumers having a good faith interest in purchasing or leasing listed properties of the type displayed to them and may not be used for any purpose other than to identify prospective properties which such consumers may have a good faith interest in purchasing or leasing. MLS Property Information Network, Inc. and its subscribers disclaim any and all representations and warranties as to the accuracy of the property listing data and information set forth herein. Data last updated 2026-10-12T20:03:52.59.
 
https://bt-photos.global.ssl.fastly.net/mlspin/1280_boomver_2_73580066_2.jpg https://bt-photos.global.ssl.fastly.net/mlspin/1280_boomver_2_73580066_2.jpg https://bt-photos.global.ssl.fastly.net/mlspin/1280_boomver_2_73580066_2.jpg
Logo
RE/MAX Vantage
77 State Rd
Dartmouth MA, 02747
Listing courtesy of Susie Mele of Berkshire Hathaway HomeServices Robert Paul Properties.