













Skip To Content

9 River St

Colrain, MA 01340
  • $115,900
  • STATUS: Price Changed
  • MLS #: 73577992
Price Reduced
UPDATED: 26 min ago
$115,900
  • 4
    BEDS
  • 0.26
    ACRES
  • 1
    BATHS
  • 0
    1/2 BATHS
  • 1,257
    SQFT
  • $92
    $/SQFT
Neighborhood:
Type:
Single-Family Home
Built:
1847
County:

School Information

Elementary School:
Middle School:
High School:
Listing courtesy of Roxann Wedegartner of Cohn & Company.

Description

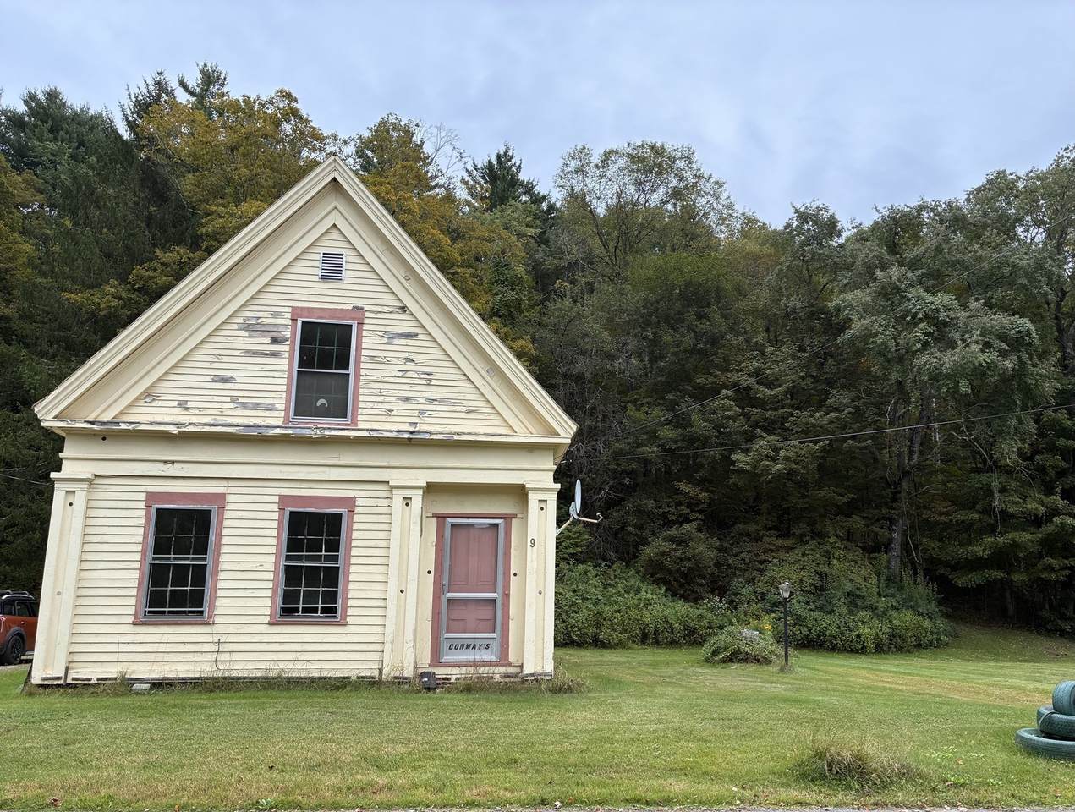
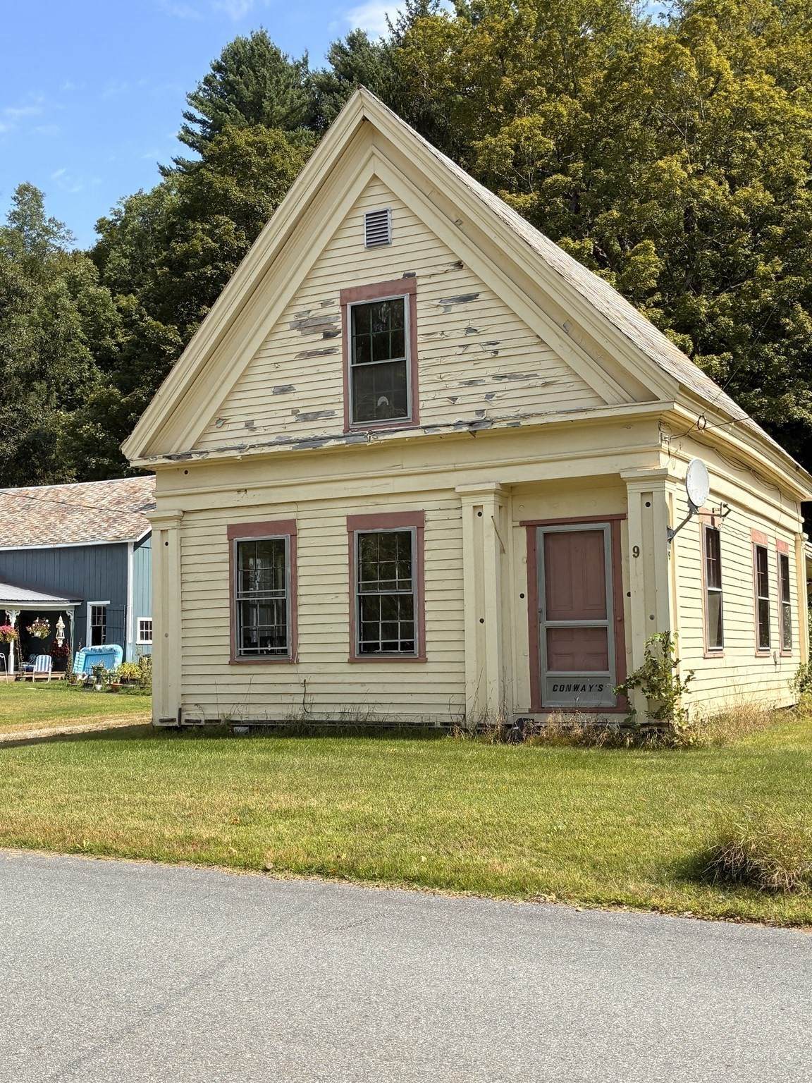
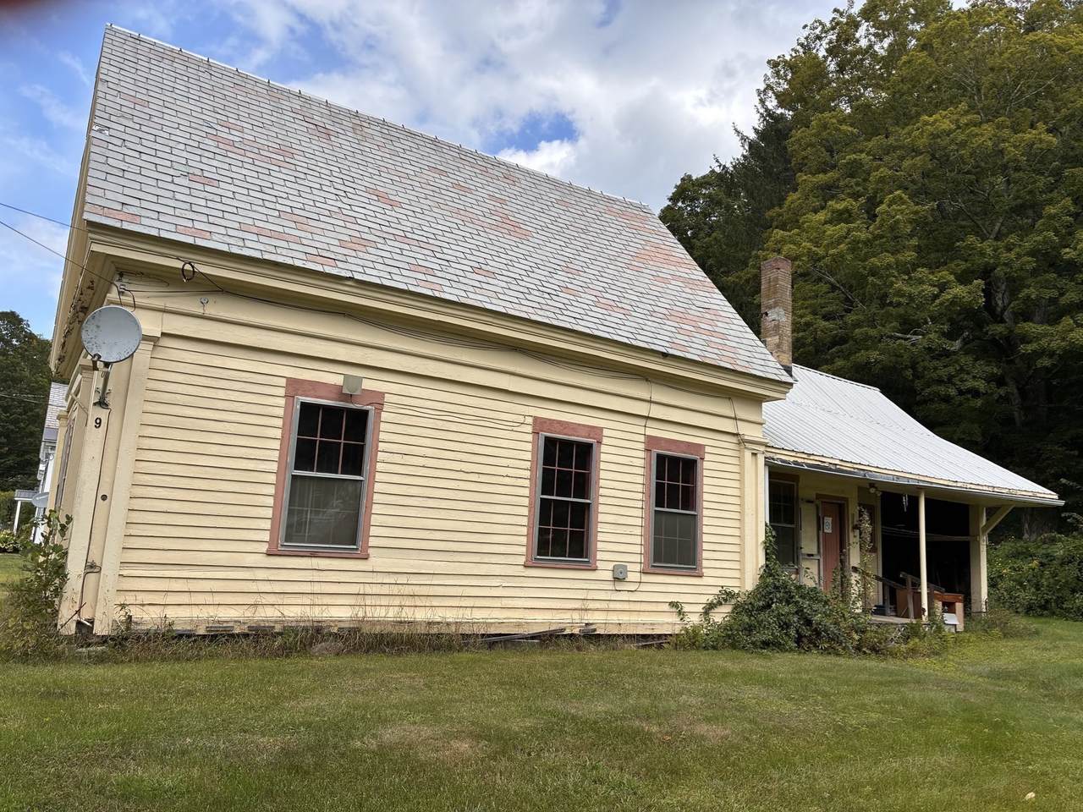
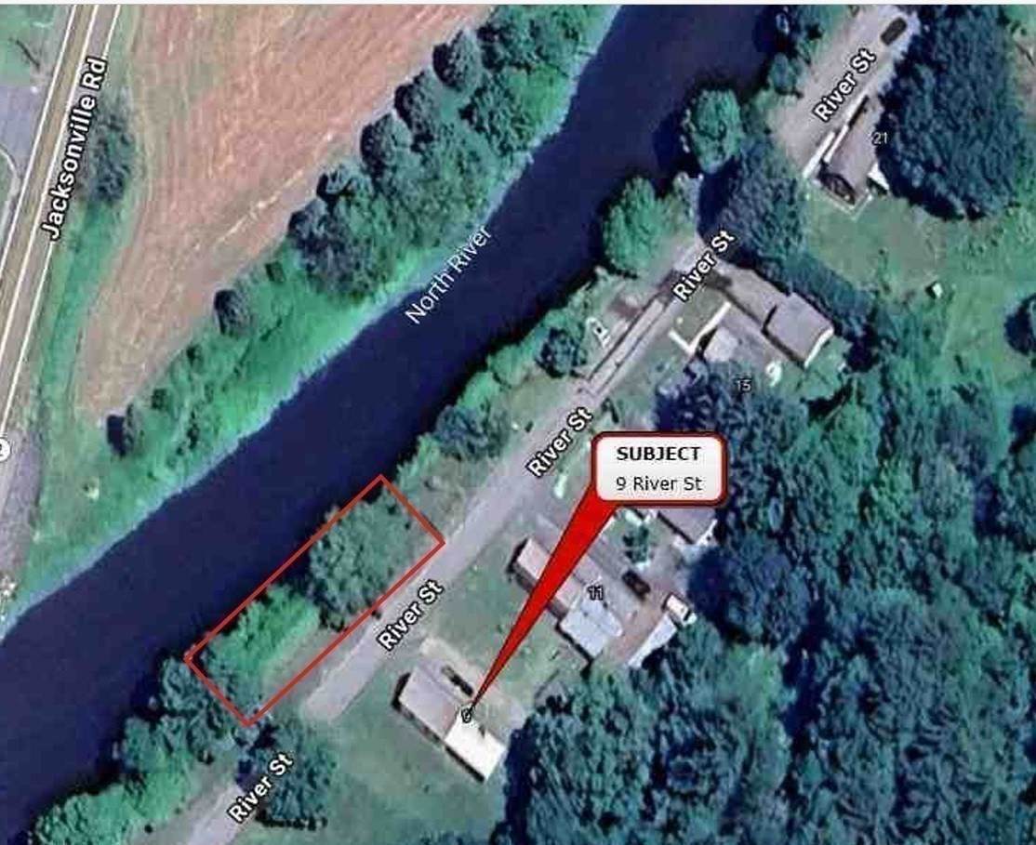
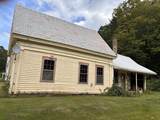
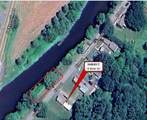
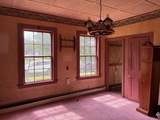
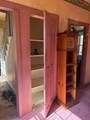
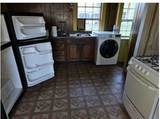
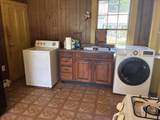
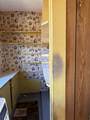
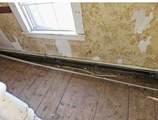
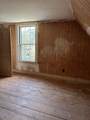
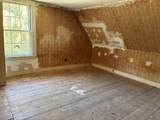
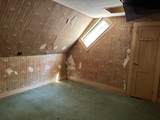
Ready for a restoration project? This antique, single-family Greek Revival offers 1,257 square feet of living space and the opportunity to bring your vision to life. The home sits on a generous 11,326-square-foot lot with ample room for outdoor activities, gardening, and landscaping. The property also includes open land across River Street bordering the North River. The interior features four bedrooms, a first-floor full bath, and a sunny, south-facing dining room that opens to a kitchen with washer/dryer hookups and a pantry. All appliances are included. The property is 12 minutes from dining and entertainment in Shelburne Falls and 20 minutes from Berkshire East ski resort. Sold “as is” for CASH only. Buyers and their agents should conduct their own research and due diligence. All offers are subject to MassHealth approval. The Title V inspection is complete and received a Conditional pass.

Monthly Payment Calculator


The property listing data and information set forth herein were provided to MLS Property Information Network, Inc. from third party sources, including sellers, lessors and public records, and were compiled by MLS Property Information Network, Inc. The property listing data and information are for the personal, non commercial use of consumers having a good faith interest in purchasing or leasing listed properties of the type displayed to them and may not be used for any purpose other than to identify prospective properties which such consumers may have a good faith interest in purchasing or leasing. MLS Property Information Network, Inc. and its subscribers disclaim any and all representations and warranties as to the accuracy of the property listing data and information set forth herein. Data last updated 2026-10-15T22:04:46.83.
www.southcoastrealtors.com/homes/181247940
Print Image

9 River St Colrain, MA 01340

  • Price: $115,900
  • Status: Price Changed
  • On Site: Days
  • Updated: 26 min ago
  • MLS #: 73577992
4
Beds
1
Baths
0
½ Baths
0.26
Acres
1,257
SQFT
$92
$/SQFT
1847
Built
Neighborhood:
Colrain Center
County:
Franklin
Area:
Colrain Center
Elementary School:
Colrain Central School
Middle School:
Mohawk Trail Regional
High School:
Mohawk Trail Regional
Property Description
Ready for a restoration project? This antique, single-family Greek Revival offers 1,257 square feet of living space and the opportunity to bring your vision to life. The home sits on a generous 11,326-square-foot lot with ample room for outdoor activities, gardening, and landscaping. The property also includes open land across River Street bordering the North River. The interior features four bedrooms, a first-floor full bath, and a sunny, south-facing dining room that opens to a kitchen with washer/dryer hookups and a pantry. All appliances are included. The property is 12 minutes from dining and entertainment in Shelburne Falls and 20 minutes from Berkshire East ski resort. Sold “as is” for CASH only. Buyers and their agents should conduct their own research and due diligence. All offers are subject to MassHealth approval. The Title V inspection is complete and received a Conditional pass.
Exterior Features

Architectural Style ColonialFarmhouseGreek Revival Color Cream Construction Materials FrameSee Remarks Covered Spaces 0 Exterior Features PorchStorageStone Wall Garage YN No Lot Features Additional Land Avail.ClearedLevel Open Parking YN Yes Parking Features Off StreetUnpaved Parking Total 3 Patio And Porch Features Porch Property Attached YN No Road Frontage Type Public Road Surface Type Paved Roof SlateMetal Spa YN No Waterfront Features WaterfrontRiver Waterfront YN Yes

Interior Features

Appliances Electric Water HeaterRangeRefrigeratorWasherDryer Basement PartialInterior EntryDirt FloorUnfinished Bedroom2 Level First Bedroom3 Level Second Bedroom4 Level Second Building Area Total 1257 Cooling None Cooling YN No Dining Room Features Flooring - Wall to Wall Carpet Dining Room Level MainFirst Fireplace Features Living Room Fireplace YN Yes Fireplaces Total 1 Flooring WoodVinyl Foundation Details Stone Heating BaseboardOil Heating YN Yes Interior Features Entry Hall Kitchen Level First Laundry Features Electric Dryer HookupWasher Hookup Lead Paint Unknown Living Room Features Flooring - Wood Living Room Level MainFirst Master Bathroom Features Yes Master Bedroom Level Second Rooms Total 7

Property Features

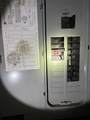
Association YN No Community Features Highway AccessPublic SchoolOther Disclosures Septic system has a Conditional pass as of 10/14/2026. Being sold "as is" for cash only. All offers subject to MassHealth approval. Electric Circuit Breakers100 Amp ServiceKnob & Tube Wiring Home Warranty YN No Property Sub Type Single Family Residence Senior Community YN No Sewer Private Sewer Tax Annual Amount 2951 Tax Year 2026 Utilities for Electric DryerWasher Hookup Water Source Public Year Built Details Approximate Zoning Village

Listing information © 2026 MLS Property Information Network. All information is deemed reliable but should be independently verified.
Listing provided courtesy of Roxann Wedegartner of Cohn & Company: 413-772-0105.


The property listing data and information set forth herein were provided to MLS Property Information Network, Inc. from third party sources, including sellers, lessors and public records, and were compiled by MLS Property Information Network, Inc. The property listing data and information are for the personal, non commercial use of consumers having a good faith interest in purchasing or leasing listed properties of the type displayed to them and may not be used for any purpose other than to identify prospective properties which such consumers may have a good faith interest in purchasing or leasing. MLS Property Information Network, Inc. and its subscribers disclaim any and all representations and warranties as to the accuracy of the property listing data and information set forth herein. Data last updated 2026-10-15T22:04:46.83.
 
https://bt-photos.global.ssl.fastly.net/mlspin/orig_boomver_2_73577992_2.jpg https://bt-photos.global.ssl.fastly.net/mlspin/orig_boomver_2_73577992_2.jpg https://bt-photos.global.ssl.fastly.net/mlspin/orig_boomver_2_73577992_2.jpg
Logo
RE/MAX Vantage
77 State Rd
Dartmouth MA, 02747
Listing courtesy of Roxann Wedegartner of Cohn & Company.