Skip To Content

9 Mechanic St

Haverhill, MA 01830
  • $435,000
  • STATUS: Contingent
  • MLS #: 73578163
Under Contract
UPDATED: 60 min ago
$435,000
  • 3
    BEDS
  • 0.07
    ACRES
  • 1
    BATHS
  • 1
    1/2 BATHS
  • 1,108
    SQFT
  • $393
    $/SQFT
Neighborhood:
Type:
Single-Family Home
Built:
1900
County:
Area:

School Information

Elementary School:
Middle School:
High School:
Listing courtesy of Thomas Mcdevitt of Chinatti Realty Group, Inc..

Description

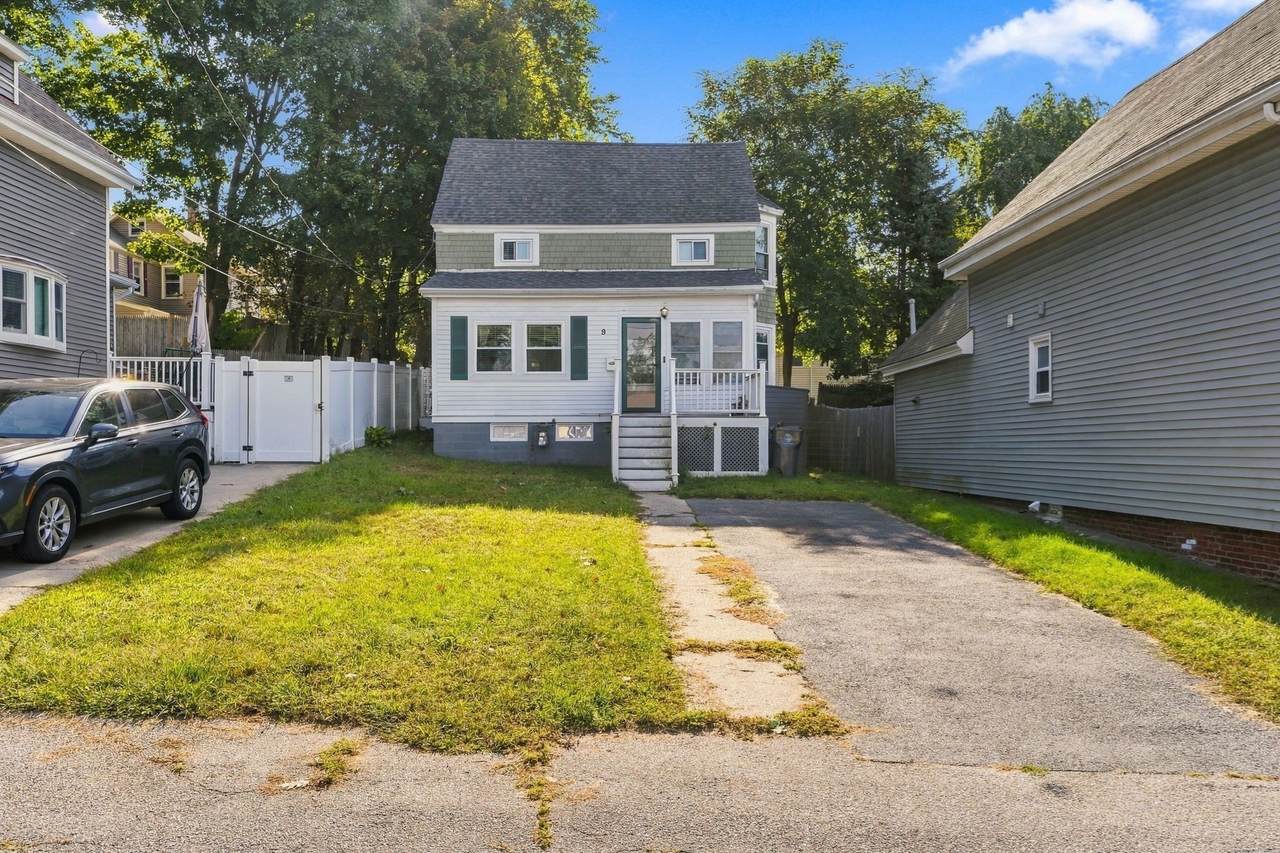
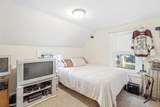
MOTIVATED SELLER !!!!! we will entertain all offers. Presenting an exceptional opportunity at 9 Mechanic Street, Haverhill, MA! Nestled in the highly desirable Riverside neighborhood, this charming and recently remodeled Colonial is ready to welcome its next owner. The bright, modern kitchen features granite countertops, stainless steel appliances, abundant cabinetry, and durable tile flooring. An open-concept kitchen and living room create the perfect space for everyday living and entertaining, while the dining room boasts a beautiful bay window that fills the space with natural light. The first floor also offers a convenient half bath. Upstairs, you'll find three comfortable bedrooms, including one with a bay window showcasing views of the Merrimack River. A full bath and walk-up attic provide additional functionality and storage potential. The spacious basement includes a washer and dryer and offers ample storage space. Relax and enjoy your morning coffee on the enclosed front porch or entertain guests in the private backyard featuring a stone patio. Combining classic Colonial charm with modern updates, this move-in-ready home is a must-see! Don't miss your chance to own this Riverside gem with river views, updated finishes, and a fantastic location close to everything Haverhill has to offer.

Monthly Payment Calculator


The property listing data and information set forth herein were provided to MLS Property Information Network, Inc. from third party sources, including sellers, lessors and public records, and were compiled by MLS Property Information Network, Inc. The property listing data and information are for the personal, non commercial use of consumers having a good faith interest in purchasing or leasing listed properties of the type displayed to them and may not be used for any purpose other than to identify prospective properties which such consumers may have a good faith interest in purchasing or leasing. MLS Property Information Network, Inc. and its subscribers disclaim any and all representations and warranties as to the accuracy of the property listing data and information set forth herein. Data last updated 2026-10-07T14:05:03.927.
www.southcoastrealtors.com/homes/181328666
Print Image

9 Mechanic St Haverhill, MA 01830

  • Price: $435,000
  • Status: Contingent
  • On Site: Days
  • Updated: 60 min ago
  • MLS #: 73578163
3
Beds
1
Baths
1
½ Baths
0.07
Acres
1,108
SQFT
$393
$/SQFT
1900
Built
Neighborhood:
Riverside
County:
Essex
Area:
Riverside
Elementary School:
Golden Hill Elementary School
Middle School:
Nettle Middle School
High School:
Haverhill High School
Property Description
MOTIVATED SELLER !!!!! we will entertain all offers. Presenting an exceptional opportunity at 9 Mechanic Street, Haverhill, MA! Nestled in the highly desirable Riverside neighborhood, this charming and recently remodeled Colonial is ready to welcome its next owner. The bright, modern kitchen features granite countertops, stainless steel appliances, abundant cabinetry, and durable tile flooring. An open-concept kitchen and living room create the perfect space for everyday living and entertaining, while the dining room boasts a beautiful bay window that fills the space with natural light. The first floor also offers a convenient half bath. Upstairs, you'll find three comfortable bedrooms, including one with a bay window showcasing views of the Merrimack River. A full bath and walk-up attic provide additional functionality and storage potential. The spacious basement includes a washer and dryer and offers ample storage space. Relax and enjoy your morning coffee on the enclosed front porch or entertain guests in the private backyard featuring a stone patio. Combining classic Colonial charm with modern updates, this move-in-ready home is a must-see! Don't miss your chance to own this Riverside gem with river views, updated finishes, and a fantastic location close to everything Haverhill has to offer.
Exterior Features

Architectural Style Colonial Color White Construction Materials Frame Covered Spaces 0 Exterior Features Porch - EnclosedPatio Garage YN No Open Parking YN Yes Parking Features Paved DriveOff StreetPaved Parking Total 2 Patio And Porch Features Porch - EnclosedPatio Property Attached YN No Road Frontage Type Public Road Surface Type Paved Roof Shingle Spa YN No Waterfront YN No

Interior Features

Appliances Gas Water HeaterWater HeaterRangeDishwasherDisposalMicrowaveRefrigeratorWasherDryer Basement Full Bedroom2 Dimensions Length 9 Bedroom2 Dimensions Width 11 Bedroom2 Features ClosetFlooring - Wall to Wall CarpetAttic Access Bedroom2 Level Second Bedroom3 Dimensions Length 9 Bedroom3 Dimensions Width 9 Bedroom3 Features ClosetFlooring - Wall to Wall Carpet Bedroom3 Level Second Building Area Total 1108 Cooling Window Unit(s) Cooling YN Yes Dining Room Dimensions Length 8 Dining Room Dimensions Width 13 Dining Room Features Ceiling Fan(s)Flooring - LaminateWindow(s) - Bay/Bow/Box Dining Room Level First Door Features Storm Door(s) Fireplace YN No Fireplaces Total 0 Flooring TileCarpetLaminate Foundation Area 672 Foundation Details Stone Heat Zones 1 Heating Forced AirNatural Gas Heating YN Yes Interior Features Walk-up AtticInternet Available - Broadband Kitchen Dimensions Length 10 Kitchen Dimensions Width 11 Kitchen Features Flooring - Stone/Ceramic TileCountertops - Stone/Granite/SolidOpen FloorplanStainless Steel Appliances Kitchen Level First Laundry Features Gas Dryer HookupWasher HookupIn BasementElectric Dryer Hookup Lead Paint Unknown Living Room Dimensions Length 11 Living Room Dimensions Width 14 Living Room Features Ceiling Fan(s)Flooring - LaminateOpen Floorplan Living Room Level First Master Bedroom Dimensions Length 10 Master Bedroom Dimensions Width 13 Master Bedroom Features Walk-In Closet(s)Flooring - Wall to Wall CarpetWindow(s) - Bay/Bow/Box Master Bedroom Level Second Rooms Total 6 Window Features Insulated Windows

Property Features

Association YN No Community Features Public TransportationShoppingParkWalk/Jog TrailsGolfMedical FacilityHighway AccessHouse of WorshipMarinaPrivate SchoolPublic SchoolT-StationUniversity Contingency Inspection Disclosures Floor plans are for marketing purposes only and have been created with a digital tool. Measurements should be verified for accuracy. Seller makes no representation/warranties.Buyer/Buyer agent to perform all due diligence.Subject to seller finding suitable housing Some photos are digitally enhanced Electric 110 VoltsCircuit Breakers100 Amp Service Home Warranty YN No Property Sub Type Single Family Residence Senior Community YN No Sewer Public Sewer Tax Annual Amount 4524 Tax Year 2026 Utilities for Gas Rangefor Gas Ovenfor Electric DryerWasher Hookup Water Source Public Year Built Details Approximate Year Round Yes Zoning 1

Listing information © 2026 MLS Property Information Network. All information is deemed reliable but should be independently verified.
Listing provided courtesy of Thomas Mcdevitt of Chinatti Realty Group, Inc.: 978-320-3377.


The property listing data and information set forth herein were provided to MLS Property Information Network, Inc. from third party sources, including sellers, lessors and public records, and were compiled by MLS Property Information Network, Inc. The property listing data and information are for the personal, non commercial use of consumers having a good faith interest in purchasing or leasing listed properties of the type displayed to them and may not be used for any purpose other than to identify prospective properties which such consumers may have a good faith interest in purchasing or leasing. MLS Property Information Network, Inc. and its subscribers disclaim any and all representations and warranties as to the accuracy of the property listing data and information set forth herein. Data last updated 2026-10-07T14:05:03.927.
 
https://bt-photos.global.ssl.fastly.net/mlspin/1280_boomver_1_73578163_2.jpg https://bt-photos.global.ssl.fastly.net/mlspin/1280_boomver_1_73578163_2.jpg https://bt-photos.global.ssl.fastly.net/mlspin/1280_boomver_1_73578163_2.jpg
Logo
RE/MAX Vantage
77 State Rd
Dartmouth MA, 02747
Listing courtesy of Thomas Mcdevitt of Chinatti Realty Group, Inc..