
Skip To Content

9 Jim Ash Rd

Palmer, MA 01069
  • $505,000
  • STATUS: Active
  • MLS #: 73577156
Open House
UPDATED: 35 min ago
$505,000
  • 3
    BEDS
  • 0.7
    ACRES
  • 2
    BATHS
  • 1
    1/2 BATHS
  • 2,100
    SQFT
  • $240
    $/SQFT
Type:
Single-Family Home
Built:
1989
County:

School Information

Elementary School:
Middle School:
High School:
Listing courtesy of Nikki Davenbrie of Redfin Corp..

Description

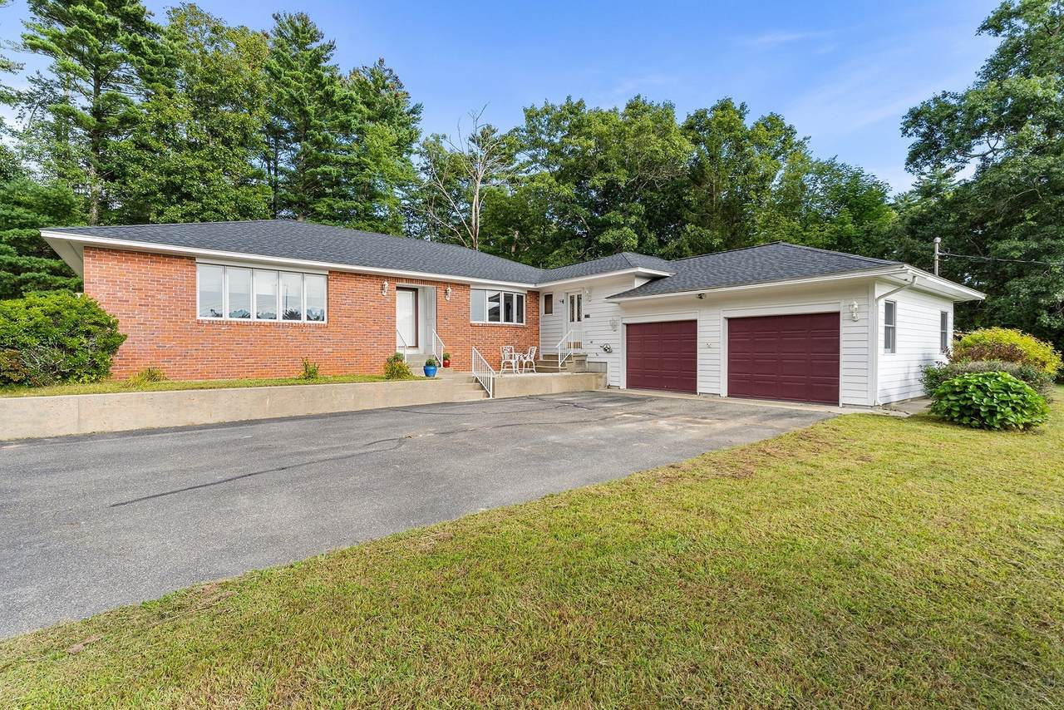
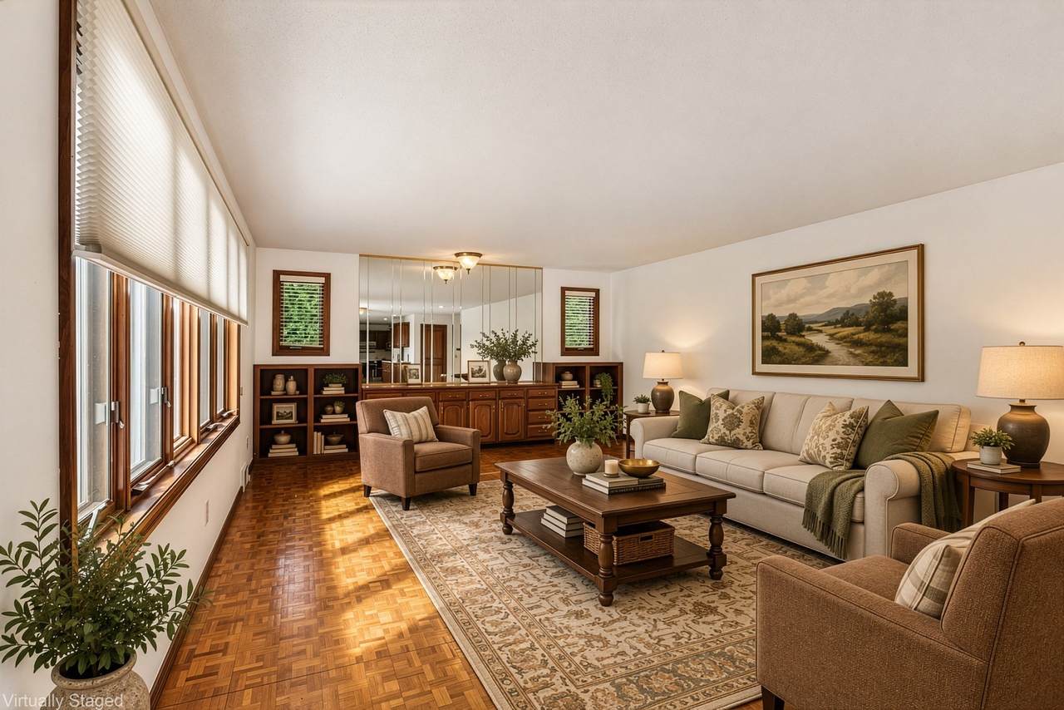
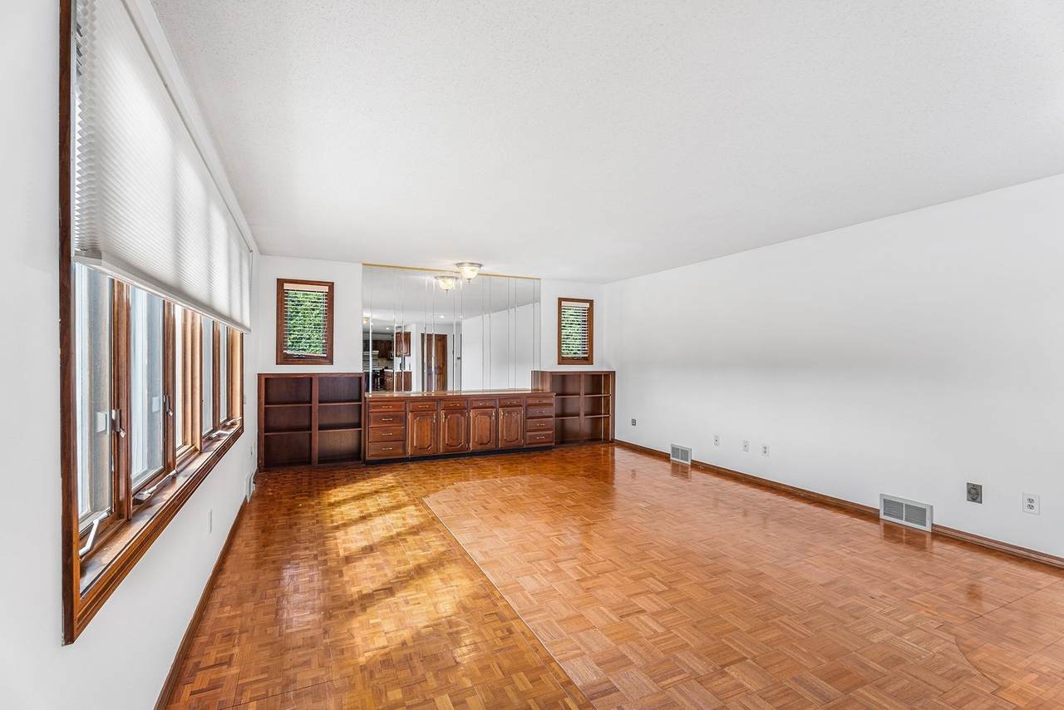
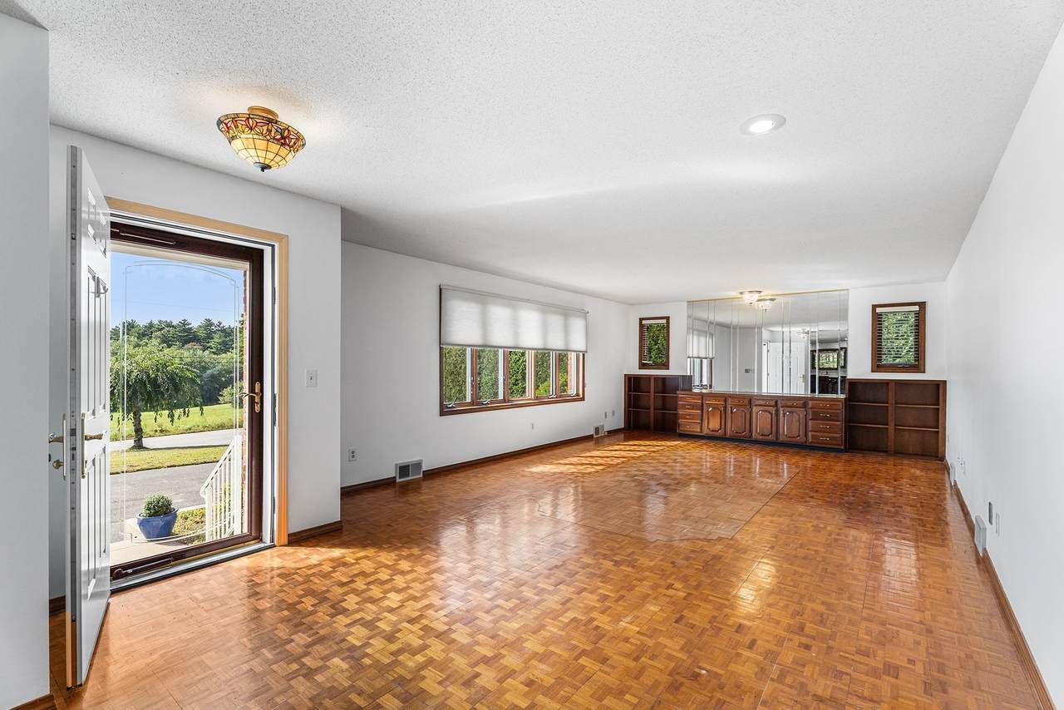
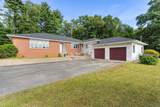
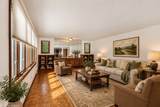
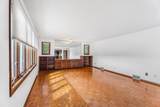
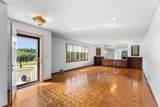
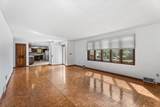
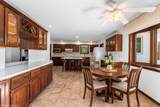
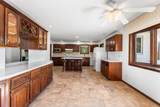
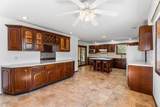
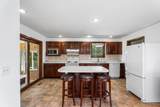
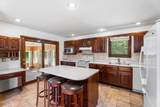
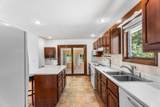
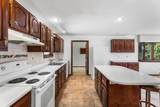
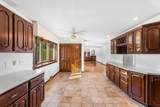
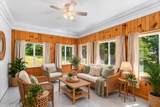
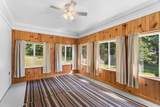
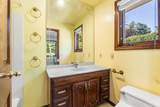
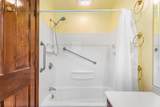
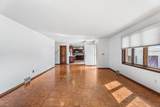
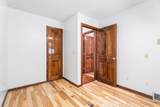
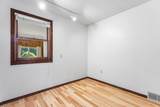
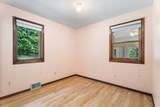
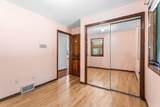
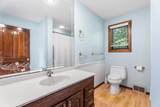
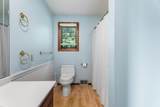
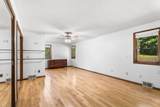
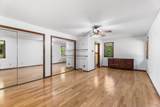
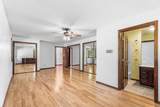
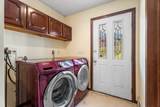
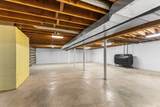
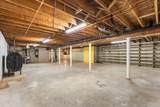
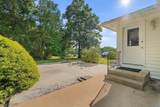
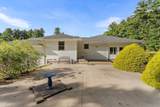
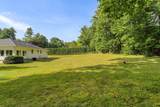
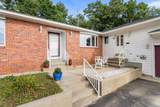
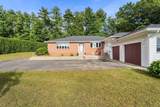
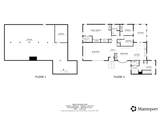
Welcome to 9 Jim Ash Rd, a custom-built executive ranch offering 2,100 sq ft of thoughtfully designed living space on a beautiful 0.70-acre lot. A brand-new entry door opens to a spacious, light-filled living room with teak parquet floors, custom window treatments, a built-in cherry credenza, and a bay window. The living room flows into a large custom kitchen featuring abundant cherry cabinetry, Corian countertops, center island, coffee/dry bar, pantry, dining area, and French doors to a three-season sunroom. A spacious mudroom connects to the two-car garage and includes laundry cabinets, washer and dryer, and a half bath. Enjoy patio access, a huge basement with shelving and a safe room, a gorgeous primary suite with wood flooring, three closets and full bath, plus additional bedrooms with newer walnut floors. Brand-new roof completes this exceptional home.

Monthly Payment Calculator


The property listing data and information set forth herein were provided to MLS Property Information Network, Inc. from third party sources, including sellers, lessors and public records, and were compiled by MLS Property Information Network, Inc. The property listing data and information are for the personal, non commercial use of consumers having a good faith interest in purchasing or leasing listed properties of the type displayed to them and may not be used for any purpose other than to identify prospective properties which such consumers may have a good faith interest in purchasing or leasing. MLS Property Information Network, Inc. and its subscribers disclaim any and all representations and warranties as to the accuracy of the property listing data and information set forth herein. Data last updated 2026-10-07T14:05:03.927.
www.southcoastrealtors.com/homes/181200757
Print Image

9 Jim Ash Rd Palmer, MA 01069

  • Price: $505,000
  • Status: Active
  • On Site: Days
  • Updated: 35 min ago
  • MLS #: 73577156
3
Beds
2
Baths
1
½ Baths
0.7
Acres
2,100
SQFT
$240
$/SQFT
1989
Built
County:
Hampden
Elementary School:
Old Mill Pond
Middle School:
Palmer
High School:
Palmer/Pathfinder
Property Description
Welcome to 9 Jim Ash Rd, a custom-built executive ranch offering 2,100 sq ft of thoughtfully designed living space on a beautiful 0.70-acre lot. A brand-new entry door opens to a spacious, light-filled living room with teak parquet floors, custom window treatments, a built-in cherry credenza, and a bay window. The living room flows into a large custom kitchen featuring abundant cherry cabinetry, Corian countertops, center island, coffee/dry bar, pantry, dining area, and French doors to a three-season sunroom. A spacious mudroom connects to the two-car garage and includes laundry cabinets, washer and dryer, and a half bath. Enjoy patio access, a huge basement with shelving and a safe room, a gorgeous primary suite with wood flooring, three closets and full bath, plus additional bedrooms with newer walnut floors. Brand-new roof completes this exceptional home.
Exterior Features

Architectural Style Ranch Attached Garage YN Yes Carport YN No Color White Construction Materials Frame Covered Spaces 2 Exterior Features Porch - EnclosedPatio Garage YN Yes Lot Features ClearedGentle SlopingLevel Open Parking YN Yes Parking Features AttachedGarage Door OpenerPaved DriveOff StreetPaved Parking Total 10 Patio And Porch Features Porch - EnclosedPatio Property Attached YN No Road Frontage Type Public Road Responsibility Public Maintained Road Road Surface Type Paved Roof Shingle Spa YN No View Scenic View(s) View YN Yes Waterfront YN No

Interior Features

Appliances Water HeaterTankless Water HeaterRangeMicrowaveENERGY STAR Qualified RefrigeratorENERGY STAR Qualified DryerENERGY STAR Qualified DishwasherENERGY STAR Qualified WasherVacuum SystemRange HoodPlumbed For Ice Maker Basement FullInterior EntryBulkheadConcrete Bedroom2 Dimensions Length 11.166666666 Bedroom2 Dimensions Width 9.333333333 Bedroom2 Features ClosetFlooring - HardwoodLighting - Overhead Bedroom2 Level First Bedroom3 Dimensions Length 11 Bedroom3 Dimensions Width 8.833333333 Bedroom3 Features ClosetFlooring - HardwoodLighting - Overhead Bedroom3 Level First Building Area Total 2100 Cooling Central Air Cooling YN Yes Dining Room Dimensions Length 11 Dining Room Dimensions Width 12.083333333 Dining Room Features Ceiling Fan(s)ClosetCloset/Cabinets - Custom BuiltFlooring - Stone/Ceramic TileLighting - Overhead Dining Room Level First Door Features Insulated Doors Fireplace YN No Fireplaces Total 0 Flooring WoodTileVinylHardwoodParquetFlooring - Wall to Wall Carpet Foundation Details Concrete Perimeter Heating Forced AirOil Heating YN Yes Interior Features Ceiling Fan(s)Lighting - OverheadCrown MoldingCloset/Cabinets - Custom BuiltSun RoomMud RoomCentral Vacuum Kitchen Dimensions Length 13 Kitchen Dimensions Width 15.25 Kitchen Features Flooring - Stone/Ceramic TileDining AreaKitchen IslandBreakfast Bar / NookRecessed Lighting Kitchen Level First Laundry Dimensions 6'X6'10" Laundry Features Flooring - Wall to Wall CarpetExterior AccessLighting - OverheadFirst FloorElectric Dryer HookupWasher Hookup Lead Paint Unknown Living Room Dimensions Length 22 Living Room Dimensions Width 15.166666666 Living Room Features Flooring - WoodExterior AccessLighting - Overhead Living Room Level First Master Bathroom Features Yes Master Bedroom Dimensions Length 24.416666666 Master Bedroom Dimensions Width 12.583333333 Master Bedroom Features Bathroom - FullCeiling Fan(s)ClosetFlooring - HardwoodLighting - OverheadCloset - Double Master Bedroom Level First Rooms Total 8 Window Features Insulated Windows

Property Features

Association YN No Community Features Public TransportationShoppingPoolTennis Court(s)ParkWalk/Jog TrailsMedical FacilityLaundromatConservation AreaHighway AccessHouse of WorshipPublic School Disclosures Buyer and Buyer's Agent to verify all information and perform their own due diligence. 2bd and an office Electric GeneratorCircuit Breakers200+ Amp ServiceGenerator Connection Green Energy Efficient Thermostat Home Warranty YN No Property Sub Type Single Family Residence Senior Community YN No Sewer Private Sewer Tax Annual Amount 7843 Tax Year 2025 Utilities for Electric Rangefor Electric DryerWasher HookupIcemaker ConnectionGenerator Connection Water Source Private Year Built Details Actual Year Round Yes Zoning SR

Listing information © 2026 MLS Property Information Network. All information is deemed reliable but should be independently verified.
Listing provided courtesy of Nikki Davenbrie of Redfin Corp.: 617-340-7803.


The property listing data and information set forth herein were provided to MLS Property Information Network, Inc. from third party sources, including sellers, lessors and public records, and were compiled by MLS Property Information Network, Inc. The property listing data and information are for the personal, non commercial use of consumers having a good faith interest in purchasing or leasing listed properties of the type displayed to them and may not be used for any purpose other than to identify prospective properties which such consumers may have a good faith interest in purchasing or leasing. MLS Property Information Network, Inc. and its subscribers disclaim any and all representations and warranties as to the accuracy of the property listing data and information set forth herein. Data last updated 2026-10-07T14:05:03.927.
 
https://bt-photos.global.ssl.fastly.net/mlspin/1280_boomver_1_73577156_2.jpg https://bt-photos.global.ssl.fastly.net/mlspin/1280_boomver_1_73577156_2.jpg https://bt-photos.global.ssl.fastly.net/mlspin/1280_boomver_1_73577156_2.jpg
Logo
RE/MAX Vantage
77 State Rd
Dartmouth MA, 02747
Listing courtesy of Nikki Davenbrie of Redfin Corp..