Skip To Content

9 Fern St

Natick, MA 01760
  • $949,000
  • STATUS: Active
  • MLS #: 73575660
Open House
UPDATED: 70 min ago
$949,000
  • 3
    BEDS
  • 0.26
    ACRES
  • 2
    BATHS
  • 0
    1/2 BATHS
  • 2,177
    SQFT
  • $436
    $/SQFT
Type:
Single-Family Home
Built:
1958
County:
Area:

School Information

Elementary School:
Middle School:
High School:
Listing courtesy of Elizabeth Wilson of William Raveis R.E. & Home Services.

Description

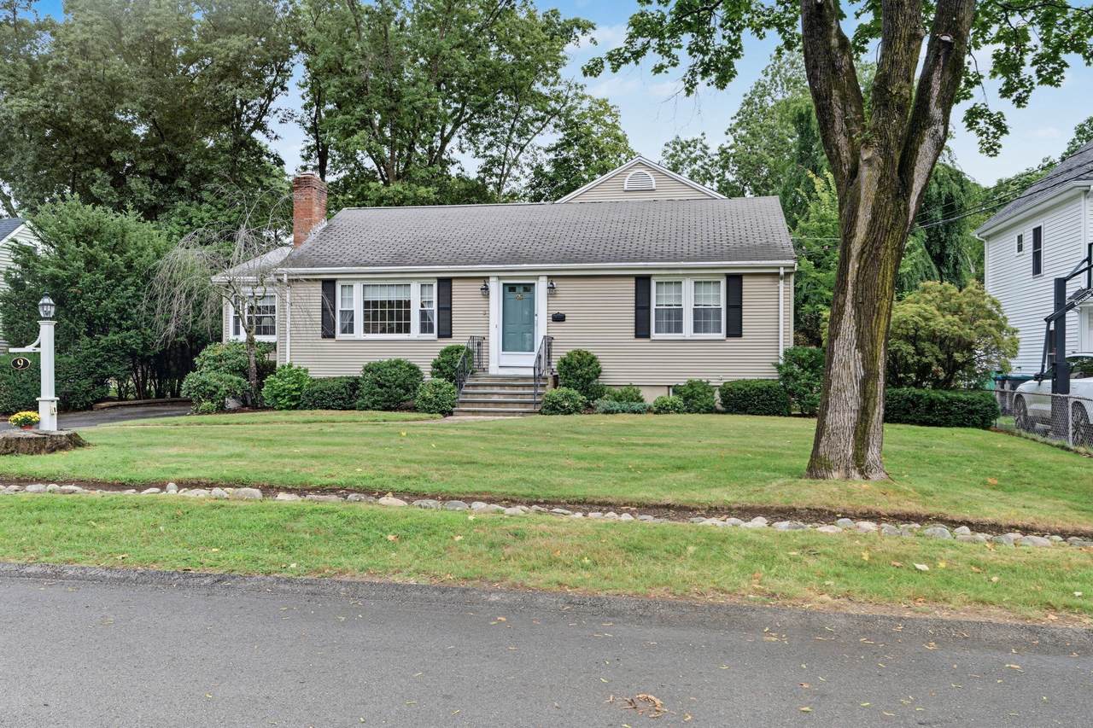
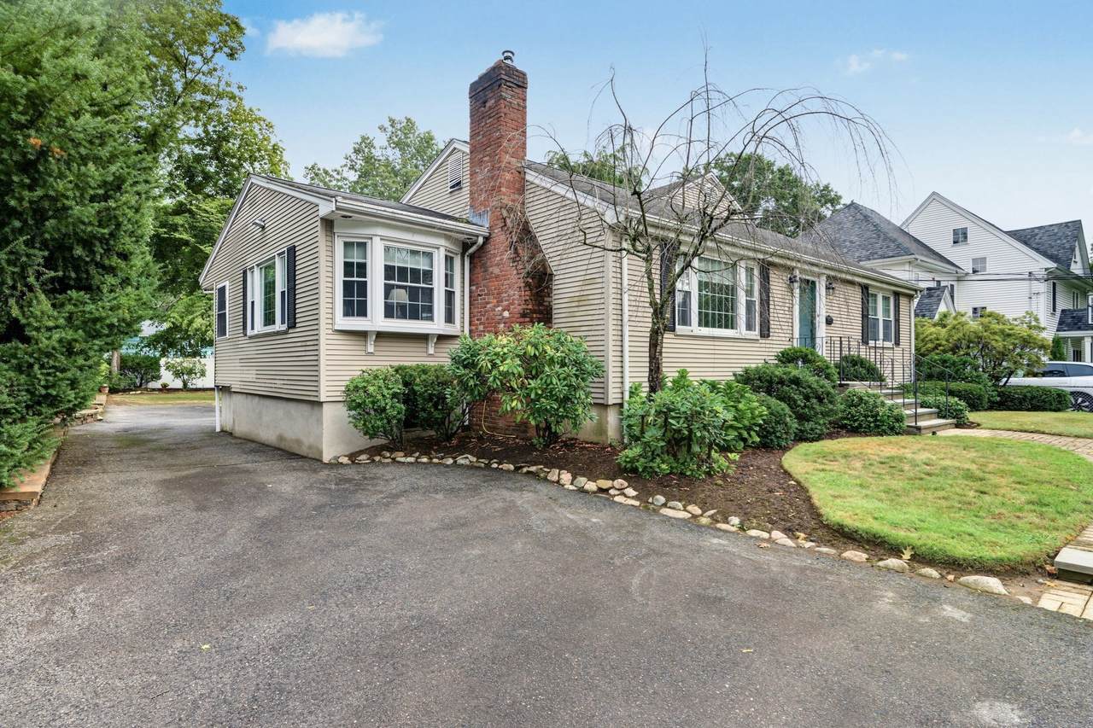
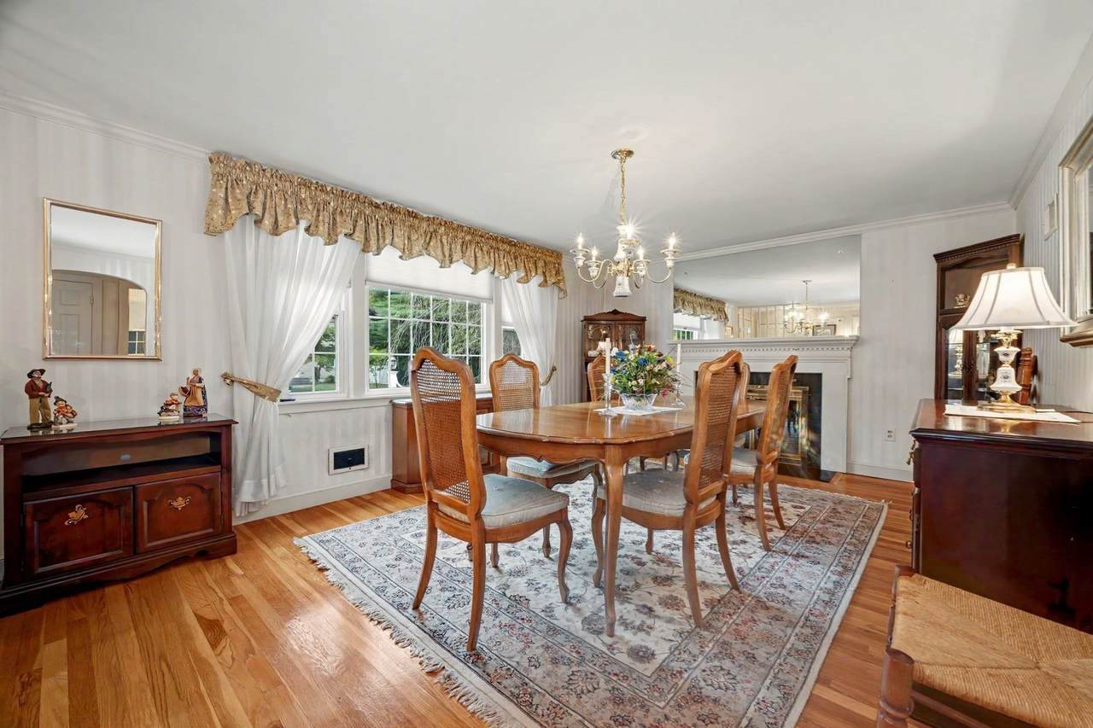
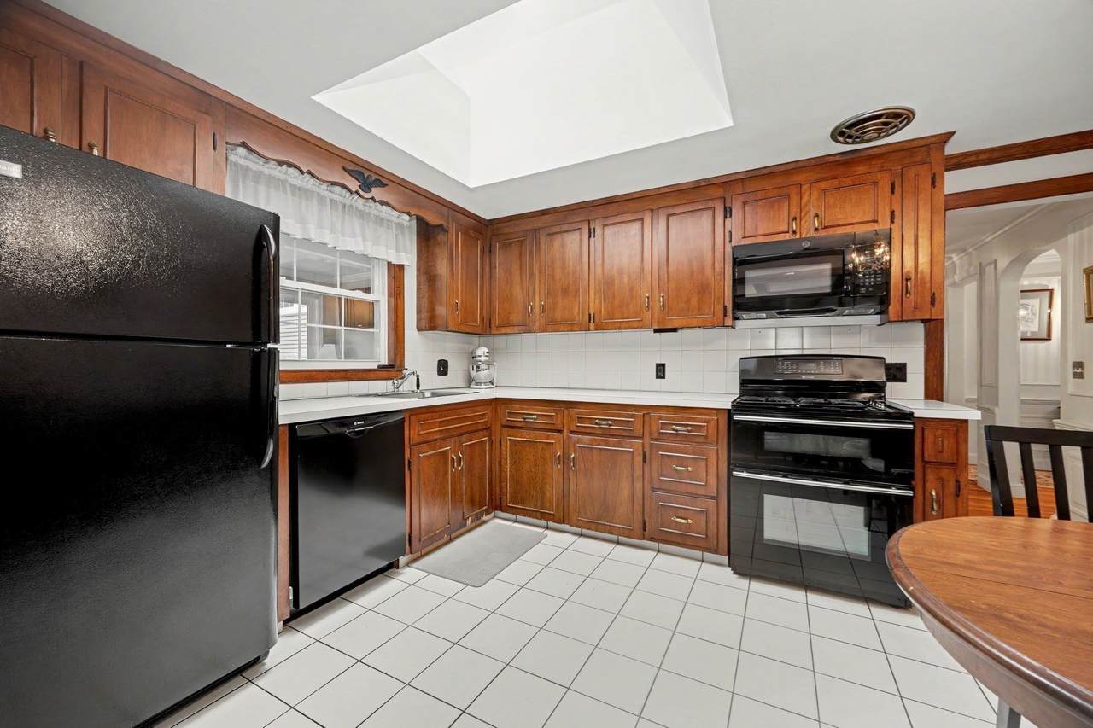
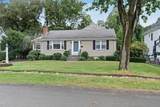
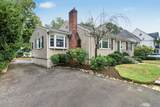
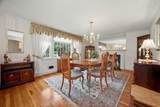
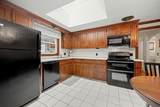
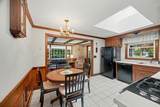
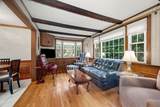
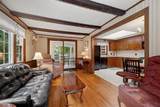
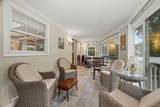
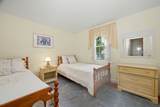
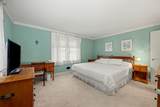
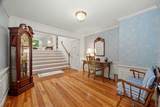
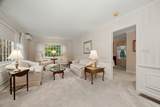
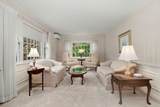
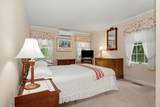
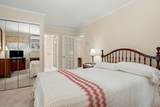
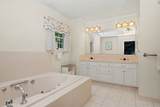
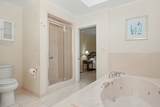
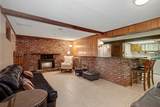
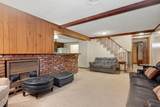
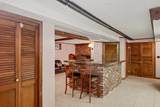
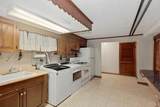
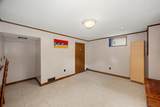
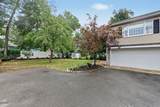
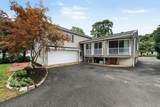
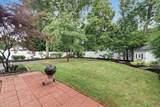
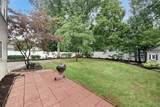
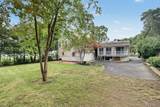
Lovingly cared for by the same owner since it was built in 1958, this expanded Ranch has been a well-loved home for nearly seven decades. Offering 3 bedrooms and 2 full baths, the home has a comfortable, flexible layout with plenty of space to gather, relax, and make your own.The main level includes a formal dining room, eat-in kitchen with propane cooktop, and a warm and inviting family room with exposed beams and beautiful wood details. Wainscoting adds to the home’s traditional character, while the sunroom overlooking the backyard is a lovely spot to enjoy your morning coffee, read a book, or unwind at the end of the day. Two good sized bedrooms close out the main level.Set privately above the two-car garage, the primary suite includes a bedroom, full bath, and sitting area, creating a comfortable space away from the main living areas.The finished lower level offers even more room to enjoy, with a fireplace, bar area, sink, laundry, 1/4 bath, and a separate room that could easily serve as an office, craft room, or hobby space.Outside, the established yard and mature landscaping provide a pleasant setting, while a whole-house generator offers added peace of mind. A home filled with character, comfortable spaces, and many years of memories, ready for its next owner to make it their own.

Monthly Payment Calculator


The property listing data and information set forth herein were provided to MLS Property Information Network, Inc. from third party sources, including sellers, lessors and public records, and were compiled by MLS Property Information Network, Inc. The property listing data and information are for the personal, non commercial use of consumers having a good faith interest in purchasing or leasing listed properties of the type displayed to them and may not be used for any purpose other than to identify prospective properties which such consumers may have a good faith interest in purchasing or leasing. MLS Property Information Network, Inc. and its subscribers disclaim any and all representations and warranties as to the accuracy of the property listing data and information set forth herein. Data last updated 2026-10-07T23:05:10.197.
www.southcoastrealtors.com/homes/181235743
Print Image

9 Fern St Natick, MA 01760

  • Price: $949,000
  • Status: Active
  • On Site: Days
  • Updated: 70 min ago
  • MLS #: 73575660
3
Beds
2
Baths
0
½ Baths
0.26
Acres
2,177
SQFT
$436
$/SQFT
1958
Built
Neighborhood:
Fiske Street Neighborhood
County:
Middlesex
Area:
West Natick
Elementary School:
Memorial
Middle School:
Kennedy Ms
High School:
Natick Hs
Property Description
Lovingly cared for by the same owner since it was built in 1958, this expanded Ranch has been a well-loved home for nearly seven decades. Offering 3 bedrooms and 2 full baths, the home has a comfortable, flexible layout with plenty of space to gather, relax, and make your own.The main level includes a formal dining room, eat-in kitchen with propane cooktop, and a warm and inviting family room with exposed beams and beautiful wood details. Wainscoting adds to the home’s traditional character, while the sunroom overlooking the backyard is a lovely spot to enjoy your morning coffee, read a book, or unwind at the end of the day. Two good sized bedrooms close out the main level.Set privately above the two-car garage, the primary suite includes a bedroom, full bath, and sitting area, creating a comfortable space away from the main living areas.The finished lower level offers even more room to enjoy, with a fireplace, bar area, sink, laundry, 1/4 bath, and a separate room that could easily serve as an office, craft room, or hobby space.Outside, the established yard and mature landscaping provide a pleasant setting, while a whole-house generator offers added peace of mind. A home filled with character, comfortable spaces, and many years of memories, ready for its next owner to make it their own.
Exterior Features

Architectural Style Ranch Attached Garage YN Yes Carport YN No Color Tan Construction Materials Frame Covered Spaces 1 Exterior Features Porch - EnclosedPorch - ScreenedPatioRain GuttersStorageProfessional LandscapingSprinkler SystemFenced Yard Fencing Fenced Garage YN Yes Lot Features Level Open Parking YN Yes Parking Features UnderPaved DriveOff Street Parking Total 5 Patio And Porch Features Porch - EnclosedScreenedPatio Property Attached YN No Road Frontage Type Public Roof Shingle Spa YN No Waterfront Features Lake/Pond3/10 to 1/2 Mile To BeachBeach Ownership(Public) Waterfront YN No

Interior Features

Appliances Water HeaterRangeDishwasherDisposalRefrigeratorWasherDryerRange Hood Basement Full Bedroom2 Features ClosetFlooring - Wall to Wall CarpetCrown Molding Bedroom2 Level First Bedroom3 Features ClosetFlooring - Hardwood Bedroom3 Level First Building Area Total 2177 Cooling Central AirDuctless Cooling YN Yes Cooling Zones 2 Dining Room Features Flooring - HardwoodWindow(s) - PictureCrown Molding Dining Room Level First Family Room Features Flooring - HardwoodWindow(s) - PictureSliderWainscotingCrown Molding Family Room Level First Fireplace Features Dining Room Fireplace YN Yes Fireplaces Total 1 Flooring WoodVinylFlooring - Stone/Ceramic Tile Foundation Details Concrete Perimeter Heat Zones 2 Heating Forced AirOilFireplace Heating YN Yes Interior Features SliderLighting - SconceClosetLighting - OverheadCrown MoldingSun RoomBonus RoomOfficeInternet Available - Unknown Kitchen Features SkylightDining AreaCountertops - Paper BasedWainscotingCrown Molding Kitchen Level First Laundry Features Electric Dryer HookupWasher HookupLighting - OverheadIn Basement Lead Paint Unknown Living Room Features SkylightFlooring - Wall to Wall CarpetWainscotingCrown Molding Living Room Level Second Master Bathroom Features Yes Master Bedroom Features Bathroom - FullClosetFlooring - Wall to Wall CarpetCrown Molding Master Bedroom Level Second Office Features ClosetLighting - OverheadCrown Molding Office Level Basement Rooms Total 8 Window Features Insulated Windows

Property Features

Association YN No Community Features ShoppingTennis Court(s)GolfLaundromatHighway AccessHouse of WorshipPublic SchoolT-Station Disclosures Primary bathroom leakskitchen sink drips from faucet. Electric Generator200+ Amp Service Home Warranty YN No Property Sub Type Single Family Residence Senior Community YN No Sewer Public Sewer Tax Annual Amount 8785 Tax Year 2025 Utilities for Gas Range Water Source Public Year Built Details Approximate Year Round Yes Zoning RSA

Listing information © 2026 MLS Property Information Network. All information is deemed reliable but should be independently verified.
Listing provided courtesy of Elizabeth Wilson of William Raveis R.E. & Home Services: 508-655-4141.


The property listing data and information set forth herein were provided to MLS Property Information Network, Inc. from third party sources, including sellers, lessors and public records, and were compiled by MLS Property Information Network, Inc. The property listing data and information are for the personal, non commercial use of consumers having a good faith interest in purchasing or leasing listed properties of the type displayed to them and may not be used for any purpose other than to identify prospective properties which such consumers may have a good faith interest in purchasing or leasing. MLS Property Information Network, Inc. and its subscribers disclaim any and all representations and warranties as to the accuracy of the property listing data and information set forth herein. Data last updated 2026-10-07T23:05:10.197.
 
https://bt-photos.global.ssl.fastly.net/mlspin/1280_boomver_1_73575660_2.jpg https://bt-photos.global.ssl.fastly.net/mlspin/1280_boomver_1_73575660_2.jpg https://bt-photos.global.ssl.fastly.net/mlspin/1280_boomver_1_73575660_2.jpg
Logo
RE/MAX Vantage
77 State Rd
Dartmouth MA, 02747
Listing courtesy of Elizabeth Wilson of William Raveis R.E. & Home Services.