


Skip To Content

9 Elaine Road

Barnstable, MA 02601
  • $685,000
  • STATUS: Active
  • MLS #: 73565998
Price Reduced
$685,000
  • 2
    BEDS
  • 0.24
    ACRES
  • 2
    BATHS
  • 0
    1/2 BATHS
  • 1,844
    SQFT
  • $371
    $/SQFT
Neighborhood:
Type:
Single-Family Home
Built:
2004
County:
Area:

School Ratings & Info

Listing courtesy of William Salas of Berkshire Hathaway HomeServices Robert Paul Properties.

Description

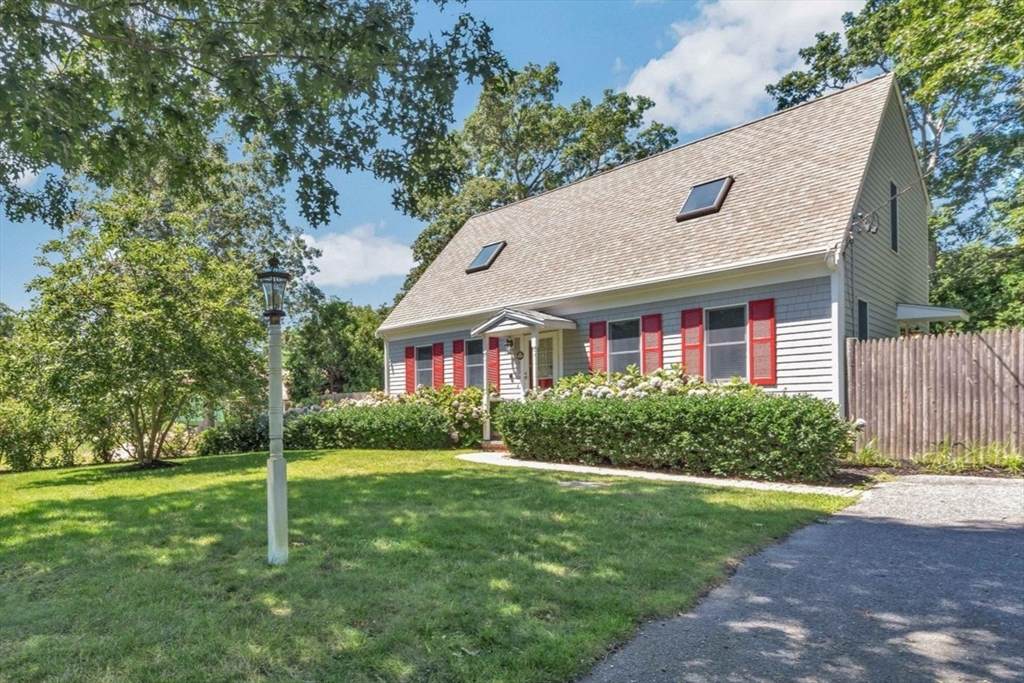
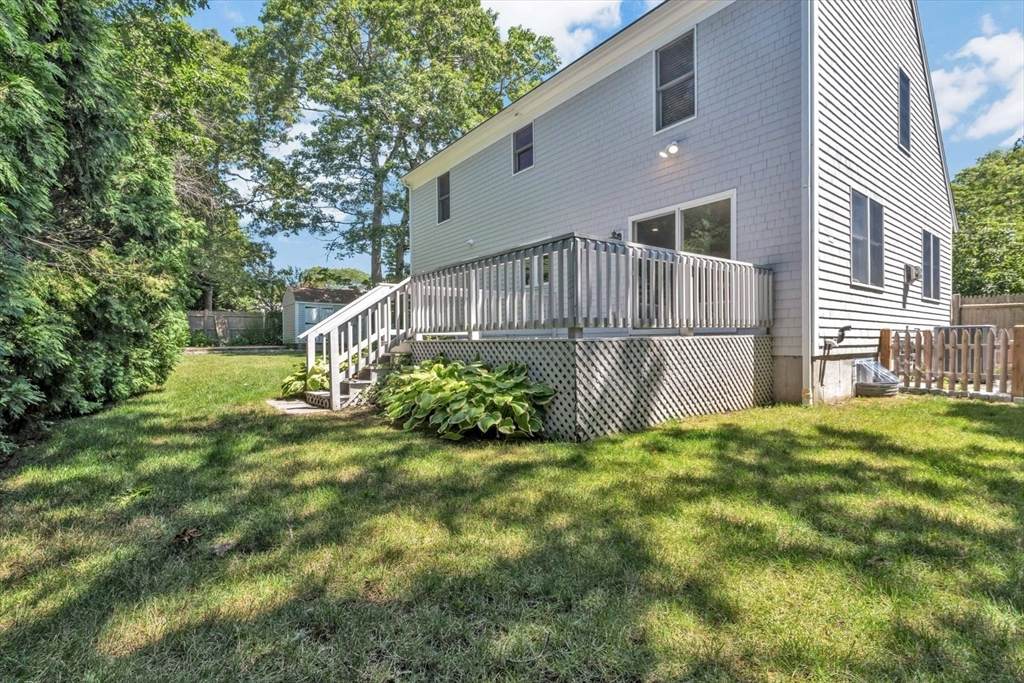
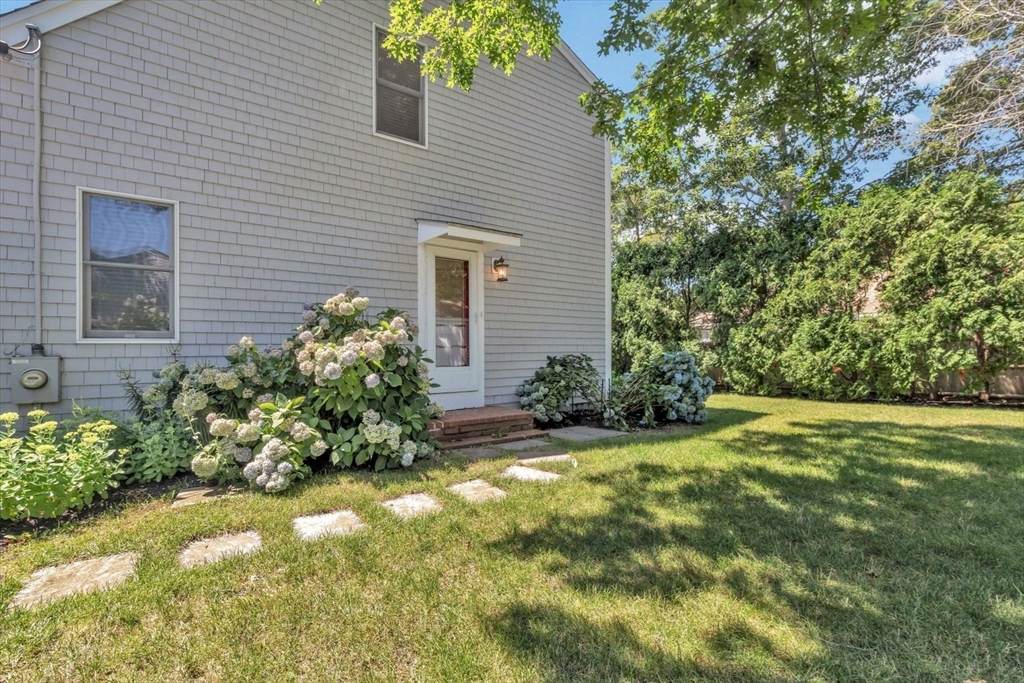
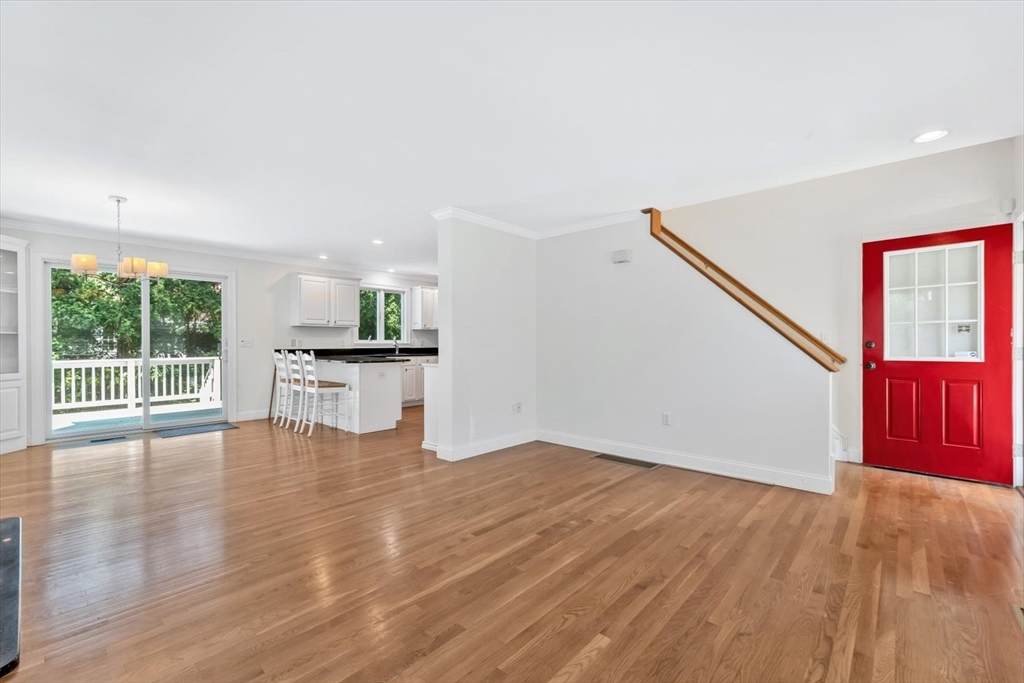
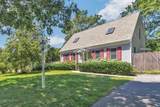
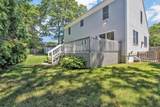
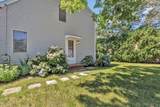
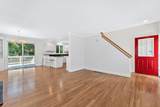
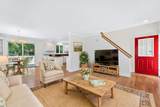
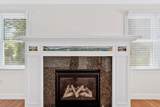
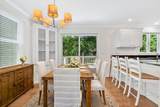
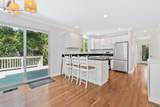
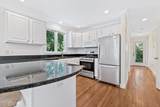
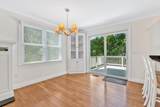
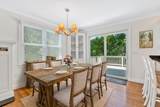
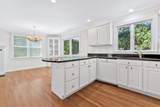
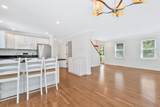
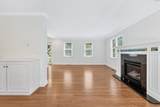
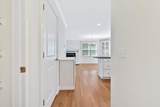
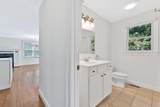
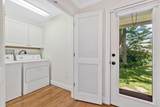
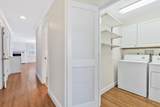
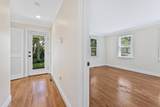
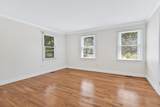
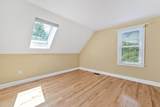
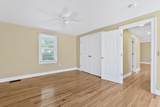
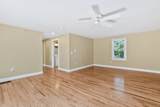
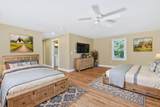
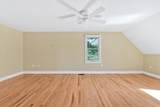
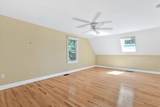
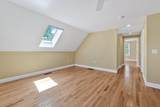
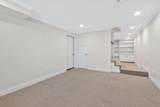
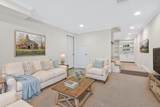
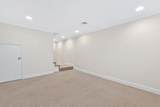
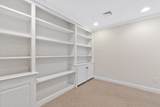
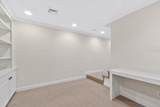
This attractive, move-in ready home offers the perfect blend of comfort and convenience. Located just 1.6 miles from Craigville Beach and minutes from Hyannis shops, dining, and the marina, it's an ideal Cape escape. Inside, you'll find central AC, gleaming hardwood floors, and a finished lower level for flexible living. The second-floor family room provides excellent potential for guest overflow while the granite-topped kitchen with breakfast bar makes everyday meals a pleasure. With a first-floor bedroom, laundry area, gas fireplace, and a fenced yard with a garden shed, this home is designed for easy living. The information contained herein has been obtained through sources deemed reliable but cannot be guaranteed as to its accuracy. Buyers are encouraged to do their own due diligence through independent verification

Monthly Payment Calculator


The property listing data and information set forth herein were provided to MLS Property Information Network, Inc. from third party sources, including sellers, lessors and public records, and were compiled by MLS Property Information Network, Inc. The property listing data and information are for the personal, non commercial use of consumers having a good faith interest in purchasing or leasing listed properties of the type displayed to them and may not be used for any purpose other than to identify prospective properties which such consumers may have a good faith interest in purchasing or leasing. MLS Property Information Network, Inc. and its subscribers disclaim any and all representations and warranties as to the accuracy of the property listing data and information set forth herein. Data last updated 2026-10-15T00:04:12.9.
www.southcoastrealtors.com/homes/180311898
Print Image

9 Elaine Road Barnstable, MA 02601

  • Price: $685,000
  • Status: Active
  • On Site: Days
  • MLS #: 73565998
2
Beds
2
Baths
0
½ Baths
0.24
Acres
1,844
SQFT
$371
$/SQFT
2004
Built
Neighborhood:
Hyannis
County:
Barnstable
Area:
Hyannis
Property Description
This attractive, move-in ready home offers the perfect blend of comfort and convenience. Located just 1.6 miles from Craigville Beach and minutes from Hyannis shops, dining, and the marina, it's an ideal Cape escape. Inside, you'll find central AC, gleaming hardwood floors, and a finished lower level for flexible living. The second-floor family room provides excellent potential for guest overflow while the granite-topped kitchen with breakfast bar makes everyday meals a pleasure. With a first-floor bedroom, laundry area, gas fireplace, and a fenced yard with a garden shed, this home is designed for easy living. The information contained herein has been obtained through sources deemed reliable but cannot be guaranteed as to its accuracy. Buyers are encouraged to do their own due diligence through independent verification
Exterior Features

Architectural Style Cape Construction Materials Frame Covered Spaces 0 Exterior Features DeckRain GuttersStorageSprinkler SystemFenced Yard Fencing Fenced Garage YN No Lot Features EasementsClearedLevel Open Parking YN Yes Parking Features Paved DrivePaved Parking Total 4 Patio And Porch Features Deck Property Attached YN No Road Frontage Type Public Road Surface Type Paved Roof Shingle Spa YN No Waterfront Features Ocean1 to 2 Mile To BeachBeach Ownership(Public) Waterfront YN No

Interior Features

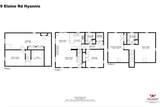
Appliances Gas Water HeaterRangeDishwasherMicrowaveRefrigeratorWasherDryer Basement FullPartially FinishedInterior EntryBulkheadConcrete Bedroom2 Level Second Building Area Total 1844 Cooling Central Air Cooling YN Yes Dining Room Level First Door Features Storm Door(s) Family Room Level Basement Fireplace YN Yes Fireplaces Total 1 Flooring WoodTile Foundation Details Concrete Perimeter Heating Forced Air Heating YN Yes Interior Features Bonus Room Kitchen Level First Laundry Features First FloorGas Dryer HookupWasher Hookup Lead Paint None Living Room Level First Master Bathroom Features No Master Bedroom Level First Rooms Total 6 Window Features Insulated Windows

Property Features

Association YN No Electric 200+ Amp Service Green Energy Efficient Thermostat Home Warranty YN No Listing Terms Deed Restricted (See Remarks) Property Sub Type Single Family Residence Security Features Security System Senior Community YN No Sewer Inspection Required for SalePrivate Sewer Tax Annual Amount 4495 Tax Year 2026 Utilities for Gas Rangefor Gas DryerWasher Hookup Water Source Public Year Built Details Actual Year Round Yes Zoning Res

Listing information © 2026 MLS Property Information Network. All information is deemed reliable but should be independently verified.
Listing provided courtesy of William Salas of Berkshire Hathaway HomeServices Robert Paul Properties: 508-420-1414.


The property listing data and information set forth herein were provided to MLS Property Information Network, Inc. from third party sources, including sellers, lessors and public records, and were compiled by MLS Property Information Network, Inc. The property listing data and information are for the personal, non commercial use of consumers having a good faith interest in purchasing or leasing listed properties of the type displayed to them and may not be used for any purpose other than to identify prospective properties which such consumers may have a good faith interest in purchasing or leasing. MLS Property Information Network, Inc. and its subscribers disclaim any and all representations and warranties as to the accuracy of the property listing data and information set forth herein. Data last updated 2026-10-15T00:04:12.9.
 
https://bt-photos.global.ssl.fastly.net/mlspin/orig_boomver_1_73565998_2.jpg https://bt-photos.global.ssl.fastly.net/mlspin/orig_boomver_1_73565998_2.jpg https://bt-photos.global.ssl.fastly.net/mlspin/orig_boomver_1_73565998_2.jpg
Logo
RE/MAX Vantage
77 State Rd
Dartmouth MA, 02747
Listing courtesy of William Salas of Berkshire Hathaway HomeServices Robert Paul Properties.