

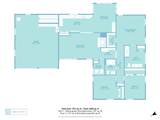
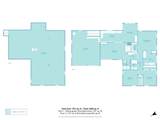
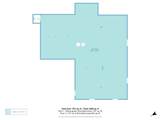
Skip To Content

9 Coach Ln

Sandwich, MA 02563
  • $1,149,000
  • STATUS: Active
  • MLS #: 73517745
UPDATED: 62 min ago
$1,149,000
  • 3
    BEDS
  • 1.33
    ACRES
  • 2
    BATHS
  • 0
    1/2 BATHS
  • 1,798
    SQFT
  • $639
    $/SQFT
Type:
Single-Family Home
Built:
2000
County:

School Ratings & Info

Listing courtesy of Bob Malcolm of Berkshire Hathaway HomeServices Robert Paul Properties.

Description

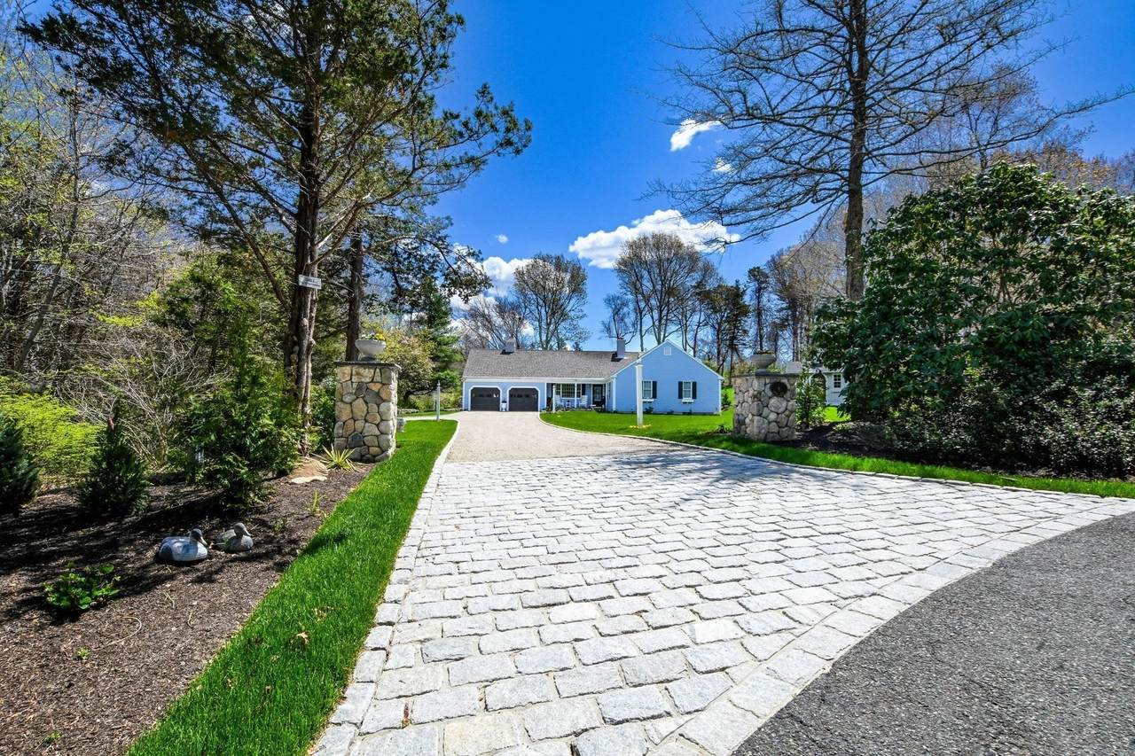
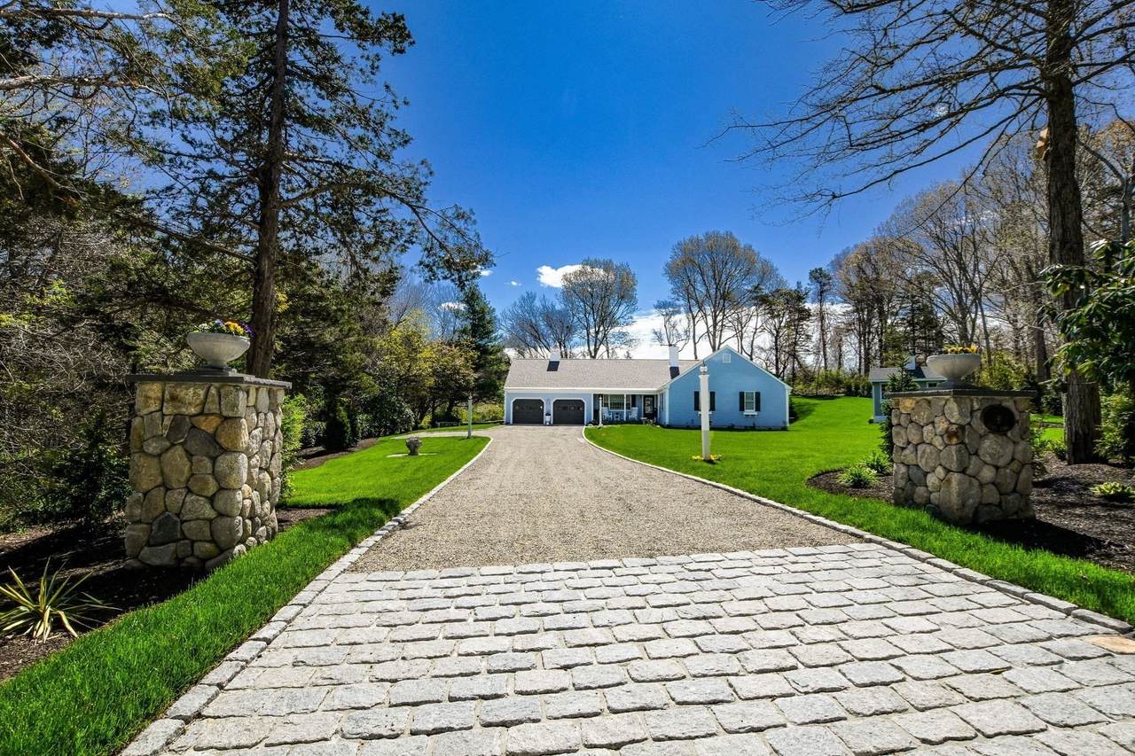
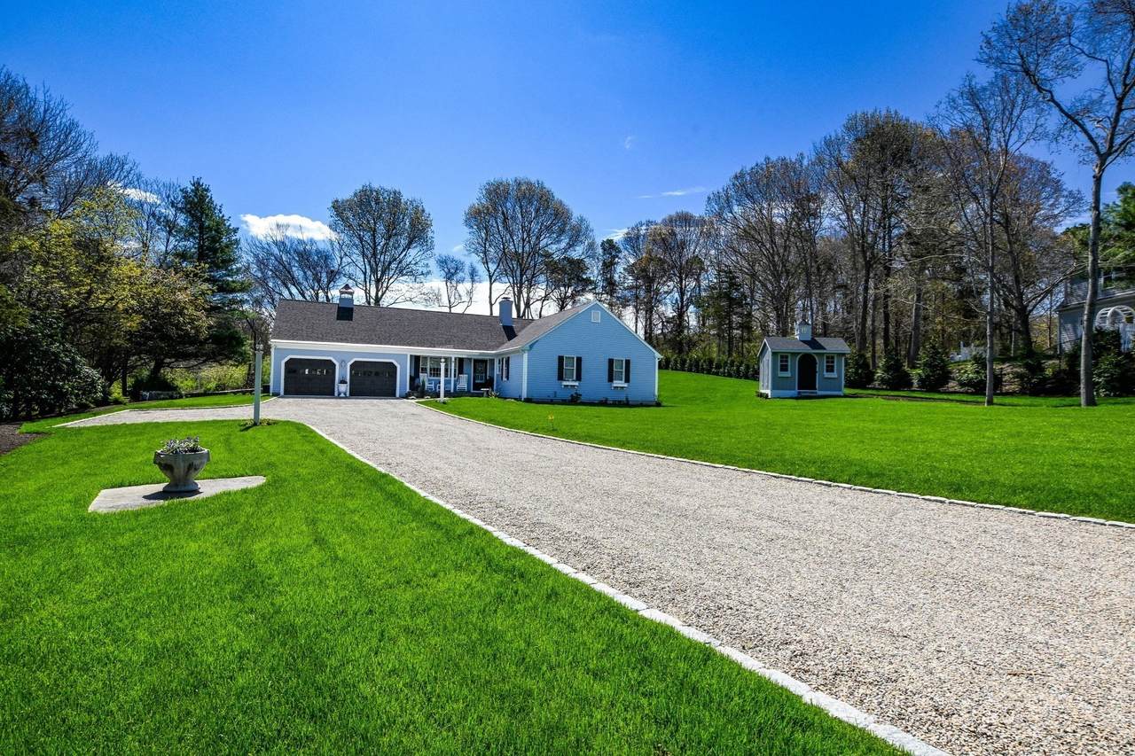
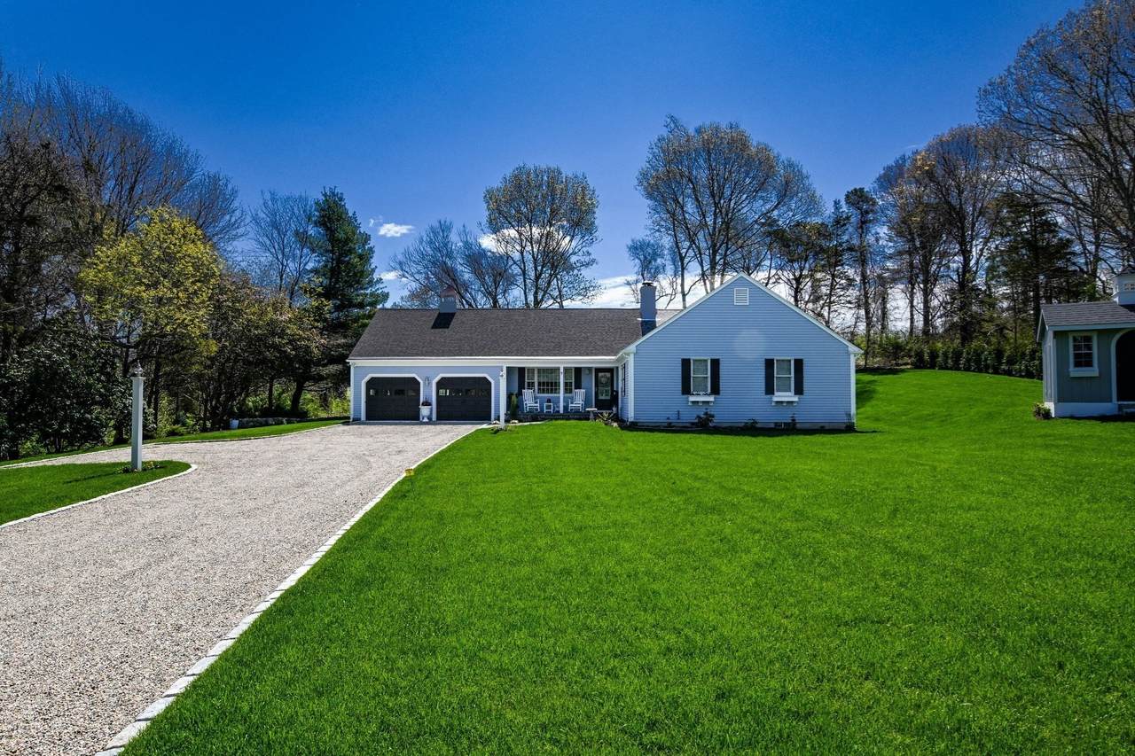
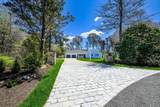
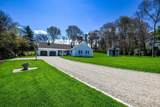
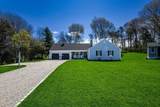
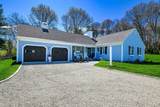
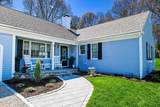
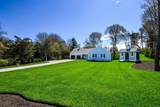
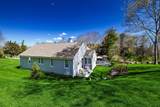
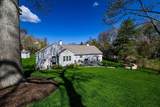
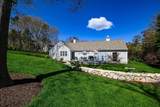
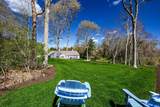
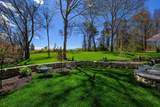
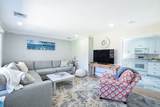
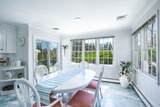
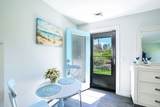
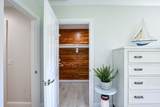
Impressive estate like setting on 1.33 manicured acres. Cul-de-sac location with short stroll to historic Sandwich Village, restaurants, shops, library and close proximity to town beaches. A must see home with all the Bells and Whistles. Room for pool and permitted (ADU) Accessory Dwelling Unit Call for a private viewing.

Monthly Payment Calculator


The property listing data and information set forth herein were provided to MLS Property Information Network, Inc. from third party sources, including sellers, lessors and public records, and were compiled by MLS Property Information Network, Inc. The property listing data and information are for the personal, non commercial use of consumers having a good faith interest in purchasing or leasing listed properties of the type displayed to them and may not be used for any purpose other than to identify prospective properties which such consumers may have a good faith interest in purchasing or leasing. MLS Property Information Network, Inc. and its subscribers disclaim any and all representations and warranties as to the accuracy of the property listing data and information set forth herein. Data last updated 2026-10-07T17:05:23.693.
www.southcoastrealtors.com/homes/176445093
Print Image

9 Coach Ln Sandwich, MA 02563

  • Price: $1,149,000
  • Status: Active
  • On Site: Days
  • Updated: 62 min ago
  • MLS #: 73517745
3
Beds
2
Baths
0
½ Baths
1.33
Acres
1,798
SQFT
$639
$/SQFT
2000
Built
County:
Barnstable
Property Description
Impressive estate like setting on 1.33 manicured acres. Cul-de-sac location with short stroll to historic Sandwich Village, restaurants, shops, library and close proximity to town beaches. A must see home with all the Bells and Whistles. Room for pool and permitted (ADU) Accessory Dwelling Unit Call for a private viewing.
Exterior Features

Architectural Style Ranch Attached Garage YN Yes Carport YN No Covered Spaces 2 Exterior Features PorchPatioRain GuttersStorageProfessional LandscapingSprinkler SystemDecorative LightingScreensStone Wall Garage YN Yes Lot Features Cul-De-SacWoodedGentle SlopingLevel Parking Features AttachedGarage Door OpenerGarage Faces SideOff StreetStone/Gravel Parking Total 6 Patio And Porch Features PorchPatio Property Attached YN Yes Road Frontage Type Public Road Surface Type Paved Roof Shingle Spa YN No Waterfront Features Bay1 to 2 Mile To BeachBeach Ownership(Public) Waterfront YN No

Interior Features

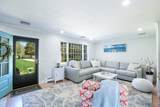
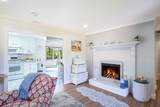
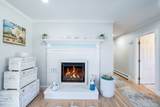
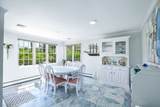
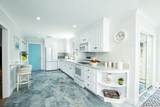
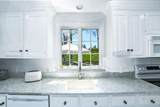
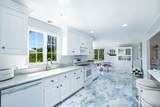
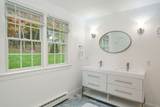
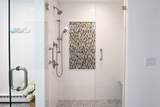
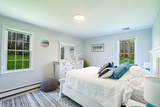
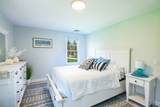
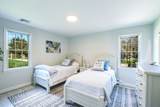
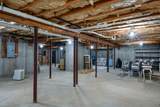
Appliances Water HeaterRangeDishwasherMicrowaveRefrigeratorWasherDryer Basement Full Bedroom2 Features ClosetLighting - OverheadFlooring - Engineered Hardwood Bedroom3 Features ClosetLighting - OverheadFlooring - Engineered Hardwood Building Area Total 1798 Cooling Central Air Cooling YN Yes Cooling Zones 1 Dining Room Features Flooring - WoodExterior AccessOpen FloorplanSlider Dining Room Level Main Fireplace Features Living Room Fireplace YN Yes Fireplaces Total 1 Flooring WoodTileLaminateEngineered Hardwood Foundation Area 0 Foundation Details Concrete PerimeterIrregular Heating BaseboardOil Heating YN Yes Kitchen Features Flooring - Stone/Ceramic TileDining AreaCountertops - Stone/Granite/SolidCabinets - UpgradedExterior AccessOpen FloorplanRemodeledSlider Kitchen Level Main Laundry Features Flooring - Stone/Ceramic TileMain LevelElectric Dryer HookupWasher Hookup Lead Paint None Living Room Features Flooring - HardwoodExterior AccessOpen FloorplanRecessed LightingRemodeled Living Room Level Main Main Level Bedrooms 1 Master Bathroom Features Yes Master Bedroom Features Bathroom - FullBathroom - Double Vanity/SinkCloset - LinenFlooring - Stone/Ceramic TileDouble VanityExterior AccessRemodeledLighting - OverheadFlooring - Engineered Hardwood Master Bedroom Level Main Rooms Total 5 Window Features Screens

Property Features

Association YN No Community Features ShoppingHouse of WorshipMarina Home Warranty YN No Property Sub Type Single Family Residence Senior Community YN No Sewer Inspection Required for SalePrivate Sewer Tax Annual Amount 11737 Tax Year 2026 Utilities for Electric Rangefor Electric Ovenfor Electric DryerWasher Hookup Water Source Public Year Built Details ActualRenovated Since Zoning R-1

Listing information © 2026 MLS Property Information Network. All information is deemed reliable but should be independently verified.
Listing provided courtesy of Bob Malcolm of Berkshire Hathaway HomeServices Robert Paul Properties: 508-540-9800.


The property listing data and information set forth herein were provided to MLS Property Information Network, Inc. from third party sources, including sellers, lessors and public records, and were compiled by MLS Property Information Network, Inc. The property listing data and information are for the personal, non commercial use of consumers having a good faith interest in purchasing or leasing listed properties of the type displayed to them and may not be used for any purpose other than to identify prospective properties which such consumers may have a good faith interest in purchasing or leasing. MLS Property Information Network, Inc. and its subscribers disclaim any and all representations and warranties as to the accuracy of the property listing data and information set forth herein. Data last updated 2026-10-07T17:05:23.693.
 
https://bt-photos.global.ssl.fastly.net/mlspin/1280_boomver_1_73517745_2.jpg https://bt-photos.global.ssl.fastly.net/mlspin/1280_boomver_1_73517745_2.jpg https://bt-photos.global.ssl.fastly.net/mlspin/1280_boomver_1_73517745_2.jpg
Logo
RE/MAX Vantage
77 State Rd
Dartmouth MA, 02747
Listing courtesy of Bob Malcolm of Berkshire Hathaway HomeServices Robert Paul Properties.