
Skip To Content

89 Goodale St

Haverhill, MA 01830
  • $499,900
  • STATUS: Contingent
  • MLS #: 73560216
Under Contract
UPDATED: 85 min ago
$499,900
  • 3
    BEDS
  • 0.34
    ACRES
  • 1
    BATHS
  • 1
    1/2 BATHS
  • 1,626
    SQFT
  • $307
    $/SQFT
Neighborhood:
Type:
Single-Family Home
Built:
1968
County:

School Information

Elementary School:
Middle School:
High School:
Listing courtesy of Jenny Marmolejos of United Brokers.

Description

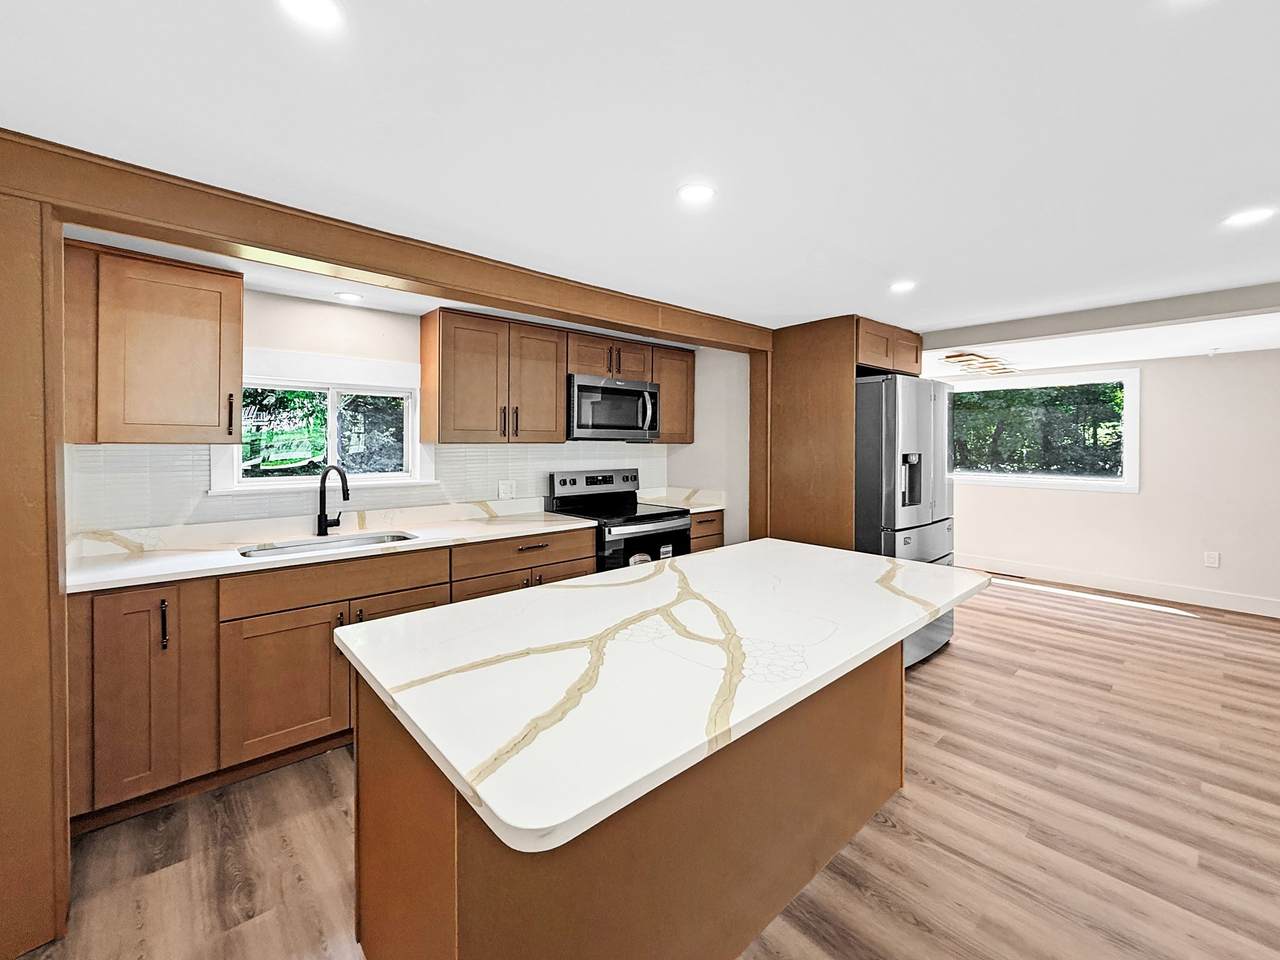
Move-in ready! This beautifully updated 3-bedroom, 1.5-bath ranch is perfectly situated on a quiet interior cul-de-sac in the desirable Winnekenni Park neighborhood. Freshly painted throughout, the home features new vinyl flooring, a stunning kitchen with new cabinets, quartz countertops, and stainless steel appliances, making it truly turnkey. The open-concept kitchen and dining area flows seamlessly into the living space, offering a flexible layout ideal for both everyday living and entertaining. The finished lower level includes a bonus room, laundry area, a third bedroom, and walk-out access to the spacious backyard. Enjoy outdoor gatherings on the two-tiered deck overlooking the large yard. Additional updates include a newly paved driveway and a new roof on the rear portion of the home. Conveniently located near Golden Hill School, parks, and local amenities, this home combines comfort, style, and a fantastic location. Don't miss your chance to make this beautiful home your own!

Monthly Payment Calculator


The property listing data and information set forth herein were provided to MLS Property Information Network, Inc. from third party sources, including sellers, lessors and public records, and were compiled by MLS Property Information Network, Inc. The property listing data and information are for the personal, non commercial use of consumers having a good faith interest in purchasing or leasing listed properties of the type displayed to them and may not be used for any purpose other than to identify prospective properties which such consumers may have a good faith interest in purchasing or leasing. MLS Property Information Network, Inc. and its subscribers disclaim any and all representations and warranties as to the accuracy of the property listing data and information set forth herein. Data last updated 2026-10-15T00:04:12.9.
www.southcoastrealtors.com/homes/179848599
Print Image

89 Goodale St Haverhill, MA 01830

  • Price: $499,900
  • Status: Contingent
  • On Site: Days
  • Updated: 85 min ago
  • MLS #: 73560216
3
Beds
1
Baths
1
½ Baths
0.34
Acres
1,626
SQFT
$307
$/SQFT
1968
Built
Neighborhood:
Winnekenni Park
County:
Essex
Area:
Winnekenni Park
Elementary School:
Golden Hill
Middle School:
Nettle
High School:
Haverhill High
Property Description
Move-in ready! This beautifully updated 3-bedroom, 1.5-bath ranch is perfectly situated on a quiet interior cul-de-sac in the desirable Winnekenni Park neighborhood. Freshly painted throughout, the home features new vinyl flooring, a stunning kitchen with new cabinets, quartz countertops, and stainless steel appliances, making it truly turnkey. The open-concept kitchen and dining area flows seamlessly into the living space, offering a flexible layout ideal for both everyday living and entertaining. The finished lower level includes a bonus room, laundry area, a third bedroom, and walk-out access to the spacious backyard. Enjoy outdoor gatherings on the two-tiered deck overlooking the large yard. Additional updates include a newly paved driveway and a new roof on the rear portion of the home. Conveniently located near Golden Hill School, parks, and local amenities, this home combines comfort, style, and a fantastic location. Don't miss your chance to make this beautiful home your own!
Exterior Features

Architectural Style Ranch Color light blue Construction Materials Stone Covered Spaces 0 Exterior Features Deck - Wood Garage YN No Lot Features Level Open Parking YN Yes Parking Features Off StreetPaved Parking Total 4 Patio And Porch Features Deck - Wood Property Attached YN No Road Frontage Type Public Roof Shingle Spa YN No Waterfront YN No

Interior Features

Appliances Electric Water HeaterRangeMicrowaveRefrigerator Basement Partially FinishedWalk-Out Access Building Area Total 1626 Cooling None Cooling YN No Fireplace YN Yes Fireplaces Total 1 Flooring Vinyl Foundation Details Block Heating Forced AirOil Heating YN Yes Laundry Features Washer Hookup Lead Paint Unknown Rooms Total 7

Property Features

Association YN No Contingency Pending P&S Disclosures Sellers never lived in the property. Washer and Dryer can be left as gifts or removed. New septic Tank being installed. Passing Title V will be provided. Electric 100 Amp Service Home Warranty YN No Listing Terms Contract Property Sub Type Single Family Residence Senior Community YN No Sewer Private Sewer Tax Annual Amount 4706 Tax Year 2025 Utilities for Electric RangeWasher Hookup Water Source Public Year Built Details Actual Zoning r1

Listing information © 2026 MLS Property Information Network. All information is deemed reliable but should be independently verified.
Listing provided courtesy of Jenny Marmolejos of United Brokers: 781-629-2258.


The property listing data and information set forth herein were provided to MLS Property Information Network, Inc. from third party sources, including sellers, lessors and public records, and were compiled by MLS Property Information Network, Inc. The property listing data and information are for the personal, non commercial use of consumers having a good faith interest in purchasing or leasing listed properties of the type displayed to them and may not be used for any purpose other than to identify prospective properties which such consumers may have a good faith interest in purchasing or leasing. MLS Property Information Network, Inc. and its subscribers disclaim any and all representations and warranties as to the accuracy of the property listing data and information set forth herein. Data last updated 2026-10-15T00:04:12.9.
 
https://bt-photos.global.ssl.fastly.net/mlspin/1280_boomver_2_73560216_2.jpg https://bt-photos.global.ssl.fastly.net/mlspin/1280_boomver_2_73560216_2.jpg https://bt-photos.global.ssl.fastly.net/mlspin/1280_boomver_2_73560216_2.jpg
Logo
RE/MAX Vantage
77 State Rd
Dartmouth MA, 02747
Listing courtesy of Jenny Marmolejos of United Brokers.