Skip To Content

89 Devir St

Malden, MA 02148
  • $1,250,000
  • STATUS: Active
  • MLS #: 73579425
UPDATED: 27 min ago
$1,250,000
  • 4
    BEDS
  • 0.14
    ACRES
  • 3
    BATHS
  • 0
    1/2 BATHS
  • 3,503
    SQFT
  • $357
    $/SQFT
Neighborhood:
Type:
Single-Family Home
Built:
1950
County:
Area:

School Information

Elementary School:
Middle School:
Mps
High School:
Mhs
Listing courtesy of The David Green Group of Coldwell Banker Realty - Boston.

Description

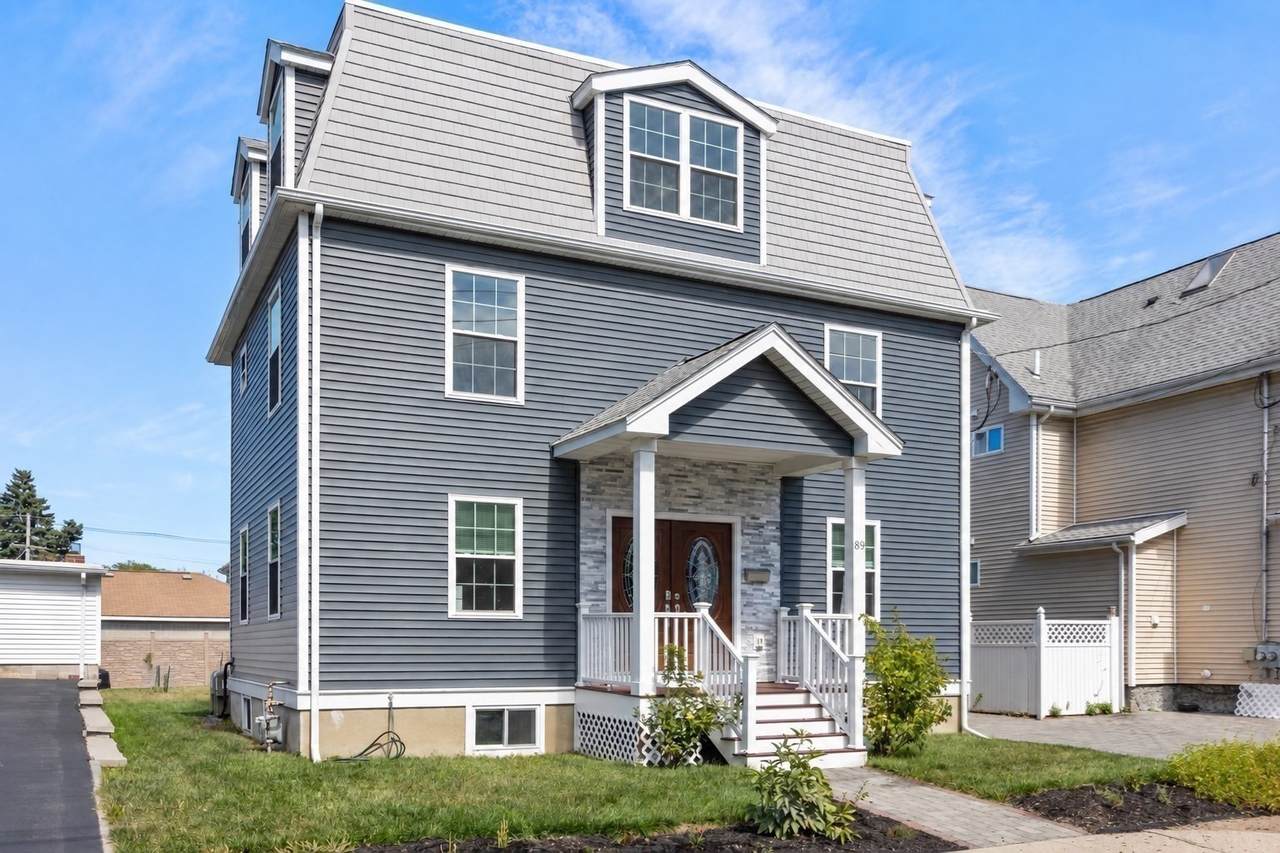
Designed for gathering, this true 4-bedroom Colonial has been thoughtfully renovated and expanded, offering impressive space across four levels. A classic center entry and central staircase define the main level, with a living room on one side and a sitting room on the other, both open to the expansive kitchen. Newly installed hardwood floors flow seamlessly from the sitting room through the kitchen and into the dining area. The kitchen features granite countertops, an oversized center island and peninsula, custom cabinetry, stainless steel appliances, and generous walk-in storage. A tiled full bathroom and separate laundry room complete the main level while double doors from the dining area opens to the large rear deck and refreshed, fenced backyard, connecting indoor and outdoor entertaining. All 4 bedrooms are on the 2nd floor, including a spacious primary suite with a walk-in closet and spa-like bath with a jetted tub, plus a second full bath. The 3rd-floor loft is one of the home’s most memorable spaces: sunlit & open with charming window nooks, ready for a studio, media lounge, office, or private retreat. The partially finished lower level adds a newly completed enclosed home office, bonus space, abundant storage, and access to the backyard. Central air, updated heating, and refreshed landscaping complete the home. Set on a dead-end street near the Medford line, with nearby MBTA bus service to Wellington Station + convenient access to Malden Center’s Orange Line and Commuter Rail, Fellsmere Pond, the Northern Strand Trail, and major routes connecting to Boston, surrounding communities & Logan Airport.

Monthly Payment Calculator


The property listing data and information set forth herein were provided to MLS Property Information Network, Inc. from third party sources, including sellers, lessors and public records, and were compiled by MLS Property Information Network, Inc. The property listing data and information are for the personal, non commercial use of consumers having a good faith interest in purchasing or leasing listed properties of the type displayed to them and may not be used for any purpose other than to identify prospective properties which such consumers may have a good faith interest in purchasing or leasing. MLS Property Information Network, Inc. and its subscribers disclaim any and all representations and warranties as to the accuracy of the property listing data and information set forth herein. Data last updated 2026-10-07T18:04:57.363.
www.southcoastrealtors.com/homes/181326594
Print Image

89 Devir St Malden, MA 02148

  • Price: $1,250,000
  • Status: Active
  • On Site: Days
  • Updated: 27 min ago
  • MLS #: 73579425
4
Beds
3
Baths
0
½ Baths
0.14
Acres
3,503
SQFT
$357
$/SQFT
1950
Built
Neighborhood:
Edgeworth
County:
Middlesex
Area:
Edgeworth
Elementary School:
Beebe
Middle School:
Mps
High School:
Mhs
Property Description
Designed for gathering, this true 4-bedroom Colonial has been thoughtfully renovated and expanded, offering impressive space across four levels. A classic center entry and central staircase define the main level, with a living room on one side and a sitting room on the other, both open to the expansive kitchen. Newly installed hardwood floors flow seamlessly from the sitting room through the kitchen and into the dining area. The kitchen features granite countertops, an oversized center island and peninsula, custom cabinetry, stainless steel appliances, and generous walk-in storage. A tiled full bathroom and separate laundry room complete the main level while double doors from the dining area opens to the large rear deck and refreshed, fenced backyard, connecting indoor and outdoor entertaining. All 4 bedrooms are on the 2nd floor, including a spacious primary suite with a walk-in closet and spa-like bath with a jetted tub, plus a second full bath. The 3rd-floor loft is one of the home’s most memorable spaces: sunlit & open with charming window nooks, ready for a studio, media lounge, office, or private retreat. The partially finished lower level adds a newly completed enclosed home office, bonus space, abundant storage, and access to the backyard. Central air, updated heating, and refreshed landscaping complete the home. Set on a dead-end street near the Medford line, with nearby MBTA bus service to Wellington Station + convenient access to Malden Center’s Orange Line and Commuter Rail, Fellsmere Pond, the Northern Strand Trail, and major routes connecting to Boston, surrounding communities & Logan Airport.
Exterior Features

Architectural Style Colonial Color Charcoal Construction Materials Frame Covered Spaces 0 Exterior Features PorchDeck - CompositeRain GuttersStorageScreensFenced YardFruit TreesGardenStone Wall Fencing Fenced/EnclosedFenced Garage YN No Lot Features Level Open Parking YN Yes Parking Features Paved DriveOff StreetTandemDriveway Parking Total 4 Patio And Porch Features PorchDeck - Composite Property Attached YN No Road Frontage Type Public Spa YN No Waterfront Features RiverWalk to1 to 2 Mile To BeachBeach Ownership(Public) Waterfront YN No

Interior Features

Appliances Tankless Water HeaterRangeDishwasherDisposalMicrowaveRefrigeratorFreezerWasherDryer Basement FullPartially FinishedInterior EntryBulkheadSump Pump Bedroom2 Dimensions Length 13 Bedroom2 Dimensions Width 17 Bedroom2 Features Ceiling Fan(s)ClosetCloset/Cabinets - Custom BuiltRecessed LightingFlooring - Engineered Hardwood Bedroom2 Level Second Bedroom3 Dimensions Length 11 Bedroom3 Dimensions Width 13 Bedroom3 Features Closet/Cabinets - Custom BuiltLighting - OverheadFlooring - Engineered Hardwood Bedroom3 Level Second Bedroom4 Dimensions Length 12 Bedroom4 Dimensions Width 18 Bedroom4 Features Walk-In Closet(s)Closet/Cabinets - Custom BuiltLighting - OverheadFlooring - Engineered Hardwood Bedroom4 Level Second Building Area Total 3503 Cooling Central Air Cooling YN Yes Cooling Zones 4 Dining Room Dimensions Length 22 Dining Room Dimensions Width 10 Dining Room Features Deck - ExteriorExterior AccessOpen FloorplanRecessed LightingLighting - PendantFlooring - Engineered Hardwood Dining Room Level MainFirst Door Features Insulated Doors Fireplace YN No Fireplaces Total 0 Flooring TileEngineered HardwoodFlooring - Engineered HardwoodFlooring - VinylConcrete Foundation Area 1500 Foundation Details Concrete PerimeterBlock Heat Zones 4 Heating Forced AirNatural Gas Heating YN Yes Interior Features ClosetOpen FloorplanRecessed LightingWindow SeatLighting - OverheadStorageBathroom - FullLoftHome OfficeSitting RoomEntry HallCenter Hall Kitchen Dimensions Length 22 Kitchen Dimensions Width 19 Kitchen Features Bathroom - FullFlooring - Stone/Ceramic TileDining AreaPantryCountertops - Stone/Granite/SolidKitchen IslandBreakfast Bar / NookCabinets - UpgradedDeck - ExteriorExterior AccessOpen FloorplanRemodeledStainless Steel AppliancesStorageGas StovePeninsulaLighting - PendantFlooring - Engineered Hardwood Kitchen Level MainFirst Laundry Dimensions 6X10 Laundry Features Flooring - Stone/Ceramic TileMain LevelElectric Dryer HookupWasher HookupLighting - OverheadFirst Floor Lead Paint Unknown Living Room Dimensions Length 11 Living Room Dimensions Width 21 Living Room Features Lighting - OverheadFlooring - Engineered Hardwood Living Room Level MainFirst Main Level Bathrooms 1 Master Bathroom Features Yes Master Bedroom Dimensions Length 14 Master Bedroom Dimensions Width 15 Master Bedroom Features Bathroom - FullCeiling Fan(s)Walk-In Closet(s)Closet/Cabinets - Custom BuiltRecessed LightingLighting - OverheadFlooring - Engineered Hardwood Master Bedroom Level Second Office Dimensions Length 14 Office Dimensions Width 19 Office Features ClosetFlooring - VinylLighting - Overhead Office Level Basement Rooms Total 10 Window Features Insulated WindowsScreens

Property Features

Accessibility Features No Association YN No Community Features Public TransportationShoppingPoolTennis Court(s)ParkWalk/Jog TrailsLaundromatBike PathConservation AreaHighway AccessHouse of WorshipMarinaPrivate SchoolPublic SchoolT-Station Disclosures 2019-2021 Renovation & Addition | See Attached Home Enhancements List Electric Circuit Breakers200+ Amp Service Exclusions Staging Green Energy Efficient Thermostat Home Warranty YN No Listing Terms Contract Property Sub Type Single Family Residence Senior Community YN No Sewage District City Sewer Public Sewer Tax Annual Amount 13792 Tax Year 2026 Utilities for Gas Rangefor Electric DryerWasher Hookup Water Source Public Year Built Details Renovated Since Year Round Yes Zoning ResA

Listing information © 2026 MLS Property Information Network. All information is deemed reliable but should be independently verified.
Listing provided courtesy of The David Green Group of Coldwell Banker Realty - Boston: 617-266-4430.


The property listing data and information set forth herein were provided to MLS Property Information Network, Inc. from third party sources, including sellers, lessors and public records, and were compiled by MLS Property Information Network, Inc. The property listing data and information are for the personal, non commercial use of consumers having a good faith interest in purchasing or leasing listed properties of the type displayed to them and may not be used for any purpose other than to identify prospective properties which such consumers may have a good faith interest in purchasing or leasing. MLS Property Information Network, Inc. and its subscribers disclaim any and all representations and warranties as to the accuracy of the property listing data and information set forth herein. Data last updated 2026-10-07T18:04:57.363.
 
https://bt-photos.global.ssl.fastly.net/mlspin/1280_boomver_1_73579425_2.jpg https://bt-photos.global.ssl.fastly.net/mlspin/1280_boomver_1_73579425_2.jpg https://bt-photos.global.ssl.fastly.net/mlspin/1280_boomver_1_73579425_2.jpg
Logo
RE/MAX Vantage
77 State Rd
Dartmouth MA, 02747
Listing courtesy of The David Green Group of Coldwell Banker Realty - Boston.