




Skip To Content

883 West Lowell Ave.

Haverhill, MA 01832
  • $809,900
  • STATUS: Active
  • MLS #: 73576280
Price Reduced
UPDATED: 61 min ago
$809,900
  • 3
    BEDS
  • 1.84
    ACRES
  • 2
    BATHS
  • 1
    1/2 BATHS
  • 2,342
    SQFT
  • $346
    $/SQFT
Neighborhood:
Type:
Single-Family Home
Built:
2020
County:

School Ratings & Info

Listing courtesy of Sam Panzeri of Panzeri Realty Group LLC.

Description

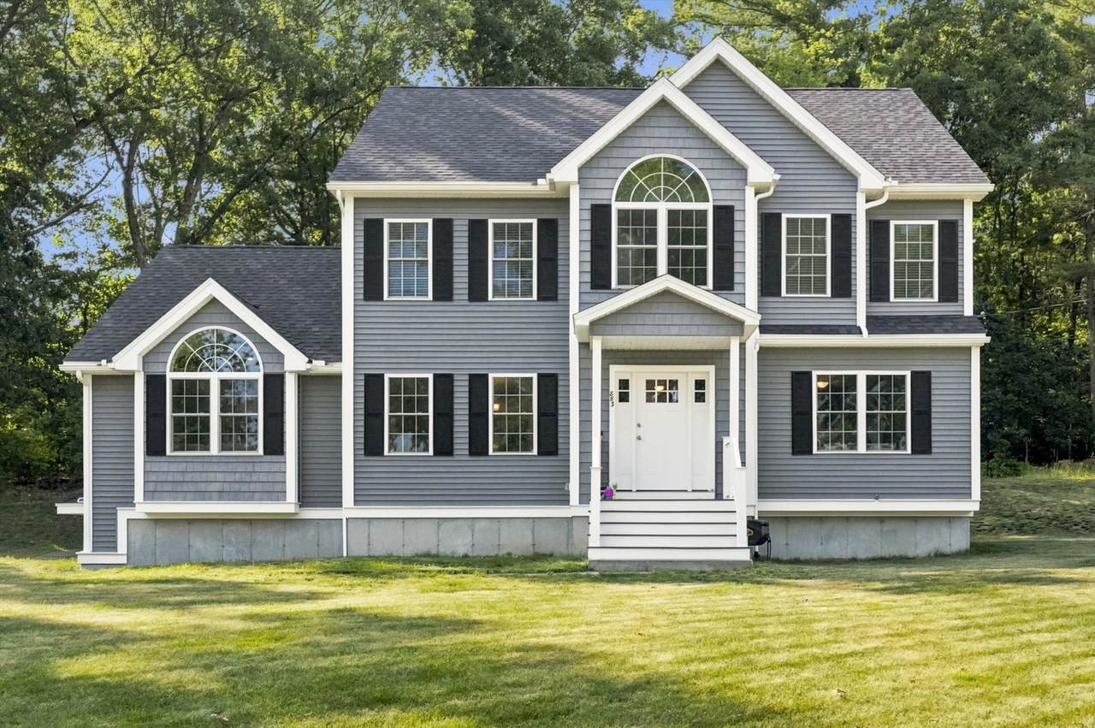
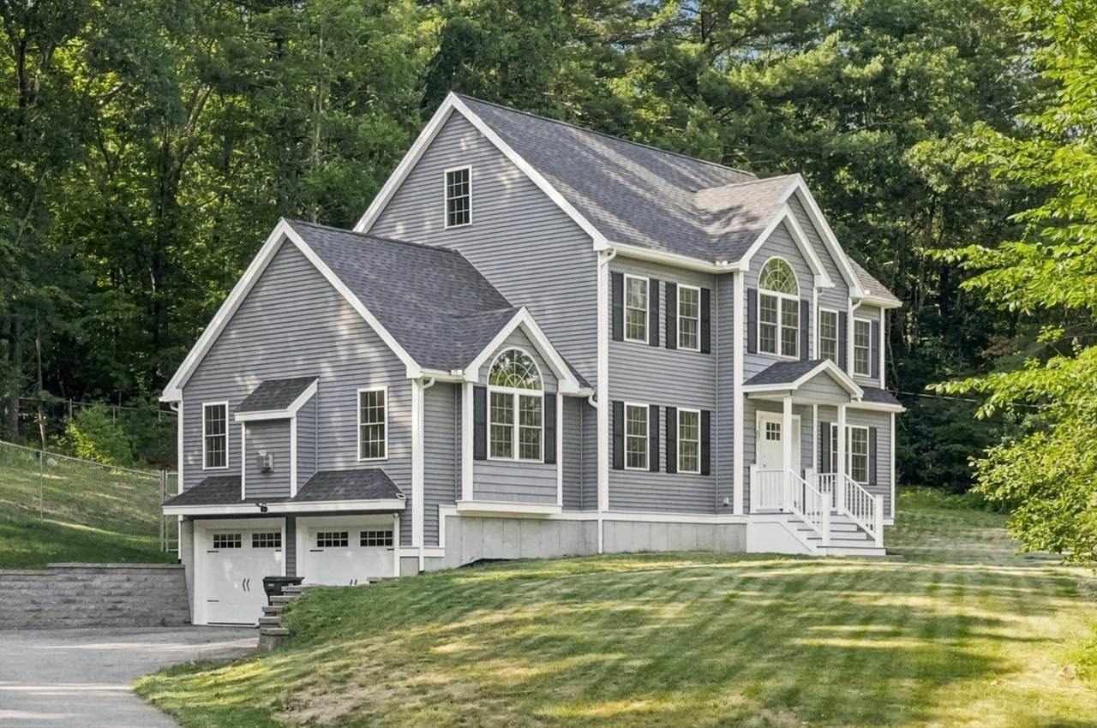
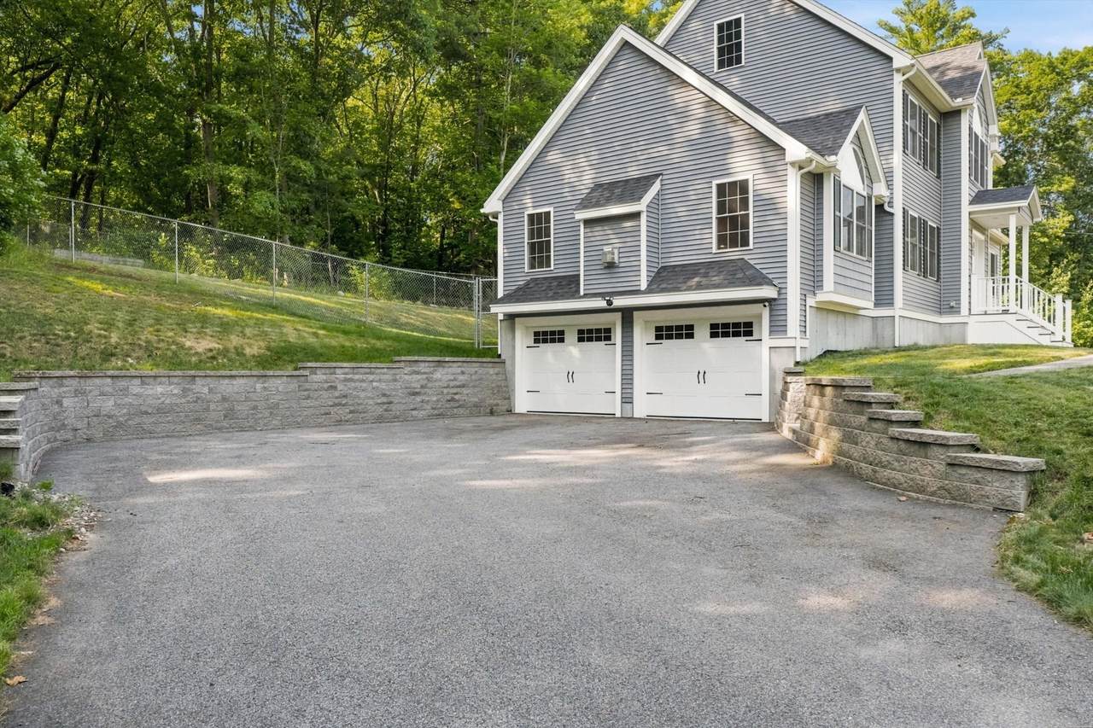
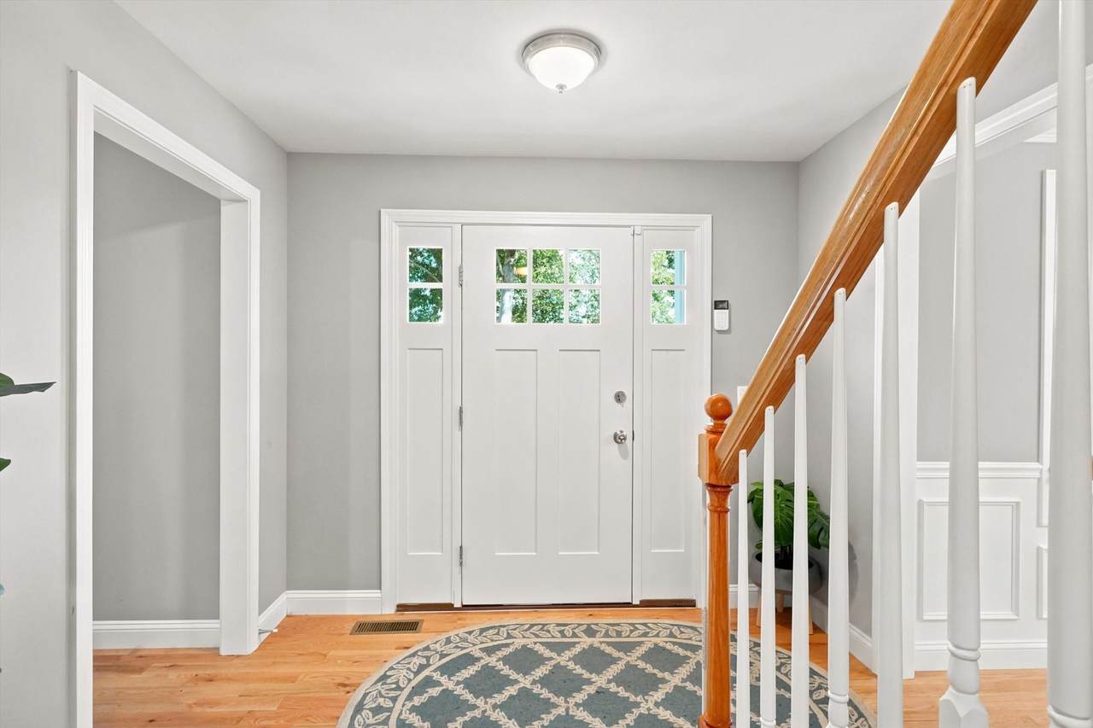
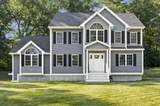
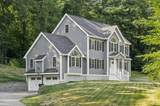
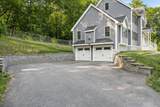
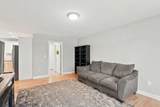
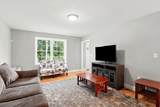
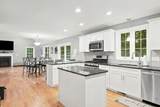
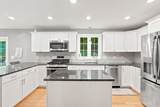
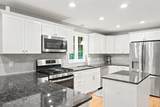
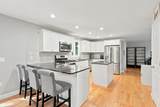
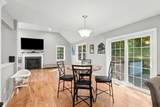
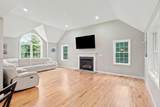
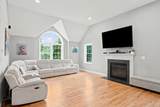
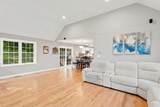
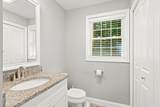
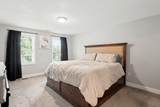
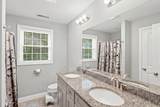
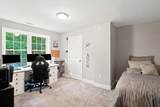
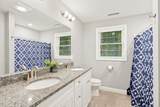
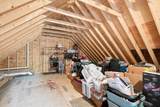
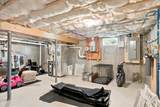
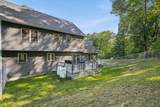
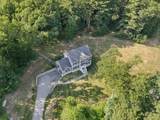
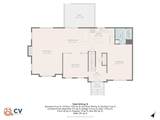
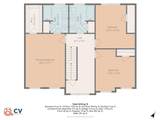
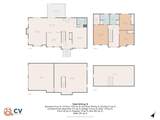
Presenting an exceptional opportunity at 883 West Lowell Avenue, Haverhill, MA, this 2020 colonial-style single-family residence, encompassing 2,342 square feet, offers an attractive property in great condition. This thoughtfully designed home provides an expansive living experience across a substantial 1.84 acres. The kitchen serves as the heart of this residence, featuring stainless steel appliances and quartz counters. A central island and a functional peninsula contribute to the open-plan design, seamlessly connecting with the living room for an integrated living experience. The living room is distinguished by its high and vaulted ceilings, complemented by hardwood flooring, and anchored by a fireplace, creating an inviting atmosphere for relaxation and social gatherings. A well-appointed bathroom offers the convenience of a double vanity, catering to both functionality and design. Additional features of this property include a full unfinished basement, full unfinished walkup attic, a private yard, and a built-in two-car garage, enhancing both utility and lifestyle. Featuring three bedrooms, two full bathrooms, and one half bathroom, this home offers a comfortable and functional layout with plenty of space to make your own.

Monthly Payment Calculator


The property listing data and information set forth herein were provided to MLS Property Information Network, Inc. from third party sources, including sellers, lessors and public records, and were compiled by MLS Property Information Network, Inc. The property listing data and information are for the personal, non commercial use of consumers having a good faith interest in purchasing or leasing listed properties of the type displayed to them and may not be used for any purpose other than to identify prospective properties which such consumers may have a good faith interest in purchasing or leasing. MLS Property Information Network, Inc. and its subscribers disclaim any and all representations and warranties as to the accuracy of the property listing data and information set forth herein. Data last updated 2026-10-07T17:05:23.693.
www.southcoastrealtors.com/homes/181141403
Print Image

883 West Lowell Ave. Haverhill, MA 01832

  • Price: $809,900
  • Status: Active
  • On Site: Days
  • Updated: 61 min ago
  • MLS #: 73576280
3
Beds
2
Baths
1
½ Baths
1.84
Acres
2,342
SQFT
$346
$/SQFT
2020
Built
Neighborhood:
West Haverhill
County:
Essex
Property Description
Presenting an exceptional opportunity at 883 West Lowell Avenue, Haverhill, MA, this 2020 colonial-style single-family residence, encompassing 2,342 square feet, offers an attractive property in great condition. This thoughtfully designed home provides an expansive living experience across a substantial 1.84 acres. The kitchen serves as the heart of this residence, featuring stainless steel appliances and quartz counters. A central island and a functional peninsula contribute to the open-plan design, seamlessly connecting with the living room for an integrated living experience. The living room is distinguished by its high and vaulted ceilings, complemented by hardwood flooring, and anchored by a fireplace, creating an inviting atmosphere for relaxation and social gatherings. A well-appointed bathroom offers the convenience of a double vanity, catering to both functionality and design. Additional features of this property include a full unfinished basement, full unfinished walkup attic, a private yard, and a built-in two-car garage, enhancing both utility and lifestyle. Featuring three bedrooms, two full bathrooms, and one half bathroom, this home offers a comfortable and functional layout with plenty of space to make your own.
Exterior Features

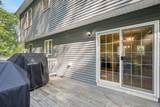
Architectural Style Colonial Attached Garage YN Yes Carport YN No Color Gray Construction Materials Frame Covered Spaces 2 Exterior Features Deck - WoodDecorative LightingScreensStone Wall Garage YN Yes Lot Features WoodedEasementsGentle Sloping Open Parking YN Yes Parking Features UnderGarage Door OpenerGarage Faces SidePaved DrivePaved Parking Total 10 Patio And Porch Features Deck - Wood Property Attached YN No Road Frontage Type Public Roof Asphalt/Composition Shingles Spa YN No View Scenic View(s) View YN Yes Waterfront YN No

Interior Features

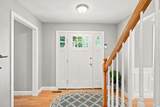
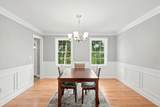
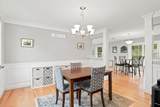
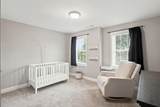
Appliances Water HeaterRangeDishwasherMicrowave Basement FullWalk-Out AccessGarage AccessConcreteUnfinished Bedroom2 Features ClosetFlooring - Wall to Wall Carpet Bedroom2 Level Second Bedroom3 Features ClosetFlooring - Wall to Wall Carpet Bedroom3 Level Second Building Area Total 2342 Cooling Central Air Cooling YN Yes Cooling Zones 2 Dining Room Features Flooring - HardwoodWainscotingCrown Molding Dining Room Level First Family Room Features Vaulted Ceiling(s)Window(s) - PictureOpen FloorplanRecessed Lighting Family Room Level MainFirst Fireplace Features Family Room Fireplace YN Yes Fireplaces Total 1 Flooring TileCarpetHardwood Foundation Details Concrete Perimeter Heat Zones 2 Heating Forced AirPropane Heating YN Yes Interior Features Walk-up Attic Kitchen Features Flooring - HardwoodDining AreaCountertops - Stone/Granite/SolidKitchen IslandBreakfast Bar / NookDeck - ExteriorOpen FloorplanRecessed LightingStainless Steel AppliancesGas StovePeninsulaLighting - Pendant Kitchen Level First Laundry Features Electric Dryer HookupWasher HookupFirst Floor Lead Paint None Living Room Features Flooring - Hardwood Living Room Level First Master Bathroom Features Yes Master Bedroom Features Bathroom - 3/4Bathroom - Double Vanity/SinkWalk-In Closet(s)Flooring - Wall to Wall Carpet Master Bedroom Level Second Rooms Total 7 Window Features Insulated WindowsScreens

Property Features

Association YN No Community Features ShoppingConservation AreaHighway AccessHouse of WorshipPrivate SchoolPublic School Disclosures Tile V inspection scheduled for September 17th. Electric Circuit Breakers200+ Amp Service Exclusions Dehumidifier In The BasementWasher And DryerAnd Grills On The Deck. Home Warranty YN No Listing Terms Contract Property Sub Type Single Family Residence Senior Community YN No Sewer Private Sewer Tax Annual Amount 7740 Tax Year 2025 Utilities for Gas Rangefor Electric DryerWasher Hookup Water Source Public Year Built Details Actual Year Round Yes Zoning RR

Listing information © 2026 MLS Property Information Network. All information is deemed reliable but should be independently verified.
Listing provided courtesy of Sam Panzeri of Panzeri Realty Group LLC: 978-761-1233.


The property listing data and information set forth herein were provided to MLS Property Information Network, Inc. from third party sources, including sellers, lessors and public records, and were compiled by MLS Property Information Network, Inc. The property listing data and information are for the personal, non commercial use of consumers having a good faith interest in purchasing or leasing listed properties of the type displayed to them and may not be used for any purpose other than to identify prospective properties which such consumers may have a good faith interest in purchasing or leasing. MLS Property Information Network, Inc. and its subscribers disclaim any and all representations and warranties as to the accuracy of the property listing data and information set forth herein. Data last updated 2026-10-07T17:05:23.693.
 
https://bt-photos.global.ssl.fastly.net/mlspin/1280_boomver_1_73576280_2.jpg https://bt-photos.global.ssl.fastly.net/mlspin/1280_boomver_1_73576280_2.jpg https://bt-photos.global.ssl.fastly.net/mlspin/1280_boomver_1_73576280_2.jpg
Logo
RE/MAX Vantage
77 State Rd
Dartmouth MA, 02747
Listing courtesy of Sam Panzeri of Panzeri Realty Group LLC.