





Skip To Content

87 Boatwrights Loop

Plymouth, MA 02360
  • $699,000
  • STATUS: Price Changed
  • MLS #: 73580818
Open House
UPDATED: 32 min ago
$699,000
  • 2
    BEDS
  • 0.03
    ACRES
  • 2
    BATHS
  • 1
    1/2 BATHS
  • 1,786
    SQFT
  • $391
    $/SQFT
Neighborhood:
Type:
Single-Family Home
Built:
2017
County:
Area:

School Ratings & Info

Listing courtesy of Pinehills Resale Team of Pinehills Brokerage Services LLC.

Description

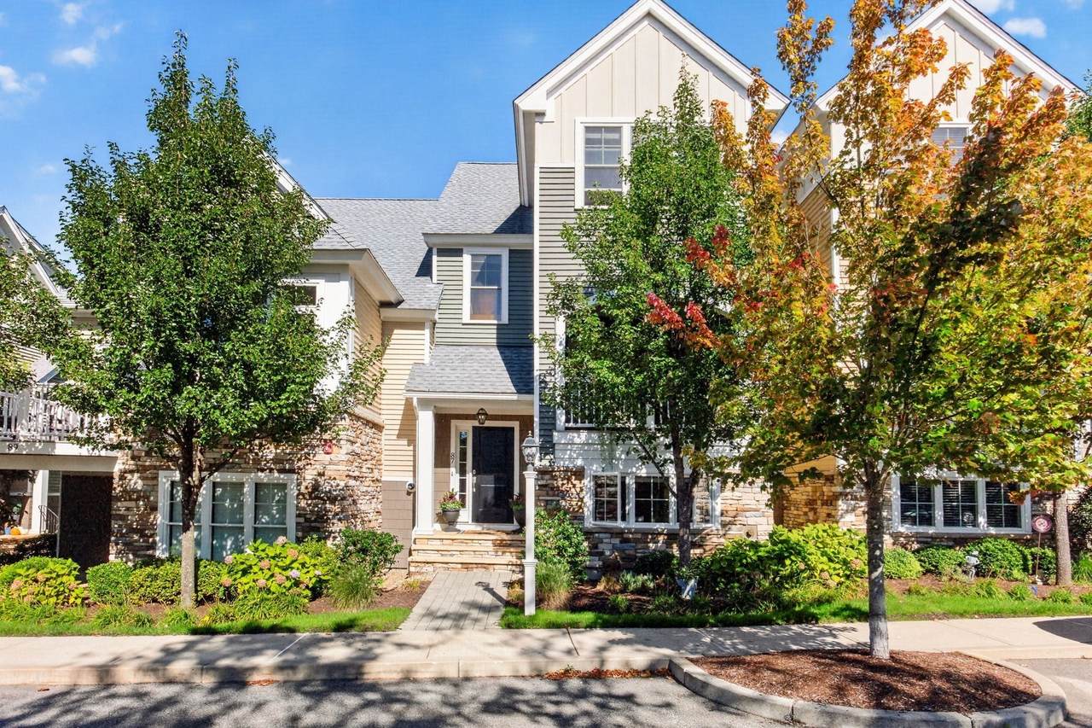
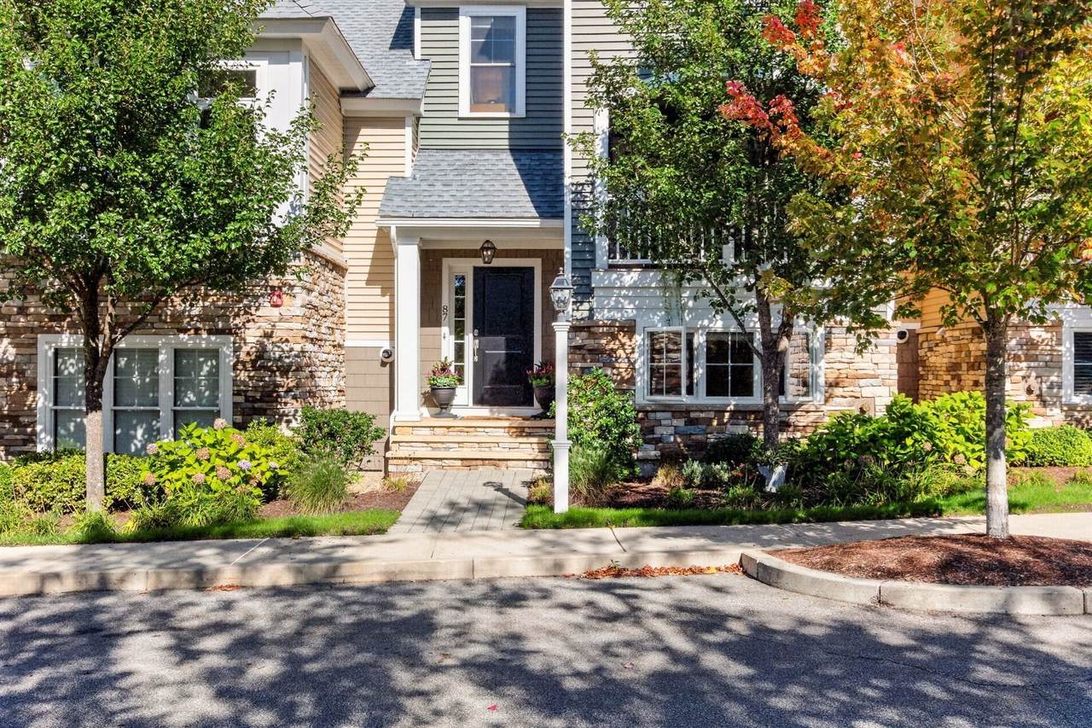
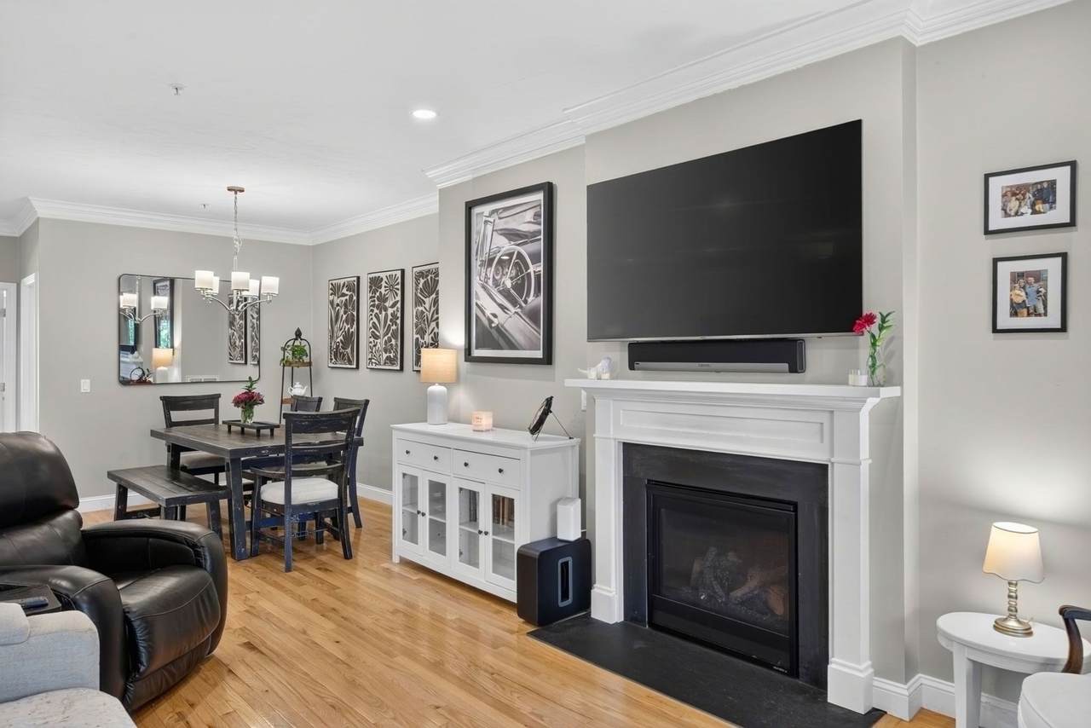
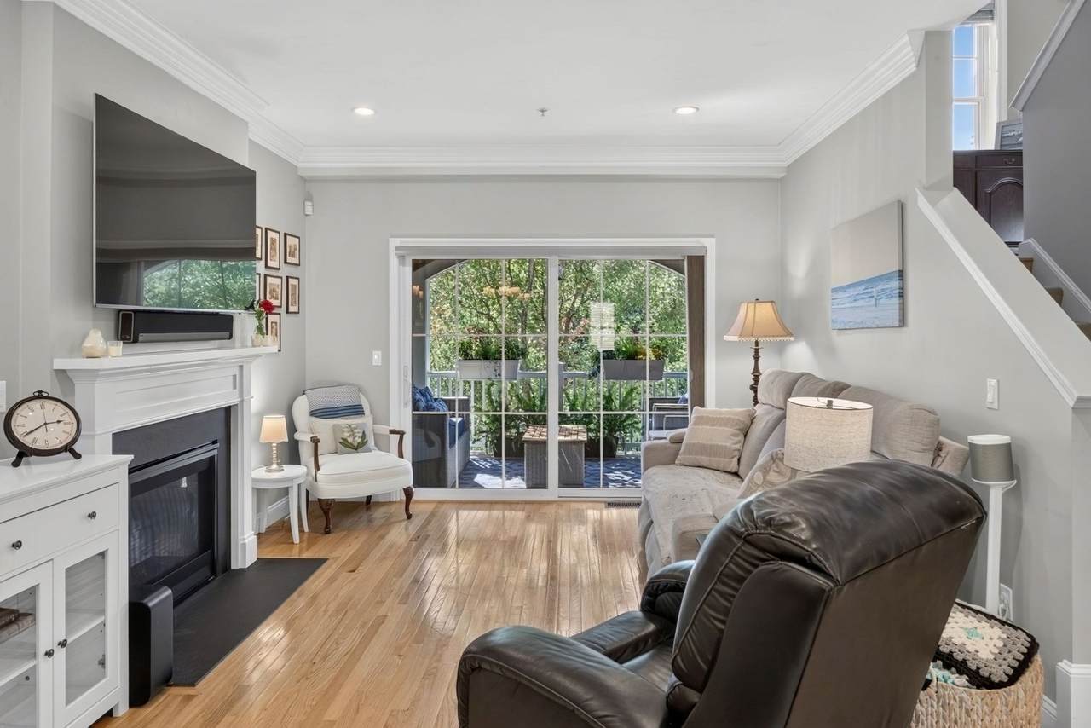
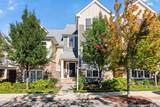
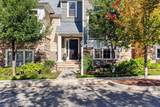
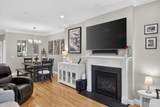
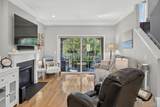
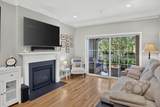
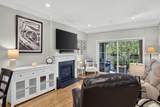
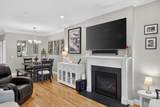
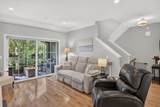
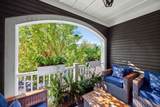
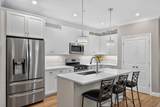
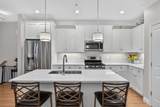
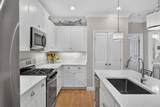
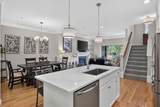
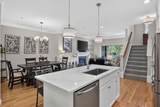
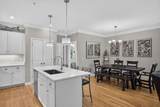
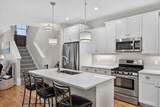
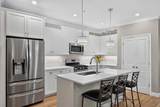
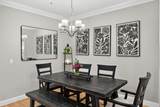
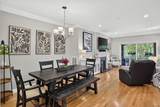
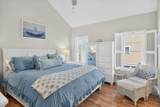
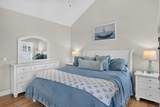
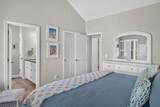
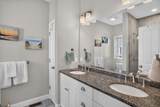
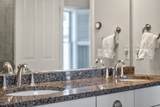
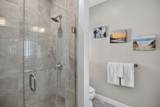
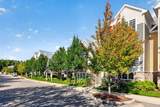
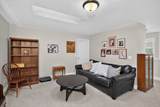
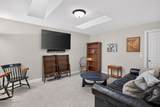
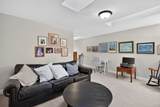
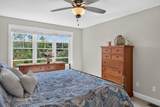
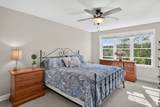
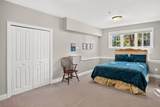
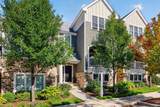
This bright, sunny Haylard home in the much sought after Boatwrights Loop neighborhood offers the best of everything! Open floor plan, beautiful hardwood floors through-out the first floor of the home, along with plantation shutters! State of the art kitchen, white cabinets, some with glass fronts, crown molding, island with pendant lights, quartz countertops, and adjacent dining room. The family room has gas fireplace and glass slider to a charming, covered deck, perfect for morning coffee! The light that comes in from outdoors is one of the special features. The main bedroom suite, with walk in closet and full bathroom with expanded shower completes the first level of living. On the second floor is an expansive loft area that can be an office or additional family room. The lower level has a spacious bonus room, laundry room, mechanical room and access to the two-car garage. This home has upgraded floors, appliances, counter tops and lighting. Boatwrights Loop is conveniently located close to the Marketplace area of Pinehills. This is a must-see home! The HOA includes snow removal, trach removal and the Stonebridge Club, clay tennis courts, exercise room, outdoor pool and an abundance of clubs to join.

Monthly Payment Calculator


The property listing data and information set forth herein were provided to MLS Property Information Network, Inc. from third party sources, including sellers, lessors and public records, and were compiled by MLS Property Information Network, Inc. The property listing data and information are for the personal, non commercial use of consumers having a good faith interest in purchasing or leasing listed properties of the type displayed to them and may not be used for any purpose other than to identify prospective properties which such consumers may have a good faith interest in purchasing or leasing. MLS Property Information Network, Inc. and its subscribers disclaim any and all representations and warranties as to the accuracy of the property listing data and information set forth herein. Data last updated 2026-10-07T23:05:10.197.
www.southcoastrealtors.com/homes/181440909
Print Image

87 Boatwrights Loop Plymouth, MA 02360

  • Price: $699,000
  • Status: Price Changed
  • On Site: Days
  • Updated: 32 min ago
  • MLS #: 73580818
2
Beds
2
Baths
1
½ Baths
0.03
Acres
1,786
SQFT
$391
$/SQFT
2017
Built
Neighborhood:
Pinehills
County:
Plymouth
Area:
Pinehills
Property Description
This bright, sunny Haylard home in the much sought after Boatwrights Loop neighborhood offers the best of everything! Open floor plan, beautiful hardwood floors through-out the first floor of the home, along with plantation shutters! State of the art kitchen, white cabinets, some with glass fronts, crown molding, island with pendant lights, quartz countertops, and adjacent dining room. The family room has gas fireplace and glass slider to a charming, covered deck, perfect for morning coffee! The light that comes in from outdoors is one of the special features. The main bedroom suite, with walk in closet and full bathroom with expanded shower completes the first level of living. On the second floor is an expansive loft area that can be an office or additional family room. The lower level has a spacious bonus room, laundry room, mechanical room and access to the two-car garage. This home has upgraded floors, appliances, counter tops and lighting. Boatwrights Loop is conveniently located close to the Marketplace area of Pinehills. This is a must-see home! The HOA includes snow removal, trach removal and the Stonebridge Club, clay tennis courts, exercise room, outdoor pool and an abundance of clubs to join.
Exterior Features

Architectural Style Contemporary Attached Garage YN Yes Carport YN No Construction Materials Frame Covered Spaces 2 Exterior Features Deck - CompositeCovered Patio/DeckProfessional Landscaping Garage YN Yes Open Parking YN Yes Parking Features AttachedGarage Door OpenerPaved DrivePaved Parking Total 2 Patio And Porch Features Deck - CompositeCovered Property Attached YN Yes Road Frontage Type Private Road Road Surface Type Paved Roof Shingle Spa YN No Waterfront YN No

Interior Features

Appliances RangeDishwasherDisposalMicrowaveWasherDryer Basement FullPartially FinishedInterior EntryConcrete Bedroom2 Dimensions Length 14 Bedroom2 Dimensions Width 12 Bedroom2 Features ClosetFlooring - Wall to Wall CarpetLighting - Overhead Bedroom2 Level Second Building Area Total 1786 Cooling Central Air Cooling YN Yes Cooling Zones 1 Dining Room Dimensions Length 11 Dining Room Dimensions Width 7 Dining Room Features Flooring - HardwoodOpen FloorplanLighting - Overhead Dining Room Level MainFirst Family Room Dimensions Length 21 Family Room Dimensions Width 11 Family Room Features SkylightFlooring - Wall to Wall CarpetStorageLighting - Overhead Family Room Level Second Fireplace Features Living Room Fireplace YN Yes Fireplaces Total 1 Flooring TileCarpetHardwoodFlooring - Wall to Wall Carpet Foundation Details Concrete Perimeter Heat Zones 1 Heating Forced AirNatural Gas Heating YN Yes Interior Features Recessed LightingInternet Available - DSL Kitchen Dimensions Length 15 Kitchen Dimensions Width 9 Kitchen Features Flooring - HardwoodDining AreaPantryCountertops - Stone/Granite/SolidKitchen IslandOpen FloorplanRecessed LightingStainless Steel Appliances Kitchen Level First Laundry Features Flooring - Stone/Ceramic TileIn Basement Lead Paint None Living Room Dimensions Length 17 Living Room Dimensions Width 11 Living Room Features Flooring - HardwoodDeck - ExteriorExterior AccessOpen FloorplanRecessed LightingSlider Living Room Level MainFirst Main Level Bedrooms 1 Master Bathroom Features Yes Master Bedroom Dimensions Length 14 Master Bedroom Dimensions Width 13 Master Bedroom Features Bathroom - FullBathroom - Double Vanity/SinkCathedral Ceiling(s)Walk-In Closet(s)Flooring - HardwoodLighting - Overhead Master Bedroom Level MainFirst Rooms Total 6

Property Features

Accessibility Features No Association Fee 398 Association Fee Frequency Monthly Association YN Yes Community Features ShoppingPoolTennis Court(s)Walk/Jog TrailsGolfHighway Access Disclosures Two months of HOA fees collected at closing for Capital contribution Home Warranty YN No Owners Association Required Yes Property Sub Type Single Family Residence Senior Community YN No Sewage District PH Sewer Other Tax Annual Amount 7601 Tax Year 2026 Utilities for Gas Range Water Source Private Year Built Details Actual Year Round Yes Zoning OSMUD

Listing information © 2026 MLS Property Information Network. All information is deemed reliable but should be independently verified.
Listing provided courtesy of Pinehills Resale Team of Pinehills Brokerage Services LLC: 508-209-2000.


The property listing data and information set forth herein were provided to MLS Property Information Network, Inc. from third party sources, including sellers, lessors and public records, and were compiled by MLS Property Information Network, Inc. The property listing data and information are for the personal, non commercial use of consumers having a good faith interest in purchasing or leasing listed properties of the type displayed to them and may not be used for any purpose other than to identify prospective properties which such consumers may have a good faith interest in purchasing or leasing. MLS Property Information Network, Inc. and its subscribers disclaim any and all representations and warranties as to the accuracy of the property listing data and information set forth herein. Data last updated 2026-10-07T23:05:10.197.
 
https://bt-photos.global.ssl.fastly.net/mlspin/1280_boomver_1_73580818_2.jpg https://bt-photos.global.ssl.fastly.net/mlspin/1280_boomver_1_73580818_2.jpg https://bt-photos.global.ssl.fastly.net/mlspin/1280_boomver_1_73580818_2.jpg
Logo
RE/MAX Vantage
77 State Rd
Dartmouth MA, 02747
Listing courtesy of Pinehills Resale Team of Pinehills Brokerage Services LLC.