



Description
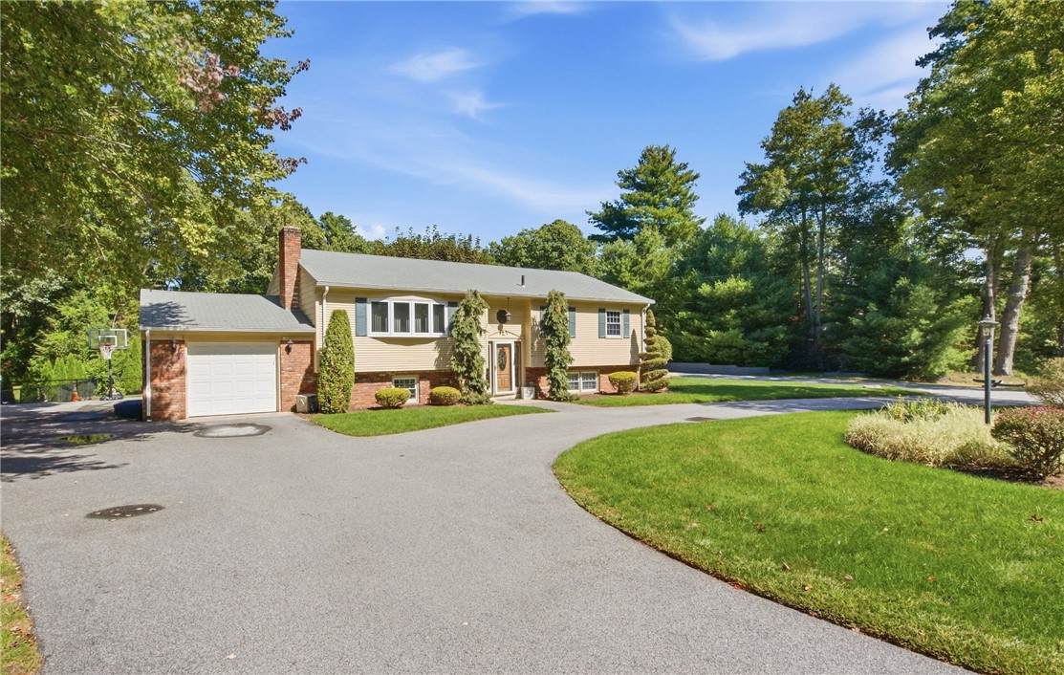
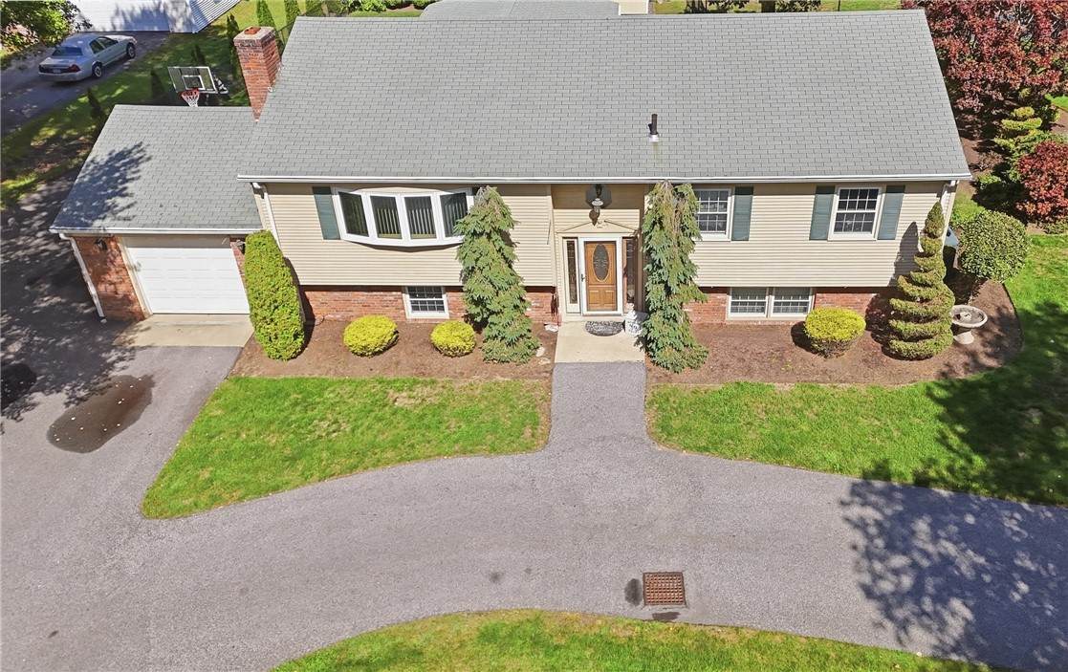
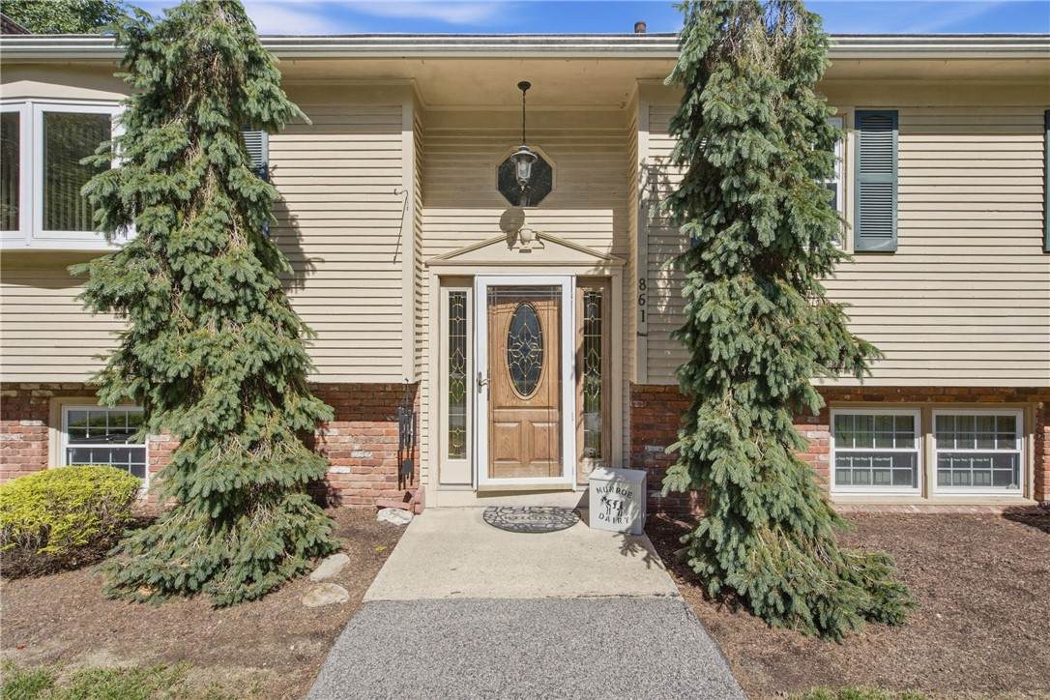
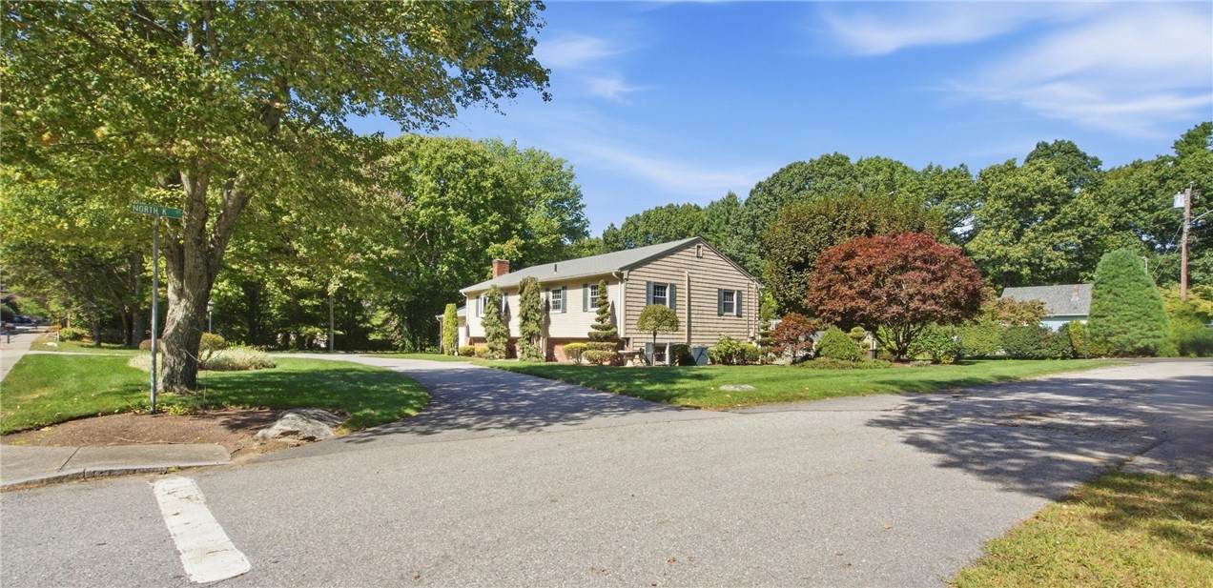
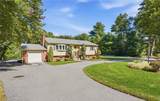
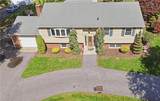
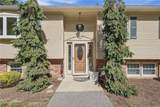
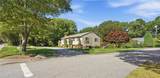
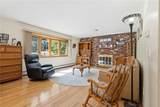
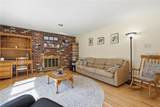
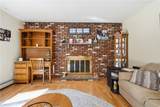
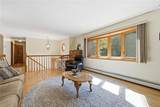
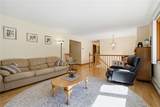
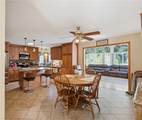
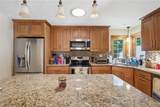
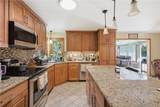
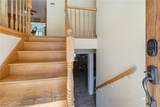
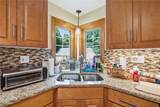
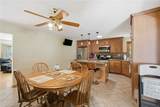
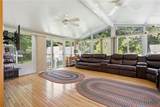
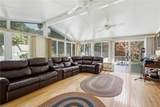
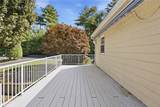
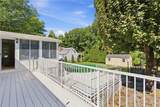
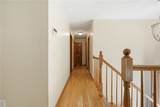
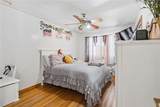
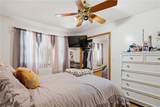
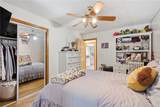
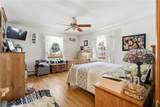
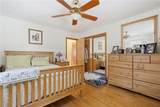
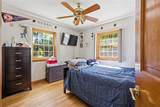
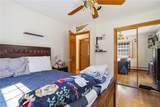
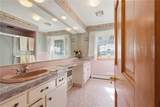
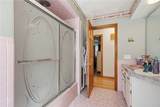
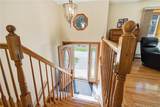
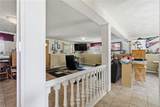
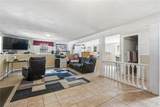
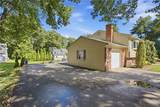
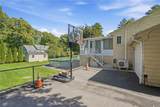
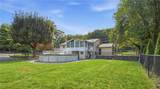
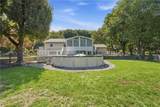
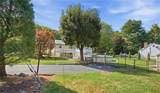
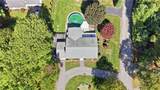
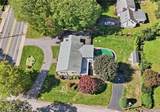
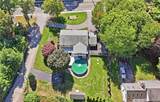
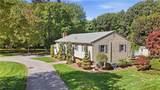
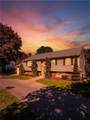
Welcome to 861 Greenville Avenue! Set on an oversized corner lot, this spacious three-bedroom, two-bath raised ranch offers approximately 1,674 square feet of finished above-grade living space, including a 20' x 16' rear family-room addition. The main level features a living room with a brick fireplace, hardwood flooring throughout the bedrooms, hallway and living room, and a maple kitchen with granite countertops, tiled flooring, breakfast nook and adjoining dining area. The large rear family room provides excellent additional living space and features sliding doors leading to the outdoor areas. Outside, you'll find a circular driveway plus an additional rear driveway, two levels of decking, an above-ground pool, storage shed and additional storage beneath the rear addition. The oversized corner lot offers plenty of outdoor space along with excellent parking. The home also features two full baths, central air conditioning. Built in 1965, this home offers a great combination of space, lot size and versatility, along with an opportunity for the next owner to make updates and personalize the home to their own taste. A wonderful opportunity to create something special while enjoying a spacious floor plan and generous lot in Johnston.
-
3BEDS
-
0.42ACRES
-
2BATHS
-
01/2 BATHS
-
2,494SQFT
-
$210$/SQFT
School Ratings & Info
Description
Welcome to 861 Greenville Avenue! Set on an oversized corner lot, this spacious three-bedroom, two-bath raised ranch offers approximately 1,674 square feet of finished above-grade living space, including a 20' x 16' rear family-room addition. The main level features a living room with a brick fireplace, hardwood flooring throughout the bedrooms, hallway and living room, and a maple kitchen with granite countertops, tiled flooring, breakfast nook and adjoining dining area. The large rear family room provides excellent additional living space and features sliding doors leading to the outdoor areas. Outside, you'll find a circular driveway plus an additional rear driveway, two levels of decking, an above-ground pool, storage shed and additional storage beneath the rear addition. The oversized corner lot offers plenty of outdoor space along with excellent parking. The home also features two full baths, central air conditioning. Built in 1965, this home offers a great combination of space, lot size and versatility, along with an opportunity for the next owner to make updates and personalize the home to their own taste. A wonderful opportunity to create something special while enjoying a spacious floor plan and generous lot in Johnston.

© 2026 State-Wide Multiple Listing Service. All rights reserved. The data relating to real estate for sale or lease on this web site comes in part from the Internet Data Exchange (IDX) program of the State-Wide MLS. Real estate listings held by brokerage firms other than RE/MAX Vantage are marked with the MLS logo or an abbreviated logo and detailed information about them includes the name of the listing broker. Information is deemed reliable but is not guaranteed accurate by the MLS or RE/MAX Vantage. IDX information is provided exclusively for consumers' personal, non-commercial use and may not be used for any purpose other than to identify prospective properties consumers may be interested in purchasing. Data last updated: 2026-10-12T13:37:44.84.