
Skip To Content

861 Commonwealth Ave

Newton, MA 02459
  • $2,195,000
  • STATUS: Active
  • MLS #: 73580639
UPDATED: 27 min ago
$2,195,000
  • 4
    BEDS
  • 0.22
    ACRES
  • 3
    BATHS
  • 0
    1/2 BATHS
  • 2,640
    SQFT
  • $831
    $/SQFT
Neighborhood:
Type:
Single-Family Home
Built:
1913
County:

School Information

Elementary School:
Middle School:
High School:
Listing courtesy of Debby Belt of Hammond Residential Real Estate.

Description

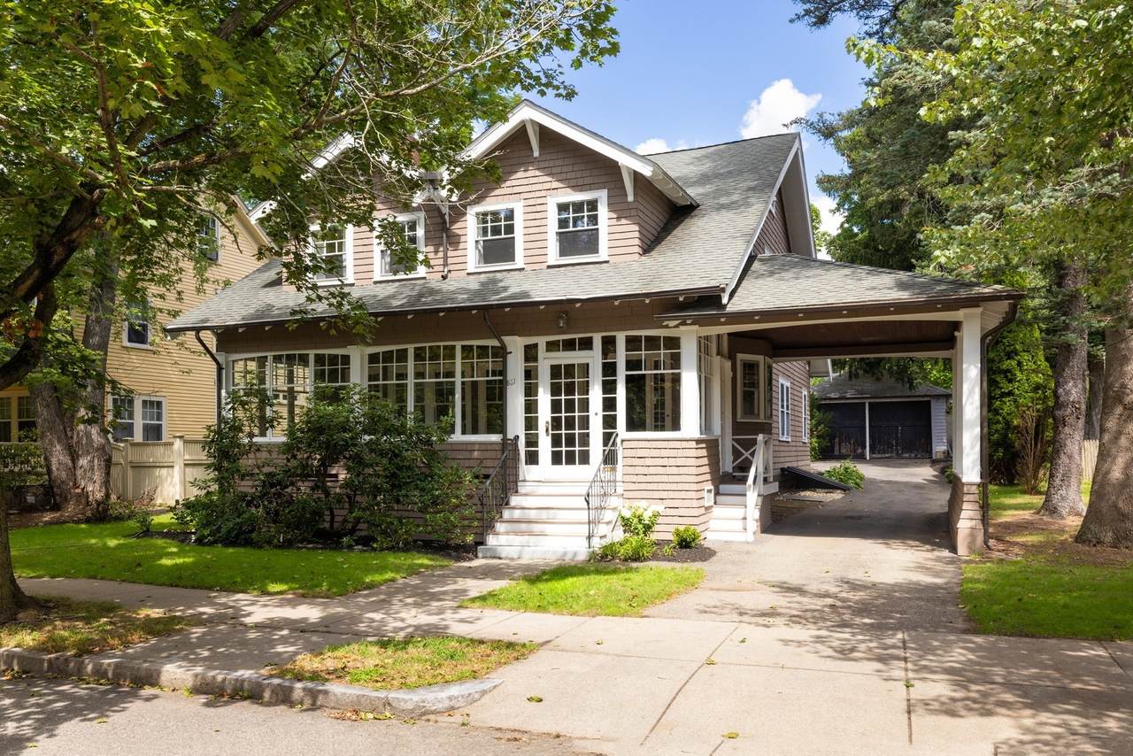
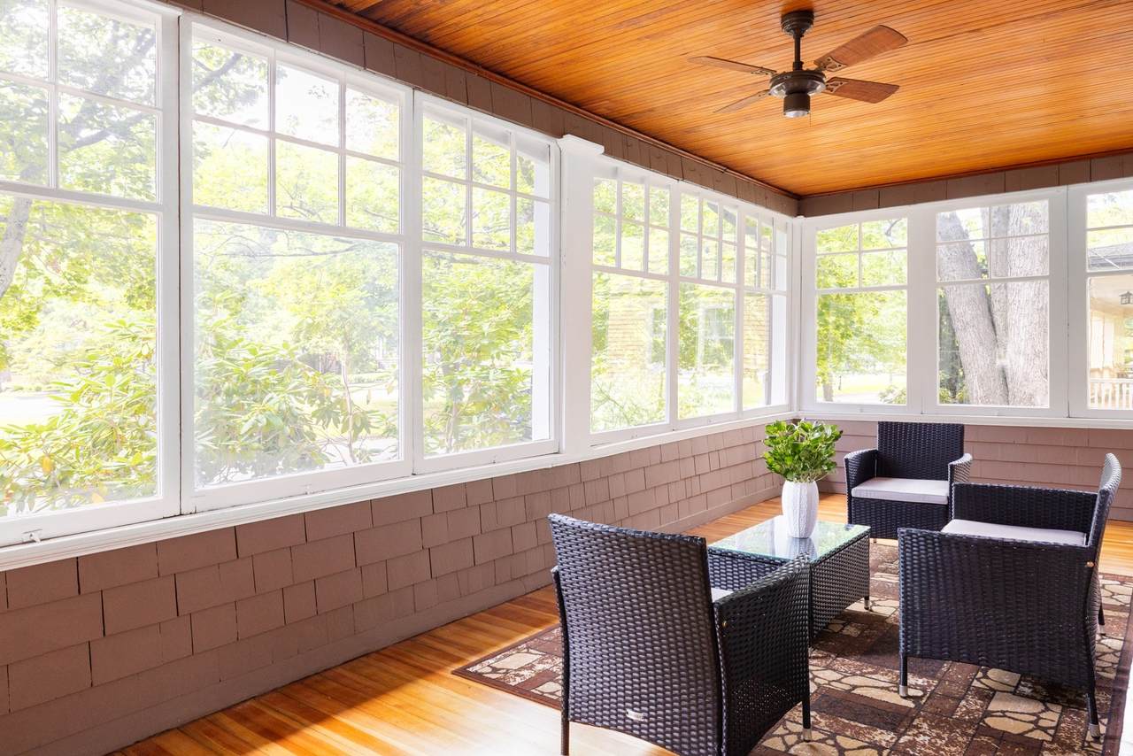
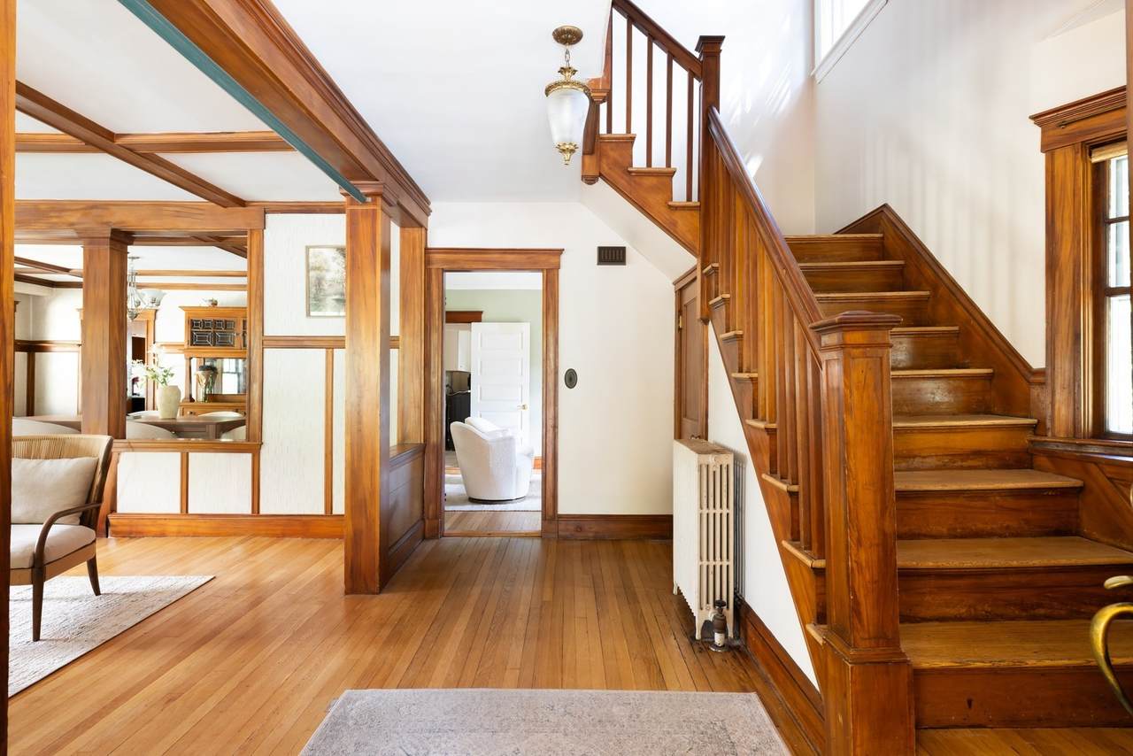
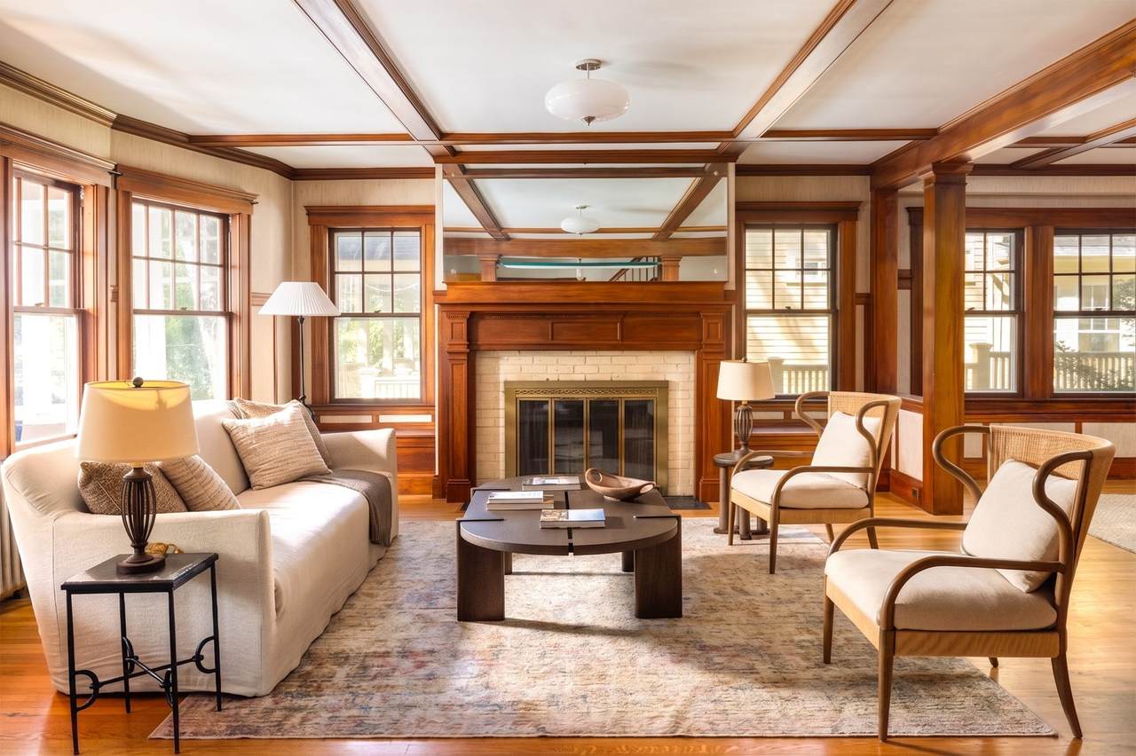
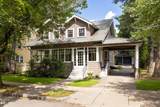
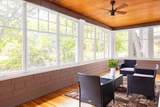
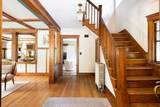
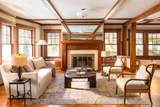
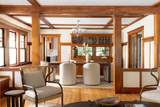
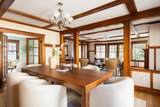
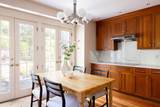
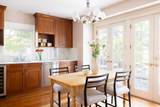
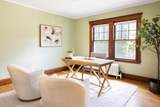
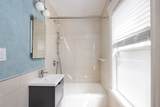
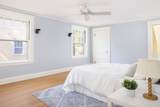
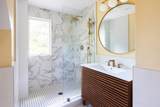
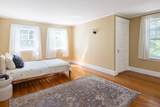
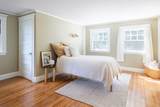
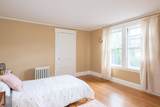
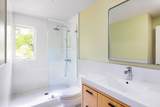
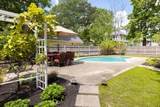
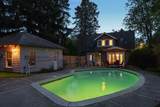
This lovely Arts & Crafts-style residence, with beautiful original woodwork and architectural details, is conveniently located in Newton Centre on the Carriage Lane. An expansive enclosed front porch opens to a gracious foyer that flows into an oversized living room with a fireplace and a beamed ceiling, and continues into a spacious dining room with built-ins. The renovated eat-in kitchen, appointed with top-of-the-line appliances and custom cabinets, overlooks the lush, level backyard with a patio and an in-ground swimming pool. Also found on the first level are a mudroom and laundry room off the kitchen, a family room/office that could also be used as a guest bedroom, and a renovated full bathroom. An elegant staircase leads to the second level comprised of a wonderful primary bedroom suite with a renovated bathroom. Three other spacious bedrooms, and a renovated bathroom complete this level. Further enhancing this property are gleaming hardwood floors, a porte cochere, a detached two-car garage, gas systems, and easy access to the Mason-Rice School, the “T”, Newton Centre shops and restaurants, and major routes.

Monthly Payment Calculator


The property listing data and information set forth herein were provided to MLS Property Information Network, Inc. from third party sources, including sellers, lessors and public records, and were compiled by MLS Property Information Network, Inc. The property listing data and information are for the personal, non commercial use of consumers having a good faith interest in purchasing or leasing listed properties of the type displayed to them and may not be used for any purpose other than to identify prospective properties which such consumers may have a good faith interest in purchasing or leasing. MLS Property Information Network, Inc. and its subscribers disclaim any and all representations and warranties as to the accuracy of the property listing data and information set forth herein. Data last updated 2026-10-07T17:05:23.693.
www.southcoastrealtors.com/homes/181431295
Print Image

861 Commonwealth Ave Newton, MA 02459

  • Price: $2,195,000
  • Status: Active
  • On Site: Days
  • Updated: 27 min ago
  • MLS #: 73580639
4
Beds
3
Baths
0
½ Baths
0.22
Acres
2,640
SQFT
$831
$/SQFT
1913
Built
Neighborhood:
Newton Center
County:
Middlesex
Area:
Newton Center
Elementary School:
Mason Rice
Middle School:
Brown
High School:
North/South
Property Description
This lovely Arts & Crafts-style residence, with beautiful original woodwork and architectural details, is conveniently located in Newton Centre on the Carriage Lane. An expansive enclosed front porch opens to a gracious foyer that flows into an oversized living room with a fireplace and a beamed ceiling, and continues into a spacious dining room with built-ins. The renovated eat-in kitchen, appointed with top-of-the-line appliances and custom cabinets, overlooks the lush, level backyard with a patio and an in-ground swimming pool. Also found on the first level are a mudroom and laundry room off the kitchen, a family room/office that could also be used as a guest bedroom, and a renovated full bathroom. An elegant staircase leads to the second level comprised of a wonderful primary bedroom suite with a renovated bathroom. Three other spacious bedrooms, and a renovated bathroom complete this level. Further enhancing this property are gleaming hardwood floors, a porte cochere, a detached two-car garage, gas systems, and easy access to the Mason-Rice School, the “T”, Newton Centre shops and restaurants, and major routes.
Exterior Features

Architectural Style Craftsman Attached Garage YN No Carport YN No Construction Materials Frame Covered Spaces 2 Exterior Features Porch - EnclosedPatioPool - IngroundProfessional Landscaping Garage YN Yes Lot Features Level Parking Features Detached Parking Total 6 Patio And Porch Features Porch - EnclosedPatio Pool Features In Ground Pool Private YN Yes Property Attached YN No Road Frontage Type Public Roof Shingle Spa YN No Waterfront YN No

Interior Features

Appliances OvenDishwasherRangeRefrigeratorFreezerWasherDryer Basement Interior EntryBulkheadUnfinished Bedroom2 Features ClosetFlooring - Hardwood Bedroom2 Level Second Bedroom3 Features ClosetFlooring - Hardwood Bedroom3 Level Second Bedroom4 Features ClosetFlooring - Hardwood Bedroom4 Level Second Building Area Total 2640 Cooling Window Unit(s) Cooling YN Yes Cooling Zones 1 Dining Room Features Closet/Cabinets - Custom BuiltFlooring - Hardwood Dining Room Level First Family Room Features Flooring - Hardwood Family Room Level First Fireplace Features Living Room Fireplace YN Yes Fireplaces Total 1 Flooring HardwoodFlooring - Hardwood Foundation Details Stone Heat Zones 1 Heating SteamNatural Gas Heating YN Yes Kitchen Features Flooring - HardwoodDining AreaPantryCountertops - Stone/Granite/SolidCabinets - UpgradedRemodeled Kitchen Level First Laundry Features First Floor Lead Paint Unknown Living Room Features Flooring - Hardwood Living Room Level First Master Bathroom Features Yes Master Bedroom Features Bathroom - FullFlooring - Hardwood Master Bedroom Level Second Rooms Total 8

Property Features

Association YN No Community Features Public TransportationShoppingTennis Court(s)GolfMedical FacilityHighway AccessHouse of WorshipPublic SchoolT-Station Electric 200+ Amp Service Home Warranty YN No Property Sub Type Single Family Residence Senior Community YN No Sewer Public Sewer Tax Annual Amount 14541 Tax Year 2026 Water Source Public Year Built Details Renovated Since Zoning SR2

Listing information © 2026 MLS Property Information Network. All information is deemed reliable but should be independently verified.
Listing provided courtesy of Debby Belt of Hammond Residential Real Estate: 617-731-4644.


The property listing data and information set forth herein were provided to MLS Property Information Network, Inc. from third party sources, including sellers, lessors and public records, and were compiled by MLS Property Information Network, Inc. The property listing data and information are for the personal, non commercial use of consumers having a good faith interest in purchasing or leasing listed properties of the type displayed to them and may not be used for any purpose other than to identify prospective properties which such consumers may have a good faith interest in purchasing or leasing. MLS Property Information Network, Inc. and its subscribers disclaim any and all representations and warranties as to the accuracy of the property listing data and information set forth herein. Data last updated 2026-10-07T17:05:23.693.
 
https://bt-photos.global.ssl.fastly.net/mlspin/1280_boomver_1_73580639_2.jpg https://bt-photos.global.ssl.fastly.net/mlspin/1280_boomver_1_73580639_2.jpg https://bt-photos.global.ssl.fastly.net/mlspin/1280_boomver_1_73580639_2.jpg
Logo
RE/MAX Vantage
77 State Rd
Dartmouth MA, 02747
Listing courtesy of Debby Belt of Hammond Residential Real Estate.