

















Skip To Content

86 Walnut St , #3

Boston, MA 02122
  • $529,900
  • STATUS: Active
  • MLS #: 73542146
Price Reduced
UPDATED: 69 min ago
$529,900
  • 2
    BEDS
  • 0.03
    ACRES
  • 1
    BATHS
  • 1
    1/2 BATHS
  • 1,379
    SQFT
  • $384
    $/SQFT
Neighborhood:
Type:
Condo
Built:
1900
County:

School Ratings & Info

Listing courtesy of Julie Simmons of Conway - Dorchester.

Description

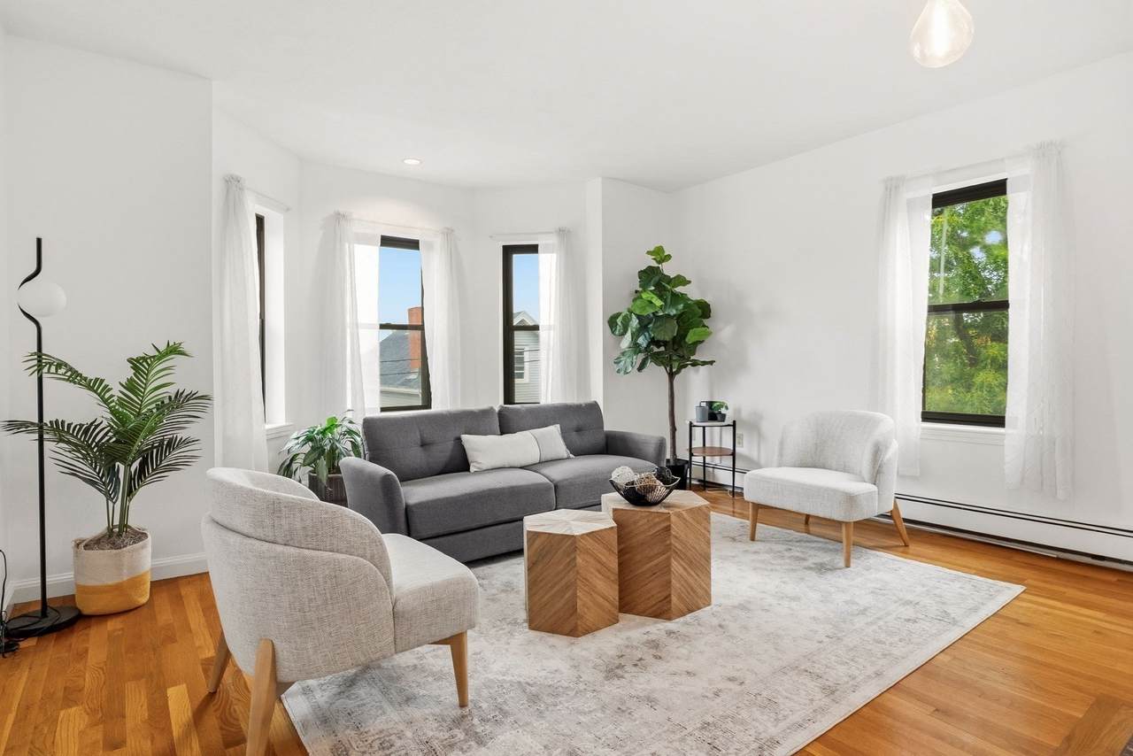
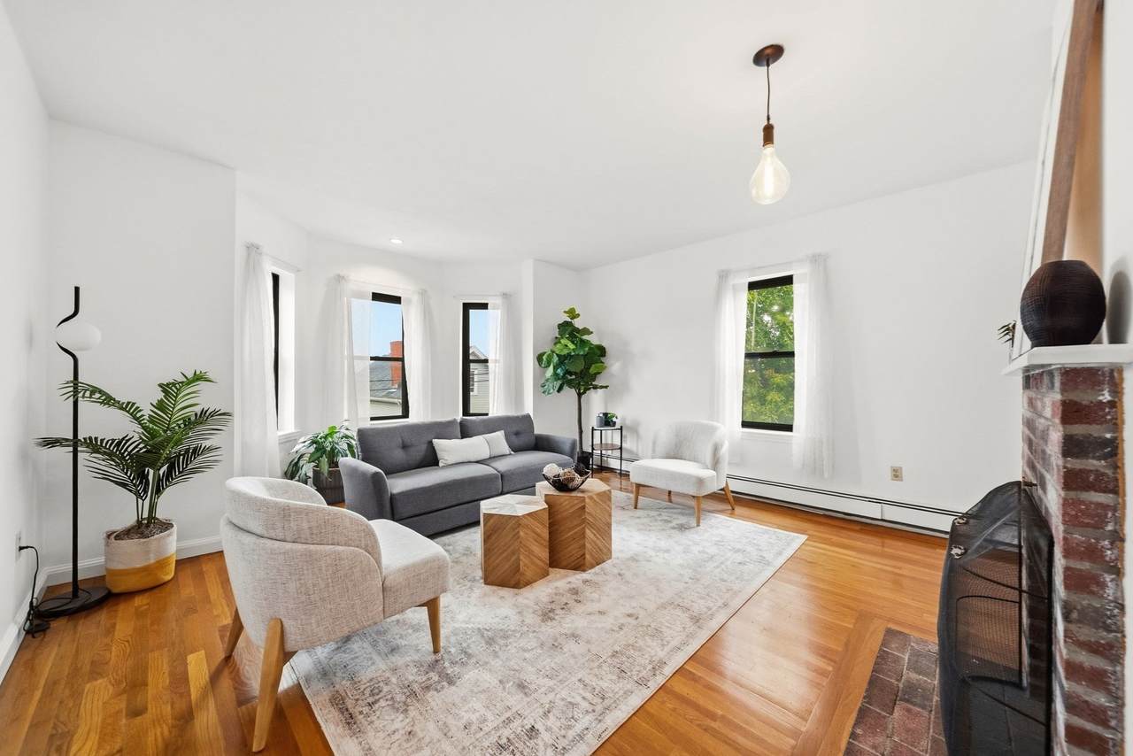
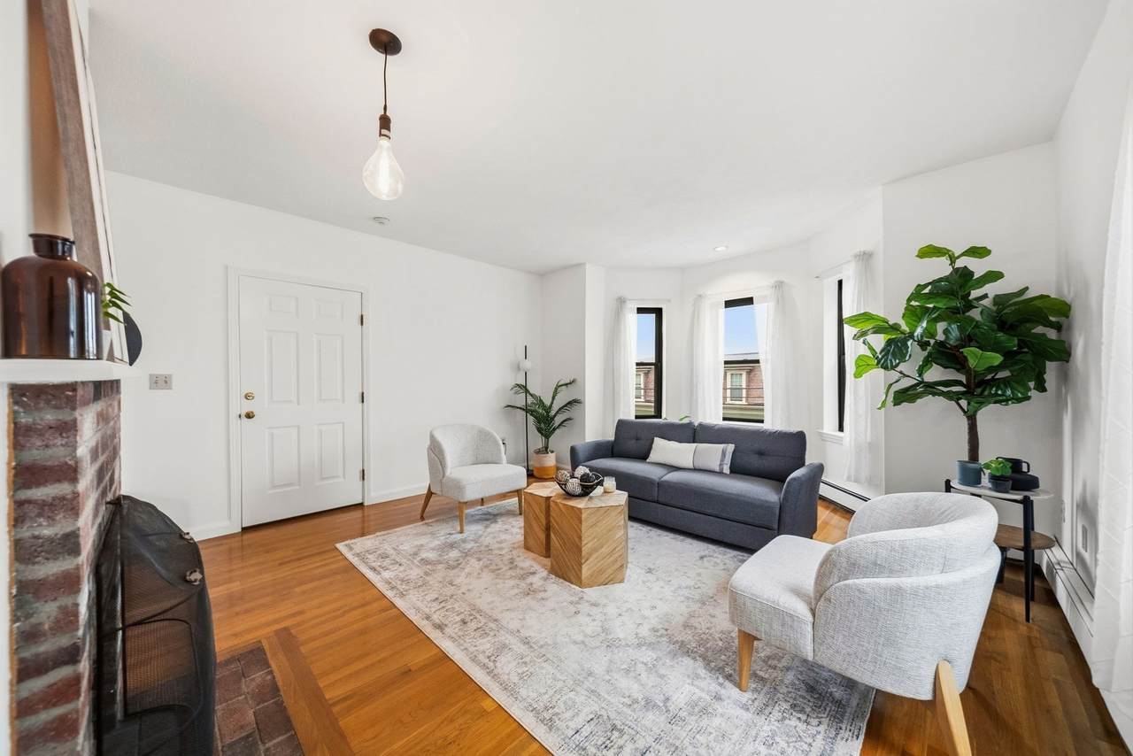
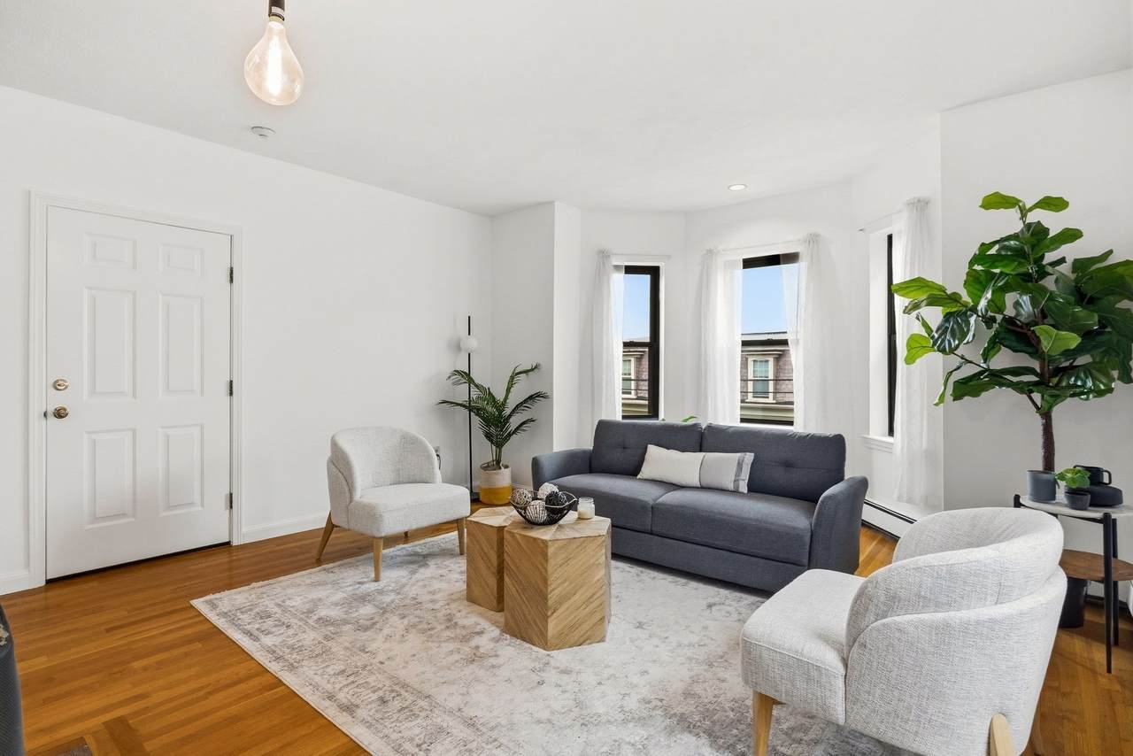
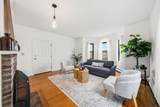
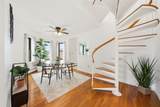
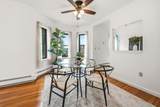
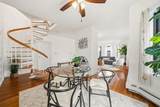
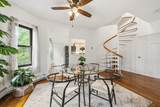
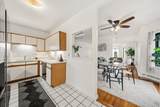
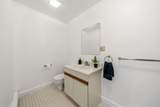
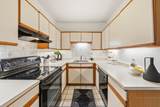
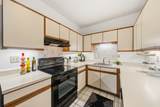
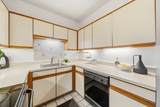
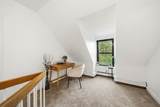
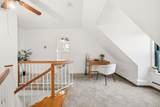
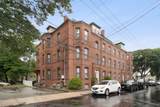
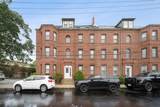
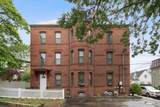
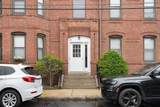
Buyers remorse -Your Gain!Welcome to beautiful Port Norfolk, just moments from Neponset Circle! This stunning bi-level penthouse condo in a charming circa-1900 four-story brick building offers exceptional value at under $550,000. From the moment you step inside, you'll appreciate the sophisticated design featuring gleaming red oak hardwood floors, abundant natural sunlight, and an open-concept floor plan that's perfect for entertaining or relaxing by the cozy fireplace. A large elegant oak spiral staircase leads to a versatile sitting nook or home office, two spacious skylit bedrooms, and a generously sized bathroom with in-unit laundry. Just one block from scenic Sen Joseph Finnegan Neponset River Reservation, you'll enjoy easy access to waterfront walking, running, and biking trails, Minutes to Boston Harbor Distillery! With a low condo fee, deeded off-street parking, and basement storage, it's an unbeatable combination of character, location, and value, this is a rare opportunity you won't want to miss.

Monthly Payment Calculator


The property listing data and information set forth herein were provided to MLS Property Information Network, Inc. from third party sources, including sellers, lessors and public records, and were compiled by MLS Property Information Network, Inc. The property listing data and information are for the personal, non commercial use of consumers having a good faith interest in purchasing or leasing listed properties of the type displayed to them and may not be used for any purpose other than to identify prospective properties which such consumers may have a good faith interest in purchasing or leasing. MLS Property Information Network, Inc. and its subscribers disclaim any and all representations and warranties as to the accuracy of the property listing data and information set forth herein. Data last updated 2026-10-12T13:04:32.713.
www.southcoastrealtors.com/homes/178159322
Print Image

86 Walnut St , #3 Boston, MA 02122

  • Price: $529,900
  • Status: Active
  • On Site: Days
  • Updated: 69 min ago
  • MLS #: 73542146
2
Beds
1
Baths
1
½ Baths
0.03
Acres
1,379
SQFT
$384
$/SQFT
1900
Built
Neighborhood:
Dorchester's Neponset
County:
Suffolk
Area:
Dorchester's Neponset
Property Description
Buyers remorse -Your Gain!Welcome to beautiful Port Norfolk, just moments from Neponset Circle! This stunning bi-level penthouse condo in a charming circa-1900 four-story brick building offers exceptional value at under $550,000. From the moment you step inside, you'll appreciate the sophisticated design featuring gleaming red oak hardwood floors, abundant natural sunlight, and an open-concept floor plan that's perfect for entertaining or relaxing by the cozy fireplace. A large elegant oak spiral staircase leads to a versatile sitting nook or home office, two spacious skylit bedrooms, and a generously sized bathroom with in-unit laundry. Just one block from scenic Sen Joseph Finnegan Neponset River Reservation, you'll enjoy easy access to waterfront walking, running, and biking trails, Minutes to Boston Harbor Distillery! With a low condo fee, deeded off-street parking, and basement storage, it's an unbeatable combination of character, location, and value, this is a rare opportunity you won't want to miss.
Exterior Features

Covered Spaces 0 Entry Level 3 Garage YN No Parking Features Off Street Parking Total 1 Roof ShingleRubber Spa YN No Structure Type 2/3 Family Water View Features BayPublic Waterfront YN No

Interior Features

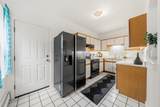
Appliances RangeDishwasherRefrigerator Basement Y Bedroom2 Features SkylightCloset Bedroom2 Level Second Building Area Total 1379 Common Walls No One Above Cooling None Cooling YN No Dining Room Features Flooring - HardwoodWindow(s) - Bay/Bow/Box Dining Room Level Third Fireplace Features Living Room Fireplace YN Yes Fireplaces Total 1 Flooring TileHardwood Heating Baseboard Heating YN Yes Kitchen Features Flooring - Stone/Ceramic Tile Kitchen Level Third Laundry Features Flooring - Stone/Ceramic TileElectric Dryer HookupFourth FloorIn Unit Lead Paint Unknown Living Room Features Wood / Coal / Pellet StoveFlooring - HardwoodWindow(s) - Bay/Bow/BoxCable HookupOpen Floorplan Living Room Level Third Master Bedroom Features SkylightClosetFlooring - Wall to Wall Carpet Master Bedroom Level Fourth Floor Rooms Total 5

Property Features

Association Fee 275 Association Fee Includes WaterSewerInsurance Building Name 86 Walnut St Condominiums Community Features Public TransportationShoppingParkWalk/Jog TrailsBike Path Complex Complete Yes Electric 110 Volts Home Warranty YN No Management Owner Association Other Equipment Intercom Pets Allowed Yes Property Sub Type Condominium Senior Community YN No Sewer Public Sewer Tax Annual Amount 1339 Tax Year 2026 Unit Building 3 Water Source Public Year Built Details Actual Zoning CD

Listing information © 2026 MLS Property Information Network. All information is deemed reliable but should be independently verified.
Listing provided courtesy of Julie Simmons of Conway - Dorchester: 617-288-0100.


The property listing data and information set forth herein were provided to MLS Property Information Network, Inc. from third party sources, including sellers, lessors and public records, and were compiled by MLS Property Information Network, Inc. The property listing data and information are for the personal, non commercial use of consumers having a good faith interest in purchasing or leasing listed properties of the type displayed to them and may not be used for any purpose other than to identify prospective properties which such consumers may have a good faith interest in purchasing or leasing. MLS Property Information Network, Inc. and its subscribers disclaim any and all representations and warranties as to the accuracy of the property listing data and information set forth herein. Data last updated 2026-10-12T13:04:32.713.
 
https://bt-photos.global.ssl.fastly.net/mlspin/1280_boomver_5_73542146_2.jpg https://bt-photos.global.ssl.fastly.net/mlspin/1280_boomver_5_73542146_2.jpg https://bt-photos.global.ssl.fastly.net/mlspin/1280_boomver_5_73542146_2.jpg
Logo
RE/MAX Vantage
77 State Rd
Dartmouth MA, 02747
Listing courtesy of Julie Simmons of Conway - Dorchester.