
Skip To Content

86 Taunton St

Lakeville, MA 02347
  • $779,000
  • STATUS: Active
  • MLS #: 73526102
UPDATED: 30 min ago
$779,000
  • 5
    BEDS
  • 0.53
    ACRES
  • 3
    BATHS
  • 0
    1/2 BATHS
  • 2,368
    SQFT
  • $329
    $/SQFT
Type:
Single-Family Home
Built:
1962
County:

School Ratings & Info

Listing courtesy of Glenn Crowninshield of J.S. Realty.

Description

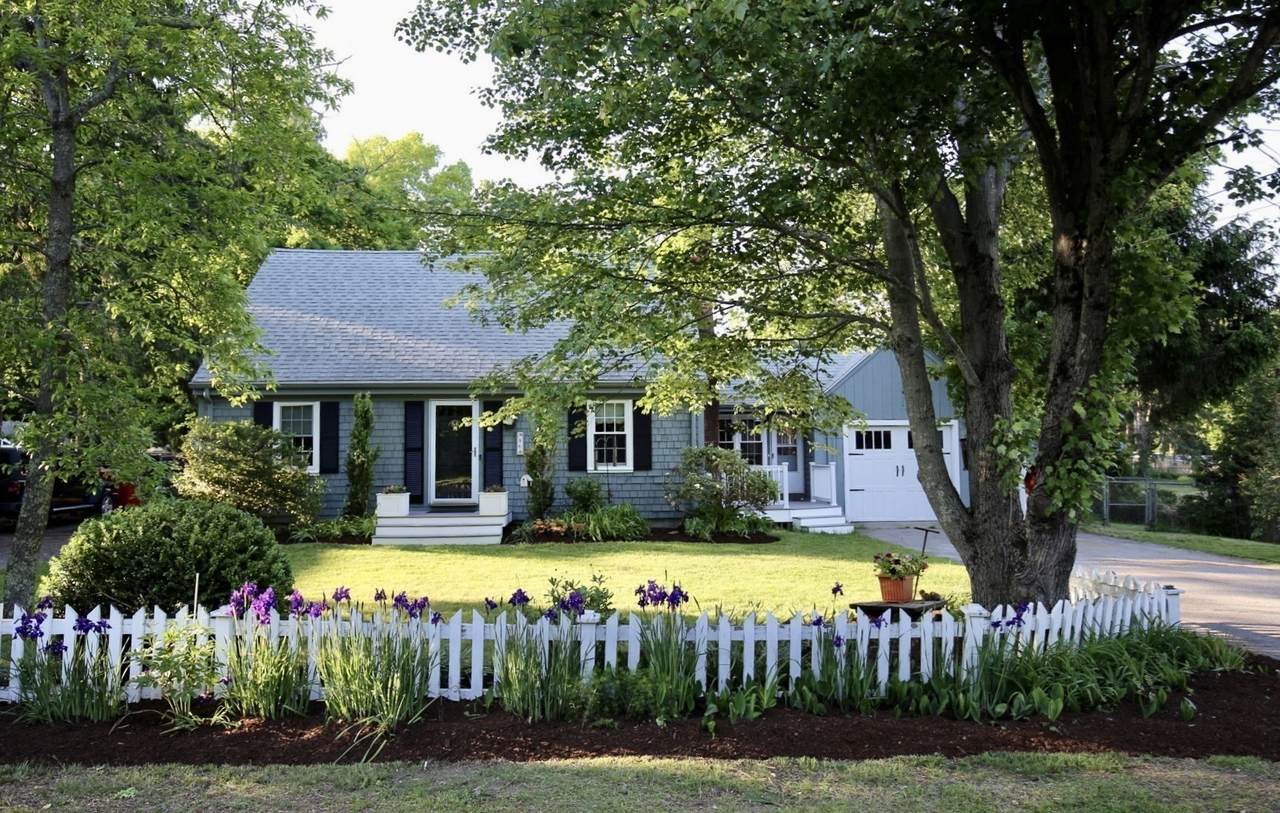
This property truly offers something for everyone (3+ bedrooms in the main house and a separate 2-bedroom apartment) — combining classic charm and character with the convenience of modern upgrades throughout. Whether you’re looking for the perfect family compound or an investment opportunity, the separate 2-bedroom apartment provides excellent flexibility with potential rental income of $2,600 per month. Car enthusiasts, mechanics, or hobbyists will appreciate the spacious 2-car garage with ample workspace, while animal lovers will love the dedicated kennel area. Designed for both comfort and entertaining, the home also features a generous 18’ x 13’ covered outdoor deck, ideal for gatherings and relaxing outdoors. The beautifully remodeled 2-bedroom apartment is currently vacant and move-in ready, offering immediate income potential or additional living space for extended family or guests. Brand new furnace installed in the apartment.

Monthly Payment Calculator


The property listing data and information set forth herein were provided to MLS Property Information Network, Inc. from third party sources, including sellers, lessors and public records, and were compiled by MLS Property Information Network, Inc. The property listing data and information are for the personal, non commercial use of consumers having a good faith interest in purchasing or leasing listed properties of the type displayed to them and may not be used for any purpose other than to identify prospective properties which such consumers may have a good faith interest in purchasing or leasing. MLS Property Information Network, Inc. and its subscribers disclaim any and all representations and warranties as to the accuracy of the property listing data and information set forth herein. Data last updated 2026-11-16T07:06:25.51.
www.southcoastrealtors.com/homes/176952658
Print Image

86 Taunton St Lakeville, MA 02347

  • Price: $779,000
  • Status: Active
  • On Site: Days
  • Updated: 30 min ago
  • MLS #: 73526102
5
Beds
3
Baths
0
½ Baths
0.53
Acres
2,368
SQFT
$329
$/SQFT
1962
Built
County:
Plymouth
Property Description
This property truly offers something for everyone (3+ bedrooms in the main house and a separate 2-bedroom apartment) — combining classic charm and character with the convenience of modern upgrades throughout. Whether you’re looking for the perfect family compound or an investment opportunity, the separate 2-bedroom apartment provides excellent flexibility with potential rental income of $2,600 per month. Car enthusiasts, mechanics, or hobbyists will appreciate the spacious 2-car garage with ample workspace, while animal lovers will love the dedicated kennel area. Designed for both comfort and entertaining, the home also features a generous 18’ x 13’ covered outdoor deck, ideal for gatherings and relaxing outdoors. The beautifully remodeled 2-bedroom apartment is currently vacant and move-in ready, offering immediate income potential or additional living space for extended family or guests. Brand new furnace installed in the apartment.
Exterior Features

Architectural Style Cape Attached Garage YN Yes Carport YN No Construction Materials Frame Covered Spaces 1 Exterior Features DeckDeck - RoofPatioStorageFenced YardKennel Fencing Fenced Garage YN Yes Lot Features Level Parking Features AttachedGarage Door OpenerWorkshop in GarageOff Street Parking Total 7 Patio And Porch Features DeckDeck - RoofPatio Property Attached YN No Road Frontage Type Public Road Responsibility Public Maintained Road Road Surface Type Paved Roof Shingle Spa YN No Waterfront Features Lake/PondUnknown To Beach Waterfront YN No

Interior Features

Appliances Gas Water HeaterRangeDishwasherRefrigerator Basement FullPartially Finished Bedroom2 Dimensions Length 15 Bedroom2 Dimensions Width 11 Bedroom2 Features Flooring - Wood Bedroom3 Dimensions Length 11.5 Bedroom3 Dimensions Width 11.5 Bedroom3 Features Flooring - Wood Building Area Total 2368 Cooling Central Air Cooling YN Yes Dining Room Dimensions Length 11.5 Dining Room Dimensions Width 16 Dining Room Features Flooring - Wood Door Features Insulated Doors Fireplace Features Living Room Fireplace YN Yes Fireplaces Total 1 Flooring WoodTileFlooring - Wood Foundation Details Concrete Perimeter Heating Forced AirNatural Gas Heating YN Yes Interior Features Sun RoomFoyerAccessory Apt. Kitchen Dimensions Length 10 Kitchen Dimensions Width 15 Kitchen Features Flooring - Wood Laundry Dimensions 6.5X7 Lead Paint Unknown Living Room Dimensions Length 19 Living Room Dimensions Width 11 Living Room Features Flooring - Wood Master Bedroom Dimensions Length 15 Master Bedroom Dimensions Width 13 Master Bedroom Features Flooring - Wood Rooms Total 10 Window Features Insulated Windows

Property Features

Association YN No Community Features GolfHighway AccessPublic School Electric 100 Amp Service Home Warranty YN No Property Sub Type Single Family Residence Senior Community YN No Sewer Private Sewer Tax Annual Amount 5638 Tax Year 2025 Utilities for Gas Range Water Source Private Year Built Details Unknown/Mixed Year Round Yes Zoning res

Listing information © 2026 MLS Property Information Network. All information is deemed reliable but should be independently verified.
Listing provided courtesy of Glenn Crowninshield of J.S. Realty: 508-823-2817.


The property listing data and information set forth herein were provided to MLS Property Information Network, Inc. from third party sources, including sellers, lessors and public records, and were compiled by MLS Property Information Network, Inc. The property listing data and information are for the personal, non commercial use of consumers having a good faith interest in purchasing or leasing listed properties of the type displayed to them and may not be used for any purpose other than to identify prospective properties which such consumers may have a good faith interest in purchasing or leasing. MLS Property Information Network, Inc. and its subscribers disclaim any and all representations and warranties as to the accuracy of the property listing data and information set forth herein. Data last updated 2026-11-16T07:06:25.51.
 
https://bt-photos.global.ssl.fastly.net/mlspin/1280_boomver_5_73526102_2.jpg https://bt-photos.global.ssl.fastly.net/mlspin/1280_boomver_5_73526102_2.jpg https://bt-photos.global.ssl.fastly.net/mlspin/1280_boomver_5_73526102_2.jpg
Logo
RE/MAX Vantage
77 State Rd
Dartmouth MA, 02747
Listing courtesy of Glenn Crowninshield of J.S. Realty.