



Skip To Content

84 Maple Street

Oakham, MA 01068
  • $399,000
  • STATUS: Active
  • MLS #: 73578495
Price Reduced
UPDATED: 62 min ago
$399,000
  • 4
    BEDS
  • 0.52
    ACRES
  • 2
    BATHS
  • 0
    1/2 BATHS
  • 2,000
    SQFT
  • $200
    $/SQFT
Neighborhood:
Type:
Single-Family Home
Built:
1834
County:

School Information

Elementary School:
Middle School:
High School:
Listing courtesy of Sandra Bosnakis of RE/MAX Vision.

Description

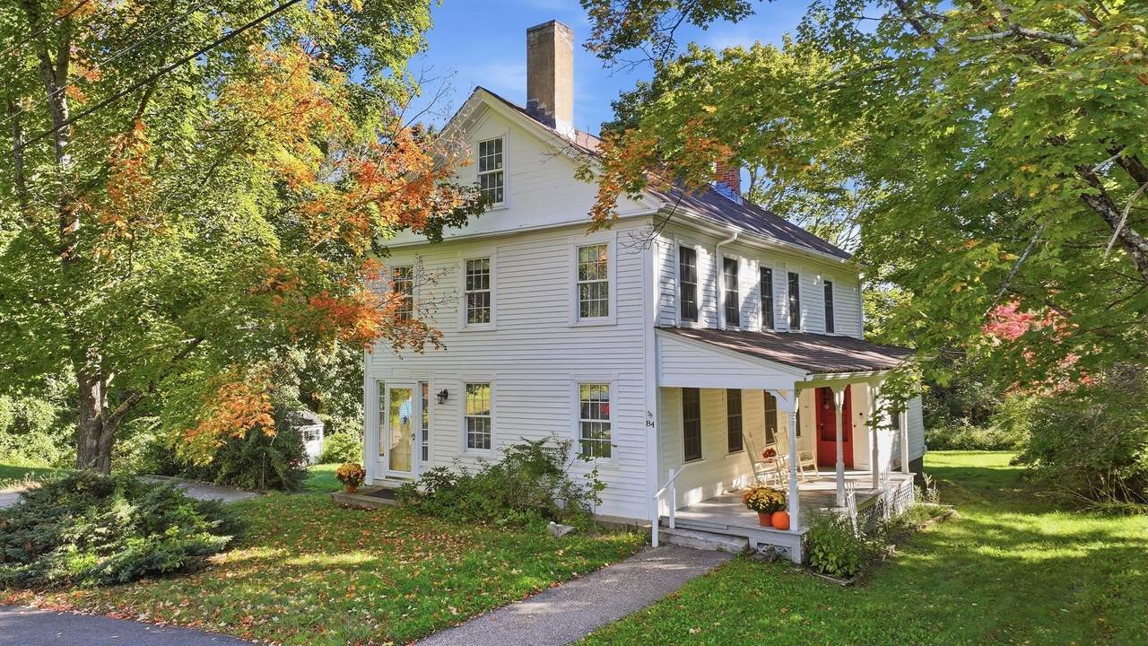
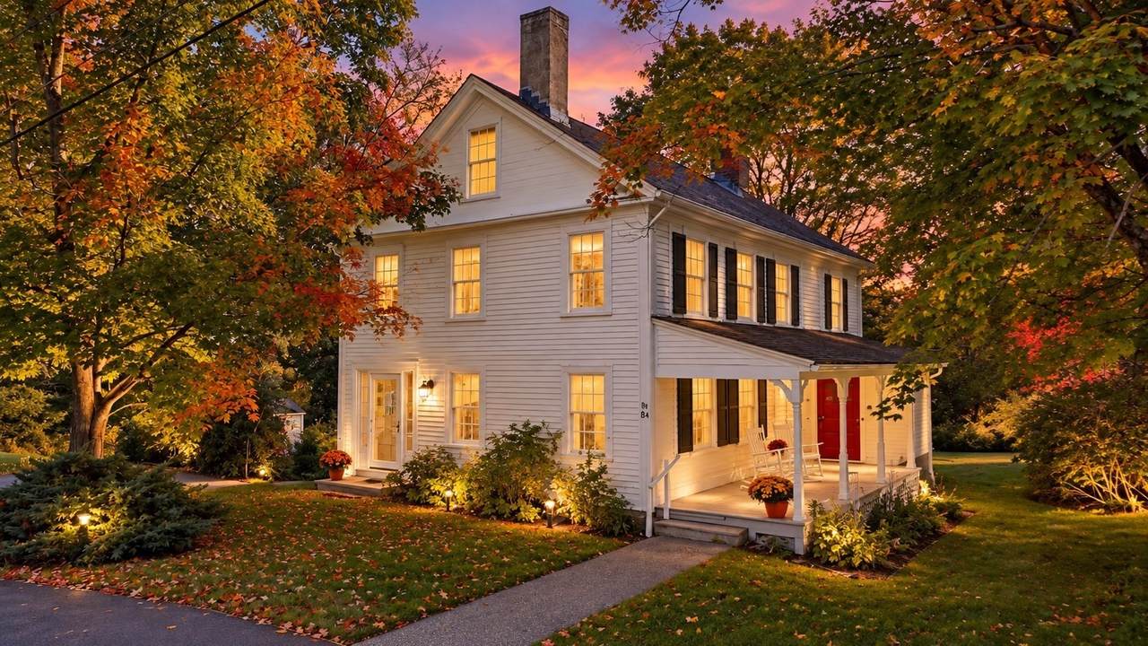
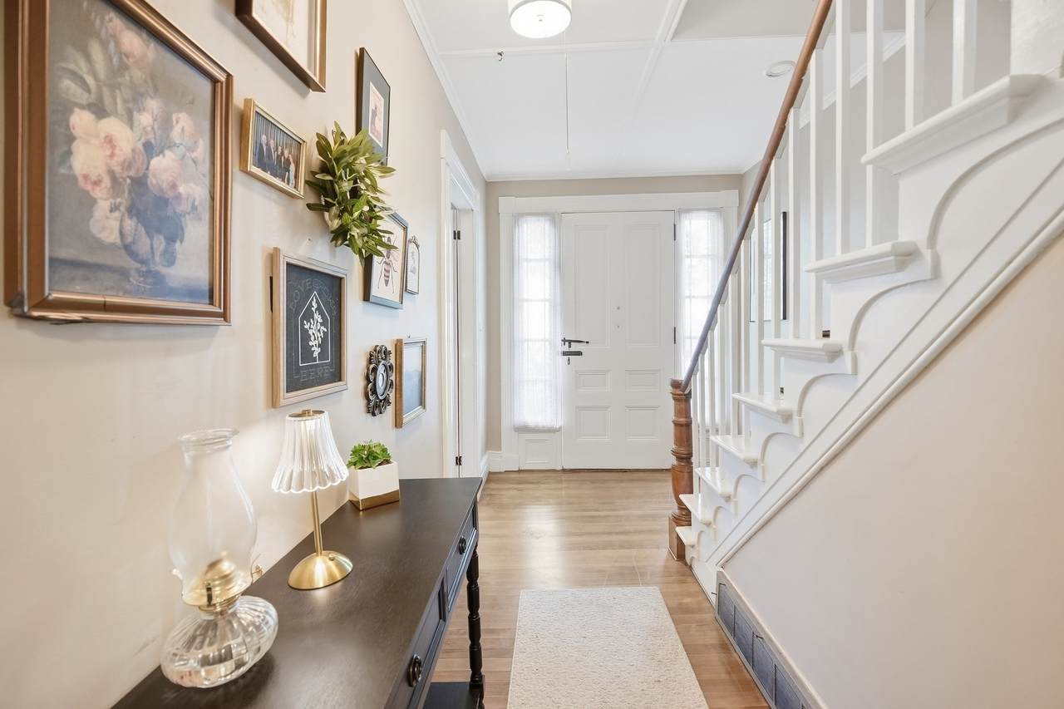
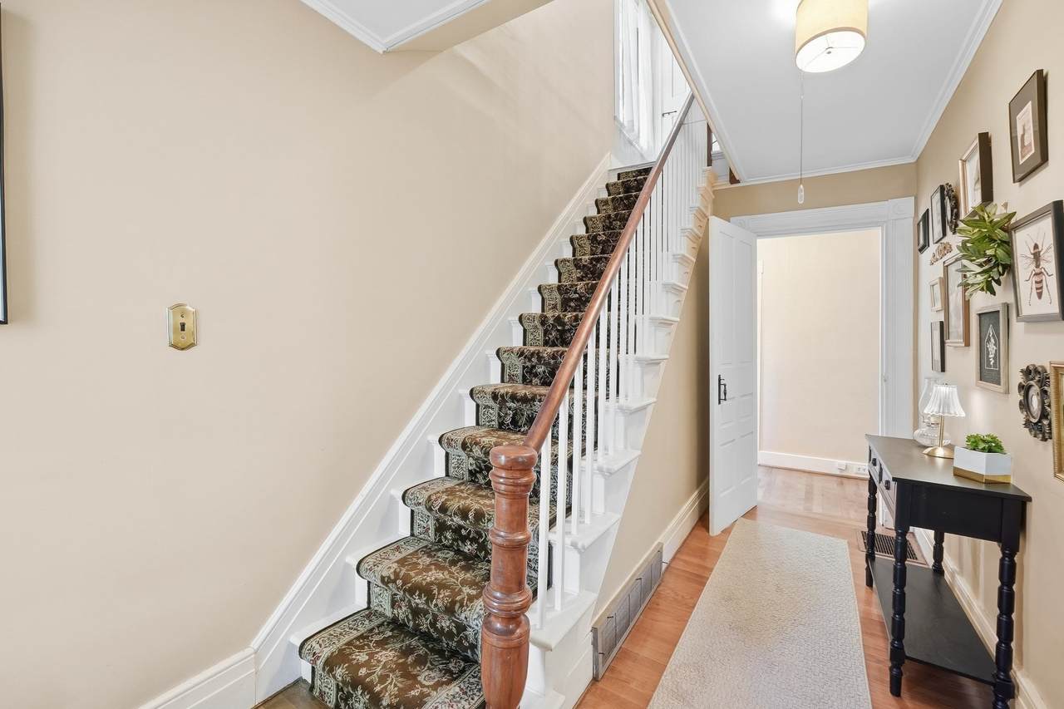
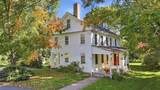
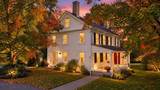
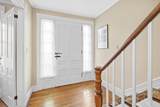
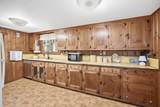
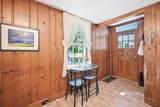
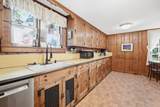
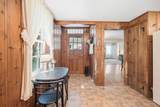
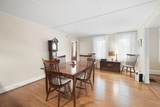
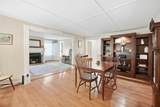
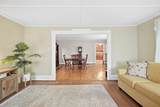
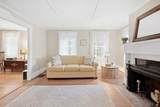
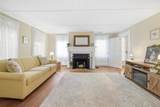
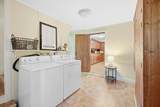
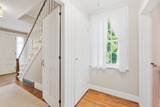
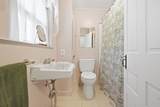
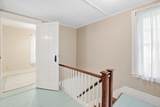
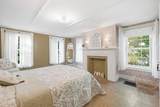
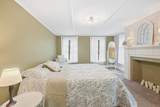
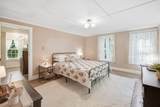
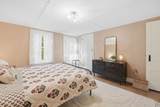
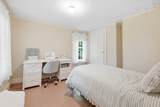
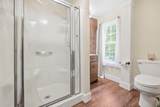
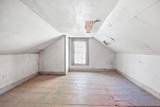
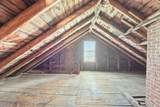
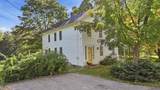
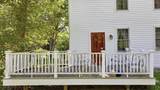
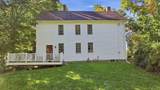
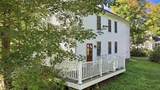
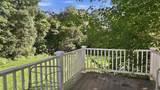
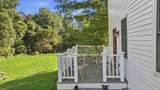
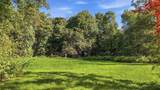
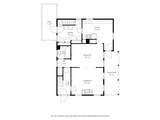
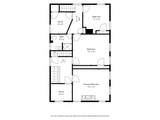
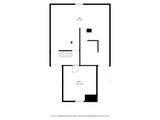
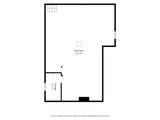
Antique lovers will delight in this majestic home located just off Oakham Center! Enjoy country living from the porch of this well loved home. Impressive period appointments fill this property with charm & character. Bright spaces abound with a large open concept living & dining room for entertaining. A true country kitchen with abundant cabinets connects to the first floor laundry room with a full wall of built-in storage, access to the composite deck & second staircase. The first floor also features a charming full bath and walk in storage closet off the dining room. Second floor consists of four bedrooms, a second full bath and a sunny office! The walk up attic is spacious for storage needs. Many significant updates include high quality Renewal by Anderson windows, updated roof, septic installed in 2023. Spacious yard and storage shed. Close proximity to town center for enjoying the library, summer bandstand concerts & Agronomy Farm Vineyard. Embrace this charming community and enjoy small town New England! This is truly a special home filled with history and warmth

Monthly Payment Calculator


The property listing data and information set forth herein were provided to MLS Property Information Network, Inc. from third party sources, including sellers, lessors and public records, and were compiled by MLS Property Information Network, Inc. The property listing data and information are for the personal, non commercial use of consumers having a good faith interest in purchasing or leasing listed properties of the type displayed to them and may not be used for any purpose other than to identify prospective properties which such consumers may have a good faith interest in purchasing or leasing. MLS Property Information Network, Inc. and its subscribers disclaim any and all representations and warranties as to the accuracy of the property listing data and information set forth herein. Data last updated 2026-10-15T22:04:46.83.
www.southcoastrealtors.com/homes/181268055
Print Image

84 Maple Street Oakham, MA 01068

  • Price: $399,000
  • Status: Active
  • On Site: Days
  • Updated: 62 min ago
  • MLS #: 73578495
4
Beds
2
Baths
0
½ Baths
0.52
Acres
2,000
SQFT
$200
$/SQFT
1834
Built
Neighborhood:
Oakham Center
County:
Worcester
Elementary School:
Oakham Center School
Middle School:
Quabbin Regional
High School:
Quabbin Region
Property Description
Antique lovers will delight in this majestic home located just off Oakham Center! Enjoy country living from the porch of this well loved home. Impressive period appointments fill this property with charm & character. Bright spaces abound with a large open concept living & dining room for entertaining. A true country kitchen with abundant cabinets connects to the first floor laundry room with a full wall of built-in storage, access to the composite deck & second staircase. The first floor also features a charming full bath and walk in storage closet off the dining room. Second floor consists of four bedrooms, a second full bath and a sunny office! The walk up attic is spacious for storage needs. Many significant updates include high quality Renewal by Anderson windows, updated roof, septic installed in 2023. Spacious yard and storage shed. Close proximity to town center for enjoying the library, summer bandstand concerts & Agronomy Farm Vineyard. Embrace this charming community and enjoy small town New England! This is truly a special home filled with history and warmth
Exterior Features

Architectural Style Farmhouse Color White Construction Materials Frame Covered Spaces 0 Exterior Features PorchDeck - CompositeStorage Garage YN No Lot Features Gentle Sloping Open Parking YN Yes Parking Features Paved DriveOff Street Parking Total 3 Patio And Porch Features PorchDeck - Composite Property Attached YN No Road Frontage Type Public Roof Shingle Spa YN No Waterfront YN No

Interior Features

Appliances RangeDishwasherRefrigeratorWasherDryer Bedroom2 Features Flooring - Vinyl Bedroom2 Level Second Bedroom3 Features ClosetFlooring - Wood Bedroom3 Level Second Bedroom4 Features Flooring - WoodAttic Access Bedroom4 Level Second Building Area Total 2000 Cooling Window Unit(s) Cooling YN Yes Cooling Zones 0 Dining Room Features Flooring - Hardwood Dining Room Level First Fireplace Features Living RoomBedroom Fireplace YN Yes Fireplaces Total 2 Flooring WoodLaminateHardwoodFlooring - Wood Foundation Details Concrete PerimeterStoneGraniteIrregular Heat Zones 1 Heating Oil Heating YN Yes Interior Features Home OfficeWalk-up Attic Kitchen Features ClosetFlooring - LaminateLighting - Overhead Kitchen Level First Laundry Features Closet/Cabinets - Custom BuiltFlooring - LaminateDeck - ExteriorElectric Dryer HookupWasher HookupFirst Floor Lead Paint Unknown Living Room Features Flooring - Hardwood Living Room Level First Master Bathroom Features No Master Bedroom Features ClosetFlooring - Wood Master Bedroom Level Second Office Features Flooring - Wood Office Level Second Rooms Total 10 Window Features Insulated WindowsStorm Window(s)

Property Features

Association YN No Community Features Conservation AreaHouse of WorshipPublic School Disclosures Listing Agent related to seller. Fireplaces are cappedchimney will require maintenance to use fireplaces. Propane tank fuels gas range. Home Warranty YN No Listing Terms Contract Property Sub Type Single Family Residence Senior Community YN No Sewer Private Sewer Tax Annual Amount 3754 Tax Year 2025 Utilities for Gas Rangefor Electric DryerWasher Hookup Water Source Private Year Built Details Actual Zoning RR

Listing information © 2026 MLS Property Information Network. All information is deemed reliable but should be independently verified.
Listing provided courtesy of Sandra Bosnakis of RE/MAX Vision: 508-842-3000.


The property listing data and information set forth herein were provided to MLS Property Information Network, Inc. from third party sources, including sellers, lessors and public records, and were compiled by MLS Property Information Network, Inc. The property listing data and information are for the personal, non commercial use of consumers having a good faith interest in purchasing or leasing listed properties of the type displayed to them and may not be used for any purpose other than to identify prospective properties which such consumers may have a good faith interest in purchasing or leasing. MLS Property Information Network, Inc. and its subscribers disclaim any and all representations and warranties as to the accuracy of the property listing data and information set forth herein. Data last updated 2026-10-15T22:04:46.83.
 
https://bt-photos.global.ssl.fastly.net/mlspin/1280_boomver_1_73578495_2.jpg https://bt-photos.global.ssl.fastly.net/mlspin/1280_boomver_1_73578495_2.jpg https://bt-photos.global.ssl.fastly.net/mlspin/1280_boomver_1_73578495_2.jpg
Logo
RE/MAX Vantage
77 State Rd
Dartmouth MA, 02747
Listing courtesy of Sandra Bosnakis of RE/MAX Vision.