
Skip To Content

84 Johnson Street

North Andover, MA 01845
  • $1,150,000
  • STATUS: Active
  • MLS #: 73577794
Open House
UPDATED: 55 min ago
$1,150,000
  • 4
    BEDS
  • 0.59
    ACRES
  • 2
    BATHS
  • 1
    1/2 BATHS
  • 2,507
    SQFT
  • $459
    $/SQFT
Neighborhood:
Type:
Single-Family Home
Built:
1974
County:
Area:

School Information

Elementary School:
High School:
Listing courtesy of Cathy Johnson of William Raveis R.E. & Home Services.

Description

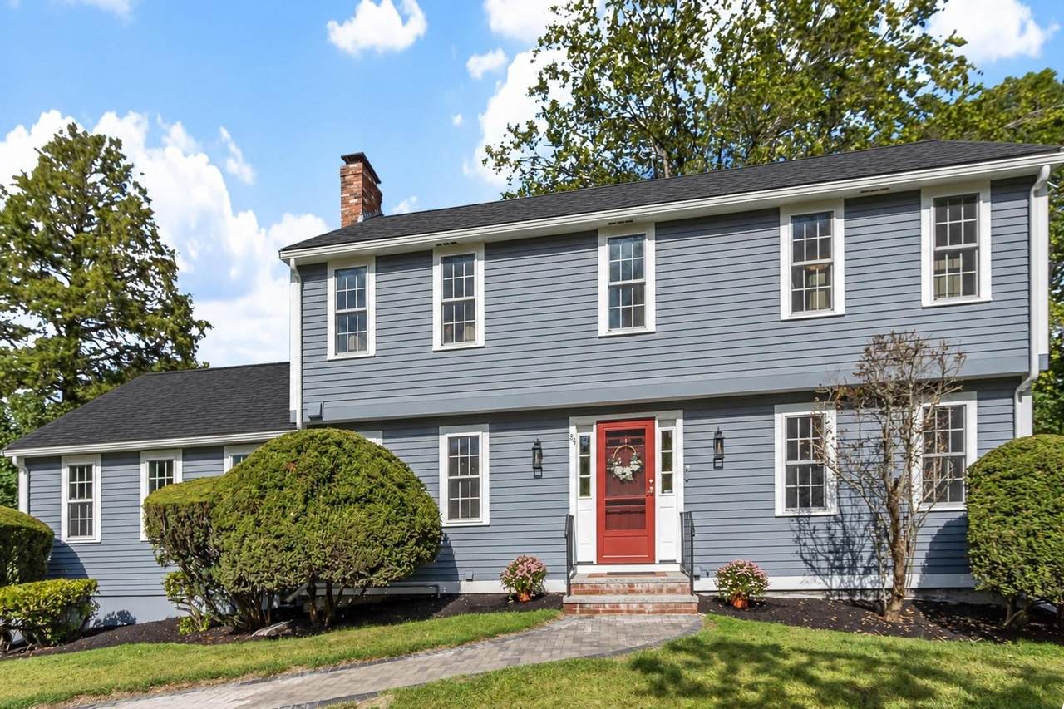
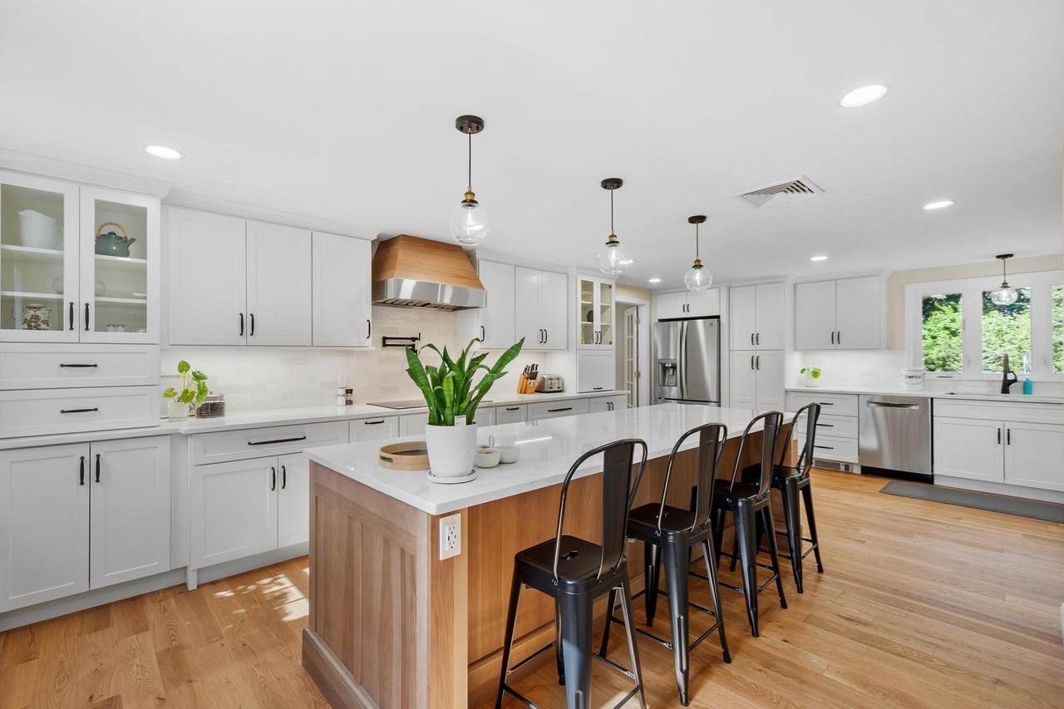
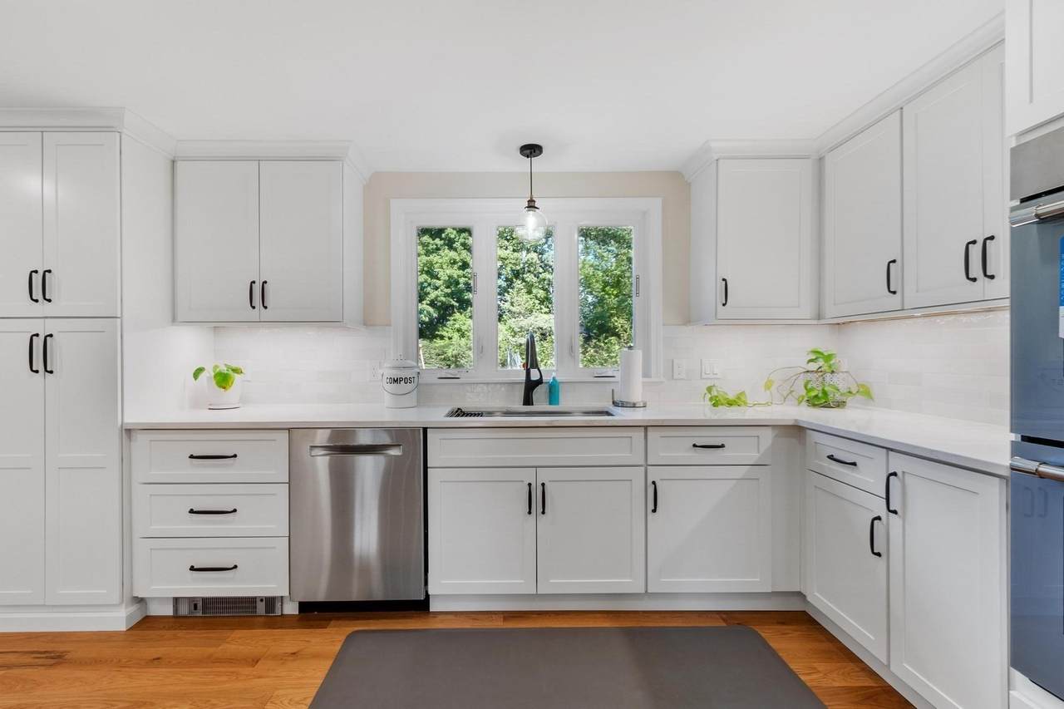
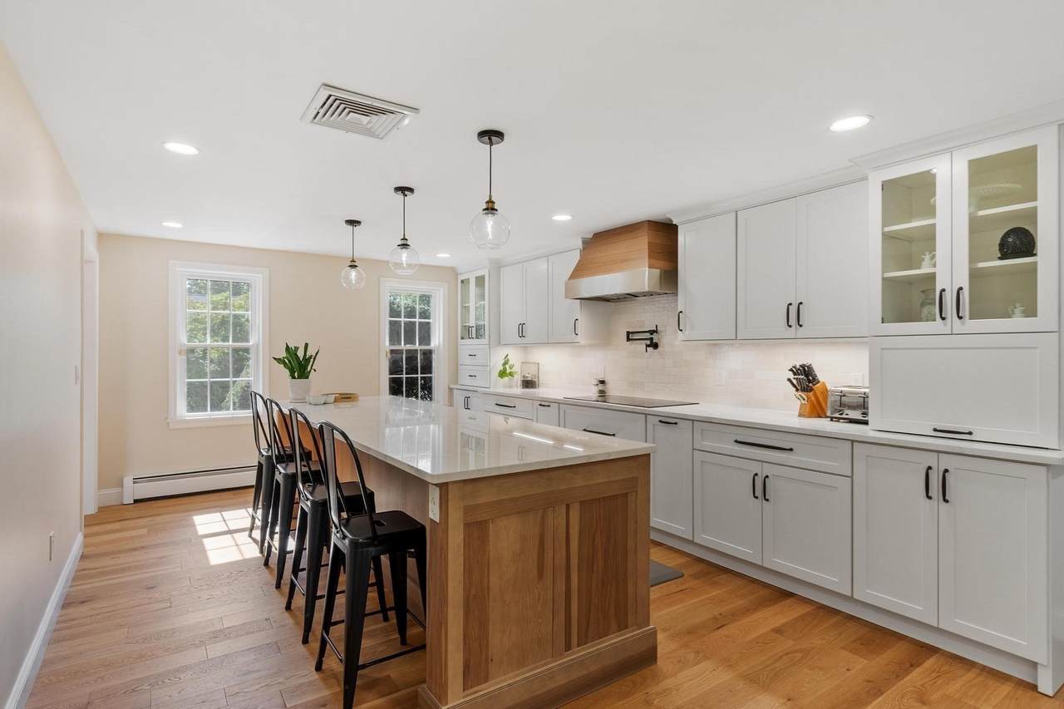
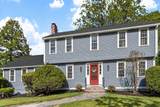
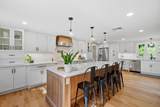
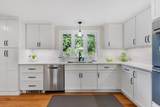
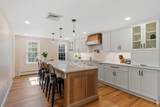
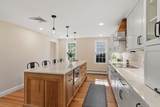
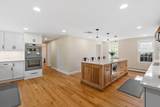
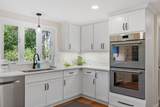
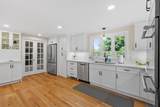
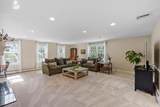
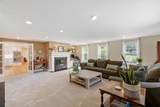
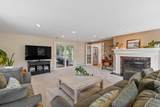
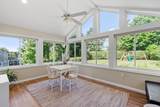
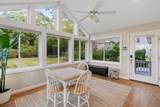
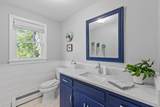
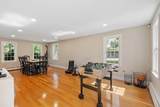
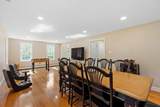
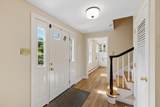
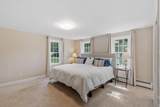
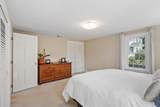
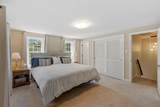
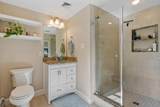
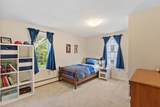
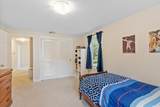
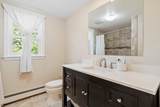
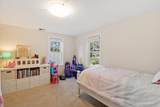
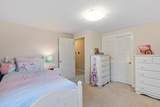
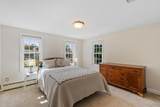
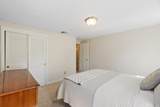
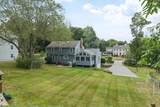
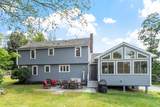
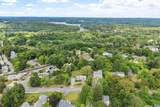
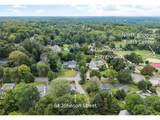
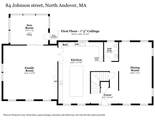
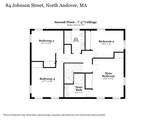
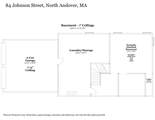
Welcome to 84 Johnson Street! This beautiful 4 bedroom, 2.5 bath Colonial in the historic Old Center been extensively renovated this summer. New custom kitchen, new roof, new Harvey windows new paver walkway and new carpeting in the family room are a few of the recent upgrades to this stunning home. The main level features a front-to-back living room/dining room, plus a kitchen with a 10 foot hickory island, quartz counter tops, tile backsplash, stainless steel appliances, double Thermador ovens, induction range with pot filler, wide-plank engineered wood flooring and recessed, pendant and under-cabinet lighting. This space is perfect both for cooking and entertaining. The large family room has a fireplace and French doors and opens to a 4-season sunroom w/ cathedral ceiling and views of the private backyard and patio. Upstairs, the primary suite offers double closets and updated 3/4 bath. Also on 2nd floor are 3 additional bedrooms and a 3/4 bath. A 2-car attached garage, central AC, updated heating system, Generac generator and basement area which can easily be finished off for additional living space, are additional amenities. This property offers beautiful sunsets from the family room and views of North Parish Church. Drummond Playground and the town Youth Center are a block away. Ice cream, burgers and a café are just down the street. The nearby Town Common, Steven's Coolidge Estate and Weir Hill offer entertainment, educational and recreational activities year around! A quick closing is possible, allowing you to enjoy this spectacular home this holiday season!

Monthly Payment Calculator


The property listing data and information set forth herein were provided to MLS Property Information Network, Inc. from third party sources, including sellers, lessors and public records, and were compiled by MLS Property Information Network, Inc. The property listing data and information are for the personal, non commercial use of consumers having a good faith interest in purchasing or leasing listed properties of the type displayed to them and may not be used for any purpose other than to identify prospective properties which such consumers may have a good faith interest in purchasing or leasing. MLS Property Information Network, Inc. and its subscribers disclaim any and all representations and warranties as to the accuracy of the property listing data and information set forth herein. Data last updated 2026-10-07T17:05:23.693.
www.southcoastrealtors.com/homes/181240160
Print Image

84 Johnson Street North Andover, MA 01845

  • Price: $1,150,000
  • Status: Active
  • On Site: Days
  • Updated: 55 min ago
  • MLS #: 73577794
4
Beds
2
Baths
1
½ Baths
0.59
Acres
2,507
SQFT
$459
$/SQFT
1974
Built
Neighborhood:
Old Center
County:
Essex
Area:
Old Center
Elementary School:
Franklin Elementary
Middle School:
North Andover Middle School
High School:
No Andover High School
Property Description
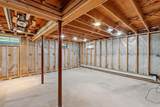
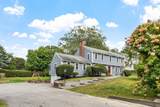
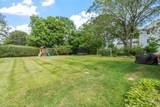
Welcome to 84 Johnson Street! This beautiful 4 bedroom, 2.5 bath Colonial in the historic Old Center been extensively renovated this summer. New custom kitchen, new roof, new Harvey windows new paver walkway and new carpeting in the family room are a few of the recent upgrades to this stunning home. The main level features a front-to-back living room/dining room, plus a kitchen with a 10 foot hickory island, quartz counter tops, tile backsplash, stainless steel appliances, double Thermador ovens, induction range with pot filler, wide-plank engineered wood flooring and recessed, pendant and under-cabinet lighting. This space is perfect both for cooking and entertaining. The large family room has a fireplace and French doors and opens to a 4-season sunroom w/ cathedral ceiling and views of the private backyard and patio. Upstairs, the primary suite offers double closets and updated 3/4 bath. Also on 2nd floor are 3 additional bedrooms and a 3/4 bath. A 2-car attached garage, central AC, updated heating system, Generac generator and basement area which can easily be finished off for additional living space, are additional amenities. This property offers beautiful sunsets from the family room and views of North Parish Church. Drummond Playground and the town Youth Center are a block away. Ice cream, burgers and a café are just down the street. The nearby Town Common, Steven's Coolidge Estate and Weir Hill offer entertainment, educational and recreational activities year around! A quick closing is possible, allowing you to enjoy this spectacular home this holiday season!
Exterior Features

Architectural Style Colonial Attached Garage YN Yes Carport YN No Color Gray Construction Materials Frame Covered Spaces 2 Frontage Length 125.00 Garage YN Yes Lot Features Level Open Parking YN Yes Parking Features UnderGarage Door OpenerPaved DriveOff Street Parking Total 8 Property Attached YN No Road Frontage Type Public Roof Shingle Spa YN No Waterfront Features Lake/Pond1/2 to 1 Mile To Beach Waterfront YN No

Interior Features

Appliances Tankless Water HeaterOvenDishwasherMicrowaveRefrigeratorWasherDryerRange HoodCooktop Basement FullGarage Access Bedroom2 Dimensions Length 11 Bedroom2 Dimensions Width 13 Bedroom2 Features ClosetFlooring - Wall to Wall Carpet Bedroom2 Level Second Bedroom3 Dimensions Length 12 Bedroom3 Dimensions Width 13 Bedroom3 Features ClosetFlooring - Wall to Wall Carpet Bedroom3 Level Second Bedroom4 Dimensions Length 12 Bedroom4 Dimensions Width 13 Bedroom4 Features ClosetFlooring - Wall to Wall Carpet Bedroom4 Level Second Building Area Total 2507 Cooling Central Air Cooling YN Yes Dining Room Dimensions Length 24 Dining Room Dimensions Width 13 Dining Room Features Flooring - WoodRecessed Lighting Dining Room Level First Door Features Insulated Doors Family Room Dimensions Length 21 Family Room Dimensions Width 22 Family Room Features Flooring - Wall to Wall CarpetFrench DoorsRecessed Lighting Family Room Level First Fireplace Features Family Room Fireplace YN Yes Fireplaces Total 1 Flooring WoodTileCarpetEngineered HardwoodFlooring - Vinyl Foundation Details Concrete Perimeter Heating BaseboardNatural Gas Heating YN Yes Interior Features Cathedral Ceiling(s)Ceiling Fan(s)Recessed LightingSun Room Kitchen Dimensions Length 24 Kitchen Dimensions Width 18 Kitchen Features Closet/Cabinets - Custom BuiltDining AreaCountertops - Stone/Granite/SolidCountertops - UpgradedFrench DoorsKitchen IslandCabinets - UpgradedRecessed LightingRemodeledStainless Steel AppliancesPot Filler FaucetLighting - PendantFlooring - Engineered Hardwood Kitchen Level First Laundry Features Electric Dryer HookupWasher HookupIn Basement Lead Paint Unknown Master Bathroom Features Yes Master Bedroom Dimensions Length 15 Master Bedroom Dimensions Width 12 Master Bedroom Features Bathroom - 3/4Flooring - Wall to Wall CarpetCloset - Double Master Bedroom Level Second Rooms Total 8 Window Features Window(s) - PictureInsulated Windows

Property Features

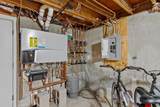
Association YN No Community Features Public TransportationShoppingParkWalk/Jog TrailsConservation AreaHighway AccessHouse of WorshipPrivate SchoolPublic SchoolT-StationUniversity Disclosures New roof was done on 9/21/26. Basement is framed and has heatelectric and is roughed for plumbing for potential additional living space. Public record reflects square footage of 3177 which includes previously finished space in LL. Electric Circuit Breakers Exclusions See Attached Inclusion/Exclusion Sheet. Green Energy Efficient Thermostat Home Warranty YN No Property Sub Type Single Family Residence Senior Community YN No Sewer Public Sewer Tax Annual Amount 9365 Tax Year 2026 Water Source Public Year Built Details Actual Zoning R3

Listing information © 2026 MLS Property Information Network. All information is deemed reliable but should be independently verified.
Listing provided courtesy of Cathy Johnson of William Raveis R.E. & Home Services: 978-475-5100.


The property listing data and information set forth herein were provided to MLS Property Information Network, Inc. from third party sources, including sellers, lessors and public records, and were compiled by MLS Property Information Network, Inc. The property listing data and information are for the personal, non commercial use of consumers having a good faith interest in purchasing or leasing listed properties of the type displayed to them and may not be used for any purpose other than to identify prospective properties which such consumers may have a good faith interest in purchasing or leasing. MLS Property Information Network, Inc. and its subscribers disclaim any and all representations and warranties as to the accuracy of the property listing data and information set forth herein. Data last updated 2026-10-07T17:05:23.693.
 
https://bt-photos.global.ssl.fastly.net/mlspin/1280_boomver_2_73577794_2.jpg https://bt-photos.global.ssl.fastly.net/mlspin/1280_boomver_2_73577794_2.jpg https://bt-photos.global.ssl.fastly.net/mlspin/1280_boomver_2_73577794_2.jpg
Logo
RE/MAX Vantage
77 State Rd
Dartmouth MA, 02747
Listing courtesy of Cathy Johnson of William Raveis R.E. & Home Services.