







Skip To Content

84 Chester Rd

Blandford, MA 01008
  • $544,000
  • STATUS: Active
  • MLS #: 73580237
Open House
UPDATED: 31 min ago
$544,000
  • 3
    BEDS
  • 4.96
    ACRES
  • 2
    BATHS
  • 0
    1/2 BATHS
  • 2,980
    SQFT
  • $183
    $/SQFT
Type:
Single-Family Home
Built:
1981
County:

School Ratings & Info

Listing courtesy of Terry Hooper of Park Square Realty.

Description

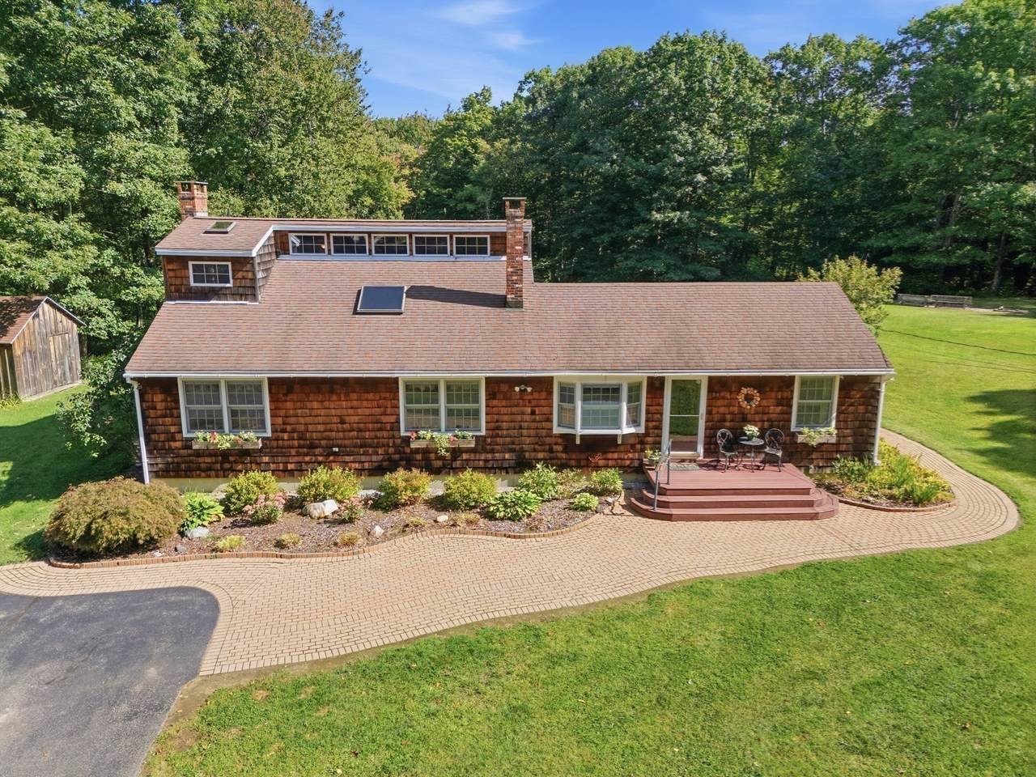
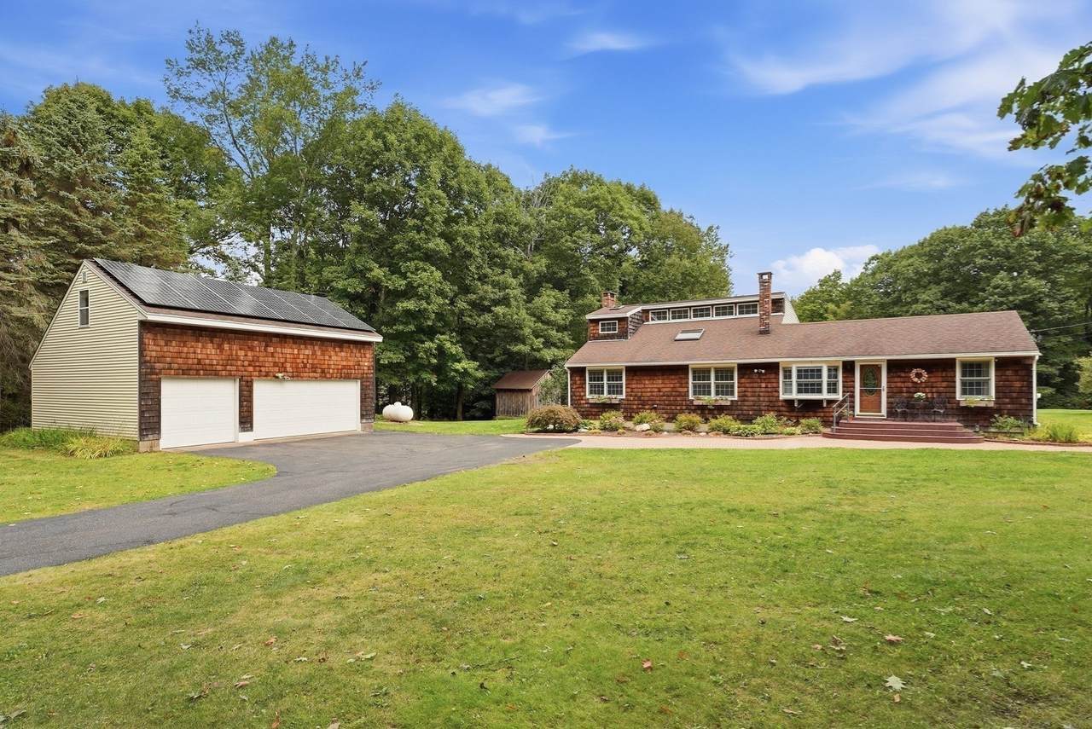
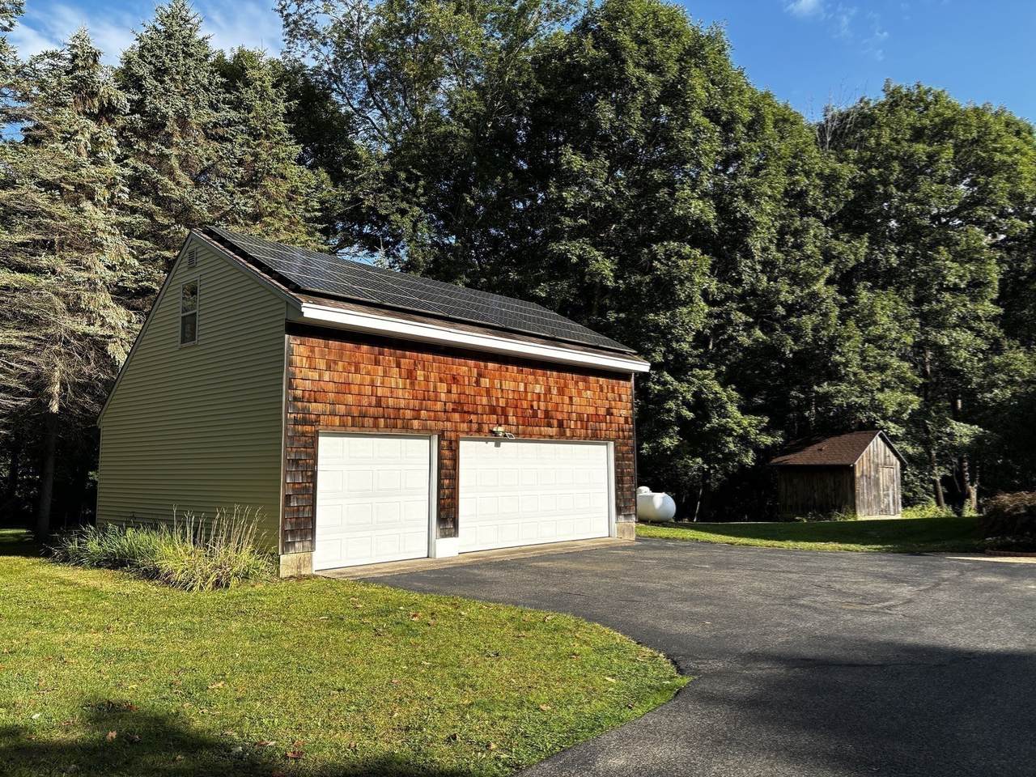
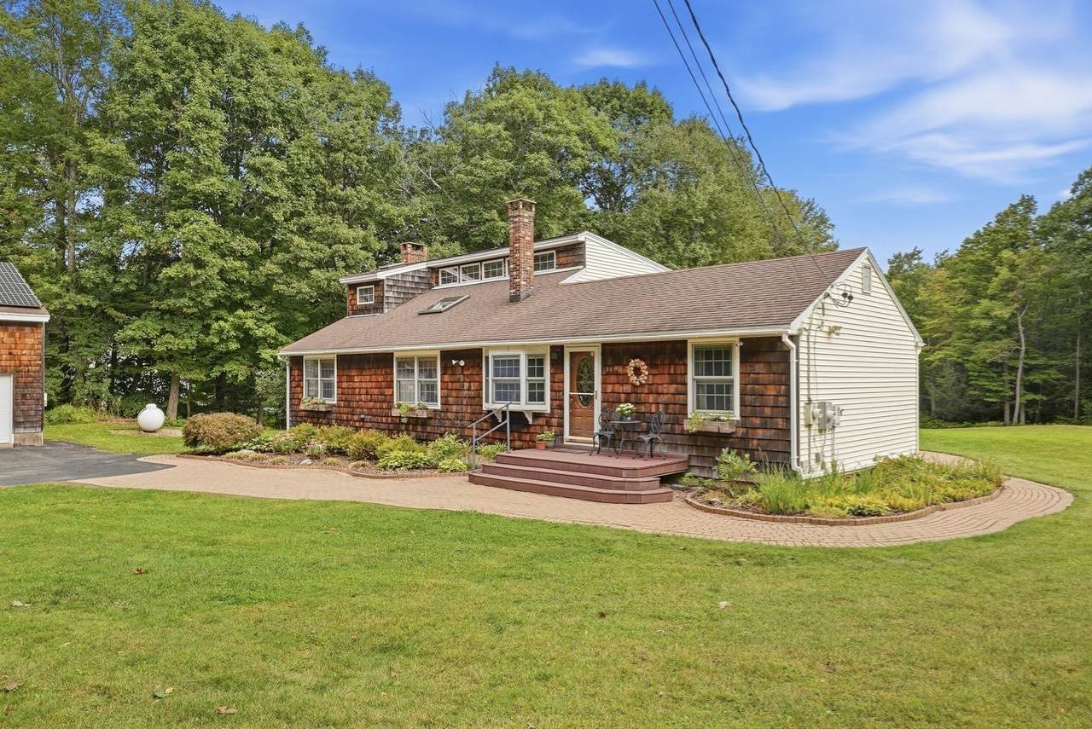
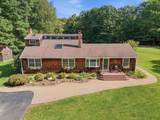
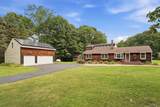
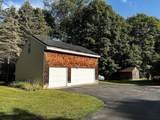
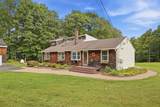
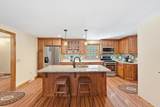
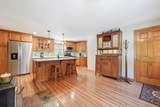
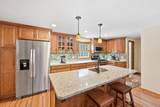
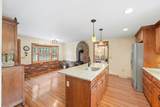
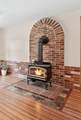
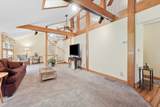
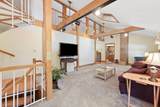
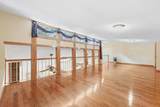
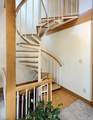
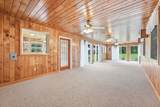
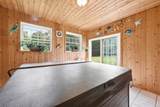
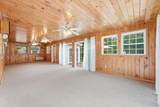
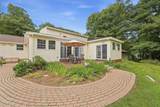
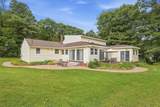
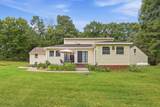
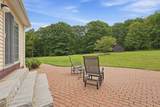
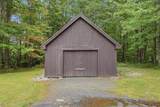
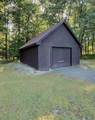
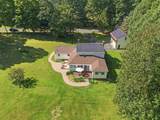
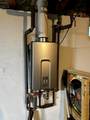
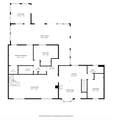
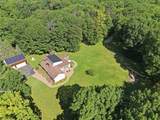
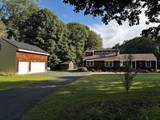
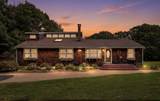
HOMESTEADERS and HORESELOVERS here is your Dream Home! Comfortable Country Living on almost 5 acres, less than 10 miles from city amenities. A mountain top Modern RANCH: kitchen w/ Granite counters & Island, a Wood Stove in the dining area w/ Bay Wndow, Skylights and Beamed Ceiling in the living room, and sunny Loft with endless uses. The rear Addition: an L-shaped Family Room with Sliders stepping out to the backyard, Patio, & Deck, has a wonderful unexpected BONUS~ an Indoor HotTub! There's a basement with a "game room" complete with a drink refrigerator then a spiral staircase leading up to the LR. This thoughtful, unique floor plan easily lends itself to private relaxation or hosting social events. Additionally, a 3 bay Garage with heated, 500 sq ft workshop above is perfect for the hobbyist or tradesman. Equipped with a whole house Generator for back-up Power and the 2 WoodStoves for dependable Heat ~ this Efficient Home is prepared for any weather ! ! There's a sturdy Wood Barn to store equipment or house livestock, along with a handy, garden shed. Newer Pella windows, architectural Roof, added insulation, and attention to detail throughout ~ will leave you impressed by this stunning property. The Well pump/tank is new, as is the on-demand propane Water Heater ~ w/ NO Electric Bills thanks to the solar panel array on the Garage roof! So much to notice and appreciate~

Monthly Payment Calculator


The property listing data and information set forth herein were provided to MLS Property Information Network, Inc. from third party sources, including sellers, lessors and public records, and were compiled by MLS Property Information Network, Inc. The property listing data and information are for the personal, non commercial use of consumers having a good faith interest in purchasing or leasing listed properties of the type displayed to them and may not be used for any purpose other than to identify prospective properties which such consumers may have a good faith interest in purchasing or leasing. MLS Property Information Network, Inc. and its subscribers disclaim any and all representations and warranties as to the accuracy of the property listing data and information set forth herein. Data last updated 2026-10-15T22:04:46.83.
www.southcoastrealtors.com/homes/181403133
Print Image

84 Chester Rd Blandford, MA 01008

  • Price: $544,000
  • Status: Active
  • On Site: Days
  • Updated: 31 min ago
  • MLS #: 73580237
3
Beds
2
Baths
0
½ Baths
4.96
Acres
2,980
SQFT
$183
$/SQFT
1981
Built
County:
Hampden
Property Description
HOMESTEADERS and HORESELOVERS here is your Dream Home! Comfortable Country Living on almost 5 acres, less than 10 miles from city amenities. A mountain top Modern RANCH: kitchen w/ Granite counters & Island, a Wood Stove in the dining area w/ Bay Wndow, Skylights and Beamed Ceiling in the living room, and sunny Loft with endless uses. The rear Addition: an L-shaped Family Room with Sliders stepping out to the backyard, Patio, & Deck, has a wonderful unexpected BONUS~ an Indoor HotTub! There's a basement with a "game room" complete with a drink refrigerator then a spiral staircase leading up to the LR. This thoughtful, unique floor plan easily lends itself to private relaxation or hosting social events. Additionally, a 3 bay Garage with heated, 500 sq ft workshop above is perfect for the hobbyist or tradesman. Equipped with a whole house Generator for back-up Power and the 2 WoodStoves for dependable Heat ~ this Efficient Home is prepared for any weather ! ! There's a sturdy Wood Barn to store equipment or house livestock, along with a handy, garden shed. Newer Pella windows, architectural Roof, added insulation, and attention to detail throughout ~ will leave you impressed by this stunning property. The Well pump/tank is new, as is the on-demand propane Water Heater ~ w/ NO Electric Bills thanks to the solar panel array on the Garage roof! So much to notice and appreciate~
Exterior Features

Architectural Style ContemporaryRanch Attached Garage YN No Carport YN No Color brown/tan Construction Materials Frame Covered Spaces 3 Exterior Features Deck - CompositePatioRain GuttersStorageBarn/StableProfessional LandscapingGardenHorses PermittedStone Wall Frontage Length 233.00 Garage YN Yes Lot Features ClearedLevel Open Parking YN Yes Other Structures Barn/Stable Parking Features DetachedGarage Door OpenerHeated GarageWorkshop in GarageGarage Faces SidePaved DriveOff StreetPaved Parking Total 8 Patio And Porch Features Deck - CompositePatio Property Attached YN No Road Frontage Type Public Road Responsibility Public Maintained Road Road Surface Type Paved Roof ShingleRubber Spa Features Hot Tub / Spa Spa YN No Waterfront YN No

Interior Features

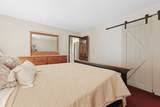
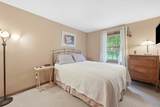
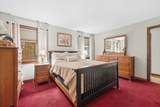
Appliances Water HeaterTankless Water HeaterRangeDishwasherMicrowaveRefrigeratorFreezerWasherDryerWine Refrigerator Basement FullPartially FinishedInterior EntryBulkhead Bedroom2 Features ClosetFlooring - Wall to Wall Carpet Bedroom2 Level First Bedroom3 Features ClosetFlooring - Wall to Wall Carpet Bedroom3 Level First Building Area Total 2980 Cooling Central AirActive Solar Cooling YN Yes Dining Room Features Wood / Coal / Pellet StoveFlooring - HardwoodWindow(s) - Bay/Bow/BoxOpen FloorplanRemodeled Dining Room Level First Door Features Insulated DoorsStorm Door(s) Family Room Features Ceiling Fan(s)Flooring - Wall to Wall CarpetExterior AccessOpen FloorplanSlider Family Room Level MainFirst Fireplace Features Wood / Coal / Pellet Stove Fireplace YN Yes Fireplaces Total 1 Flooring TileCarpetBambooHardwoodConcrete Foundation Details Concrete PerimeterIrregular Heating Forced AirPropaneWood Stove Heating YN Yes Interior Features Vaulted Ceiling(s)Cedar Closet(s)Open FloorplanCeiling Fan(s)Game RoomLoftSauna/Steam/Hot TubHigh Speed Internet Kitchen Features Flooring - Stone/Ceramic TileDining AreaCountertops - Stone/Granite/SolidKitchen IslandCabinets - UpgradedCountry KitchenLighting - Pendant Kitchen Level First Laundry Features Gas Dryer HookupSinkIn Basement Lead Paint Unknown Living Room Features Ceiling Fan(s)Beamed CeilingsVaulted Ceiling(s)Flooring - Wall to Wall Carpet Living Room Level First Master Bedroom Features Walk-In Closet(s)Flooring - Wall to Wall Carpet Master Bedroom Level First Rooms Total 9 Window Features Insulated Windows

Property Features

Association YN No Community Features ParkGolfConservation AreaHouse of Worship Disclosures SOLAR PANELS are owned and will transfer with the propertyas does the 500 gallon seller owned Propane Tank. The Refrigerator in the rec room & Chest Freezer in the basement will remain for Buyers' enjoyment. Electric Generator200+ Amp ServiceNet Meter Exclusions Property Is On 4.96 Ac/ The Original 14 Acre Lot Changed ~ (9 Acres Was Sold) Green Energy Efficient Thermostat Home Warranty YN No Horse YN Yes Property Sub Type Single Family Residence Security Features Security System Senior Community YN No Sewer Private Sewer Tax Annual Amount 4799 Tax Year 2025 Utilities for Gas Rangefor Gas Dryer Water Source Private Year Built Details ActualRenovated Since Year Round Yes Zoning 1

Listing information © 2026 MLS Property Information Network. All information is deemed reliable but should be independently verified.
Listing provided courtesy of Terry Hooper of Park Square Realty: 413-568-9226.


The property listing data and information set forth herein were provided to MLS Property Information Network, Inc. from third party sources, including sellers, lessors and public records, and were compiled by MLS Property Information Network, Inc. The property listing data and information are for the personal, non commercial use of consumers having a good faith interest in purchasing or leasing listed properties of the type displayed to them and may not be used for any purpose other than to identify prospective properties which such consumers may have a good faith interest in purchasing or leasing. MLS Property Information Network, Inc. and its subscribers disclaim any and all representations and warranties as to the accuracy of the property listing data and information set forth herein. Data last updated 2026-10-15T22:04:46.83.
 
https://bt-photos.global.ssl.fastly.net/mlspin/1280_boomver_2_73580237_2.jpg https://bt-photos.global.ssl.fastly.net/mlspin/1280_boomver_2_73580237_2.jpg https://bt-photos.global.ssl.fastly.net/mlspin/1280_boomver_2_73580237_2.jpg
Logo
RE/MAX Vantage
77 State Rd
Dartmouth MA, 02747
Listing courtesy of Terry Hooper of Park Square Realty.