Skip To Content

829 Chestnut

Newton, MA 02468
  • $1,849,000
  • STATUS: Active
  • MLS #: 73577097
UPDATED: 21 min ago
$1,849,000
  • 5
    BEDS
  • 0.34
    ACRES
  • 4
    BATHS
  • 1
    1/2 BATHS
  • 4,424
    SQFT
  • $418
    $/SQFT
Neighborhood:
Type:
Single-Family Home
Built:
1910
County:

School Information

Elementary School:
Middle School:
High School:
Listing courtesy of Lisa Keshet of Engel & Volkers Newton.

Description

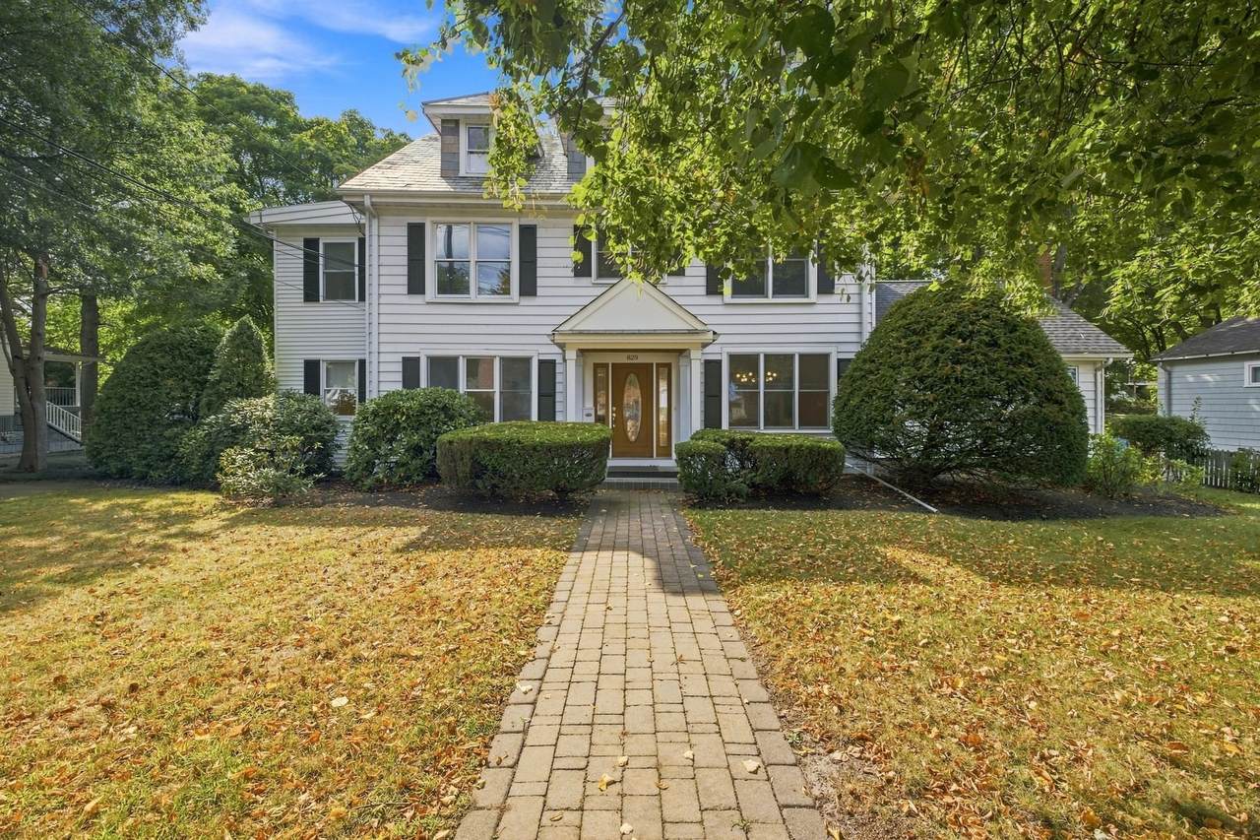
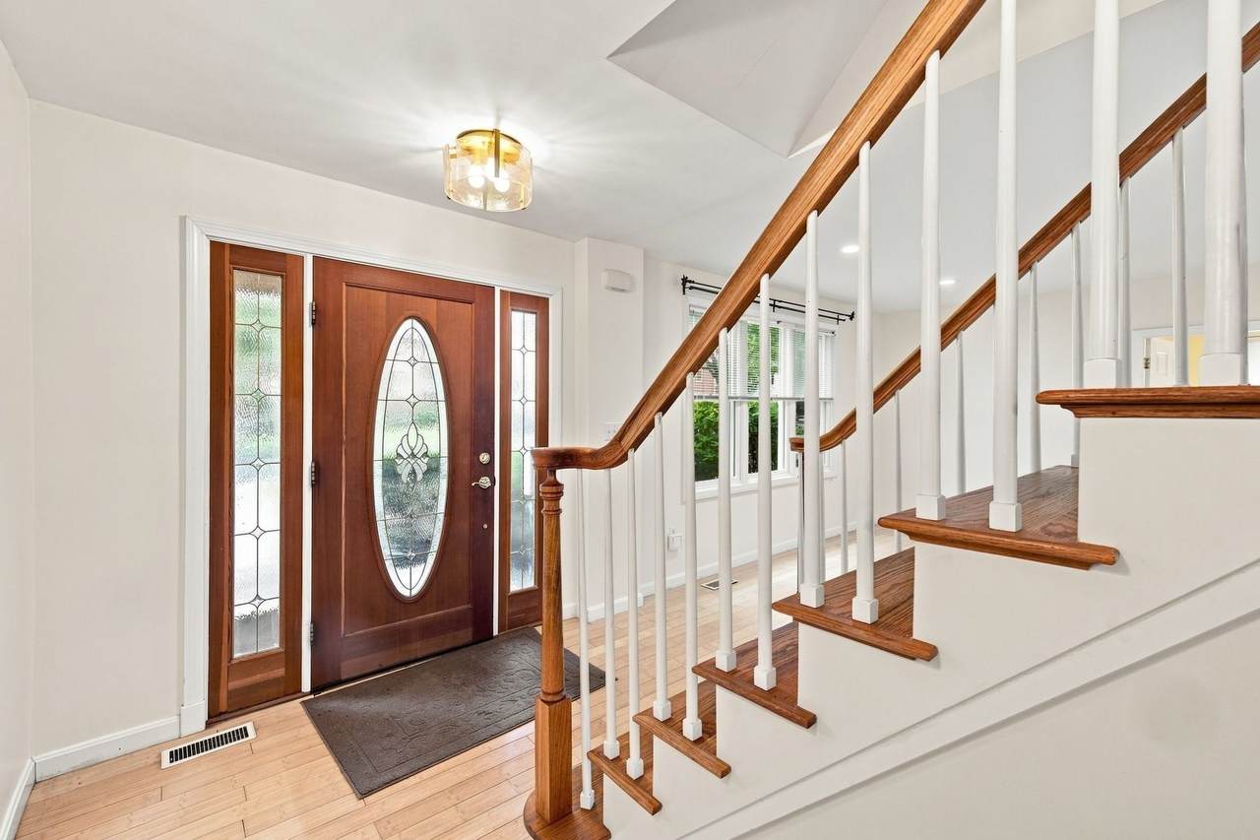
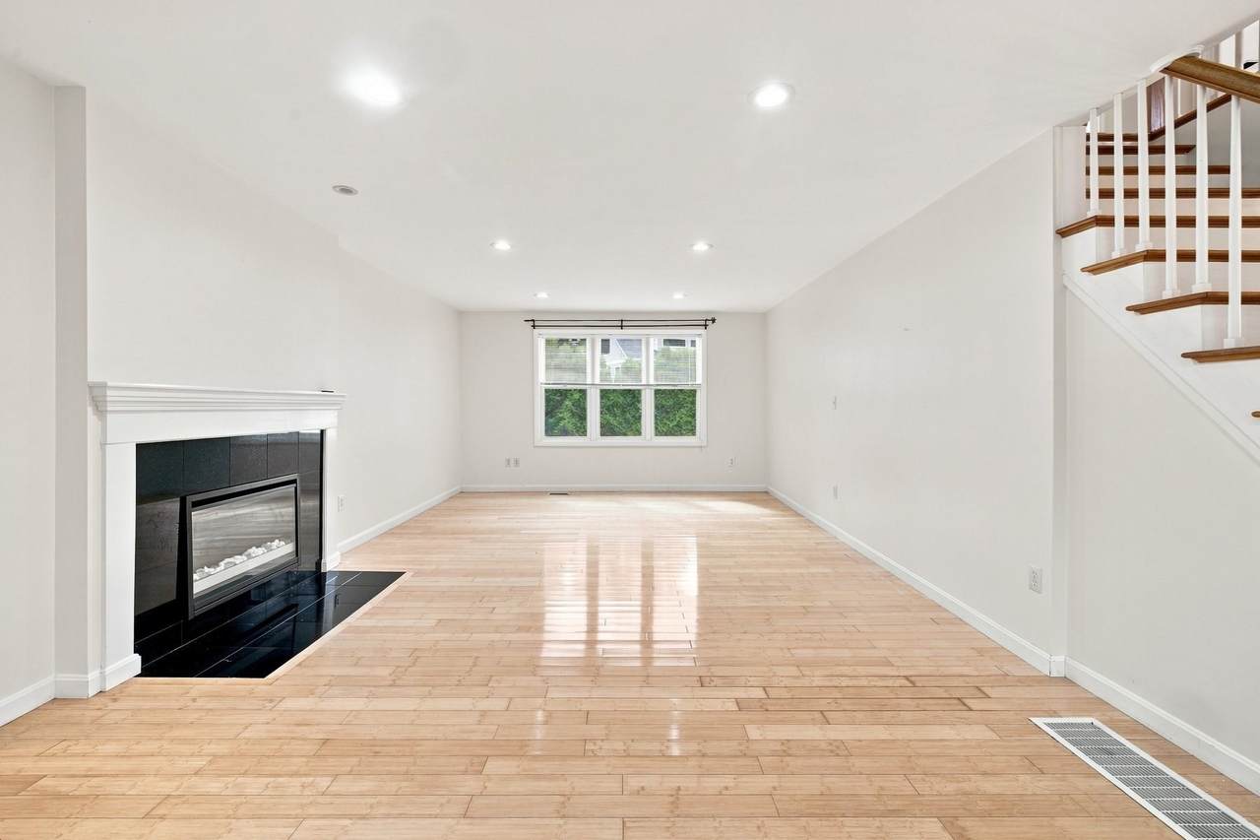
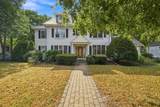
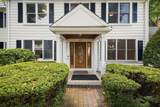
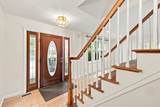
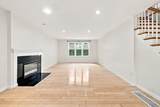
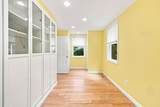
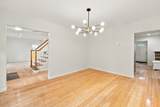
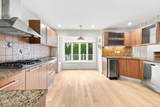
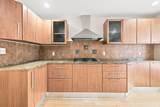
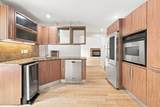
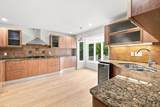
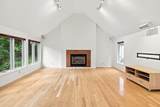
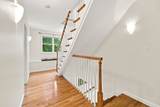
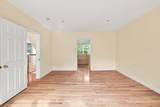
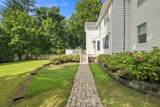
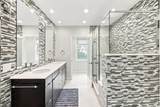
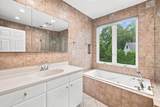
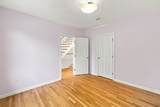
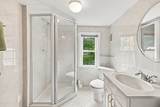
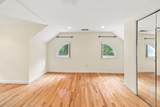
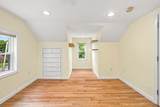
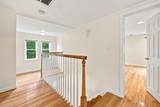
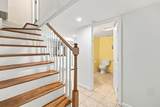
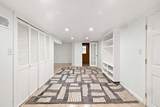
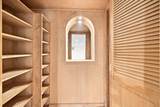
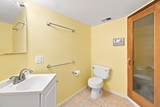
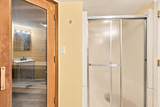
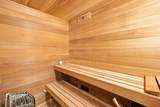
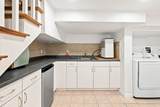
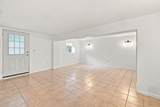
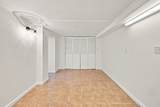
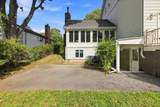
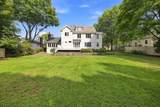
Well-maintained center colonial home with a wonderful yard located in a prime Waban (Newton) neighborhood. Light-filled first floor with a Great Room and fireplace (gas), dining room, living room with fireplace (electric), study, and powder room. An updated eat-in kitchen completes the first floor. The primary bedroom on the second floor is expansive with an en-suite updated full bathroom. The second floor includes another full bathroom with two additional bedrooms. The third floor has ample ceiling height, a full bathroom and two additional bedrooms. There is central air conditioning throughout the home and a finished lower level with three bonus rooms, a sauna, full bathroom, and a laundry area with sink. The lower level provides easy access to the large backyard. The home is approximately .7 miles to the quaint Waban Village where you'll find the Waban Library, Waban shops, and the Green Line T stop (train) to the Longwood Medical Center and downtown Boston.

Monthly Payment Calculator


The property listing data and information set forth herein were provided to MLS Property Information Network, Inc. from third party sources, including sellers, lessors and public records, and were compiled by MLS Property Information Network, Inc. The property listing data and information are for the personal, non commercial use of consumers having a good faith interest in purchasing or leasing listed properties of the type displayed to them and may not be used for any purpose other than to identify prospective properties which such consumers may have a good faith interest in purchasing or leasing. MLS Property Information Network, Inc. and its subscribers disclaim any and all representations and warranties as to the accuracy of the property listing data and information set forth herein. Data last updated 2026-10-07T15:04:39.773.
www.southcoastrealtors.com/homes/181203205
Print Image

829 Chestnut Newton, MA 02468

  • Price: $1,849,000
  • Status: Active
  • On Site: Days
  • Updated: 21 min ago
  • MLS #: 73577097
5
Beds
4
Baths
1
½ Baths
0.34
Acres
4,424
SQFT
$418
$/SQFT
1910
Built
Neighborhood:
Waban
County:
Middlesex
Elementary School:
Angier
Middle School:
Brown
High School:
Newton South
Property Description
Well-maintained center colonial home with a wonderful yard located in a prime Waban (Newton) neighborhood. Light-filled first floor with a Great Room and fireplace (gas), dining room, living room with fireplace (electric), study, and powder room. An updated eat-in kitchen completes the first floor. The primary bedroom on the second floor is expansive with an en-suite updated full bathroom. The second floor includes another full bathroom with two additional bedrooms. The third floor has ample ceiling height, a full bathroom and two additional bedrooms. There is central air conditioning throughout the home and a finished lower level with three bonus rooms, a sauna, full bathroom, and a laundry area with sink. The lower level provides easy access to the large backyard. The home is approximately .7 miles to the quaint Waban Village where you'll find the Waban Library, Waban shops, and the Green Line T stop (train) to the Longwood Medical Center and downtown Boston.
Exterior Features

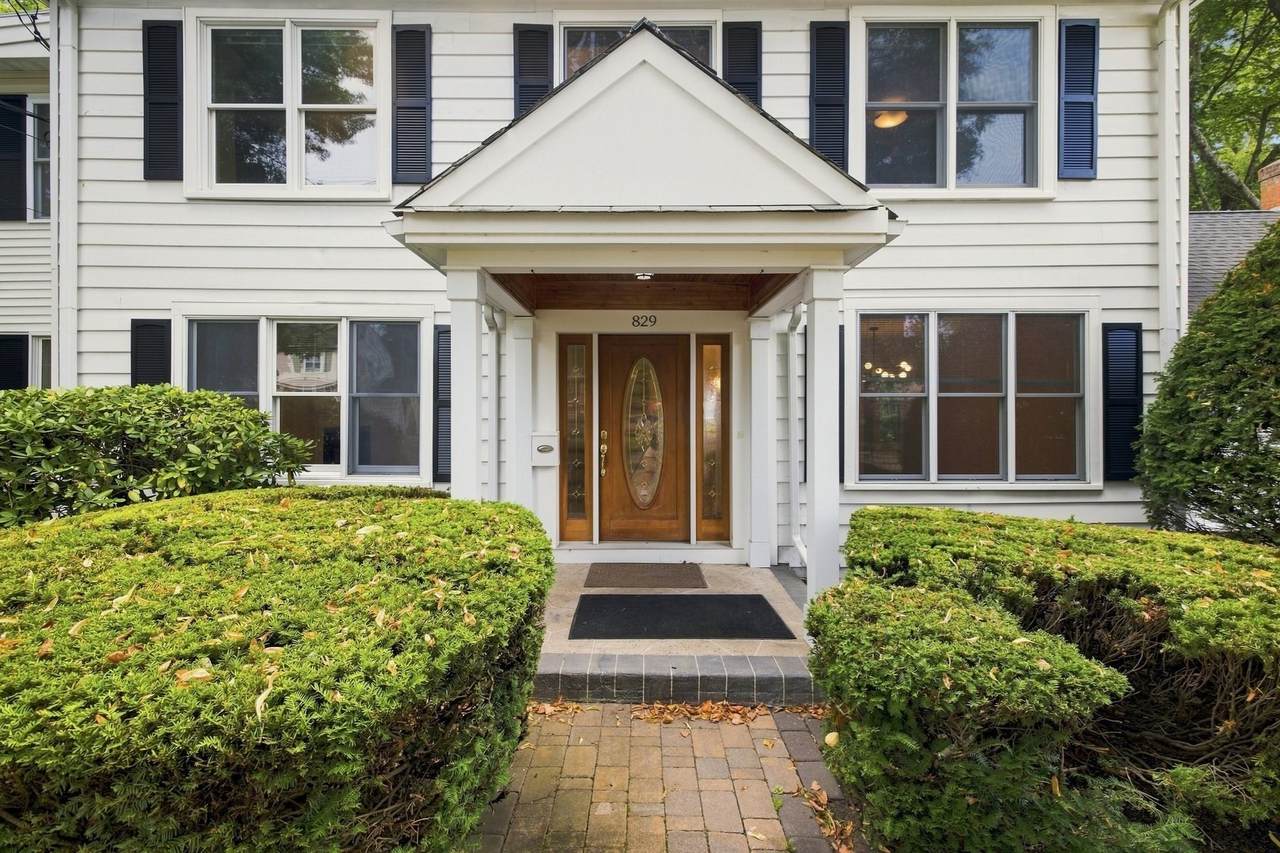
Architectural Style Colonial Color White Covered Spaces 0 Garage YN No Lot Features Level Parking Features Off Street Parking Total 4 Property Attached YN No Road Frontage Type Public Roof Slate Spa YN No Waterfront YN No

Interior Features

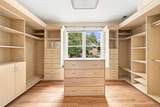
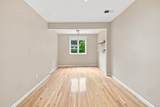
Appliances Gas Water HeaterOvenDishwasherDisposalMicrowaveRangeRefrigeratorFreezerWasherDryerWine Refrigerator Basement FullFinishedWalk-Out AccessInterior Entry Bedroom2 Dimensions Length 9 Bedroom2 Dimensions Width 19 Bedroom2 Features Flooring - Wood Bedroom2 Level Second Bedroom3 Dimensions Length 11 Bedroom3 Dimensions Width 11 Bedroom3 Features Flooring - Wood Bedroom3 Level Second Bedroom4 Dimensions Length 13 Bedroom4 Dimensions Width 19 Bedroom4 Features Flooring - Wood Bedroom4 Level Third Bedroom5 Dimensions Length 11 Bedroom5 Dimensions Width 16 Bedroom5 Features Flooring - Wood Bedroom5 Level Third Building Area Total 4424 Cooling Central Air Cooling YN Yes Cooling Zones 2 Dining Room Dimensions Length 11 Dining Room Dimensions Width 14 Dining Room Features Flooring - Wood Dining Room Level First Family Room Dimensions Length 19 Family Room Dimensions Width 19 Family Room Features Cathedral Ceiling(s)Flooring - Wood Family Room Level First Fireplace Features Family RoomLiving Room Fireplace YN Yes Fireplaces Total 2 Flooring WoodTileFlooring - Stone/Ceramic TileFlooring - Wood Foundation Details Stone Heat Zones 2 Heating CentralForced AirNatural Gas Heating YN Yes Interior Features Bathroom - FullBathroom - With Shower StallCloset/Cabinets - Custom BuiltRecessed LightingSteam / SaunaClosetBathroomStudyBonus RoomSauna/Steam/Hot Tub Kitchen Dimensions Length 20 Kitchen Dimensions Width 18 Kitchen Features Flooring - WoodCountertops - Stone/Granite/SolidWine ChillerGas Stove Kitchen Level First Laundry Dimensions 17X15 Laundry Features Flooring - Stone/Ceramic TileCabinets - UpgradedSinkIn Basement Lead Paint Unknown Living Room Dimensions Length 13 Living Room Dimensions Width 17 Living Room Features Flooring - Wood Living Room Level First Master Bathroom Features Yes Master Bedroom Dimensions Length 13 Master Bedroom Dimensions Width 16 Master Bedroom Features Bathroom - 3/4Walk-In Closet(s)Flooring - MarbleDouble Vanity Master Bedroom Level Second Rooms Total 10 Window Features Insulated WindowsStorm Window(s)

Property Features

Association YN No Community Features Public TransportationShoppingPoolTennis Court(s)ParkWalk/Jog TrailsMedical FacilityHighway AccessHouse of WorshipPublic SchoolT-Station Electric 220 Volts Home Warranty YN No Property Sub Type Single Family Residence Senior Community YN No Sewer Public Sewer Tax Annual Amount 16974.4 Tax Year 2026 Water Source Public Year Built Details Actual Zoning SR2

Listing information © 2026 MLS Property Information Network. All information is deemed reliable but should be independently verified.
Listing provided courtesy of Lisa Keshet of Engel & Volkers Newton: 617-936-4194.


The property listing data and information set forth herein were provided to MLS Property Information Network, Inc. from third party sources, including sellers, lessors and public records, and were compiled by MLS Property Information Network, Inc. The property listing data and information are for the personal, non commercial use of consumers having a good faith interest in purchasing or leasing listed properties of the type displayed to them and may not be used for any purpose other than to identify prospective properties which such consumers may have a good faith interest in purchasing or leasing. MLS Property Information Network, Inc. and its subscribers disclaim any and all representations and warranties as to the accuracy of the property listing data and information set forth herein. Data last updated 2026-10-07T15:04:39.773.
 
https://bt-photos.global.ssl.fastly.net/mlspin/1280_boomver_1_73577097_2.jpg https://bt-photos.global.ssl.fastly.net/mlspin/1280_boomver_1_73577097_2.jpg https://bt-photos.global.ssl.fastly.net/mlspin/1280_boomver_1_73577097_2.jpg
Logo
RE/MAX Vantage
77 State Rd
Dartmouth MA, 02747
Listing courtesy of Lisa Keshet of Engel & Volkers Newton.