




Skip To Content

821 W Falmouth Hwy

Falmouth, MA 02540
  • $1,199,000
  • STATUS: Active
  • MLS #: 73580483
UPDATED: 31 min ago
$1,199,000
  • 3
    BEDS
  • 2.2
    ACRES
  • 3
    BATHS
  • 0
    1/2 BATHS
  • 2,862
    SQFT
  • $419
    $/SQFT
Neighborhood:
Type:
Single-Family Home
Built:
1984
County:

School Ratings & Info

Listing courtesy of Priscilla Geraghty of Rand Atlantic, Inc..

Description

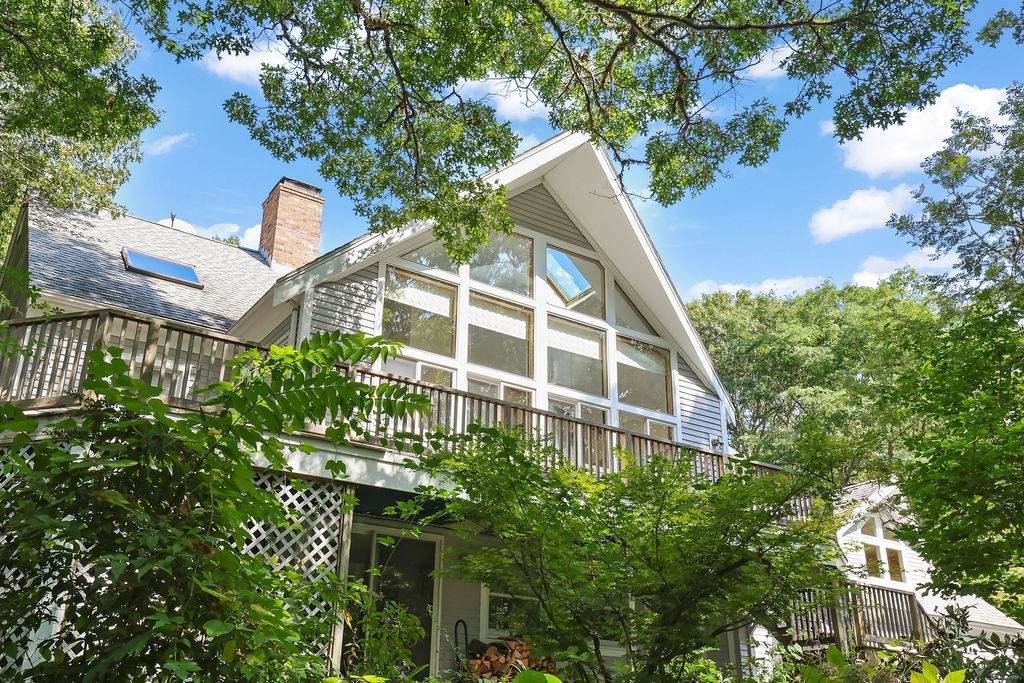
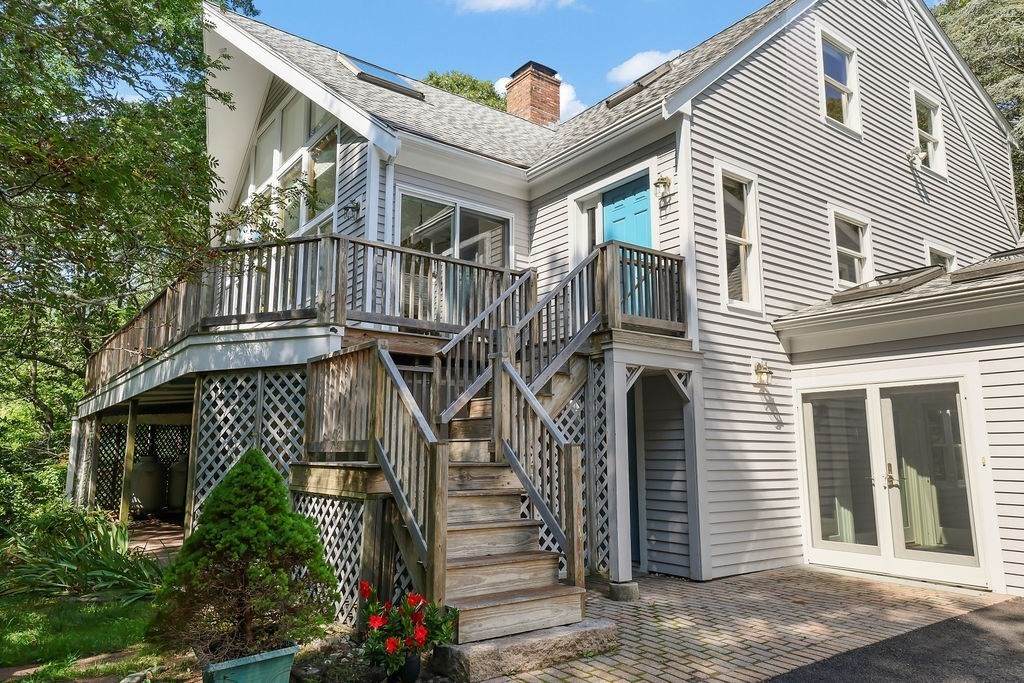
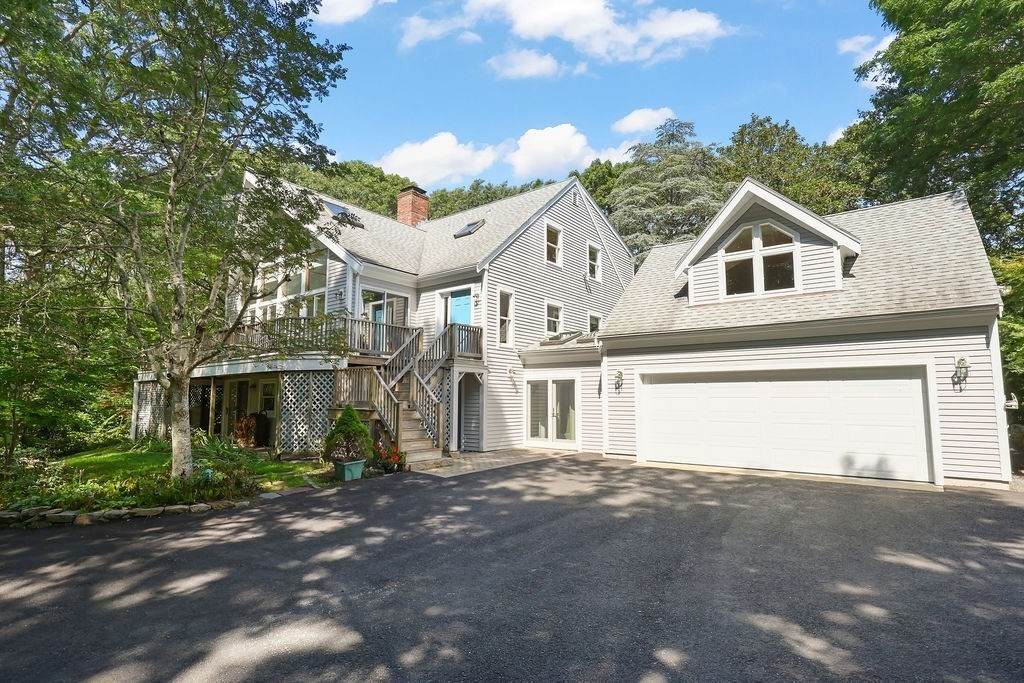
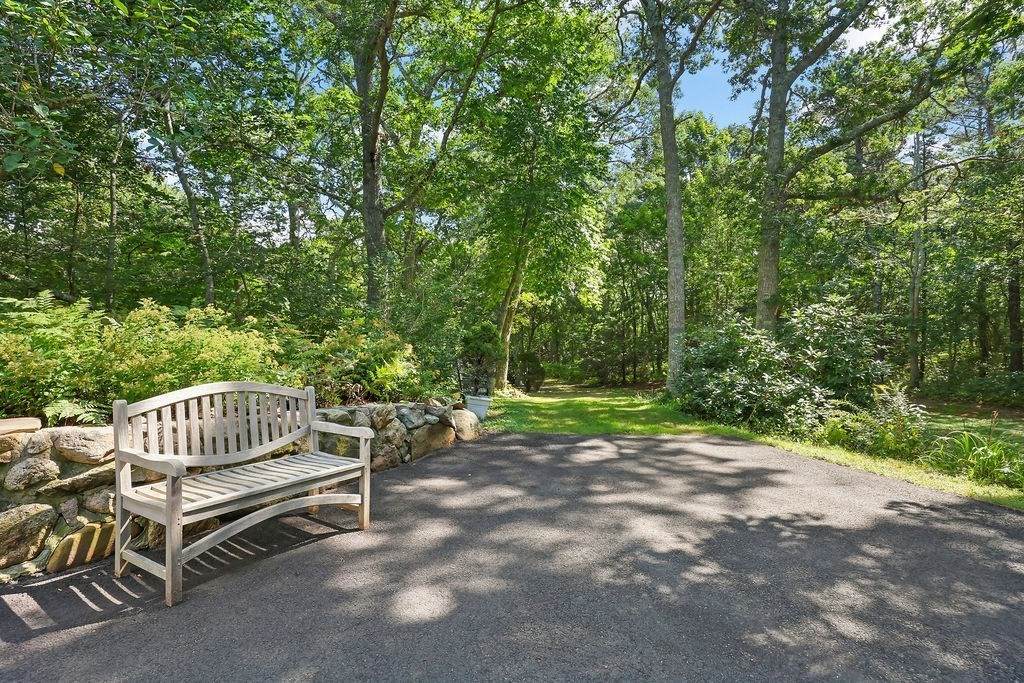
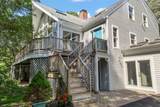
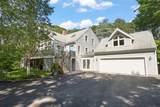
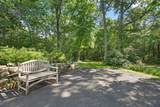
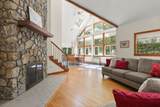
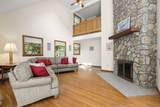
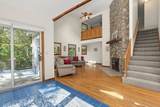
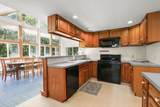
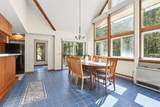
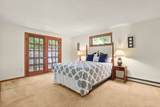
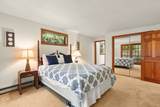
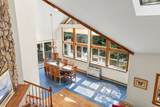
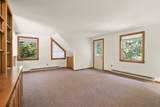
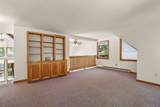
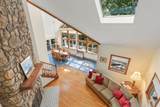
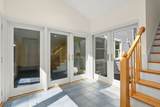
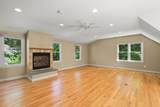
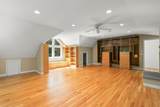
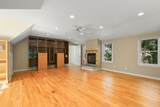
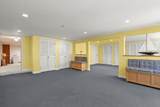
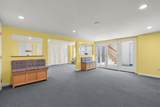
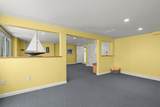
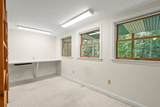
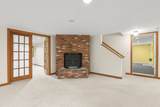
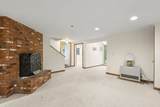
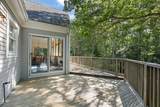
Set on over two private acres at the end of a classic stone-walled, landscaped driveway, this contemporary home offers exceptional privacy while remaining less than a mile from the village center, bike path, and West Falmouth Harbor, and just a short distance from Chappaquoit Beach. Designed to maximize natural light and views of the surrounding woods, the property features architectural walls of south-facing windows, a living room with soaring cathedral ceilings, hardwood floors and an impressive 20-foot stone fireplace. There is plenty of living space for extended family and friends with the 3 bedrooms and 3 full bathrooms, flexible extra rooms suitable for home office, studio, or entertainment space and the spectacular room over the attached two-car garage, complete with a gas fireplace, hardwood floors and built-in bookcases. Take a break from work and meander through the grounds, entertain on the decks or enjoy the gardens. This unique property perfectly combines modern living with the peaceful environment and the history of West Falmouth Village.

Monthly Payment Calculator


The property listing data and information set forth herein were provided to MLS Property Information Network, Inc. from third party sources, including sellers, lessors and public records, and were compiled by MLS Property Information Network, Inc. The property listing data and information are for the personal, non commercial use of consumers having a good faith interest in purchasing or leasing listed properties of the type displayed to them and may not be used for any purpose other than to identify prospective properties which such consumers may have a good faith interest in purchasing or leasing. MLS Property Information Network, Inc. and its subscribers disclaim any and all representations and warranties as to the accuracy of the property listing data and information set forth herein. Data last updated 2026-10-07T23:05:10.197.
www.southcoastrealtors.com/homes/181422456
Print Image

821 W Falmouth Hwy Falmouth, MA 02540

  • Price: $1,199,000
  • Status: Active
  • On Site: Days
  • Updated: 31 min ago
  • MLS #: 73580483
3
Beds
3
Baths
0
½ Baths
2.2
Acres
2,862
SQFT
$419
$/SQFT
1984
Built
Neighborhood:
West Falmouth
County:
Barnstable
Property Description
Set on over two private acres at the end of a classic stone-walled, landscaped driveway, this contemporary home offers exceptional privacy while remaining less than a mile from the village center, bike path, and West Falmouth Harbor, and just a short distance from Chappaquoit Beach. Designed to maximize natural light and views of the surrounding woods, the property features architectural walls of south-facing windows, a living room with soaring cathedral ceilings, hardwood floors and an impressive 20-foot stone fireplace. There is plenty of living space for extended family and friends with the 3 bedrooms and 3 full bathrooms, flexible extra rooms suitable for home office, studio, or entertainment space and the spectacular room over the attached two-car garage, complete with a gas fireplace, hardwood floors and built-in bookcases. Take a break from work and meander through the grounds, entertain on the decks or enjoy the gardens. This unique property perfectly combines modern living with the peaceful environment and the history of West Falmouth Village.
Exterior Features

Architectural Style Contemporary Attached Garage YN Yes Carport YN No Color Light Gray Covered Spaces 2 Exterior Features DeckDeck - Wood Garage YN Yes Lot Features WoodedClearedGentle SlopingLevel Open Parking YN Yes Parking Features AttachedGarage Door OpenerGarage Faces SideOversizedPaved DriveOff StreetPaved Parking Total 7 Patio And Porch Features DeckDeck - Wood Property Attached YN No Road Frontage Type Public Spa YN No Waterfront YN No

Interior Features

Appliances Electric Water HeaterRangeDishwasherMicrowaveRefrigerator Basement FullFinishedWalk-Out AccessInterior EntryGarage AccessConcrete Building Area Total 2862 Cooling None Cooling YN No Door Features French Doors Fireplace YN Yes Fireplaces Total 2 Flooring WoodTileVinylCarpet Foundation Details Concrete Perimeter Heat Zones 9 Heating Electric Heating YN Yes Interior Features Central Vacuum Laundry Features Washer Hookup Lead Paint Unknown Master Bathroom Features Yes Rooms Total 9 Window Features Insulated Windows

Property Features

Accessibility Features No Association YN No Home Warranty YN No Property Sub Type Single Family Residence Senior Community YN No Sewer Inspection Required for Sale Tax Annual Amount 6437 Tax Year 2026 Utilities for Electric RangeWasher Hookup Water Source Public Year Built Details Actual Year Round Yes Zoning RB

Listing information © 2026 MLS Property Information Network. All information is deemed reliable but should be independently verified.
Listing provided courtesy of Priscilla Geraghty of Rand Atlantic, Inc.: 508-232-7722.


The property listing data and information set forth herein were provided to MLS Property Information Network, Inc. from third party sources, including sellers, lessors and public records, and were compiled by MLS Property Information Network, Inc. The property listing data and information are for the personal, non commercial use of consumers having a good faith interest in purchasing or leasing listed properties of the type displayed to them and may not be used for any purpose other than to identify prospective properties which such consumers may have a good faith interest in purchasing or leasing. MLS Property Information Network, Inc. and its subscribers disclaim any and all representations and warranties as to the accuracy of the property listing data and information set forth herein. Data last updated 2026-10-07T23:05:10.197.
 
https://bt-photos.global.ssl.fastly.net/mlspin/orig_boomver_1_73580483_2.jpg https://bt-photos.global.ssl.fastly.net/mlspin/orig_boomver_1_73580483_2.jpg https://bt-photos.global.ssl.fastly.net/mlspin/orig_boomver_1_73580483_2.jpg
Logo
RE/MAX Vantage
77 State Rd
Dartmouth MA, 02747
Listing courtesy of Priscilla Geraghty of Rand Atlantic, Inc..