Skip To Content

82 Beach Street

Plymouth, MA 02360
  • $675,000
  • STATUS: Active
  • MLS #: 73577624
UPDATED: 25 min ago
$675,000
  • 2
    BEDS
  • 0.34
    ACRES
  • 1
    BATHS
  • 0
    1/2 BATHS
  • 908
    SQFT
  • $743
    $/SQFT
Neighborhood:
Type:
Single-Family Home
Built:
1954
County:

School Ratings & Info

Listing courtesy of Kim Ouellette of Century 21 Tassinari Gold.

Description

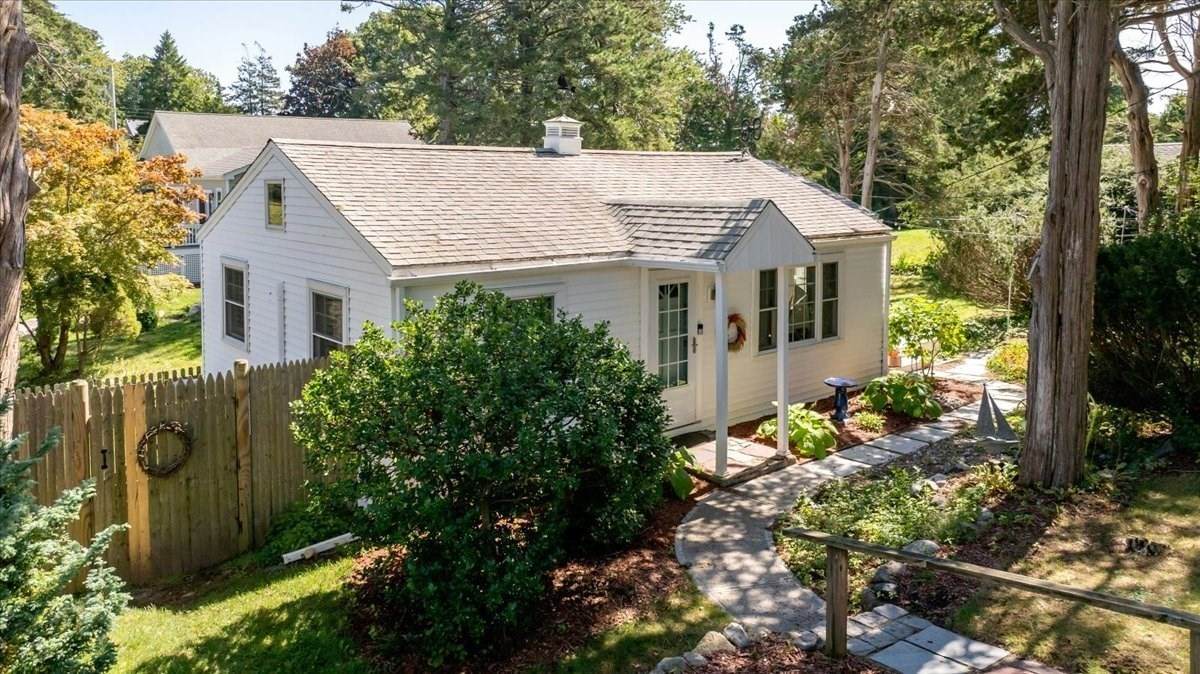
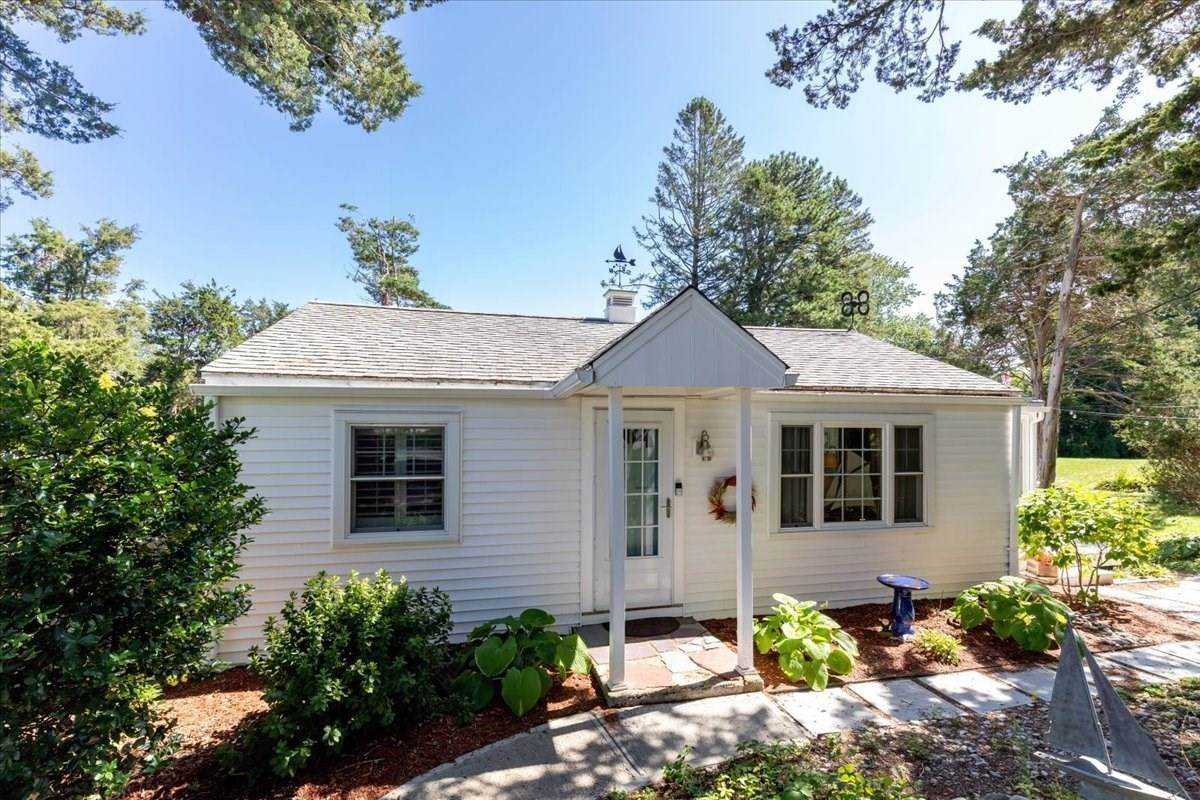
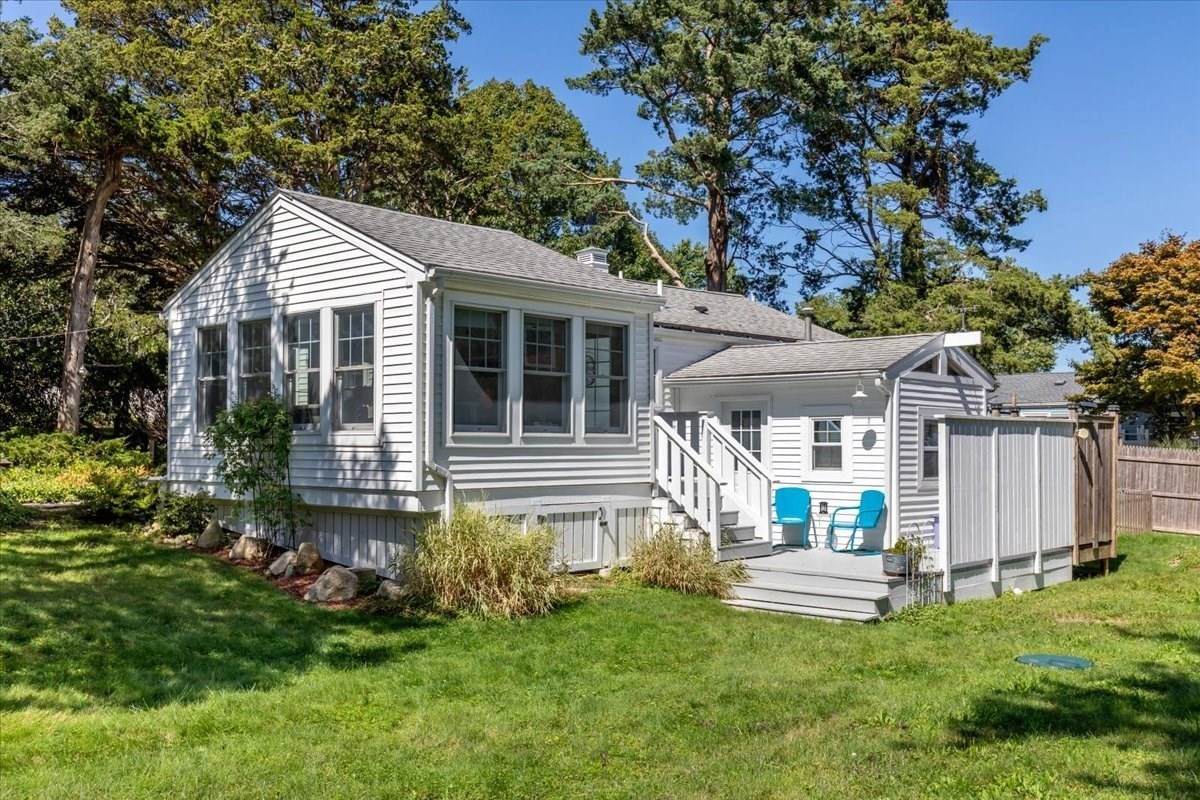
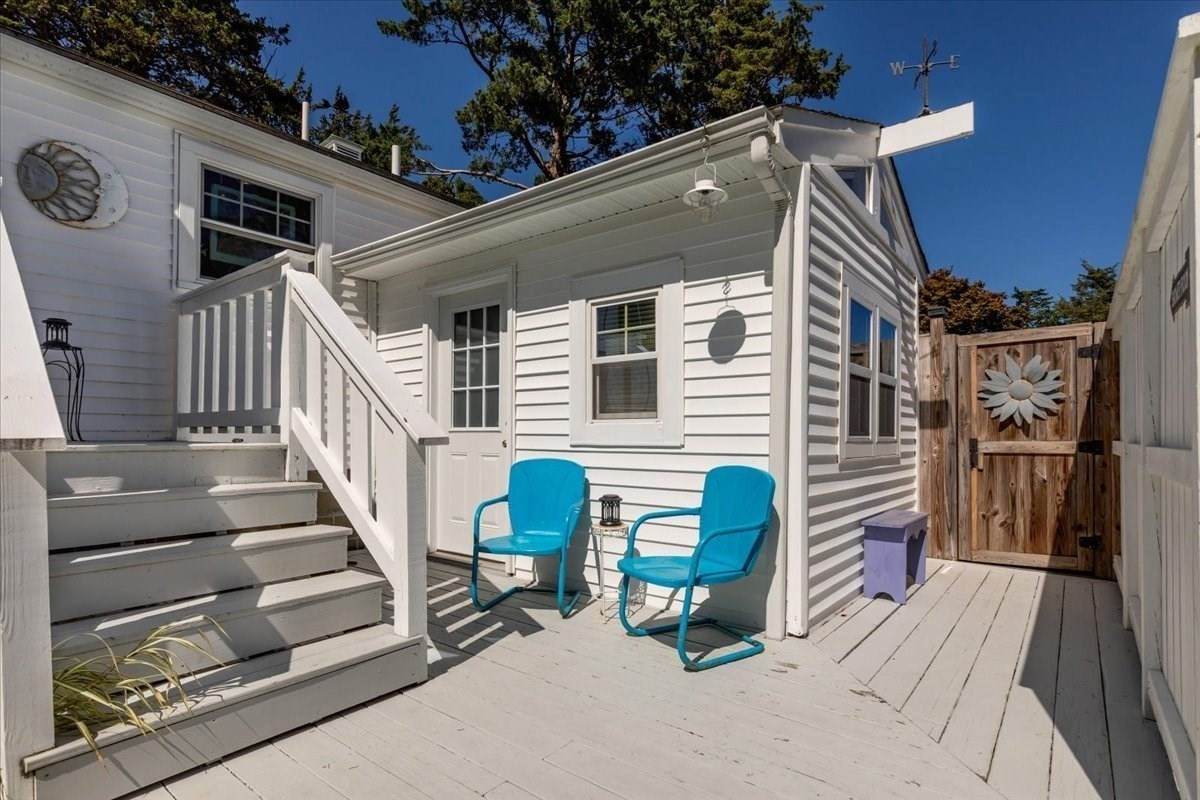
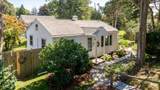
**Please don't walk the property without an appointment**. Beach living meets year-round comfort at White Horse Beach! Set on a rare triple lot of approximately 1/3 acre, this completely remodeled 2-bedroom home offers an amount of outdoor space that is hard to find this close to the beach. Renovated down to the studs, the home was reimagined while keeping the character and casual feel of a beach cottage. The open kitchen and living area features hardwood flooring, vaulted beamed ceilings and plenty of natural light. The kitchen offers white cabinetry and open shelving, while the adjoining sunroom, surrounded by windows, provides a bright and inviting place to relax after a day at the beach. Both bedrooms feature hardwood flooring, and the large bathroom includes a tiled shower. A ladder leads to the loft, offering additional flexible space. Mini-splits provide both heat and A/C for year-round comfort, and a tankless hot water heater adds efficiency. Outside is where this property really stands apart. Enjoy a large outdoor shower with a dressing area, rear and front/side decks, a patio featuring a custom table crafted from a tree that was taken down, and a spacious yard with plenty of room to entertain, or just enjoy the outdoors. A shed provides space for bikes, lawn equipment and all the gear that comes with living near the water. Whether you're looking for a year-round home, weekend escape or summer getaway, White Horse Beach and its sandy shoreline are just a short distance away.

Monthly Payment Calculator


The property listing data and information set forth herein were provided to MLS Property Information Network, Inc. from third party sources, including sellers, lessors and public records, and were compiled by MLS Property Information Network, Inc. The property listing data and information are for the personal, non commercial use of consumers having a good faith interest in purchasing or leasing listed properties of the type displayed to them and may not be used for any purpose other than to identify prospective properties which such consumers may have a good faith interest in purchasing or leasing. MLS Property Information Network, Inc. and its subscribers disclaim any and all representations and warranties as to the accuracy of the property listing data and information set forth herein. Data last updated 2026-10-07T18:04:57.363.
www.southcoastrealtors.com/homes/181398840
Print Image

82 Beach Street Plymouth, MA 02360

  • Price: $675,000
  • Status: Active
  • On Site: Days
  • Updated: 25 min ago
  • MLS #: 73577624
2
Beds
1
Baths
0
½ Baths
0.34
Acres
908
SQFT
$743
$/SQFT
1954
Built
Neighborhood:
White Horse Beach
County:
Plymouth
Area:
White Horse Beach
Property Description
**Please don't walk the property without an appointment**. Beach living meets year-round comfort at White Horse Beach! Set on a rare triple lot of approximately 1/3 acre, this completely remodeled 2-bedroom home offers an amount of outdoor space that is hard to find this close to the beach. Renovated down to the studs, the home was reimagined while keeping the character and casual feel of a beach cottage. The open kitchen and living area features hardwood flooring, vaulted beamed ceilings and plenty of natural light. The kitchen offers white cabinetry and open shelving, while the adjoining sunroom, surrounded by windows, provides a bright and inviting place to relax after a day at the beach. Both bedrooms feature hardwood flooring, and the large bathroom includes a tiled shower. A ladder leads to the loft, offering additional flexible space. Mini-splits provide both heat and A/C for year-round comfort, and a tankless hot water heater adds efficiency. Outside is where this property really stands apart. Enjoy a large outdoor shower with a dressing area, rear and front/side decks, a patio featuring a custom table crafted from a tree that was taken down, and a spacious yard with plenty of room to entertain, or just enjoy the outdoors. A shed provides space for bikes, lawn equipment and all the gear that comes with living near the water. Whether you're looking for a year-round home, weekend escape or summer getaway, White Horse Beach and its sandy shoreline are just a short distance away.
Exterior Features

Architectural Style Cottage Color White Construction Materials Frame Covered Spaces 0 Exterior Features PorchDeckPatioRain GuttersStorage Garage YN No Lot Features WoodedClearedGentle Sloping Parking Features Off Street Parking Total 2 Patio And Porch Features Deck - ExteriorPorchDeckPatio Property Attached YN No Road Frontage Type Public Roof Shingle Spa YN No Waterfront Features Ocean3/10 to 1/2 Mile To Beach Waterfront YN No

Interior Features

Appliances Water HeaterTankless Water HeaterRangeDishwasherMicrowave Basement PartialCrawl Space Bedroom2 Dimensions Length 7 Bedroom2 Dimensions Width 11 Bedroom2 Features Flooring - HardwoodLighting - SconceHalf Vaulted Ceiling(s) Bedroom2 Level Basement Building Area Total 908 Cooling Central AirDuctless Cooling YN Yes Cooling Zones 3 Door Features Storm Door(s) Fireplace YN No Fireplaces Total 0 Flooring TileHardwoodWood LaminateFlooring - VinylFlooring - Hardwood Foundation Details Concrete PerimeterBlock Heat Zones 4 Heating Floor FurnaceElectricPropaneDuctlessOther Heating YN Yes Interior Features Ceiling Fan(s)Vaulted Ceiling(s)Lighting - OverheadSun RoomLoft Kitchen Dimensions Length 11 Kitchen Dimensions Width 6 Kitchen Features Beamed CeilingsVaulted Ceiling(s)Flooring - LaminateOpen FloorplanRemodeledGas StoveLighting - Overhead Kitchen Level MainFirst Laundry Dimensions 6X3 Laundry Features Flooring - Stone/Ceramic TileLighting - SconceLighting - OverheadFirst FloorWasher Hookup Lead Paint Unknown Living Room Dimensions Length 16 Living Room Dimensions Width 13 Living Room Features Beamed CeilingsVaulted Ceiling(s)Flooring - LaminateExterior AccessOpen Floorplan Living Room Level MainFirst Main Level Bedrooms 1 Master Bathroom Features No Master Bedroom Dimensions Length 9 Master Bedroom Dimensions Width 9 Master Bedroom Features ClosetFlooring - LaminateRemodeledLighting - Sconce Master Bedroom Level MainFirst Rooms Total 5 Window Features Insulated Windows

Property Features

Accessibility Features No Association YN No Community Features ShoppingParkWalk/Jog TrailsGolfMedical FacilityHighway AccessHouse of Worship Disclosures All information contained in this listing is deemed reliable but is not guaranteed. Buyers and buyers’ agents are responsible for verifying all information and performing their own due diligence. Electric 100 Amp Service Exclusions WasherDryerFridge And Some Furnishings Are Negotiable. Green Energy Efficient Thermostat Home Warranty YN No Property Sub Type Single Family Residence Senior Community YN No Sewer Private Sewer Tax Annual Amount 5073 Tax Year 2025 Utilities for Gas Rangefor Gas Ovenfor Electric OvenWasher Hookup Water Source Public Year Built Details ActualRenovated Since Zoning R20S

Listing information © 2026 MLS Property Information Network. All information is deemed reliable but should be independently verified.
Listing provided courtesy of Kim Ouellette of Century 21 Tassinari Gold: 508-866-8100.


The property listing data and information set forth herein were provided to MLS Property Information Network, Inc. from third party sources, including sellers, lessors and public records, and were compiled by MLS Property Information Network, Inc. The property listing data and information are for the personal, non commercial use of consumers having a good faith interest in purchasing or leasing listed properties of the type displayed to them and may not be used for any purpose other than to identify prospective properties which such consumers may have a good faith interest in purchasing or leasing. MLS Property Information Network, Inc. and its subscribers disclaim any and all representations and warranties as to the accuracy of the property listing data and information set forth herein. Data last updated 2026-10-07T18:04:57.363.
 
https://bt-photos.global.ssl.fastly.net/mlspin/orig_boomver_1_73577624_2.jpg https://bt-photos.global.ssl.fastly.net/mlspin/orig_boomver_1_73577624_2.jpg https://bt-photos.global.ssl.fastly.net/mlspin/orig_boomver_1_73577624_2.jpg
Logo
RE/MAX Vantage
77 State Rd
Dartmouth MA, 02747
Listing courtesy of Kim Ouellette of Century 21 Tassinari Gold.