



Skip To Content

81 Warfield Avenue

Hull, MA 02045
  • $850,000
  • STATUS: Active
  • MLS #: 73574772
UPDATED: 70 min ago
$850,000
  • 4
    BEDS
  • 0.17
    ACRES
  • 2
    BATHS
  • 0
    1/2 BATHS
  • 1,970
    SQFT
  • $431
    $/SQFT
Neighborhood:
Type:
Single-Family Home
Built:
1955
County:
Area:

School Information

Elementary School:
Middle School:
High School:
Listing courtesy of Diane Marchione of Conway - Hingham.

Description

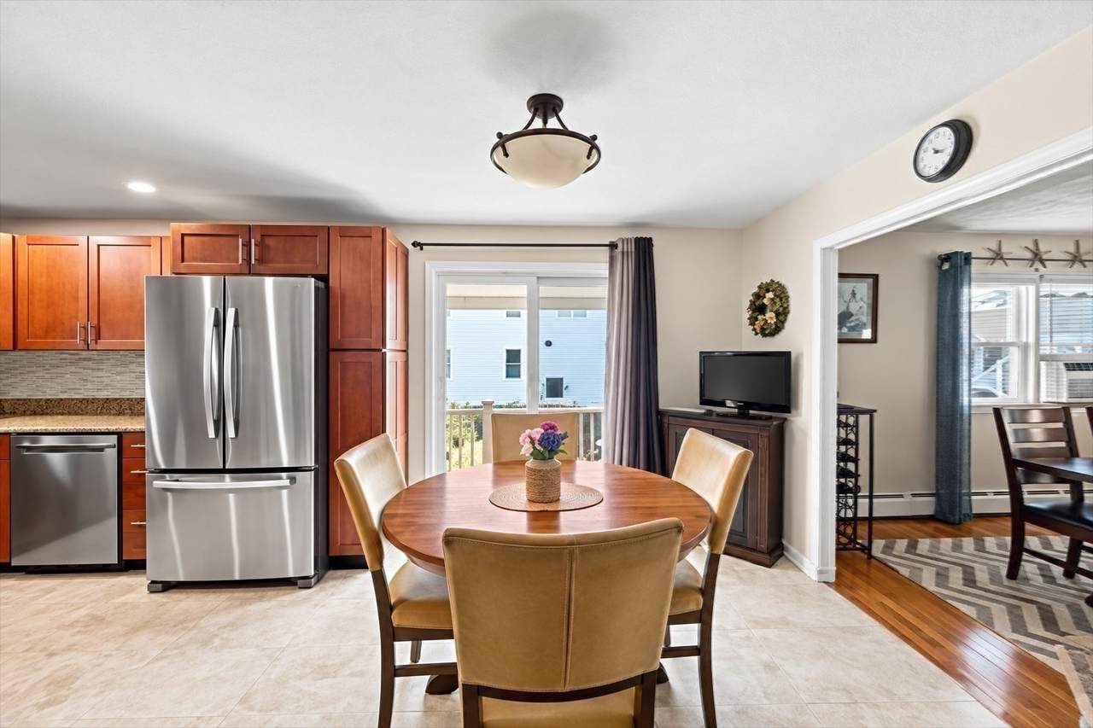
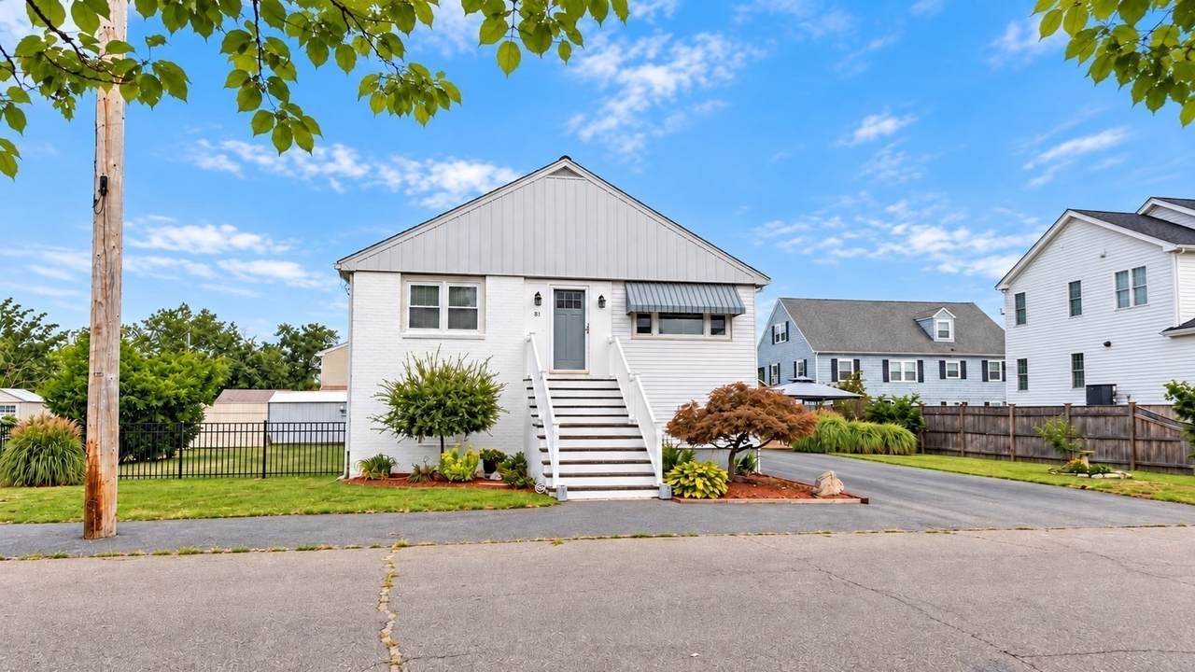
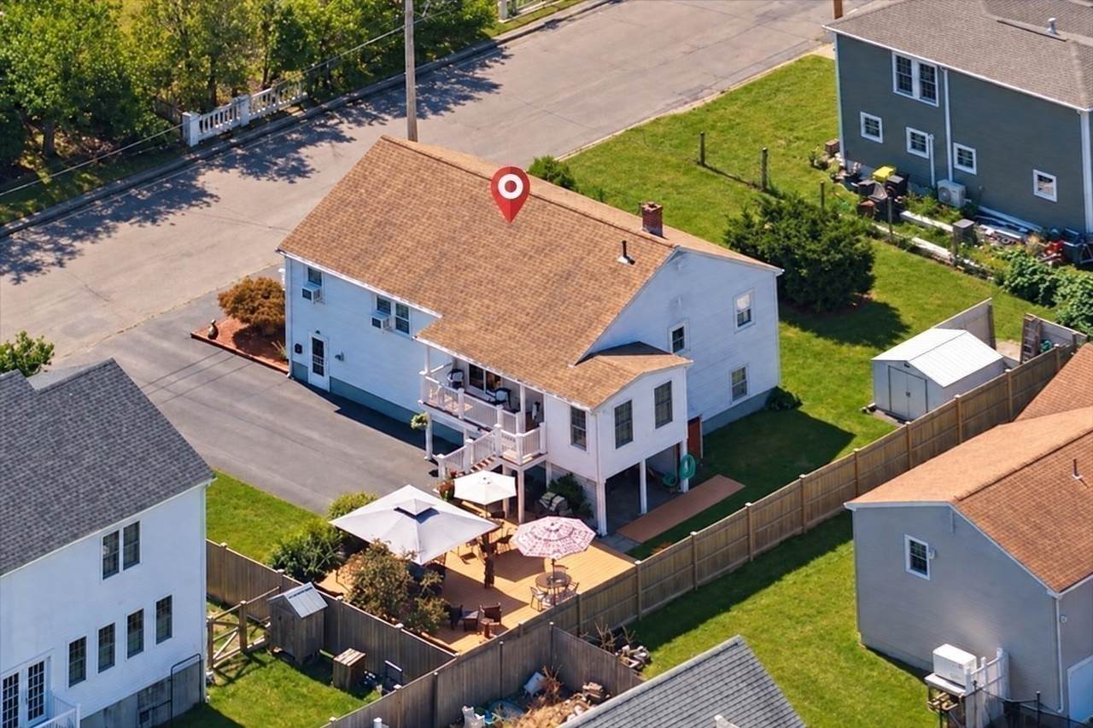
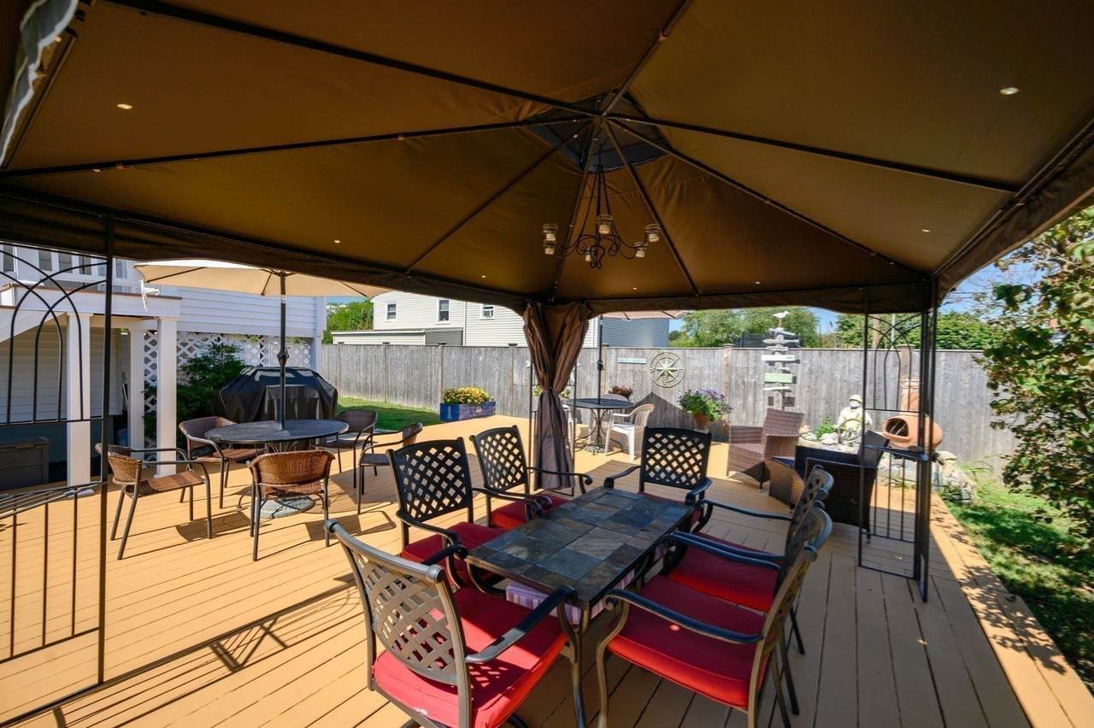
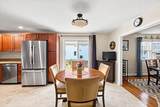
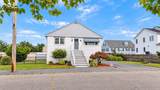
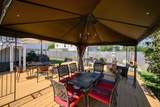
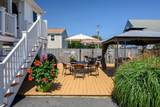
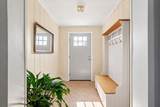
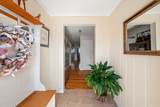
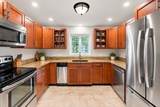
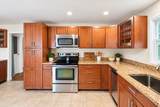
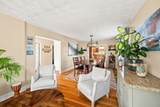
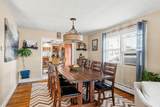
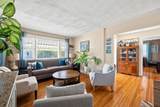
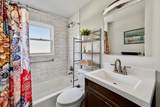
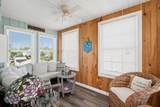
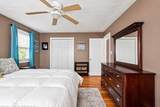
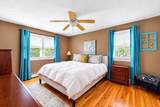
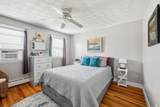
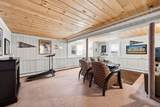
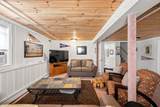
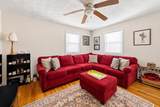
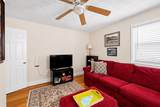
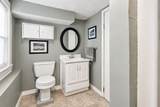
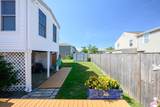
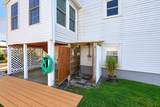
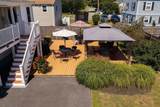
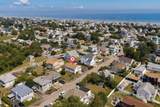
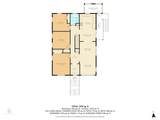
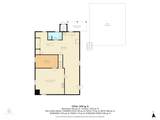
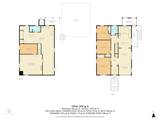
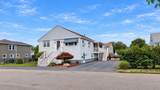
Pristine 4-bedroom, 2-bath home set on a beautiful, spacious lot with multiple outdoor spaces to enjoy. The main level features hardwood floors throughout, 3 bedrooms and a full bath, bright kitchen with stainless steel appliances, breakfast area and convenient cabinet pullouts, dining room, living room and a wonderful screened-in porch that was gutted and rebuilt just 2 years ago. A covered front porch offers another perfect spot to relax. The finished lower level provides additional living space with a recreation/TV room, 4th bedroom and full bath. Meticulously maintained and truly move-in ready with a 3-year-old heating system and oil tank, newer water heater, 3-year-old driveway, well water for the lawn and new gazebo. Town water and town sewer. Fantastic location close to the beach, restaurants, bakery and shops, and just minutes to the commuter boat to Boston and Logan Airport.

Monthly Payment Calculator


The property listing data and information set forth herein were provided to MLS Property Information Network, Inc. from third party sources, including sellers, lessors and public records, and were compiled by MLS Property Information Network, Inc. The property listing data and information are for the personal, non commercial use of consumers having a good faith interest in purchasing or leasing listed properties of the type displayed to them and may not be used for any purpose other than to identify prospective properties which such consumers may have a good faith interest in purchasing or leasing. MLS Property Information Network, Inc. and its subscribers disclaim any and all representations and warranties as to the accuracy of the property listing data and information set forth herein. Data last updated 2026-10-12T14:04:01.85.
www.southcoastrealtors.com/homes/181036638
Print Image

81 Warfield Avenue Hull, MA 02045

  • Price: $850,000
  • Status: Active
  • On Site: Days
  • Updated: 70 min ago
  • MLS #: 73574772
4
Beds
2
Baths
0
½ Baths
0.17
Acres
1,970
SQFT
$431
$/SQFT
1955
Built
Neighborhood:
Kenberma
County:
Plymouth
Area:
Kenberma
Elementary School:
Lilian M Jacobs
Middle School:
Hull Middle
High School:
Hull High
Property Description
Pristine 4-bedroom, 2-bath home set on a beautiful, spacious lot with multiple outdoor spaces to enjoy. The main level features hardwood floors throughout, 3 bedrooms and a full bath, bright kitchen with stainless steel appliances, breakfast area and convenient cabinet pullouts, dining room, living room and a wonderful screened-in porch that was gutted and rebuilt just 2 years ago. A covered front porch offers another perfect spot to relax. The finished lower level provides additional living space with a recreation/TV room, 4th bedroom and full bath. Meticulously maintained and truly move-in ready with a 3-year-old heating system and oil tank, newer water heater, 3-year-old driveway, well water for the lawn and new gazebo. Town water and town sewer. Fantastic location close to the beach, restaurants, bakery and shops, and just minutes to the commuter boat to Boston and Logan Airport.
Exterior Features

Architectural Style Ranch Color White Construction Materials Frame Covered Spaces 0 Exterior Features Porch - ScreenedPatioCovered Patio/DeckStorageOutdoor Shower Garage YN No Lot Features Level Parking Total 6 Patio And Porch Features ScreenedPatioCovered Property Attached YN No Road Frontage Type Public Road Surface Type Paved Roof Shingle Spa YN No Waterfront Features 3/10 to 1/2 Mile To Beach Waterfront YN No

Interior Features

Appliances RangeDishwasherTrash CompactorMicrowaveRefrigeratorWasherDryer Basement Partially Finished Bedroom2 Dimensions Length 11.916666666 Bedroom2 Dimensions Width 12 Bedroom2 Features Ceiling Fan(s)ClosetFlooring - Hardwood Bedroom2 Level First Bedroom3 Dimensions Length 11.916666666 Bedroom3 Dimensions Width 11.916666666 Bedroom3 Features Ceiling Fan(s)ClosetFlooring - Hardwood Bedroom3 Level First Bedroom4 Dimensions Length 15.166666666 Bedroom4 Dimensions Width 8.75 Bedroom4 Features Flooring - Wall to Wall Carpet Bedroom4 Level Basement Building Area Total 1970 Cooling Window Unit(s) Cooling YN Yes Dining Room Dimensions Length 11 Dining Room Dimensions Width 10.5 Dining Room Features Flooring - Hardwood Dining Room Level First Family Room Dimensions Length 19.416666666 Family Room Dimensions Width 17.166666666 Family Room Features Flooring - Wall to Wall Carpet Family Room Level Basement Fireplace YN No Fireplaces Total 0 Flooring Flooring - HardwoodFlooring - Stone/Ceramic Tile Foundation Details Concrete Perimeter Heat Zones 2 Heating Oil Heating YN Yes Interior Features Entrance FoyerSun RoomCenter Hall Kitchen Dimensions Length 11.833333333 Kitchen Dimensions Width 10.833333333 Kitchen Features Closet/Cabinets - Custom BuiltFlooring - Stone/Ceramic TileDining AreaBalcony - ExteriorCountertops - Stone/Granite/SolidBreakfast Bar / NookOpen FloorplanRecessed LightingStainless Steel Appliances Kitchen Level First Lead Paint Unknown Living Room Dimensions Length 11 Living Room Dimensions Width 12.416666666 Living Room Features Flooring - Hardwood Living Room Level First Master Bedroom Dimensions Length 11.916666666 Master Bedroom Dimensions Width 14.916666666 Master Bedroom Features Ceiling Fan(s)ClosetFlooring - Hardwood Master Bedroom Level First Rooms Total 7

Property Features

Association YN No Community Features Public TransportationShoppingTennis Court(s)ParkMedical FacilityMarina Home Warranty YN No Property Sub Type Single Family Residence Senior Community YN No Sewer Public Sewer Tax Annual Amount 4850 Tax Year 2026 Water Source Public Year Built Details Renovated Since Zoning SFB

Listing information © 2026 MLS Property Information Network. All information is deemed reliable but should be independently verified.
Listing provided courtesy of Diane Marchione of Conway - Hingham: 781-749-1600.


The property listing data and information set forth herein were provided to MLS Property Information Network, Inc. from third party sources, including sellers, lessors and public records, and were compiled by MLS Property Information Network, Inc. The property listing data and information are for the personal, non commercial use of consumers having a good faith interest in purchasing or leasing listed properties of the type displayed to them and may not be used for any purpose other than to identify prospective properties which such consumers may have a good faith interest in purchasing or leasing. MLS Property Information Network, Inc. and its subscribers disclaim any and all representations and warranties as to the accuracy of the property listing data and information set forth herein. Data last updated 2026-10-12T14:04:01.85.
 
https://bt-photos.global.ssl.fastly.net/mlspin/1280_boomver_2_73574772_2.jpg https://bt-photos.global.ssl.fastly.net/mlspin/1280_boomver_2_73574772_2.jpg https://bt-photos.global.ssl.fastly.net/mlspin/1280_boomver_2_73574772_2.jpg
Logo
RE/MAX Vantage
77 State Rd
Dartmouth MA, 02747
Listing courtesy of Diane Marchione of Conway - Hingham.