Skip To Content

81 Sheffield Dr

Belchertown, MA 01007
  • $585,000
  • STATUS: Active
  • MLS #: 73513334
UPDATED: 25 min ago
$585,000
  • 4
    BEDS
  • 1.87
    ACRES
  • 3
    BATHS
  • 1
    1/2 BATHS
  • 2,675
    SQFT
  • $219
    $/SQFT
Type:
Single-Family Home
Built:
2001
County:

School Ratings & Info

Listing courtesy of The Jackson & Nale Team of REMAX Connections - Belchertown.

Description

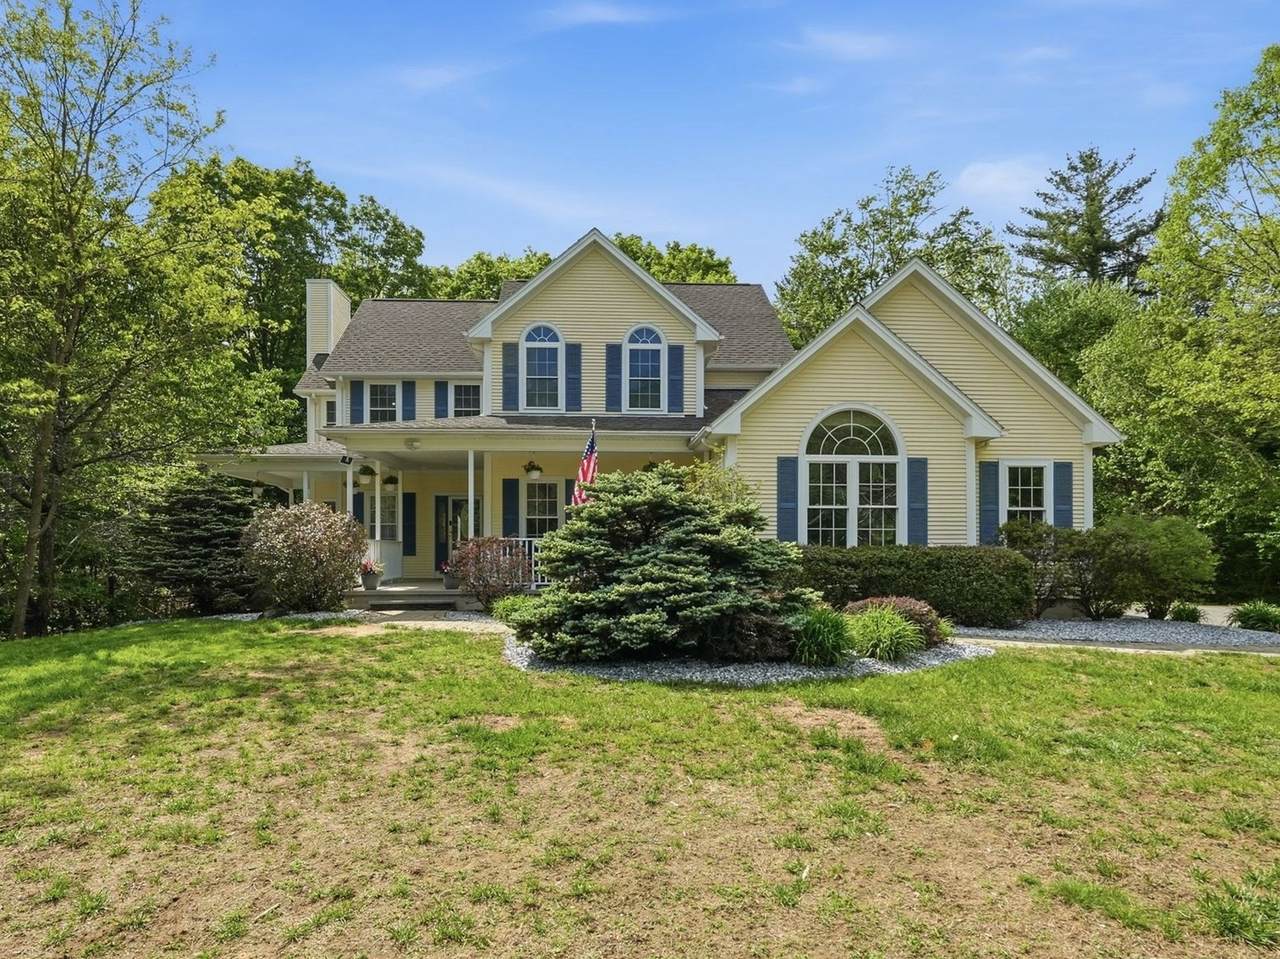
Welcome to Sheffield Estates, one of Belchertown’s premier subdivisions! This well-maintained home invites you in with a charming New England farmer’s porch—perfect for relaxing summer evenings. Inside, gleaming wood floors and 9’ ceilings create a bright, open feel throughout the first floor. The spacious living area flows seamlessly into the kitchen, ideal for everyday living and entertaining, with easy access to the deck for outdoor enjoyment. A versatile dining room offers flexibility as a home office or additional living space. Upstairs, the sun-filled primary suite provides ample storage, while the additional bedrooms share a convenient Jack and Jill bath. The recently finished basement features tall ceilings, a full bath, and a newly added space with flexibility for a fourth bedroom or office. A short commute to UMASS.

Monthly Payment Calculator


The property listing data and information set forth herein were provided to MLS Property Information Network, Inc. from third party sources, including sellers, lessors and public records, and were compiled by MLS Property Information Network, Inc. The property listing data and information are for the personal, non commercial use of consumers having a good faith interest in purchasing or leasing listed properties of the type displayed to them and may not be used for any purpose other than to identify prospective properties which such consumers may have a good faith interest in purchasing or leasing. MLS Property Information Network, Inc. and its subscribers disclaim any and all representations and warranties as to the accuracy of the property listing data and information set forth herein. Data last updated 2026-10-12T21:03:54.233.
www.southcoastrealtors.com/homes/176884896
Print Image

81 Sheffield Dr Belchertown, MA 01007

  • Price: $585,000
  • Status: Active
  • On Site: Days
  • Updated: 25 min ago
  • MLS #: 73513334
4
Beds
3
Baths
1
½ Baths
1.87
Acres
2,675
SQFT
$219
$/SQFT
2001
Built
County:
Hampshire
Property Description
Welcome to Sheffield Estates, one of Belchertown’s premier subdivisions! This well-maintained home invites you in with a charming New England farmer’s porch—perfect for relaxing summer evenings. Inside, gleaming wood floors and 9’ ceilings create a bright, open feel throughout the first floor. The spacious living area flows seamlessly into the kitchen, ideal for everyday living and entertaining, with easy access to the deck for outdoor enjoyment. A versatile dining room offers flexibility as a home office or additional living space. Upstairs, the sun-filled primary suite provides ample storage, while the additional bedrooms share a convenient Jack and Jill bath. The recently finished basement features tall ceilings, a full bath, and a newly added space with flexibility for a fourth bedroom or office. A short commute to UMASS.
Exterior Features

Architectural Style Colonial Attached Garage YN Yes Carport YN No Color Yellow Construction Materials Frame Covered Spaces 2 Exterior Features PorchDeck - CompositeRain Gutters Garage YN Yes Lot Features WoodedUnderground Storage Tank Open Parking YN Yes Parking Features AttachedGarage Door OpenerPaved DriveOff Street Parking Total 6 Patio And Porch Features PorchDeck - Composite Property Attached YN No Road Frontage Type Public Road Responsibility Public Maintained Road Road Surface Type Paved Roof Shingle Spa YN No Waterfront YN No

Interior Features

Appliances RangeDishwasherMicrowaveRefrigerator Basement FullPartially FinishedWalk-Out AccessInterior Entry Bedroom2 Features ClosetFlooring - Wall to Wall Carpet Bedroom2 Level Second Bedroom3 Features ClosetFlooring - Wall to Wall Carpet Bedroom3 Level Third Bedroom4 Features ClosetFlooring - Laminate Bedroom4 Level Basement Building Area Total 2675 Cooling Central Air Cooling YN Yes Dining Room Features Flooring - Wood Dining Room Level MainFirst Door Features Insulated Doors Family Room Features Flooring - VinylExterior Access Family Room Level Basement Fireplace Features Living Room Fireplace YN Yes Fireplaces Total 1 Flooring WoodTileCarpet Foundation Details Concrete Perimeter Heating Forced AirPropane Heating YN Yes Interior Features Bathroom - With Shower StallBathroom Kitchen Features Flooring - WoodKitchen IslandOpen Floorplan Kitchen Level MainFirst Laundry Features First Floor Lead Paint None Living Room Features Ceiling Fan(s)Flooring - WoodDeck - ExteriorOpen FloorplanSlider Living Room Level MainFirst Master Bathroom Features Yes Master Bedroom Features Walk-In Closet(s)Flooring - Wall to Wall Carpet Master Bedroom Level Second Rooms Total 7 Window Features Insulated Windows

Property Features

Association YN No Community Features Stable(s)GolfPublic School Disclosures Propane tank is leased through a 3rd party. Seller requires a July closing. Electric 200+ Amp Service Green Energy Efficient Thermostat Home Warranty YN No Property Sub Type Single Family Residence Senior Community YN No Sewer Private Sewer Tax Annual Amount 7922 Tax Year 2025 Water Source Private Year Built Details Actual Zoning RES

Listing information © 2026 MLS Property Information Network. All information is deemed reliable but should be independently verified.
Listing provided courtesy of The Jackson & Nale Team of REMAX Connections - Belchertown: 413-345-6650.


The property listing data and information set forth herein were provided to MLS Property Information Network, Inc. from third party sources, including sellers, lessors and public records, and were compiled by MLS Property Information Network, Inc. The property listing data and information are for the personal, non commercial use of consumers having a good faith interest in purchasing or leasing listed properties of the type displayed to them and may not be used for any purpose other than to identify prospective properties which such consumers may have a good faith interest in purchasing or leasing. MLS Property Information Network, Inc. and its subscribers disclaim any and all representations and warranties as to the accuracy of the property listing data and information set forth herein. Data last updated 2026-10-12T21:03:54.233.
 
https://bt-photos.global.ssl.fastly.net/mlspin/1280_boomver_1_73513334_2.jpg https://bt-photos.global.ssl.fastly.net/mlspin/1280_boomver_1_73513334_2.jpg https://bt-photos.global.ssl.fastly.net/mlspin/1280_boomver_1_73513334_2.jpg
Logo
RE/MAX Vantage
77 State Rd
Dartmouth MA, 02747
Listing courtesy of The Jackson & Nale Team of REMAX Connections - Belchertown.