Skip To Content

81 Northwest St

Eastham, MA 02642
  • $859,000
  • STATUS: Price Changed
  • MLS #: 73579684
Price Reduced
UPDATED: 71 min ago
$859,000
  • 2
    BEDS
  • 0.56
    ACRES
  • 3
    BATHS
  • 0
    1/2 BATHS
  • 2,103
    SQFT
  • $408
    $/SQFT
Type:
Single-Family Home
Built:
1960
County:

School Ratings & Info

Listing courtesy of A Cape Life Team of Today Real Estate, Inc..

Description

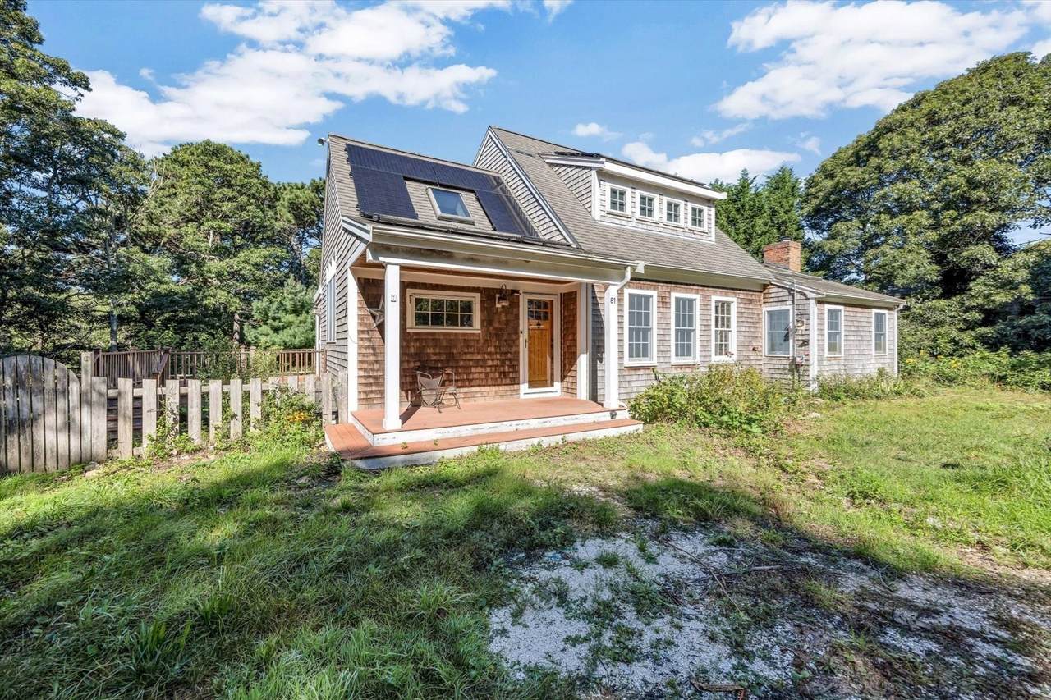
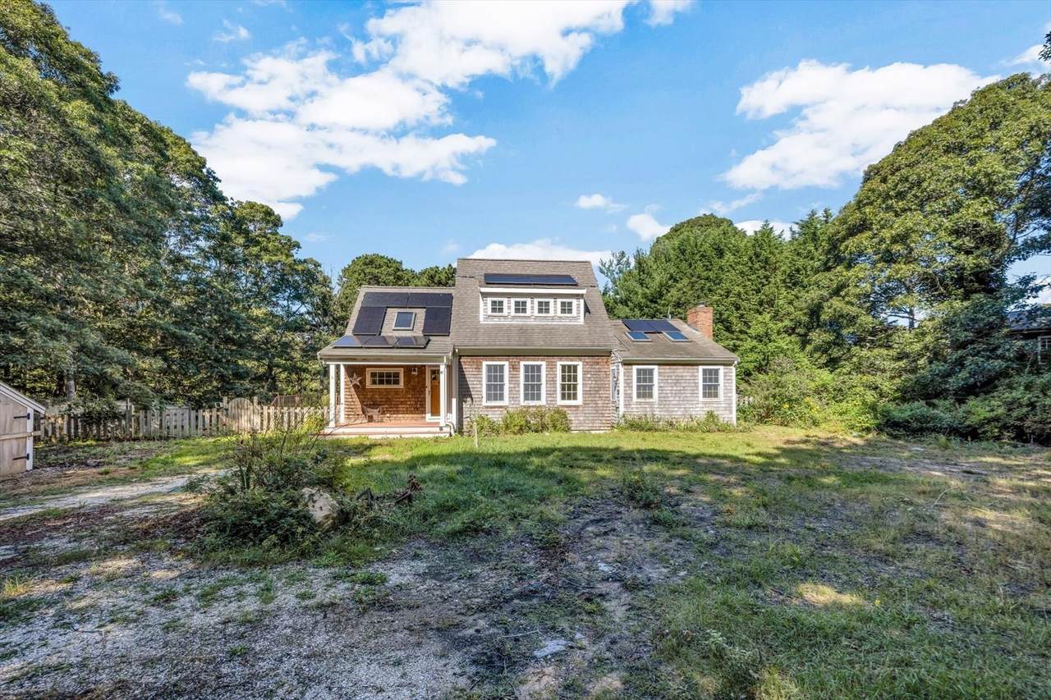
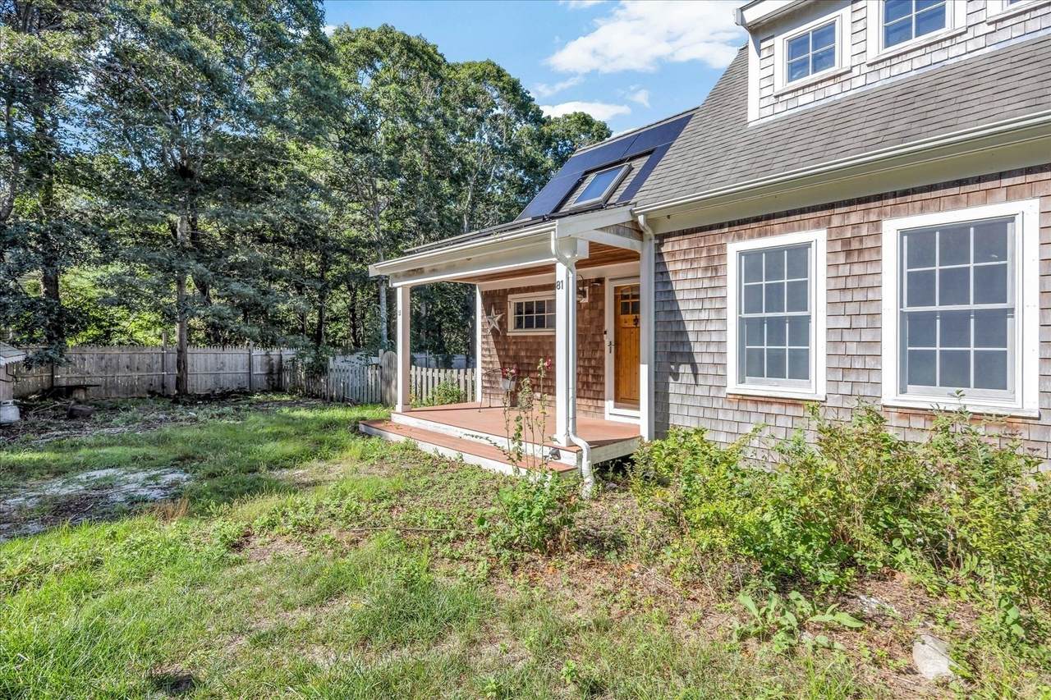
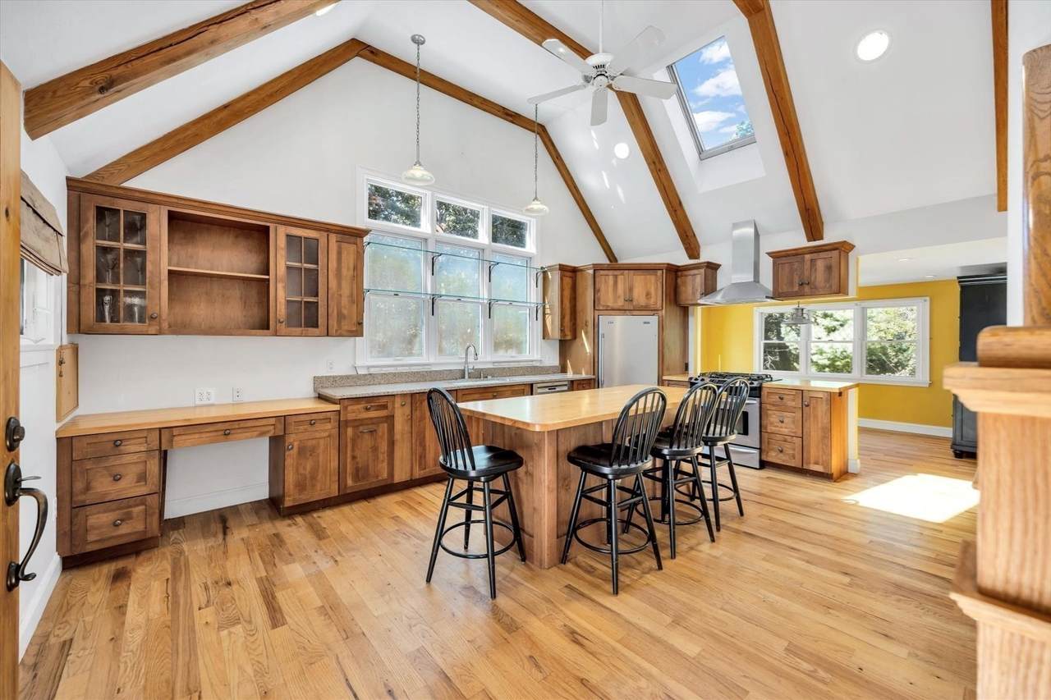
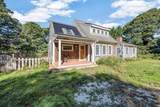
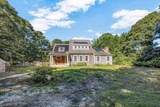
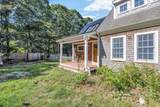
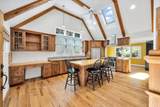
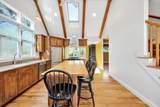
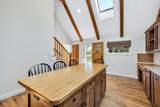
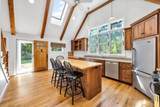
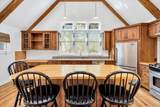
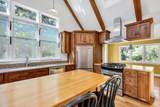
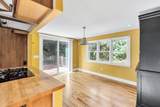
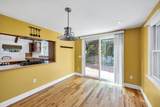
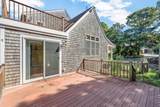
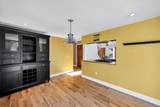
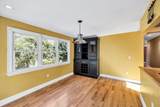
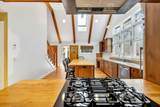
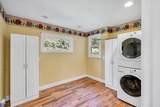
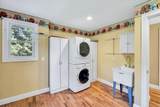
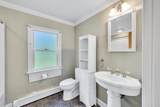
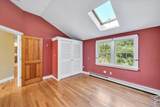
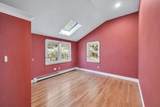
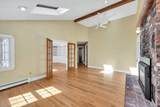
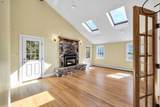
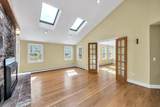
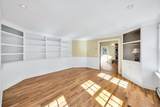
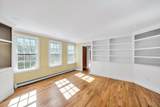
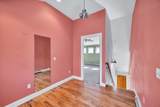
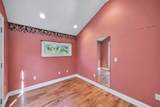
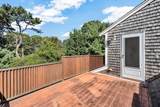
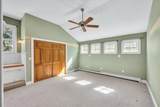
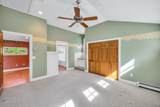
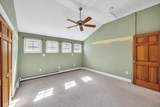
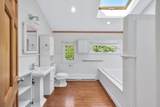
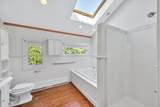
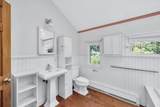
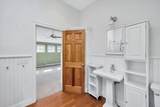
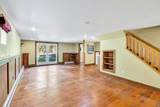
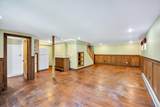
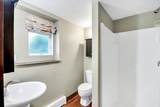
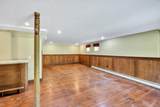
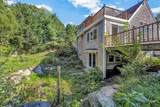
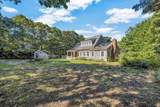
Welcome to 81 Northwest Street, a seven-room, three-bath home ideally situated north of Route 6 in Eastham. Offering character, space, and plenty of potential, this property is ready for its next chapter as a Cape Cod getaway or year-round retreat. Inside, architectural details include cathedral ceilings, skylights, wainscoting, recessed lighting, crown molding, built-ins and oak beams that add warmth and character throughout. The gourmet kitchen features quartz countertops, a butcher-block center island, and radiant heated floor that continues into the dining room, creating a comfortable and inviting gathering space. Off the dining room, there is a deck which provides additional space for relaxing or entertaining. The spacious primary bedroom offers a private full bath, office area, and direct access to the upper-level deck—perfect for enjoying the peaceful surroundings. There is a partially finished basement with walk out access and full bath. The home does need some TLC, offering an opportunity for the new owner to bring their vision to this special property. Close to Orleans shopping and dining, and some of the Cape's beautiful bay and ocean beaches.

Monthly Payment Calculator


The property listing data and information set forth herein were provided to MLS Property Information Network, Inc. from third party sources, including sellers, lessors and public records, and were compiled by MLS Property Information Network, Inc. The property listing data and information are for the personal, non commercial use of consumers having a good faith interest in purchasing or leasing listed properties of the type displayed to them and may not be used for any purpose other than to identify prospective properties which such consumers may have a good faith interest in purchasing or leasing. MLS Property Information Network, Inc. and its subscribers disclaim any and all representations and warranties as to the accuracy of the property listing data and information set forth herein. Data last updated 2026-10-07T17:05:23.693.
www.southcoastrealtors.com/homes/181350795
Print Image

81 Northwest St Eastham, MA 02642

  • Price: $859,000
  • Status: Price Changed
  • On Site: Days
  • Updated: 71 min ago
  • MLS #: 73579684
2
Beds
3
Baths
0
½ Baths
0.56
Acres
2,103
SQFT
$408
$/SQFT
1960
Built
County:
Barnstable
Property Description
Welcome to 81 Northwest Street, a seven-room, three-bath home ideally situated north of Route 6 in Eastham. Offering character, space, and plenty of potential, this property is ready for its next chapter as a Cape Cod getaway or year-round retreat. Inside, architectural details include cathedral ceilings, skylights, wainscoting, recessed lighting, crown molding, built-ins and oak beams that add warmth and character throughout. The gourmet kitchen features quartz countertops, a butcher-block center island, and radiant heated floor that continues into the dining room, creating a comfortable and inviting gathering space. Off the dining room, there is a deck which provides additional space for relaxing or entertaining. The spacious primary bedroom offers a private full bath, office area, and direct access to the upper-level deck—perfect for enjoying the peaceful surroundings. There is a partially finished basement with walk out access and full bath. The home does need some TLC, offering an opportunity for the new owner to bring their vision to this special property. Close to Orleans shopping and dining, and some of the Cape's beautiful bay and ocean beaches.
Exterior Features

Architectural Style Cape Covered Spaces 0 Exterior Features Deck - WoodFenced Yard Fencing Fenced/EnclosedFenced Garage YN No Lot Features WoodedSloped Open Parking YN Yes Parking Features Off StreetUnpaved Parking Total 6 Patio And Porch Features Deck - Wood Property Attached YN Yes Road Frontage Type Public Road Surface Type Paved Roof Shingle Spa YN No Waterfront Features BayLake/PondOcean1 to 2 Mile To BeachBeach Ownership(Public) Waterfront YN No

Interior Features

Appliances Gas Water HeaterRangeDishwasherRefrigeratorFreezerWasherDryerRange Hood Basement FullPartially FinishedWalk-Out AccessInterior EntryBulkheadSump Pump Bedroom2 Dimensions Length 11.11 Bedroom2 Dimensions Width 12.3 Bedroom2 Features Cedar Closet(s)Flooring - Hardwood Bedroom2 Level MainFirst Building Area Total 2103 Cooling None Cooling YN No Dining Room Dimensions Length 13.3 Dining Room Dimensions Width 9 Dining Room Features Flooring - HardwoodWindow(s) - PictureBalcony / DeckSliderLighting - Pendant Dining Room Level MainFirst Door Features French Doors Family Room Dimensions Length 12.9 Family Room Dimensions Width 18 Family Room Features SkylightCathedral Ceiling(s)Ceiling Fan(s)Beamed CeilingsFlooring - HardwoodFrench DoorsExterior Access Family Room Level MainFirst Fireplace Features Family Room Fireplace YN Yes Fireplaces Total 1 Flooring WoodTileCarpet Foundation Details Concrete PerimeterBlock Heat Zones 5 Heating BaseboardNatural Gas Heating YN Yes Interior Features Sauna/Steam/Hot TubFinish - Sheetrock Kitchen Dimensions Length 16.6 Kitchen Dimensions Width 19 Kitchen Features SkylightCathedral Ceiling(s)Beamed CeilingsVaulted Ceiling(s)Flooring - HardwoodWindow(s) - PictureDining AreaKitchen IslandCabinets - UpgradedExterior AccessOpen FloorplanLighting - Pendant Kitchen Level MainFirst Laundry Features First Floor Lead Paint Unknown Living Room Dimensions Length 15.1 Living Room Dimensions Width 15.2 Living Room Features Flooring - HardwoodRecessed LightingWainscotingPocket Door Living Room Level MainFirst Main Level Bedrooms 1 Master Bedroom Dimensions Length 16.6 Master Bedroom Dimensions Width 14.4 Master Bedroom Features Bathroom - FullCeiling Fan(s)Closet - LinenClosetFlooring - HardwoodFlooring - Wall to Wall CarpetAttic Access Master Bedroom Level Second Rooms Total 7

Property Features

Association YN No Community Features ShoppingBike PathConservation AreaHighway Access Disclosures Full house generator 2019 Electric 150 Amp Service Home Warranty YN No Property Sub Type Single Family Residence Security Features Security System Senior Community YN No Sewer Inspection Required for Sale Tax Annual Amount 6358 Tax Year 2026 Water Source Shared Well Year Built Details Actual Year Round Yes Zoning RESIDE

Listing information © 2026 MLS Property Information Network. All information is deemed reliable but should be independently verified.
Listing provided courtesy of A Cape Life Team of Today Real Estate, Inc.: 508-398-0600.


The property listing data and information set forth herein were provided to MLS Property Information Network, Inc. from third party sources, including sellers, lessors and public records, and were compiled by MLS Property Information Network, Inc. The property listing data and information are for the personal, non commercial use of consumers having a good faith interest in purchasing or leasing listed properties of the type displayed to them and may not be used for any purpose other than to identify prospective properties which such consumers may have a good faith interest in purchasing or leasing. MLS Property Information Network, Inc. and its subscribers disclaim any and all representations and warranties as to the accuracy of the property listing data and information set forth herein. Data last updated 2026-10-07T17:05:23.693.
 
https://bt-photos.global.ssl.fastly.net/mlspin/1280_boomver_1_73579684_2.jpg https://bt-photos.global.ssl.fastly.net/mlspin/1280_boomver_1_73579684_2.jpg https://bt-photos.global.ssl.fastly.net/mlspin/1280_boomver_1_73579684_2.jpg
Logo
RE/MAX Vantage
77 State Rd
Dartmouth MA, 02747
Listing courtesy of A Cape Life Team of Today Real Estate, Inc..