
Skip To Content

81 Alder Rd

Westwood, MA 02090
  • $1,149,000
  • STATUS: Active
  • MLS #: 73575962
UPDATED: 23 min ago
$1,149,000
  • 4
    BEDS
  • 0.92
    ACRES
  • 2
    BATHS
  • 1
    1/2 BATHS
  • 2,240
    SQFT
  • $513
    $/SQFT
Type:
Single-Family Home
Built:
1963
County:

School Information

Elementary School:
Middle School:
High School:
Listing courtesy of The Jowdy Group of RE/MAX Distinct Advantage.

Description

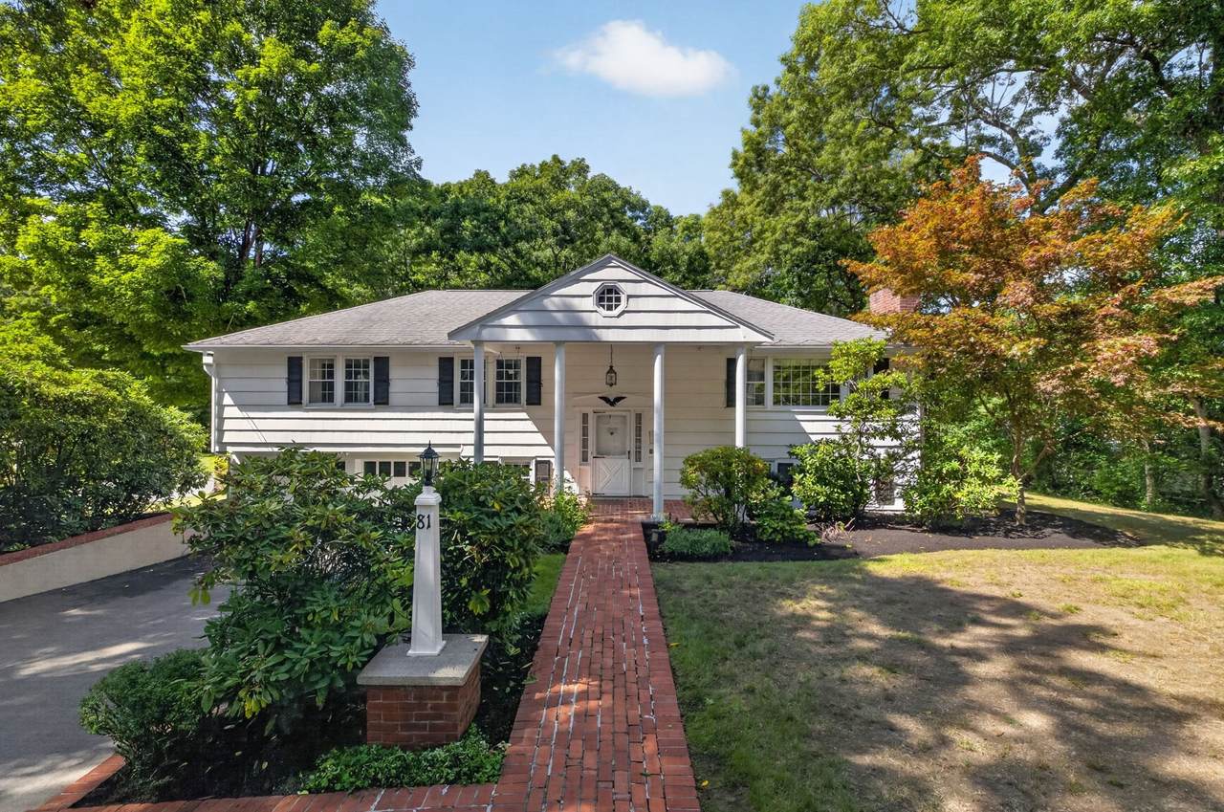
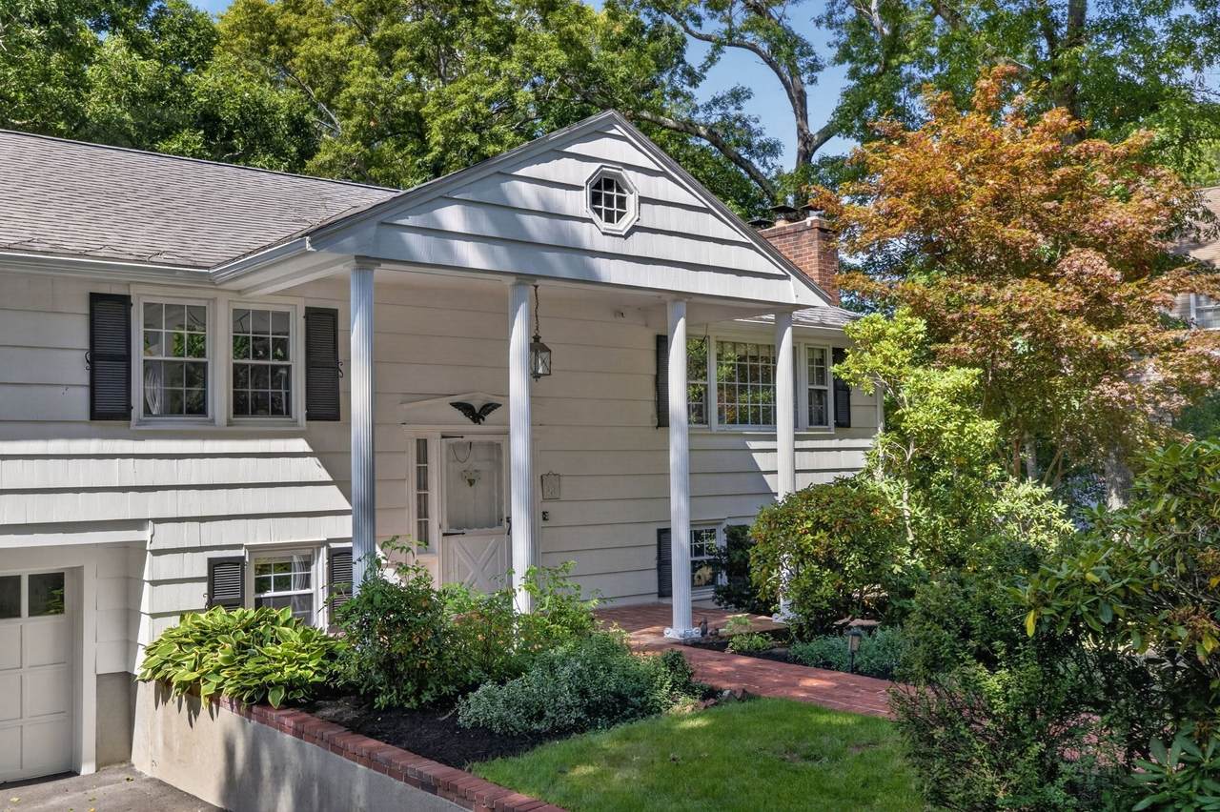
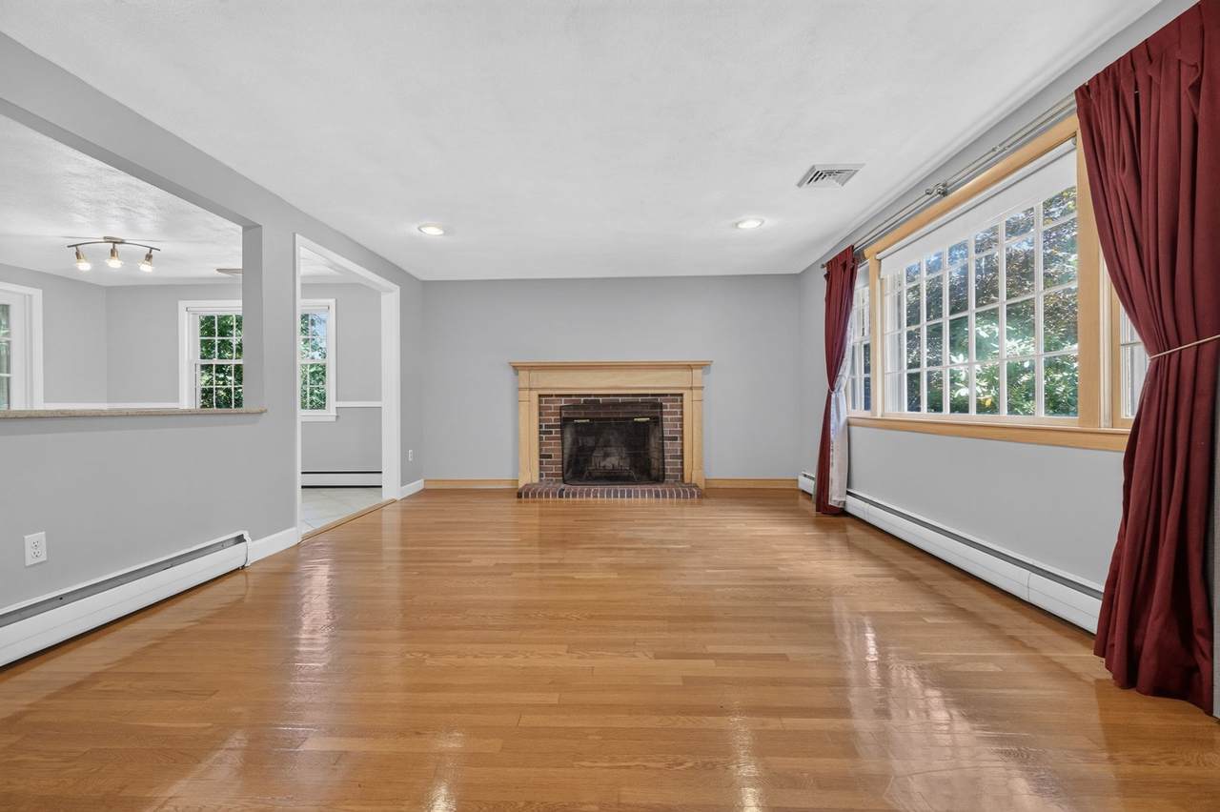
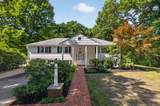
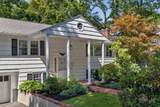
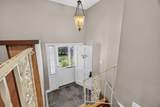
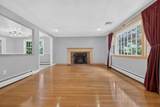
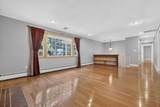
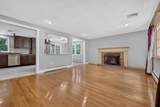
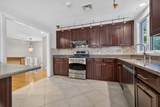
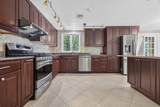
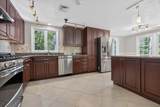
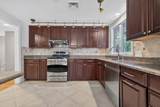
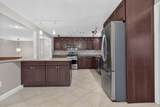
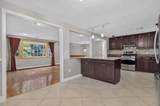
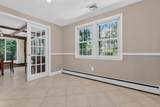
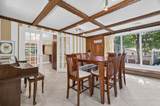
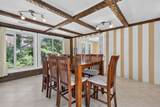
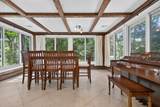
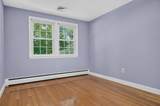
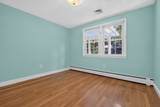
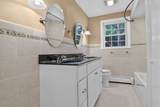
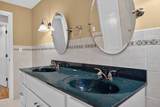
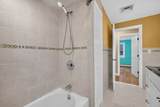
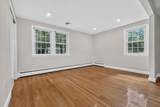
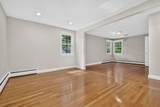
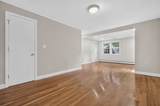
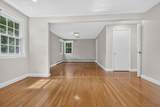
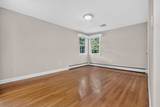
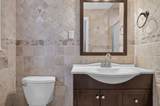
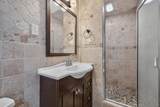
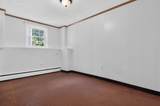
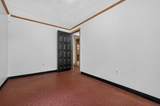
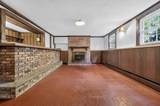
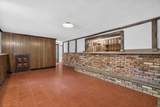
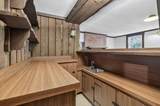
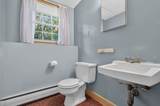
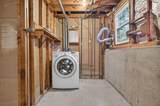
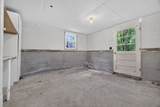
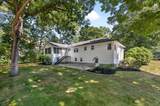
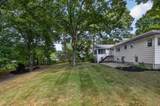
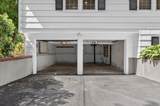
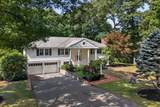
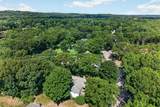
Ideally located on a serene Tree street within walking distance of Martha Jones School, this inviting split-level 4 bedroom, 2.5 bath home combines a thoughtful layout, bright living spaces, and easy indoor-outdoor living. A welcoming portico with brick walkway introduces the home, while mature landscaping and a two-car garage add to its curb appeal and everyday convenience.The main level features beautiful hardwood floors throughout and an open, airy floor plan designed for both comfortable living and entertaining. The fireplaced living room features a picture window and offers a built-in bookcase. The space flows seamlessly into the eat-in kitchen, where dark cherry cabinetry, granite countertops, stainless-steel appliances, and a breakfast bar create a warm and functional gathering space. The adjacent dining room is surrounded by windows, filling the space with natural light and providing direct access to the outdoor patio, perfect for extending gatherings outside. Two generous bedrooms share a well-appointed hall bathroom with a double vanity, while the expanded primary suite offers exceptional space and privacy with two closets and a beautifully appointed ensuite featuring a riverstone shower. The lower level adds even greater versatility, featuring a 4th bedroom or can easily adapt to a perfect space for a home office, fitness studio or hobby room. A family room with a second fireplace and wet bar set the space for movie nights, game days, or relaxed entertaining. A convenient mudroom off the garage includes a cedar closet, double coat closet, and half bath. Beyond the utility/laundry room, a separate workshop offers additional storage and workspace along with exterior access to the yard. Outside, the patio provides a natural extension of the living space, with convenient access from both the home and the two-car garage. Mature landscaping on a level wooded lot and an irrigation system complete the property, creating a beautifully established setting.Thoughtfully designed, wonderfully versatile, home offers the space, light, and flexibility to fit the way you live. Take the virtual tour and envision the potential this home offers!

Monthly Payment Calculator


The property listing data and information set forth herein were provided to MLS Property Information Network, Inc. from third party sources, including sellers, lessors and public records, and were compiled by MLS Property Information Network, Inc. The property listing data and information are for the personal, non commercial use of consumers having a good faith interest in purchasing or leasing listed properties of the type displayed to them and may not be used for any purpose other than to identify prospective properties which such consumers may have a good faith interest in purchasing or leasing. MLS Property Information Network, Inc. and its subscribers disclaim any and all representations and warranties as to the accuracy of the property listing data and information set forth herein. Data last updated 2026-10-12T21:03:54.233.
www.southcoastrealtors.com/homes/181106042
Print Image

81 Alder Rd Westwood, MA 02090

  • Price: $1,149,000
  • Status: Active
  • On Site: Days
  • Updated: 23 min ago
  • MLS #: 73575962
4
Beds
2
Baths
1
½ Baths
0.92
Acres
2,240
SQFT
$513
$/SQFT
1963
Built
County:
Norfolk
Elementary School:
Martha Jones
Middle School:
Thurston
High School:
Westwood
Property Description
Ideally located on a serene Tree street within walking distance of Martha Jones School, this inviting split-level 4 bedroom, 2.5 bath home combines a thoughtful layout, bright living spaces, and easy indoor-outdoor living. A welcoming portico with brick walkway introduces the home, while mature landscaping and a two-car garage add to its curb appeal and everyday convenience.The main level features beautiful hardwood floors throughout and an open, airy floor plan designed for both comfortable living and entertaining. The fireplaced living room features a picture window and offers a built-in bookcase. The space flows seamlessly into the eat-in kitchen, where dark cherry cabinetry, granite countertops, stainless-steel appliances, and a breakfast bar create a warm and functional gathering space. The adjacent dining room is surrounded by windows, filling the space with natural light and providing direct access to the outdoor patio, perfect for extending gatherings outside. Two generous bedrooms share a well-appointed hall bathroom with a double vanity, while the expanded primary suite offers exceptional space and privacy with two closets and a beautifully appointed ensuite featuring a riverstone shower. The lower level adds even greater versatility, featuring a 4th bedroom or can easily adapt to a perfect space for a home office, fitness studio or hobby room. A family room with a second fireplace and wet bar set the space for movie nights, game days, or relaxed entertaining. A convenient mudroom off the garage includes a cedar closet, double coat closet, and half bath. Beyond the utility/laundry room, a separate workshop offers additional storage and workspace along with exterior access to the yard. Outside, the patio provides a natural extension of the living space, with convenient access from both the home and the two-car garage. Mature landscaping on a level wooded lot and an irrigation system complete the property, creating a beautifully established setting.Thoughtfully designed, wonderfully versatile, home offers the space, light, and flexibility to fit the way you live. Take the virtual tour and envision the potential this home offers!
Exterior Features

Architectural Style Raised Ranch Attached Garage YN Yes Carport YN No Color White Construction Materials Frame Covered Spaces 2 Exterior Features PatioCovered Patio/DeckRain GuttersProfessional LandscapingDecorative LightingStone Wall Garage YN Yes Lot Features WoodedClearedLevel Open Parking YN Yes Parking Features UnderPaved DriveOff StreetPaved Parking Total 4 Patio And Porch Features PatioCovered Property Attached YN No Road Frontage Type Public Road Surface Type Paved Roof Shingle Spa YN No Waterfront YN No

Interior Features

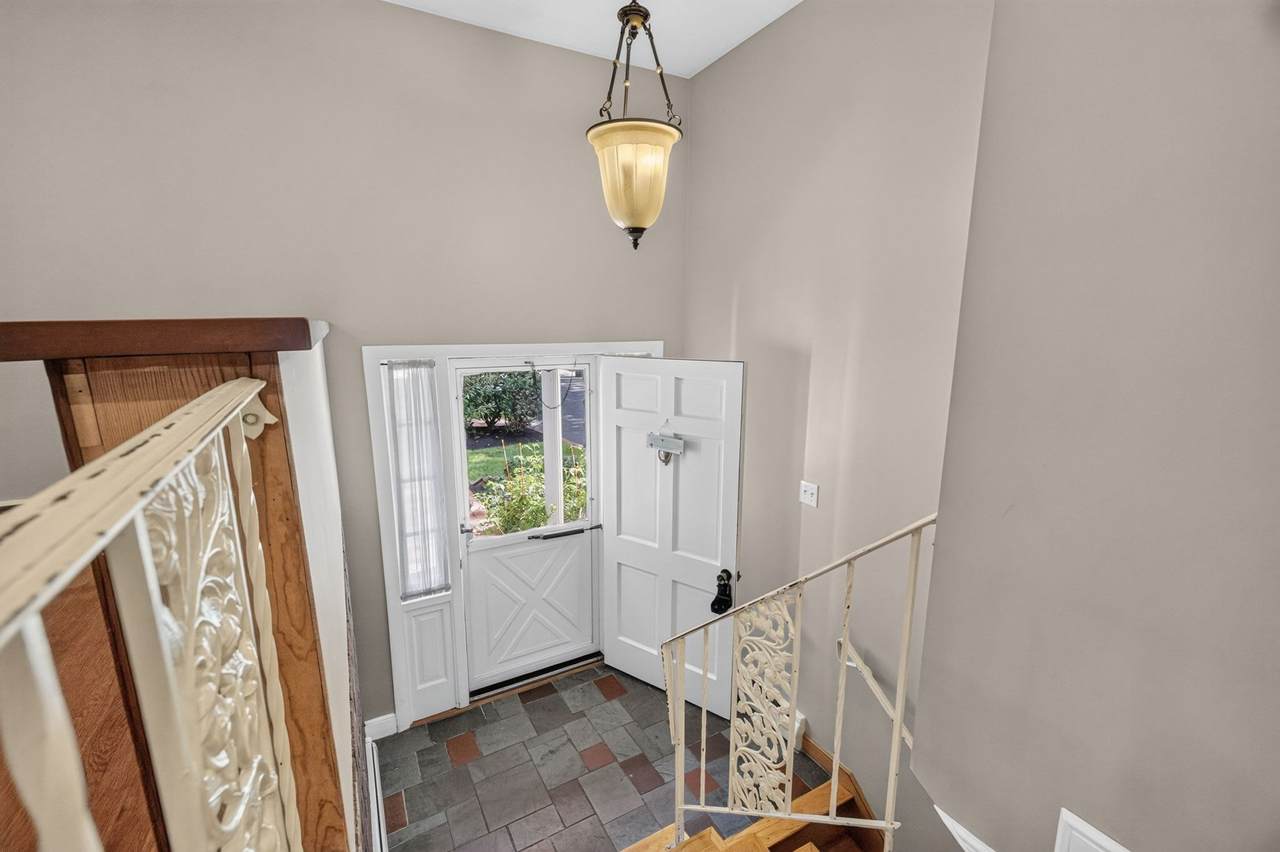
Appliances RangeDishwasherDisposalRefrigeratorWasherRange Hood Basement FullPartially FinishedWalk-Out AccessInterior EntryGarage Access Bedroom2 Dimensions Length 11.4 Bedroom2 Dimensions Width 10.9 Bedroom2 Features ClosetFlooring - HardwoodLighting - Overhead Bedroom2 Level First Bedroom3 Dimensions Length 9.1 Bedroom3 Dimensions Width 11.7 Bedroom3 Features ClosetFlooring - HardwoodLighting - Overhead Bedroom3 Level First Bedroom4 Dimensions Length 8.1 Bedroom4 Dimensions Width 13.3 Bedroom4 Features Flooring - VinylLighting - OverheadCrown Molding Bedroom4 Level Basement Building Area Total 2240 Cooling Central Air Cooling YN Yes Dining Room Dimensions Length 15.11 Dining Room Dimensions Width 14.2 Dining Room Features Beamed CeilingsFlooring - Stone/Ceramic TileFrench DoorsExterior AccessLighting - Overhead Dining Room Level MainFirst Door Features French Doors Family Room Dimensions Length 20.5 Family Room Dimensions Width 13.2 Family Room Features ClosetFlooring - VinylWet BarLighting - SconceLighting - Overhead Family Room Level Basement Fireplace Features Family RoomLiving Room Fireplace YN Yes Fireplaces Total 2 Flooring TileVinylHardwoodFlooring - Stone/Ceramic TileFlooring - Vinyl Foundation Details Concrete Perimeter Heating BaseboardNatural Gas Heating YN Yes Interior Features Vaulted Ceiling(s)Lighting - PendantBathroom - HalfCedar Closet(s)ClosetLighting - OverheadEntrance FoyerMud Room Kitchen Dimensions Length 22.11 Kitchen Dimensions Width 11.7 Kitchen Features Flooring - Stone/Ceramic TileCountertops - Stone/Granite/SolidCountertops - UpgradedBreakfast Bar / NookCabinets - UpgradedOpen FloorplanRecessed LightingStainless Steel AppliancesGas StoveLighting - PendantLighting - Overhead Kitchen Level MainFirst Laundry Features Gas Dryer HookupWasher HookupLighting - OverheadIn Basement Lead Paint Unknown Living Room Dimensions Length 21.1 Living Room Dimensions Width 14 Living Room Features Closet/Cabinets - Custom BuiltFlooring - HardwoodWindow(s) - PictureRecessed Lighting Living Room Level MainFirst Main Level Bathrooms 1 Master Bathroom Features Yes Master Bedroom Dimensions Length 16.1 Master Bedroom Dimensions Width 26 Master Bedroom Features Bathroom - FullClosetFlooring - HardwoodRecessed LightingLighting - Overhead Master Bedroom Level First Rooms Total 9

Property Features

Association YN No Community Features Public TransportationShoppingPoolTennis Court(s)ParkWalk/Jog TrailsGolfMedical FacilityBike PathConservation AreaHighway AccessHouse of WorshipPrivate SchoolPublic SchoolT-StationSidewalks Disclosures See attached. Electric Circuit Breakers200+ Amp Service Green Energy Efficient Thermostat Home Warranty YN No Property Sub Type Single Family Residence Senior Community YN No Sewer Public Sewer Tax Annual Amount 13896 Tax Year 2026 Utilities for Gas Rangefor Gas DryerWasher Hookup Water Source Public Year Built Details Actual Year Round Yes Zoning RC

Listing information © 2026 MLS Property Information Network. All information is deemed reliable but should be independently verified.
Listing provided courtesy of The Jowdy Group of RE/MAX Distinct Advantage: 781-326-9200.


The property listing data and information set forth herein were provided to MLS Property Information Network, Inc. from third party sources, including sellers, lessors and public records, and were compiled by MLS Property Information Network, Inc. The property listing data and information are for the personal, non commercial use of consumers having a good faith interest in purchasing or leasing listed properties of the type displayed to them and may not be used for any purpose other than to identify prospective properties which such consumers may have a good faith interest in purchasing or leasing. MLS Property Information Network, Inc. and its subscribers disclaim any and all representations and warranties as to the accuracy of the property listing data and information set forth herein. Data last updated 2026-10-12T21:03:54.233.
 
https://bt-photos.global.ssl.fastly.net/mlspin/1280_boomver_1_73575962_2.jpg https://bt-photos.global.ssl.fastly.net/mlspin/1280_boomver_1_73575962_2.jpg https://bt-photos.global.ssl.fastly.net/mlspin/1280_boomver_1_73575962_2.jpg
Logo
RE/MAX Vantage
77 State Rd
Dartmouth MA, 02747
Listing courtesy of The Jowdy Group of RE/MAX Distinct Advantage.