
Skip To Content

80 Westwind Drive

Jamestown, RI 02835
  • $1,895,000
  • STATUS: Active
  • MLS #: 1423557
UPDATED: 48 min ago
$1,895,000
  • 3
    BEDS
  • 0.93
    ACRES
  • 3
    BATHS
  • 1
    1/2 BATHS
  • 3,168
    SQFT
  • $598
    $/SQFT
Type:
Single-Family Home
Built:
1993
County:
Area:

School Ratings & Info

Description

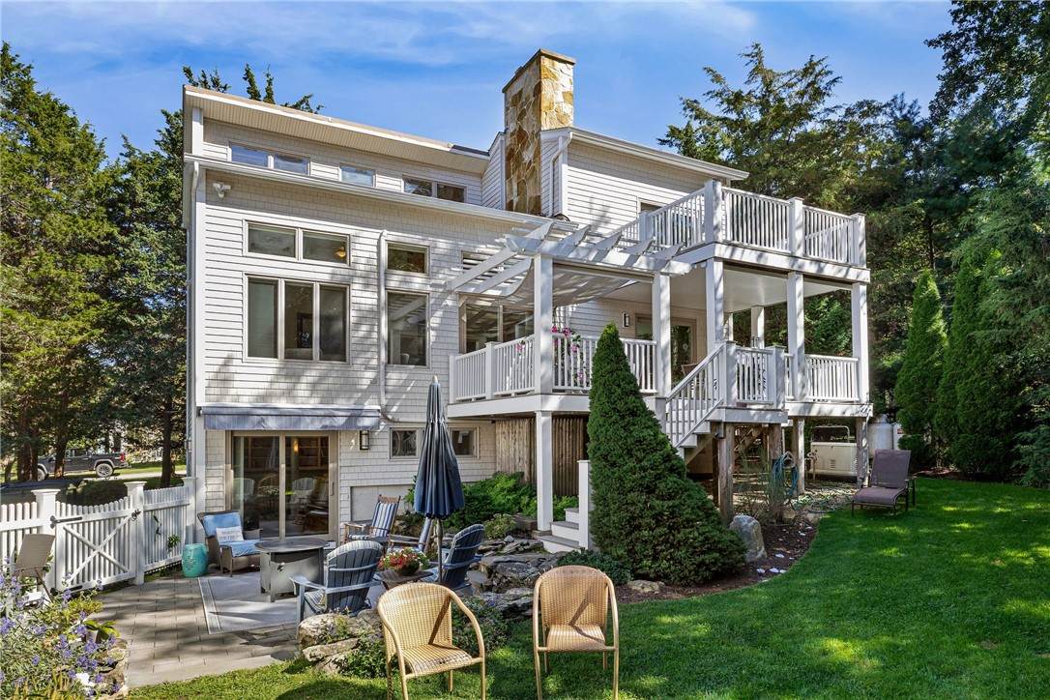
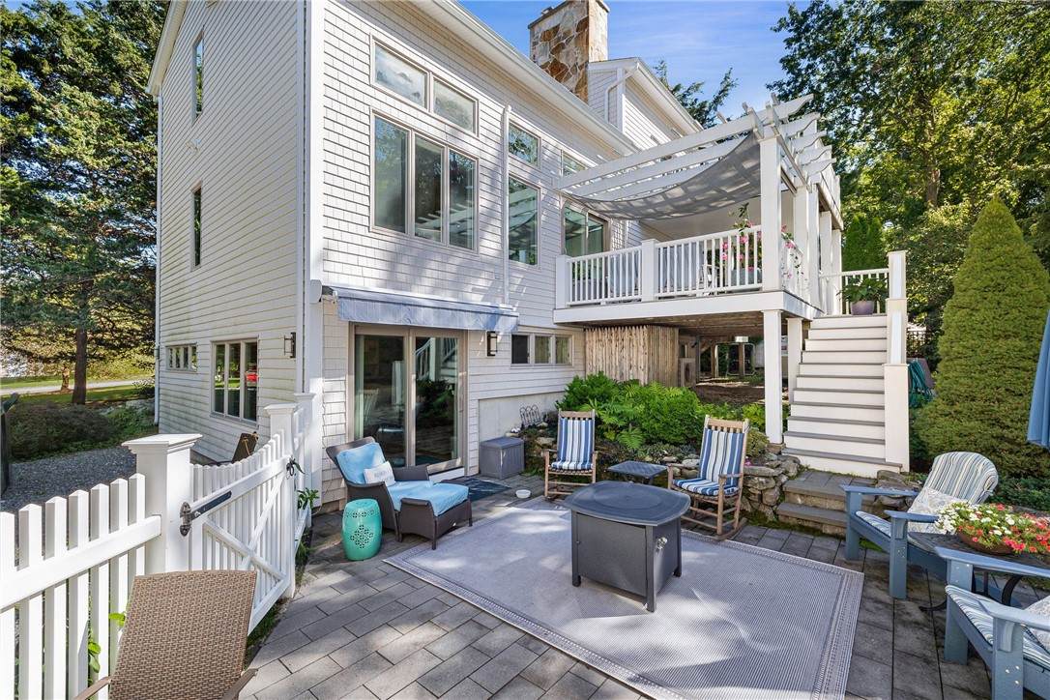
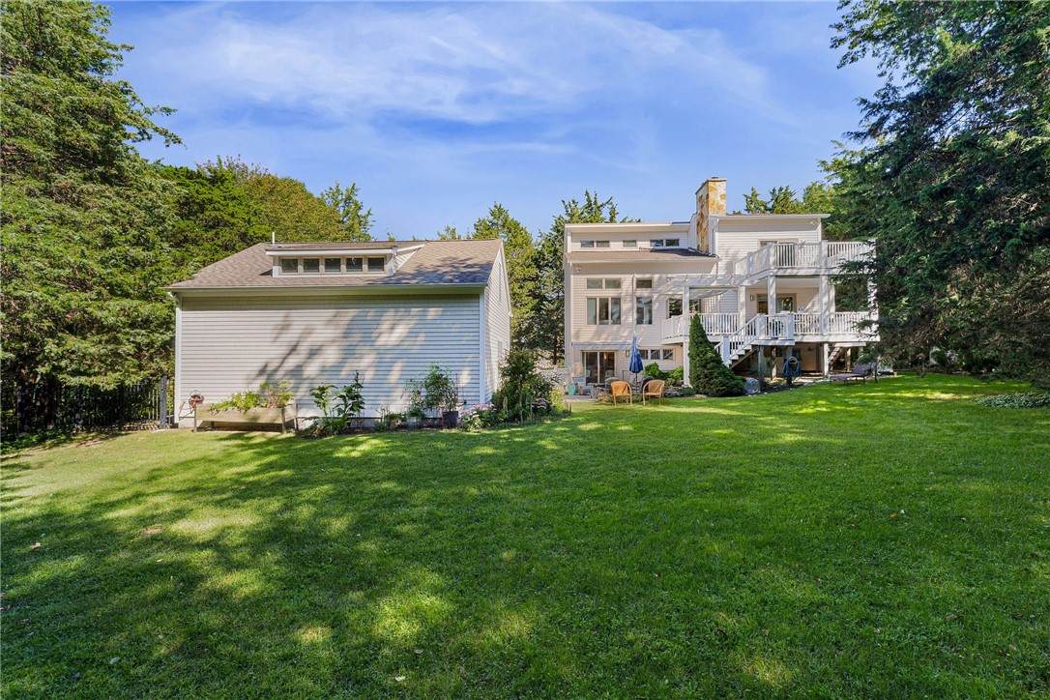
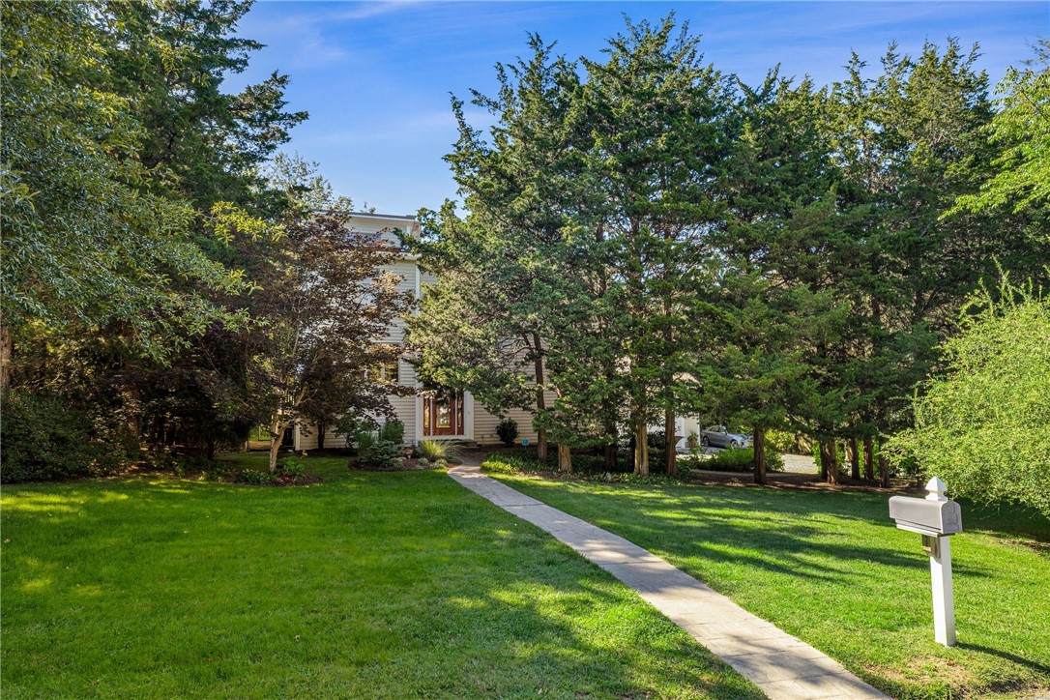
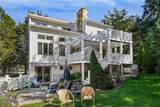
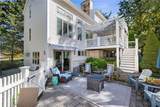
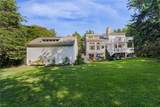
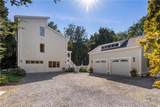
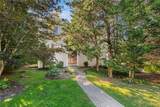
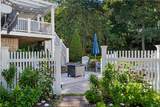
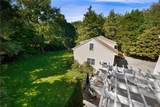
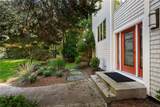
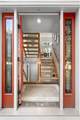
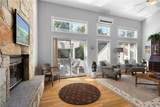
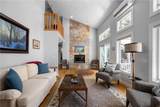
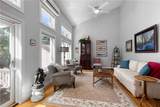
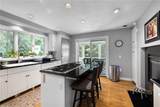
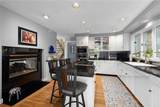
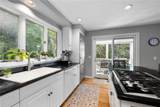
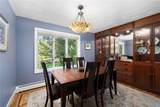
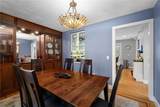
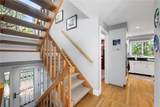
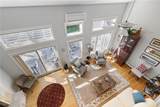
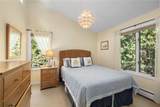
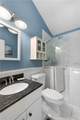
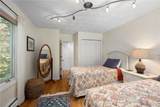
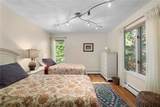
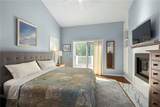
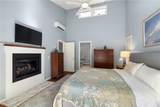
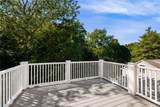
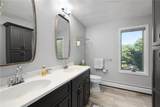
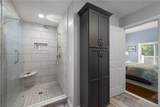
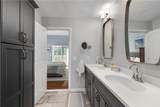
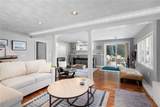
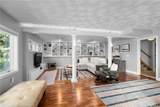
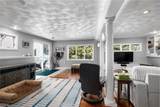
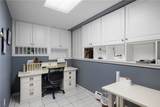
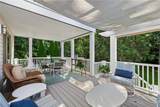
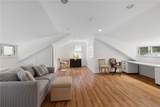
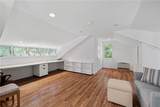
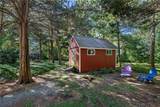
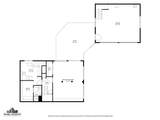
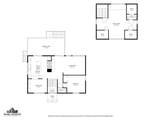
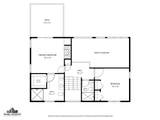
Spacious Contemporary located in Jamestown Estates close to Dutch Harbor, Great Creek, and the Village. This home offers three levels of living space with lower level family room, a full bath, laundry and mechanical room. The main level ideal for entertaining has a vaulted living room with double sided gas fireplace to the kitchen with doors to the deck, a formal dining room with custom built ins, a guest bedroom, and lavette. The upper level includes a guest bedroom and hall bath with walk in tub shower unit, and the primary bedroom with ensuite bath complete with its own gas fireplace, and sliders to the west facing deck. The detached 2 car heated garage, with EV charging unit, also has a second level with half bath ideal for a home office, art studio or exercise room. The neighborhood access to Great Creek is just 100 yards away. This home is convenient to the school, library, village shops, and nearby restaurants and marinas. Jamestown is the "Jewel of Narragansett Bay" an island oasis yet conveniently connected to the mainland for easy commuting to Newport, Providence or Boston.

Monthly Payment Calculator


[Rhode Island Statewide MLS] logo

© 2026 State-Wide Multiple Listing Service. All rights reserved. The data relating to real estate for sale or lease on this web site comes in part from the Internet Data Exchange (IDX) program of the State-Wide MLS. Real estate listings held by brokerage firms other than RE/MAX Vantage are marked with the MLS logo or an abbreviated logo and detailed information about them includes the name of the listing broker. Information is deemed reliable but is not guaranteed accurate by the MLS or RE/MAX Vantage. IDX information is provided exclusively for consumers' personal, non-commercial use and may not be used for any purpose other than to identify prospective properties consumers may be interested in purchasing. Data last updated: 2026-10-07T14:37:53.897.
www.southcoastrealtors.com/homes/181333494
Print Image

80 Westwind Drive Jamestown, RI 02835

  • Price: $1,895,000
  • Status: Active
  • On Site: Days
  • Updated: 48 min ago
  • MLS #: 1423557
3
Beds
3
Baths
1
½ Baths
0.93
Acres
3,168
SQFT
$598
$/SQFT
1993
Built
County:
Newport
Area:
Jamestown
Property Description
Spacious Contemporary located in Jamestown Estates close to Dutch Harbor, Great Creek, and the Village. This home offers three levels of living space with lower level family room, a full bath, laundry and mechanical room. The main level ideal for entertaining has a vaulted living room with double sided gas fireplace to the kitchen with doors to the deck, a formal dining room with custom built ins, a guest bedroom, and lavette. The upper level includes a guest bedroom and hall bath with walk in tub shower unit, and the primary bedroom with ensuite bath complete with its own gas fireplace, and sliders to the west facing deck. The detached 2 car heated garage, with EV charging unit, also has a second level with half bath ideal for a home office, art studio or exercise room. The neighborhood access to Great Creek is just 100 yards away. This home is convenient to the school, library, village shops, and nearby restaurants and marinas. Jamestown is the "Jewel of Narragansett Bay" an island oasis yet conveniently connected to the mainland for easy commuting to Newport, Providence or Boston.
Exterior Features

Architectural Style Contemporary Construction Materials Plaster Shingle Siding Vinyl Siding Covered Spaces 2 Exterior Features Deck Fencing Fenced Foundation Details Concrete Perimeter Frontage Length 267 Garage YN Yes Levels Three Or More Other Structures Outbuilding Parking Features Detached Garage Garage Door Opener Parking Total 6 Patio And Porch Features Deck Waterfront Features Water Access Walk to Water

Interior Features

Appliances Dryer Dishwasher Microwave Oven Range Refrigerator Water Heater Washer Basement None Basement YN No Below Grade Finished Area 1040 Cooling Central Air Ductless Cooling YN Yes Fireplace Features Gas Stone Fireplace YN Yes Fireplaces Total 2 Flooring Ceramic Tile Hardwood Heating Baseboard Hot Water Oil Heating YN Yes Interior Features Cathedral Ceiling(s) High Ceilings Interior Steps Stall Shower Tub Shower Vaulted Ceiling(s) Storage Cable TV Utility Room Living Area 3168 Window Features Thermal Windows

Property Features

Attached Garage YN No Community Features Golf Marina Near Schools Pool Public Transportation Recreation Area Restaurant Tennis Court(s) Electric 200+ Amp Service Human Modified YN No Land Lease YN No New Construction YN No Property Sub Type Single Family Residence Senior Community YN No Sewer Connected Public Sewer Tax Annual Amount 6483.13 Tax Assessed Value 1117300 Tax Lot 670 Tax Year 2025 Utilities Sewer Connected Underground Utilities Water Source Private Well Zoning R40

[Rhode Island Statewide MLS] logo Listing information © 2026 State-Wide Multiple Listing Service.
Listing provided courtesy of Lila Delman Compass: 401-413-6928.


[Rhode Island Statewide MLS] logo

© 2026 State-Wide Multiple Listing Service. All rights reserved. The data relating to real estate for sale or lease on this web site comes in part from the Internet Data Exchange (IDX) program of the State-Wide MLS. Real estate listings held by brokerage firms other than RE/MAX Vantage are marked with the MLS logo or an abbreviated logo and detailed information about them includes the name of the listing broker. Information is deemed reliable but is not guaranteed accurate by the MLS or RE/MAX Vantage. IDX information is provided exclusively for consumers' personal, non-commercial use and may not be used for any purpose other than to identify prospective properties consumers may be interested in purchasing. Data last updated: 2026-10-07T14:37:53.897.
 
https://bt-photos.global.ssl.fastly.net/rhodeisland/orig_boomver_1_1423557-2.jpg https://bt-photos.global.ssl.fastly.net/rhodeisland/orig_boomver_1_1423557-2.jpg https://bt-photos.global.ssl.fastly.net/rhodeisland/orig_boomver_1_1423557-2.jpg
Logo
RE/MAX Vantage
77 State Rd
Dartmouth MA, 02747