Skip To Content

80 Lynnwood Drive

Longmeadow, MA 01106
  • $615,000
  • STATUS: Price Changed
  • MLS #: 73578396
Price Reduced
UPDATED: 83 min ago
$615,000
  • 3
    BEDS
  • 0.27
    ACRES
  • 3
    BATHS
  • 0
    1/2 BATHS
  • 1,860
    SQFT
  • $331
    $/SQFT
Type:
Single-Family Home
Built:
1964
County:

School Ratings & Info

Listing courtesy of David Roffo of Prime Real Estate.

Description

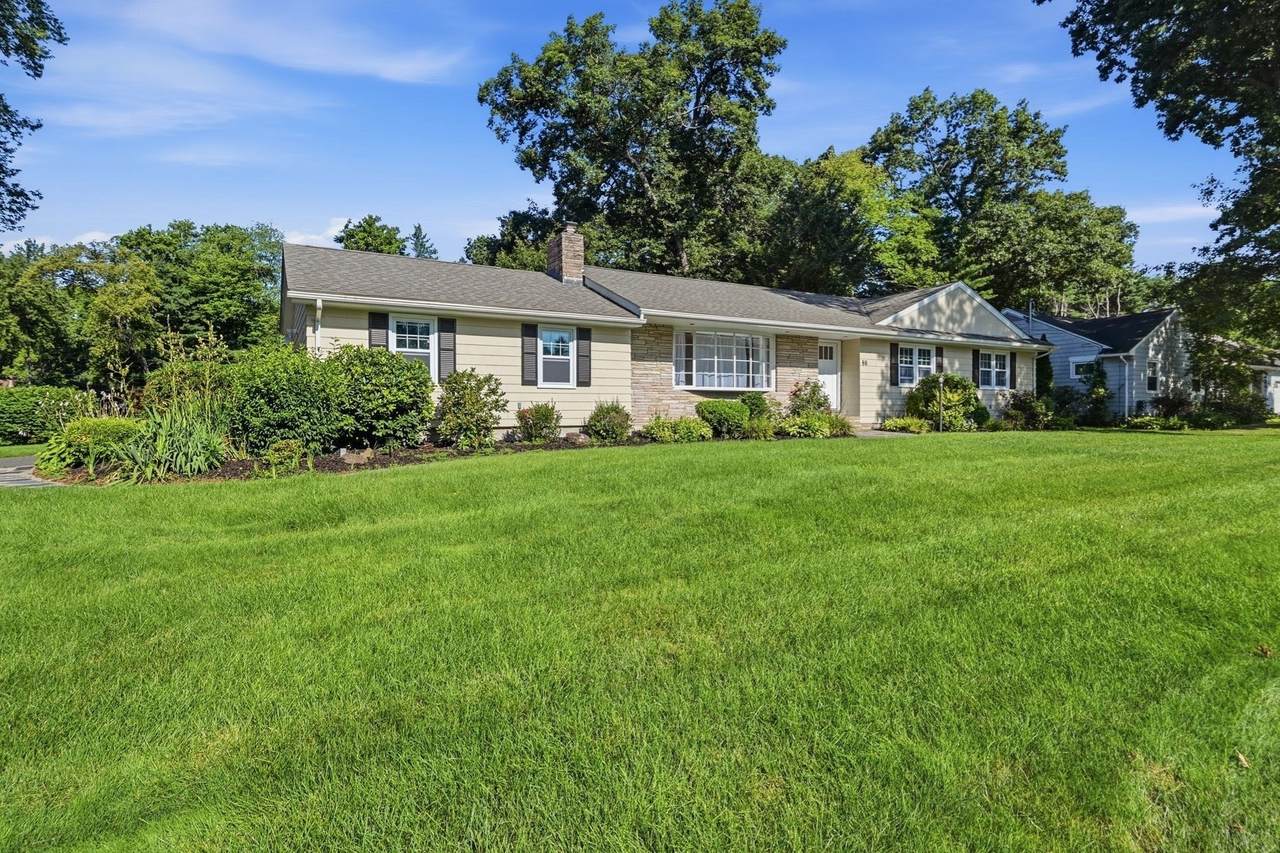
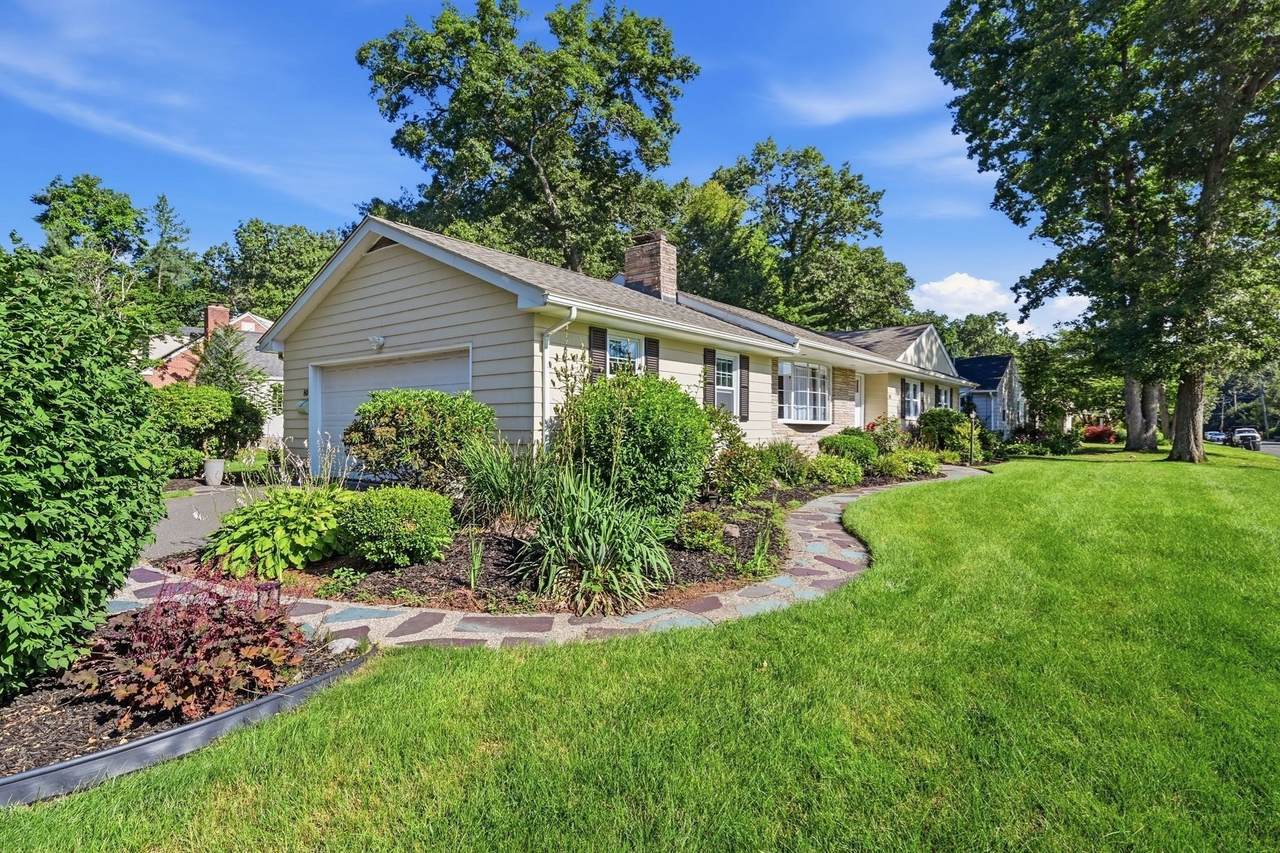
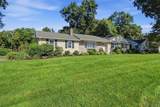
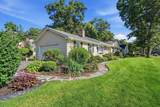
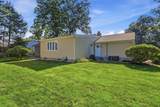
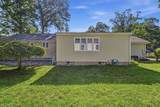
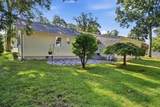
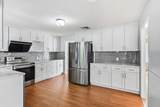
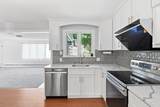
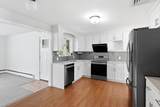
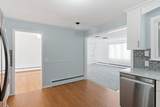
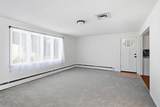
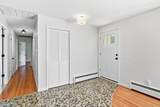
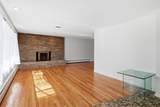
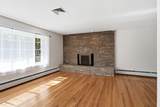
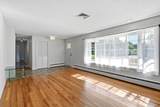
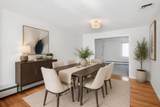
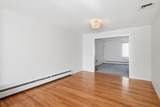
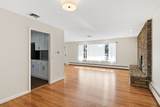
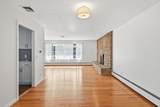
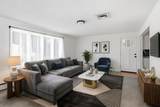
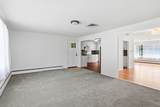
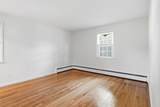
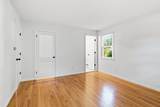
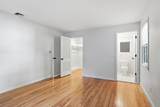
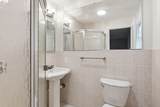
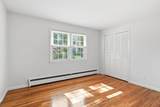
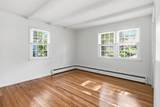
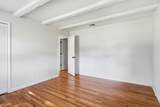
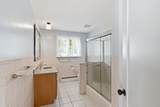
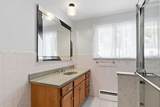
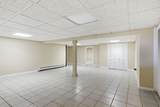
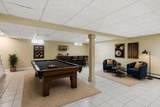
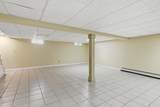
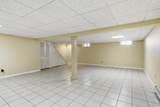
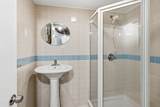
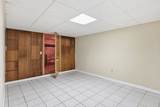
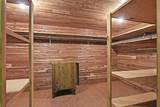
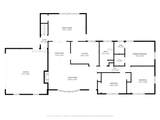
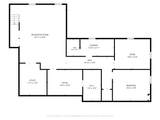
Move right into this beautifully updated ranch - style home offering appx. 1860 sf of finished living space on the first floor in one of Longmeadow's most desirable neighborhoods. Freshly painted in todays neutral colors and featuring newly refinished oak hardwood floors throughout the main level, this home combines timeless charm with modern Mid century style The stunning, newly renovated kitchen showcases designer cabinetry, premium top-of-the-line appliances, and exceptional craftmanship making it the most perfect space for everyday living and entertaining. The lower level offers 1,860 sf with two generous rooms which can be used as bedrooms, an office with cedar closet and a large living room area. This level also comes with a full bath and shower and a dedicated laundry area. Whether you need space for extended family, guests, a home office or hobbies, this level offers endless possibilities. Additional highlights include efficient Gas heat, central air conditioning, 200 AMP electrical service, a hardwired Generator all on over 1/4 acres corner lot. Within walking distance to the Brand New Bliss Park Playground, Williams middle school and the High school.

Monthly Payment Calculator


The property listing data and information set forth herein were provided to MLS Property Information Network, Inc. from third party sources, including sellers, lessors and public records, and were compiled by MLS Property Information Network, Inc. The property listing data and information are for the personal, non commercial use of consumers having a good faith interest in purchasing or leasing listed properties of the type displayed to them and may not be used for any purpose other than to identify prospective properties which such consumers may have a good faith interest in purchasing or leasing. MLS Property Information Network, Inc. and its subscribers disclaim any and all representations and warranties as to the accuracy of the property listing data and information set forth herein. Data last updated 2026-10-15T00:04:12.9.
www.southcoastrealtors.com/homes/181264669
Print Image

80 Lynnwood Drive Longmeadow, MA 01106

  • Price: $615,000
  • Status: Price Changed
  • On Site: Days
  • Updated: 83 min ago
  • MLS #: 73578396
3
Beds
3
Baths
0
½ Baths
0.27
Acres
1,860
SQFT
$331
$/SQFT
1964
Built
County:
Hampden
Property Description
Move right into this beautifully updated ranch - style home offering appx. 1860 sf of finished living space on the first floor in one of Longmeadow's most desirable neighborhoods. Freshly painted in todays neutral colors and featuring newly refinished oak hardwood floors throughout the main level, this home combines timeless charm with modern Mid century style The stunning, newly renovated kitchen showcases designer cabinetry, premium top-of-the-line appliances, and exceptional craftmanship making it the most perfect space for everyday living and entertaining. The lower level offers 1,860 sf with two generous rooms which can be used as bedrooms, an office with cedar closet and a large living room area. This level also comes with a full bath and shower and a dedicated laundry area. Whether you need space for extended family, guests, a home office or hobbies, this level offers endless possibilities. Additional highlights include efficient Gas heat, central air conditioning, 200 AMP electrical service, a hardwired Generator all on over 1/4 acres corner lot. Within walking distance to the Brand New Bliss Park Playground, Williams middle school and the High school.
Exterior Features

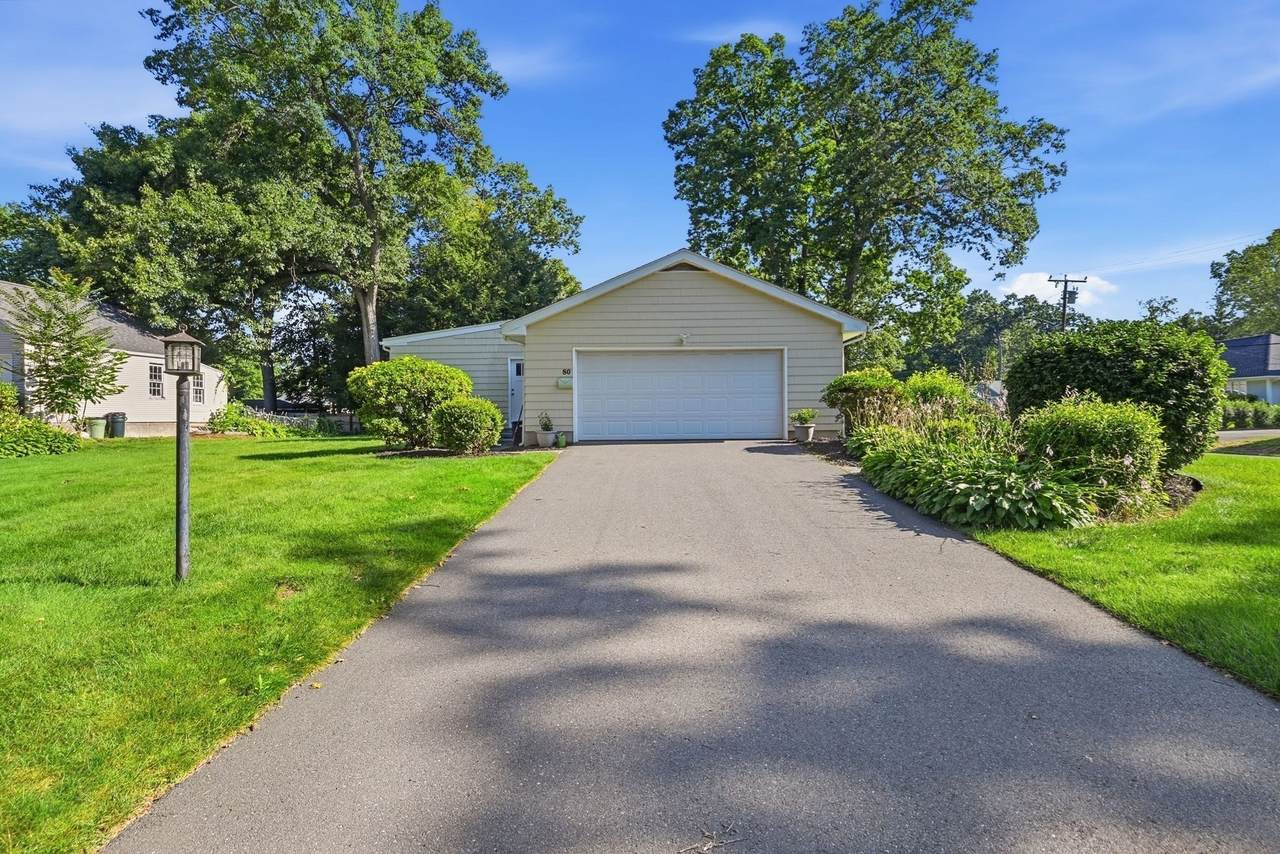
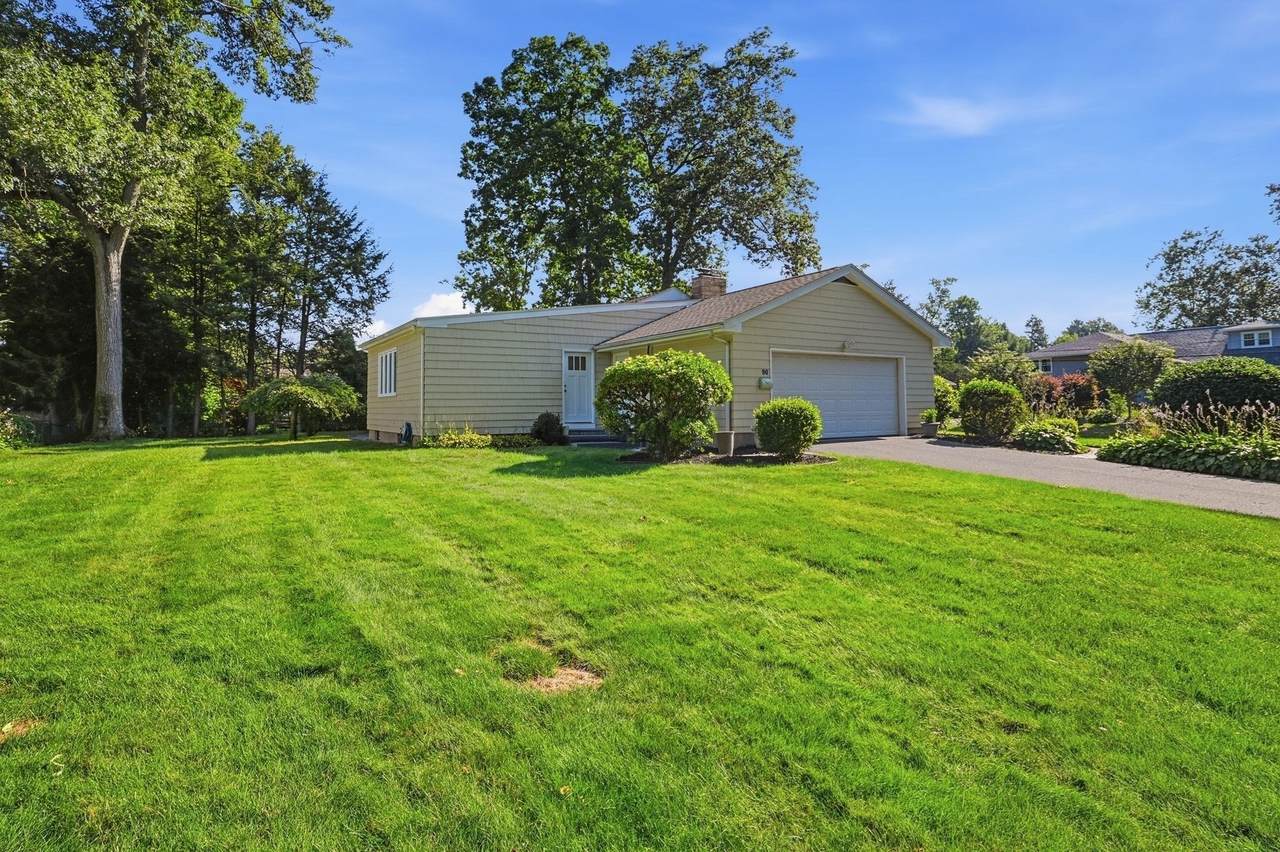
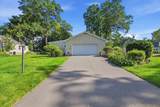
Architectural Style Ranch Attached Garage YN Yes Carport YN No Color Tan Construction Materials Frame Covered Spaces 2 Exterior Features Patio Garage YN Yes Lot Features Corner Lot Parking Features AttachedOff Street Parking Total 6 Patio And Porch Features Patio Property Attached YN Yes Road Frontage Type Public Road Surface Type Paved Roof Shingle Spa YN No Waterfront YN No

Interior Features

Appliances Gas Water HeaterRangeDishwasherDisposalRefrigeratorWasherDryer Basement FullFinished Building Area Total 1860 Cooling Central Air Cooling YN Yes Cooling Zones 1 Door Features Insulated Doors Fireplace YN Yes Fireplaces Total 1 Flooring WoodVinylCarpet Foundation Details Concrete Perimeter Heat Zones 3 Heating CentralBaseboardNatural Gas Heating YN Yes Laundry Features Gas Dryer HookupElectric Dryer HookupWasher Hookup Lead Paint Unknown Rooms Total 6 Window Features Insulated Windows

Property Features

Association YN No Community Features Public TransportationShoppingPoolTennis Court(s)ParkWalk/Jog TrailsMedical FacilityBike PathHighway AccessHouse of WorshipPublic SchoolUniversity Disclosures Listing agent is owner Electric 200+ Amp ServiceGenerator Connection Home Warranty YN No Property Sub Type Single Family Residence Security Features Security System Senior Community YN No Sewer Public Sewer Tax Annual Amount 10008 Tax Year 2026 Utilities for Gas Rangefor Electric Rangefor Gas Dryerfor Electric DryerWasher HookupGenerator Connection Water Source Public Year Built Details Actual Year Round Yes Zoning RA1

Listing information © 2026 MLS Property Information Network. All information is deemed reliable but should be independently verified.
Listing provided courtesy of David Roffo of Prime Real Estate: 413-374-6906.


The property listing data and information set forth herein were provided to MLS Property Information Network, Inc. from third party sources, including sellers, lessors and public records, and were compiled by MLS Property Information Network, Inc. The property listing data and information are for the personal, non commercial use of consumers having a good faith interest in purchasing or leasing listed properties of the type displayed to them and may not be used for any purpose other than to identify prospective properties which such consumers may have a good faith interest in purchasing or leasing. MLS Property Information Network, Inc. and its subscribers disclaim any and all representations and warranties as to the accuracy of the property listing data and information set forth herein. Data last updated 2026-10-15T00:04:12.9.
 
https://bt-photos.global.ssl.fastly.net/mlspin/1280_boomver_1_73578396_2.jpg https://bt-photos.global.ssl.fastly.net/mlspin/1280_boomver_1_73578396_2.jpg https://bt-photos.global.ssl.fastly.net/mlspin/1280_boomver_1_73578396_2.jpg
Logo
RE/MAX Vantage
77 State Rd
Dartmouth MA, 02747
Listing courtesy of David Roffo of Prime Real Estate.