





Description
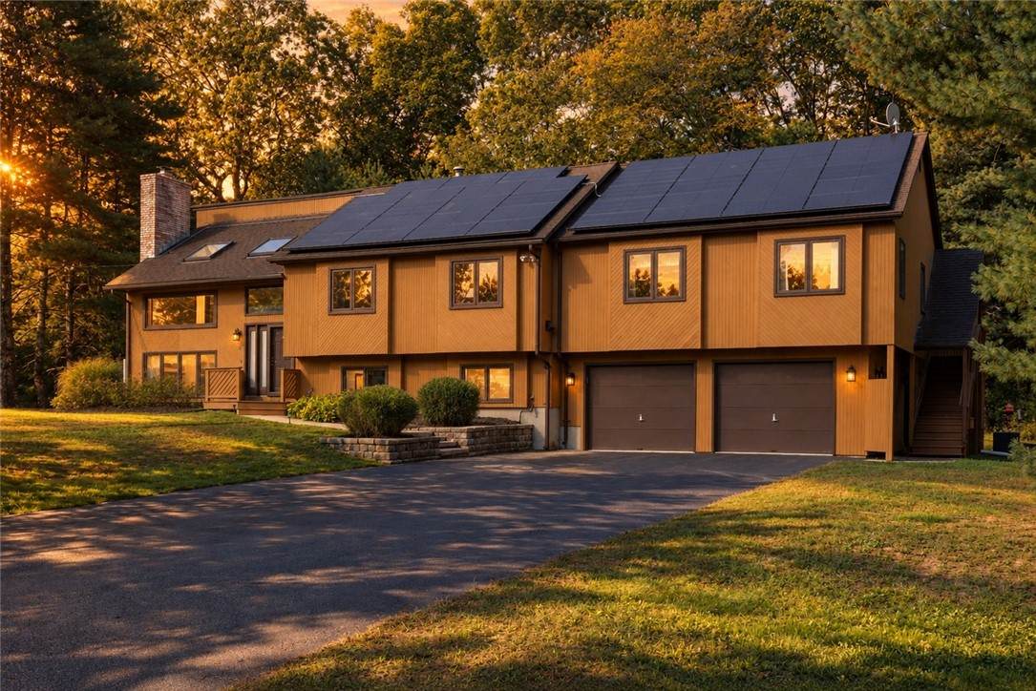
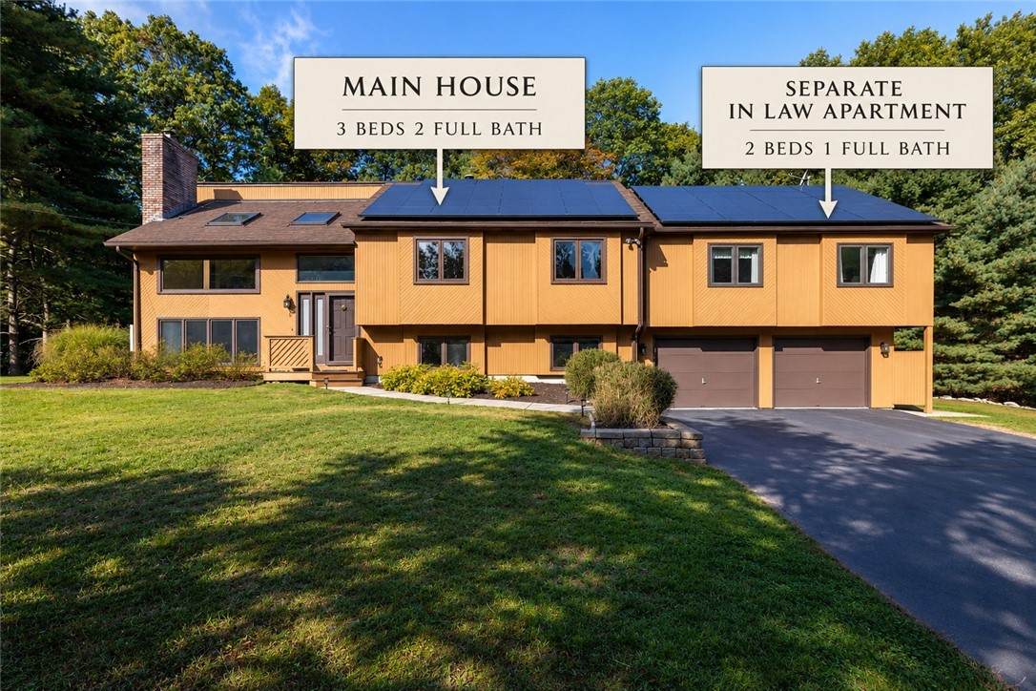
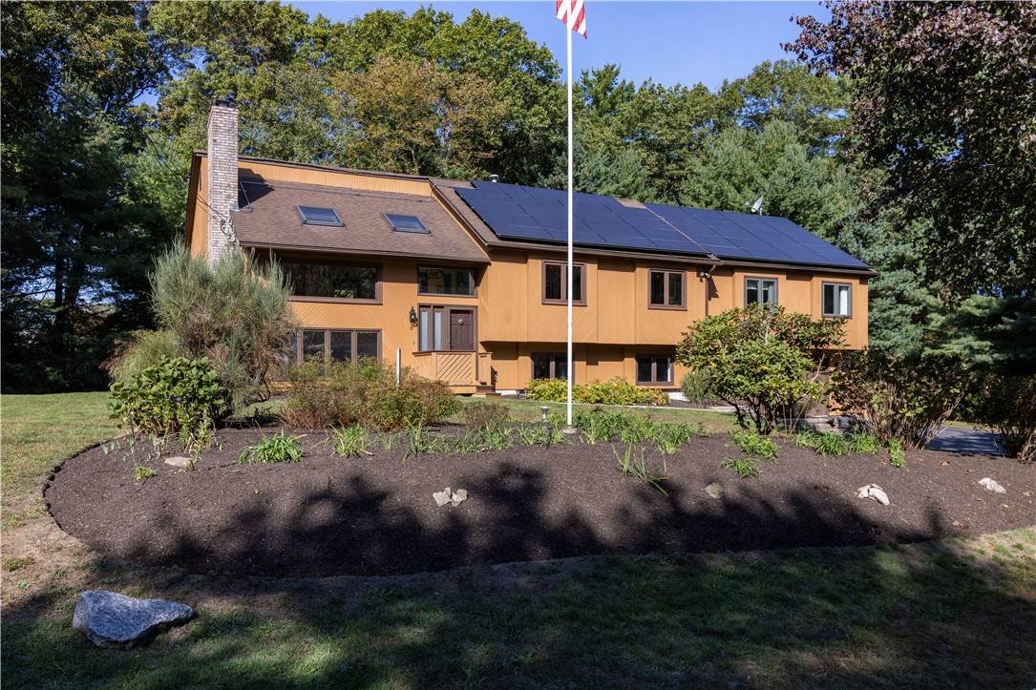
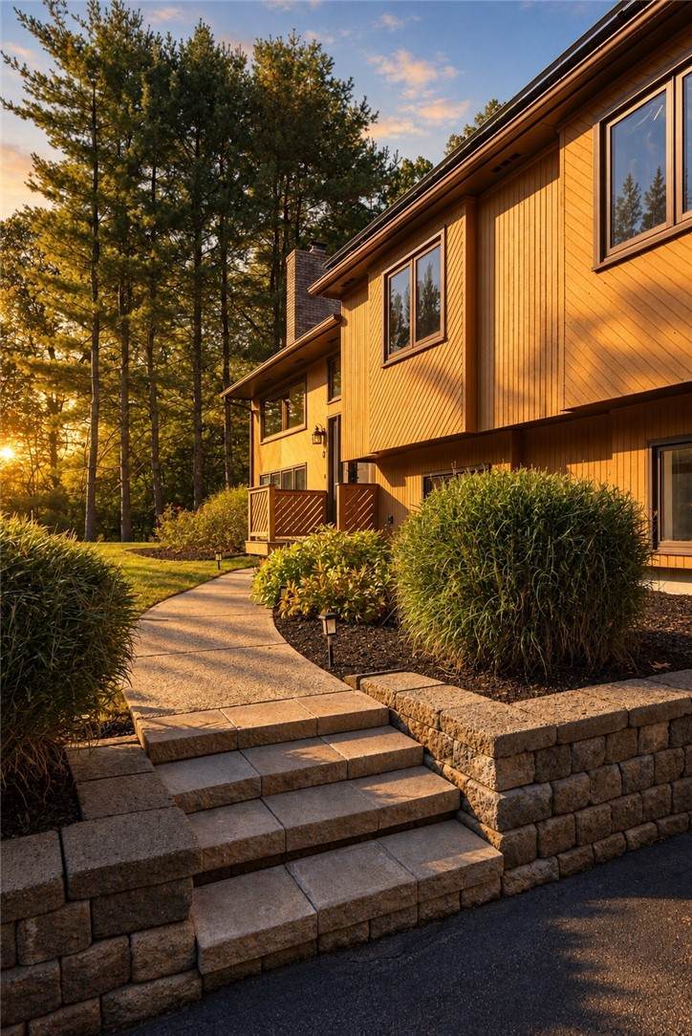
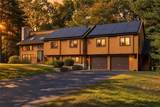
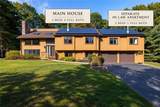
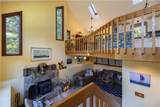
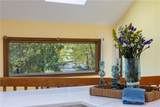
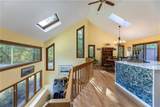
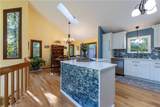
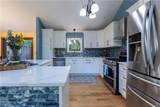
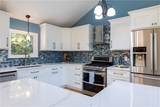
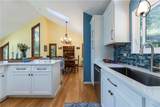
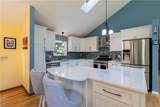
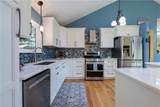
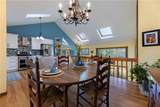
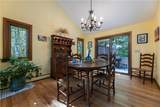
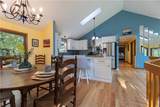
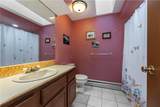
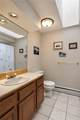
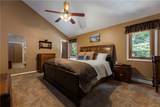
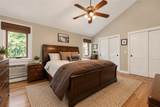
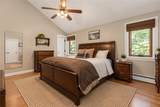
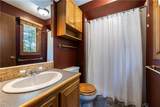
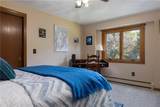
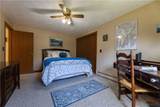
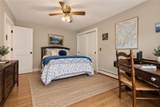
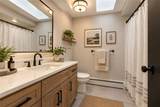
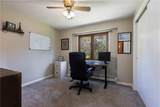
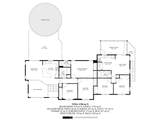
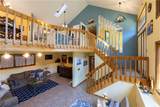
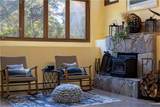
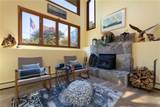
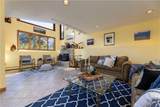
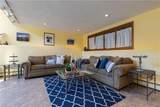
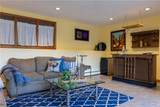
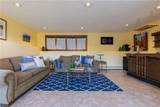
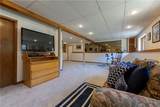
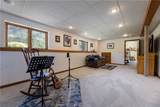
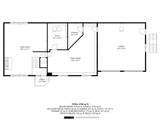
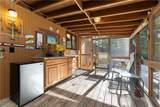
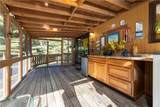
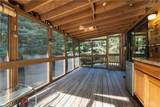
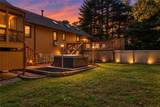
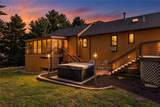
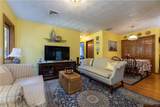
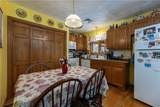
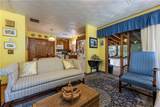
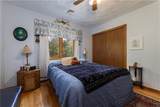
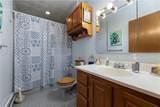
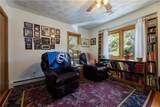
Comfort & sophistication under one roof, or two. The kettle is on before the rest of the house stirs. Coffee on the sunlit deck, the grounds quiet & green beyond the rail, & the day has not yet asked anything of you. This is the rhythm 8 Robin Drive was made for. Set on 1.76 acres, this 4 bed 3 bath residence is a study in generous living. Vaulted ceilings and oversized windows draw light deep into the main level. The updated kitchen & dining area move easily onto the deck, so an everyday supper becomes an evening outdoors. A pool awaits its next season, a hot tub turns the cooler months into an invitation to linger. The primary suite, with its private bath anchors the main level with 2 additional bedrooms. Below a family room w/ wood-burning fireplace & separate media room give the residence its quieter spaces firelight, film nights, a place to settle when the temperature drops. Then there is the offering that sets this address apart. Attached to the main residence is a legal fully appointed in-law apartment with its own entrance, screened-in deck, and private outdoor space. It holds 1 bed, den, living room, full bath, kitchen, and laundry. Parents, adult children, or long-staying guests can have independence and closeness at once: a few steps apart, never a world away. Beyond the gate offers the best of coastal Rhode Island. Wander Wickford's harbor village, dine by the water, or spend an afternoon on Narragansett Bay. A full table. A door of your own with room for everyone
-
4BEDS
-
1.76ACRES
-
3BATHS
-
01/2 BATHS
-
3,294SQFT
-
$243$/SQFT
School Ratings & Info
Description
Comfort & sophistication under one roof, or two. The kettle is on before the rest of the house stirs. Coffee on the sunlit deck, the grounds quiet & green beyond the rail, & the day has not yet asked anything of you. This is the rhythm 8 Robin Drive was made for. Set on 1.76 acres, this 4 bed 3 bath residence is a study in generous living. Vaulted ceilings and oversized windows draw light deep into the main level. The updated kitchen & dining area move easily onto the deck, so an everyday supper becomes an evening outdoors. A pool awaits its next season, a hot tub turns the cooler months into an invitation to linger. The primary suite, with its private bath anchors the main level with 2 additional bedrooms. Below a family room w/ wood-burning fireplace & separate media room give the residence its quieter spaces firelight, film nights, a place to settle when the temperature drops. Then there is the offering that sets this address apart. Attached to the main residence is a legal fully appointed in-law apartment with its own entrance, screened-in deck, and private outdoor space. It holds 1 bed, den, living room, full bath, kitchen, and laundry. Parents, adult children, or long-staying guests can have independence and closeness at once: a few steps apart, never a world away. Beyond the gate offers the best of coastal Rhode Island. Wander Wickford's harbor village, dine by the water, or spend an afternoon on Narragansett Bay. A full table. A door of your own with room for everyone

© 2026 State-Wide Multiple Listing Service. All rights reserved. The data relating to real estate for sale or lease on this web site comes in part from the Internet Data Exchange (IDX) program of the State-Wide MLS. Real estate listings held by brokerage firms other than RE/MAX Vantage are marked with the MLS logo or an abbreviated logo and detailed information about them includes the name of the listing broker. Information is deemed reliable but is not guaranteed accurate by the MLS or RE/MAX Vantage. IDX information is provided exclusively for consumers' personal, non-commercial use and may not be used for any purpose other than to identify prospective properties consumers may be interested in purchasing. Data last updated: 2026-11-17T10:37:41.793.