Skip To Content

8 Patriots Lndg , #8

Essex, MA 01929
  • $675,000
  • STATUS: Active
  • MLS #: 73580819
UPDATED: 52 min ago
$675,000
  • 3
    BEDS
  • 0.91
    ACRES
  • 2
    BATHS
  • 0
    1/2 BATHS
  • 1,367
    SQFT
  • $494
    $/SQFT
Neighborhood:
Type:
Single-Family Home
Built:
1987
County:
Area:

School Information

Elementary School:
Middle School:
Listing courtesy of Lauren Burroughs of J. Barrett & Company.

Description

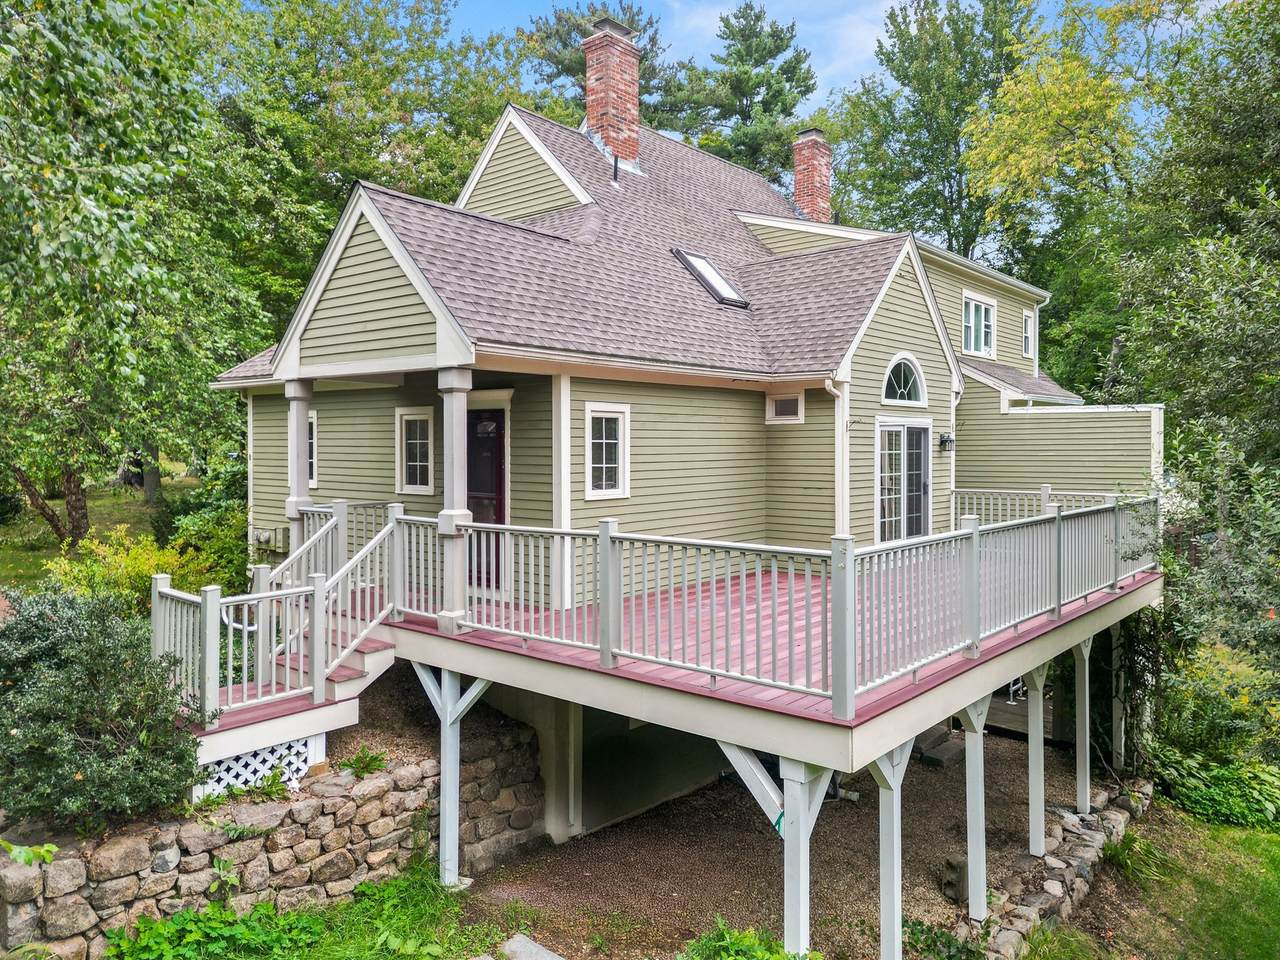
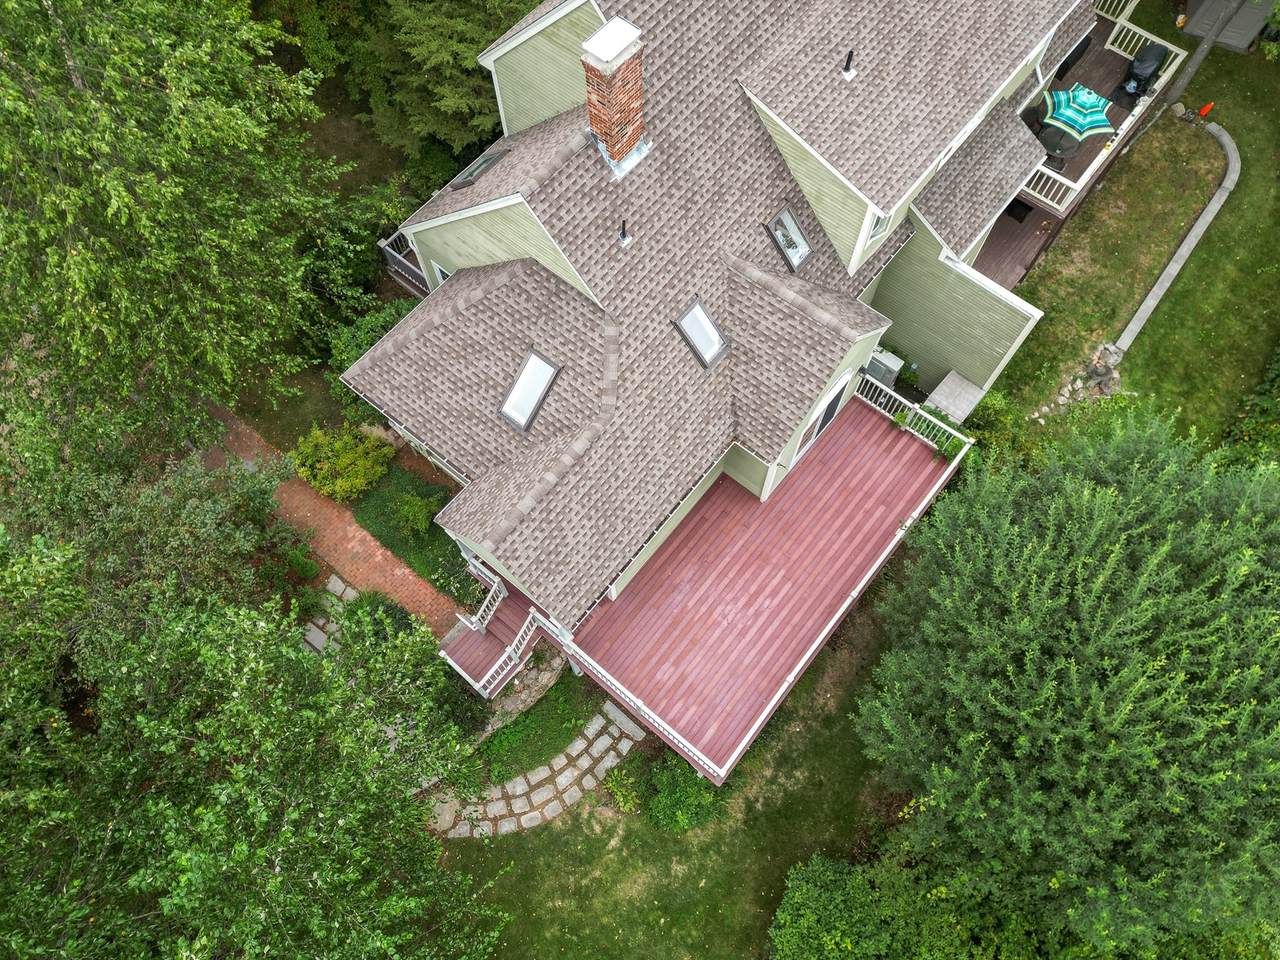
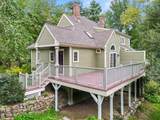
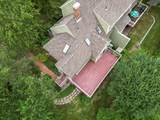
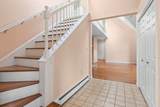
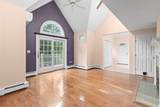
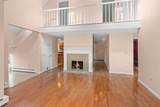
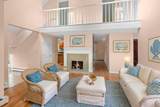
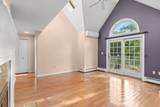
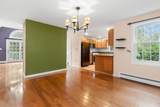
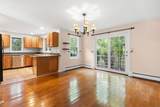
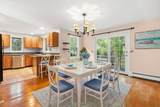
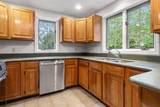
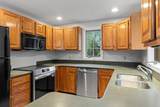
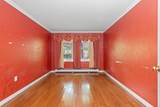
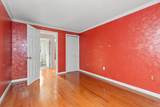
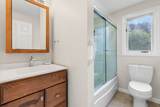
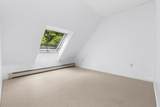
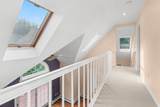
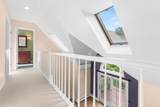
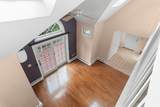
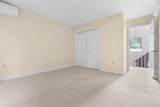
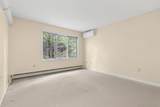
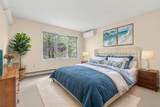
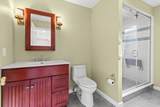
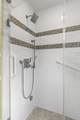
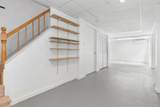
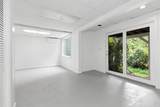
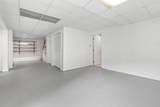
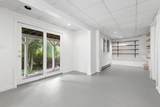
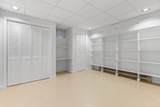
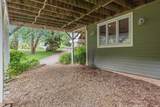
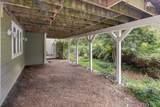
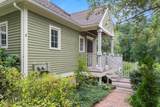
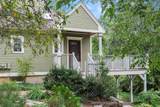
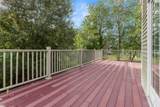
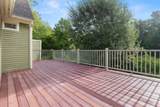
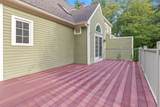
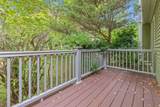
Welcome to this well-maintained 3-bedroom, 2-bath home tucked away in a peaceful Essex setting. Thoughtfully cared for over the years, the home features a bright and airy main living level, where vaulted ceilings and skylights bring in an abundance of natural light, along with hardwood floors and a comfortable, functional layout. In addition to the approximately 1,367 sq. ft. of above-grade living area, the finished, heated walkout lower level provides valuable additional space not included in the stated square footage—ideal for a family room, home office, gym, playroom or guest space. Enjoy outdoor living on the large private rear deck or relax on the charming front porch. Recent improvements include bathrooms completed in 2014/2015, roof in 2017, two skylights in 2022 and a hot water heater in 2024. With no traditional monthly HOA fee, two parking spaces and a quiet private-road setting, this is a wonderful opportunity to enjoy all that Essex has to offer while making the space your own. Some photos have been virtually staged to illustrate potential furniture placement and use of space.

Monthly Payment Calculator


The property listing data and information set forth herein were provided to MLS Property Information Network, Inc. from third party sources, including sellers, lessors and public records, and were compiled by MLS Property Information Network, Inc. The property listing data and information are for the personal, non commercial use of consumers having a good faith interest in purchasing or leasing listed properties of the type displayed to them and may not be used for any purpose other than to identify prospective properties which such consumers may have a good faith interest in purchasing or leasing. MLS Property Information Network, Inc. and its subscribers disclaim any and all representations and warranties as to the accuracy of the property listing data and information set forth herein. Data last updated 2026-10-15T21:05:41.553.
www.southcoastrealtors.com/homes/181440910
Print Image

8 Patriots Lndg , #8 Essex, MA 01929

  • Price: $675,000
  • Status: Active
  • On Site: Days
  • Updated: 52 min ago
  • MLS #: 73580819
3
Beds
2
Baths
0
½ Baths
0.91
Acres
1,367
SQFT
$494
$/SQFT
1987
Built
Neighborhood:
Essex Falls
County:
Essex
Area:
Essex Falls
Elementary School:
Essex Elementary
Middle School:
Manchester Essex Regional
High School:
Manchester Essex Regional
Property Description
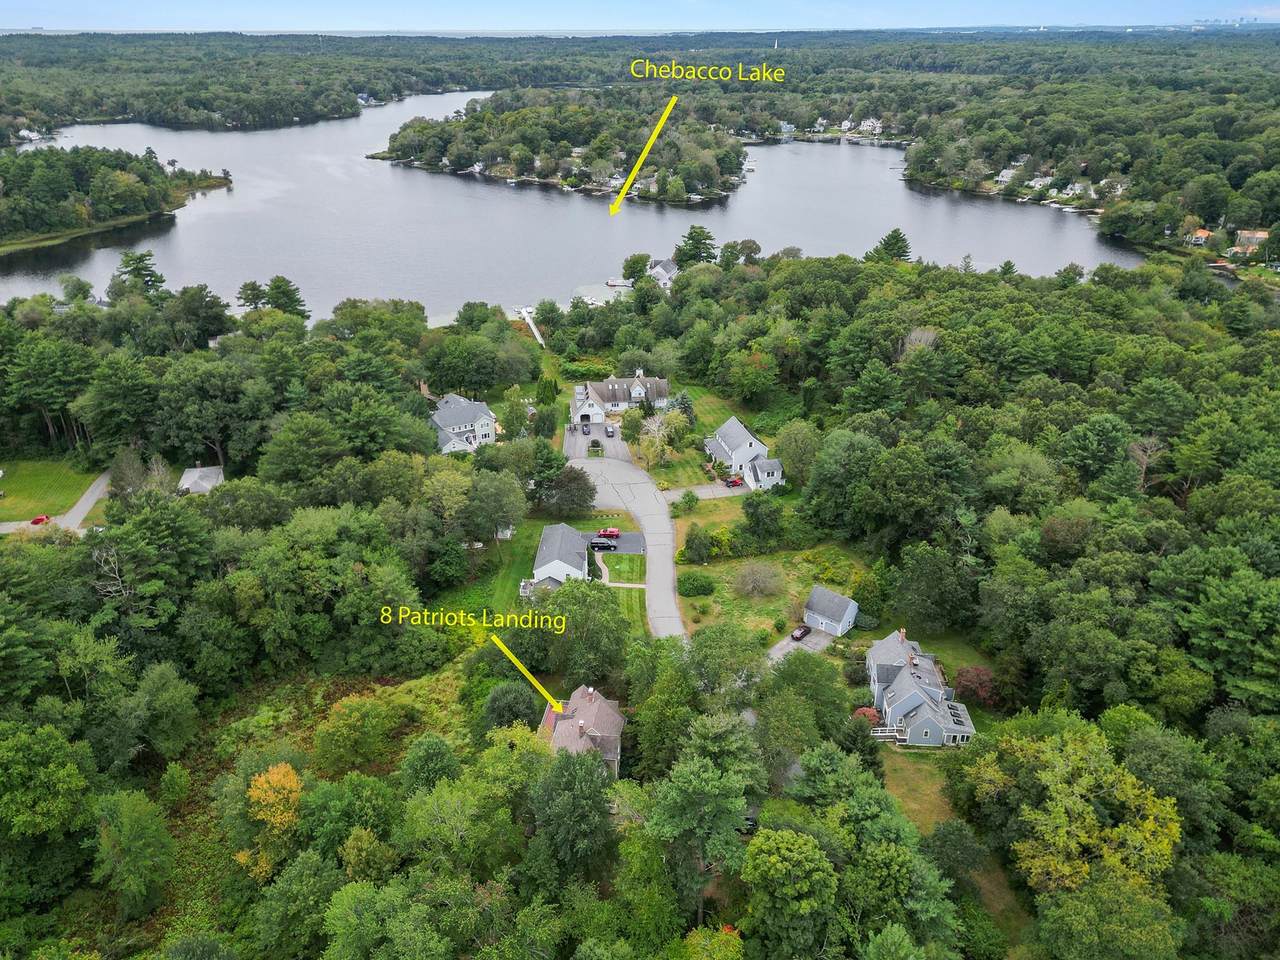
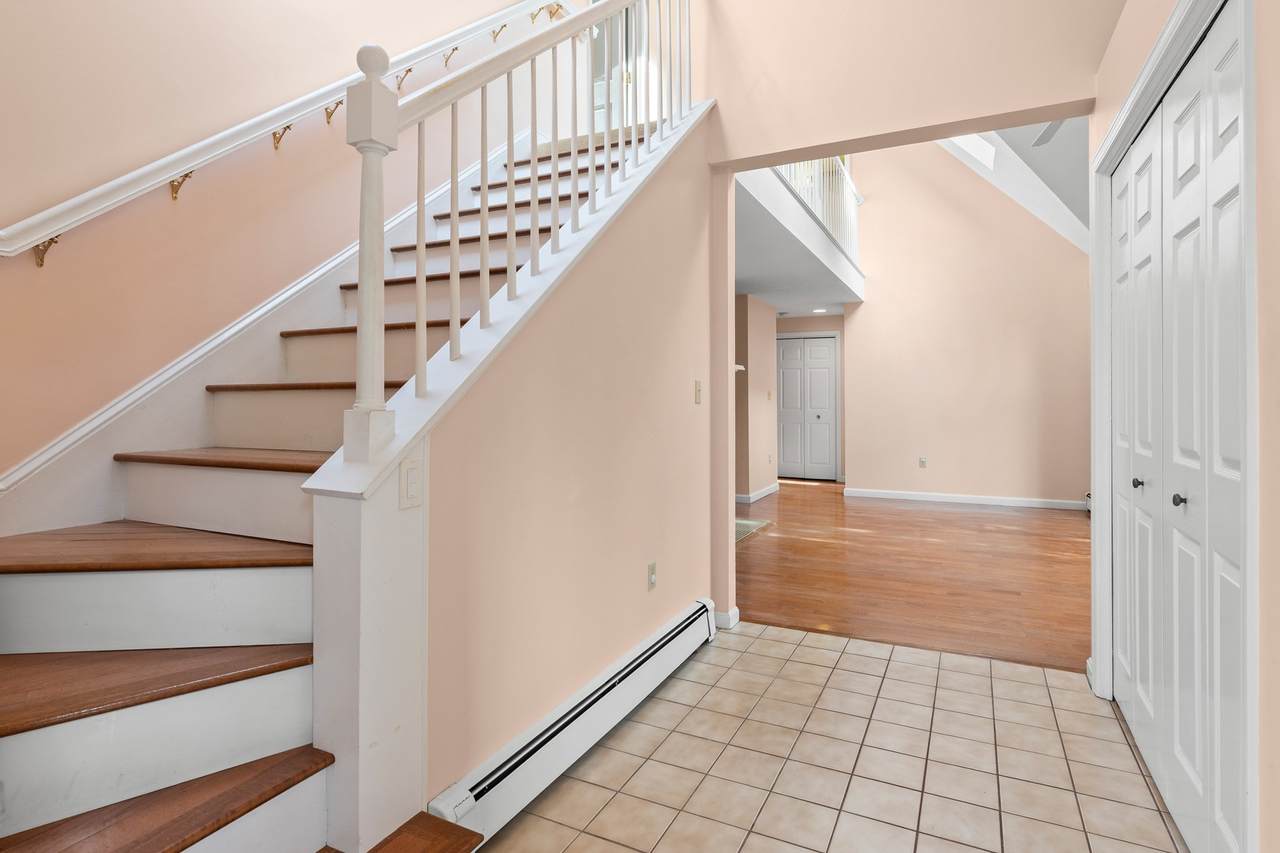
Welcome to this well-maintained 3-bedroom, 2-bath home tucked away in a peaceful Essex setting. Thoughtfully cared for over the years, the home features a bright and airy main living level, where vaulted ceilings and skylights bring in an abundance of natural light, along with hardwood floors and a comfortable, functional layout. In addition to the approximately 1,367 sq. ft. of above-grade living area, the finished, heated walkout lower level provides valuable additional space not included in the stated square footage—ideal for a family room, home office, gym, playroom or guest space. Enjoy outdoor living on the large private rear deck or relax on the charming front porch. Recent improvements include bathrooms completed in 2014/2015, roof in 2017, two skylights in 2022 and a hot water heater in 2024. With no traditional monthly HOA fee, two parking spaces and a quiet private-road setting, this is a wonderful opportunity to enjoy all that Essex has to offer while making the space your own. Some photos have been virtually staged to illustrate potential furniture placement and use of space.
Exterior Features

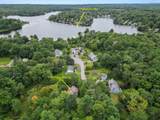
Architectural Style Contemporary Color green Construction Materials Frame Covered Spaces 0 Exterior Features PorchDeckRain Gutters Garage YN No Lot Features WoodedGentle Sloping Open Parking YN Yes Other Structures Workshop Parking Features Off StreetDeededUnpaved Parking Total 2 Patio And Porch Features PorchDeck Property Attached YN Yes Road Frontage Type Private Road Roof Shingle Spa YN No Waterfront Features Lake/Pond1/2 to 1 Mile To BeachBeach Ownership(Public) Waterfront YN No

Interior Features

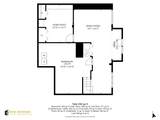
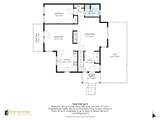
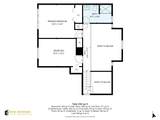
Appliances Gas Water HeaterDishwasherMicrowaveRefrigeratorWasherDryer Basement FullFinishedInterior EntryConcrete Bedroom2 Dimensions Length 16.25 Bedroom2 Dimensions Width 10.166666666 Bedroom2 Features ClosetFlooring - Wall to Wall Carpet Bedroom2 Level Second Bedroom3 Dimensions Length 14.25 Bedroom3 Dimensions Width 9.416666666 Bedroom3 Features ClosetFlooring - Hardwood Bedroom3 Level First Building Area Total 1367 Cooling Ductless Cooling YN Yes Cooling Zones 3 Dining Room Dimensions Length 13.916666666 Dining Room Dimensions Width 13.083333333 Dining Room Features Flooring - HardwoodDeck - ExteriorSliderLighting - Pendant Dining Room Level First Fireplace YN Yes Fireplaces Total 1 Flooring TileConcreteLaminateHardwoodFlooring - Stone/Ceramic Tile Foundation Details Concrete Perimeter Heat Zones 3 Heating BaseboardDuctless Heating YN Yes Interior Features Closet/Cabinets - Custom BuiltLighting - OverheadVaulted Ceiling(s)ClosetLighting - PendantHome OfficeBonus RoomFoyer Kitchen Dimensions Length 10 Kitchen Dimensions Width 10.25 Kitchen Features Flooring - Stone/Ceramic TilePeninsulaLighting - OverheadWindow Seat Kitchen Level First Laundry Features Dryer Hookup - ElectricWasher HookupElectric Dryer Hookup Lead Paint None Living Room Dimensions Length 17.083333333 Living Room Dimensions Width 16.5 Living Room Features SkylightVaulted Ceiling(s)Flooring - HardwoodCable HookupDeck - ExteriorSliderGas Stove Living Room Level First Master Bedroom Dimensions Length 16.25 Master Bedroom Dimensions Width 12.333333333 Master Bedroom Features ClosetFlooring - Wall to Wall Carpet Master Bedroom Level Second Office Dimensions Length 12.833333333 Office Dimensions Width 13.916666666 Office Features Closet/Cabinets - Custom BuiltFlooring - LaminateLighting - Overhead Office Level Basement Rooms Total 8

Property Features

Association YN No Community Features Walk/Jog TrailsConservation AreaPublic School Disclosures Home is an attached single family on a shared lot of land with one other unit. No traditional HOA. The 2 unit owners share master insurance. Patriots Landing is a private roadall owners on the road share the cost of road repairs and snow removal. Unit owners are responsible for driveways Electric 100 Amp ServiceOther (See Remarks) Home Warranty YN No Property Sub Type Single Family Residence Senior Community YN No Sewer Public Sewer Tax Annual Amount 6597 Tax Year 2026 Utilities for Electric Rangefor Electric DryerWasher Hookup Water Source Public Year Built Details Actual Zoning RS2

Listing information © 2026 MLS Property Information Network. All information is deemed reliable but should be independently verified.
Listing provided courtesy of Lauren Burroughs of J. Barrett & Company: 978-468-0046.


The property listing data and information set forth herein were provided to MLS Property Information Network, Inc. from third party sources, including sellers, lessors and public records, and were compiled by MLS Property Information Network, Inc. The property listing data and information are for the personal, non commercial use of consumers having a good faith interest in purchasing or leasing listed properties of the type displayed to them and may not be used for any purpose other than to identify prospective properties which such consumers may have a good faith interest in purchasing or leasing. MLS Property Information Network, Inc. and its subscribers disclaim any and all representations and warranties as to the accuracy of the property listing data and information set forth herein. Data last updated 2026-10-15T21:05:41.553.
 
https://bt-photos.global.ssl.fastly.net/mlspin/1280_boomver_1_73580819_2.jpg https://bt-photos.global.ssl.fastly.net/mlspin/1280_boomver_1_73580819_2.jpg https://bt-photos.global.ssl.fastly.net/mlspin/1280_boomver_1_73580819_2.jpg
Logo
RE/MAX Vantage
77 State Rd
Dartmouth MA, 02747
Listing courtesy of Lauren Burroughs of J. Barrett & Company.