Skip To Content

8 Hunter Ave

Methuen, MA 01844
  • $769,500
  • STATUS: Price Changed
  • MLS #: 73573142
Foreclosure
UPDATED: 19 min ago
$769,500
  • 3
    BEDS
  • 0.23
    ACRES
  • 3
    BATHS
  • 1
    1/2 BATHS
  • 3,799
    SQFT
  • $203
    $/SQFT
Type:
Single-Family Home
Built:
2002
County:

School Ratings & Info

Listing courtesy of Jean Giguere of Berkshire Hathaway HomeServices Verani Realty Salem.

Description

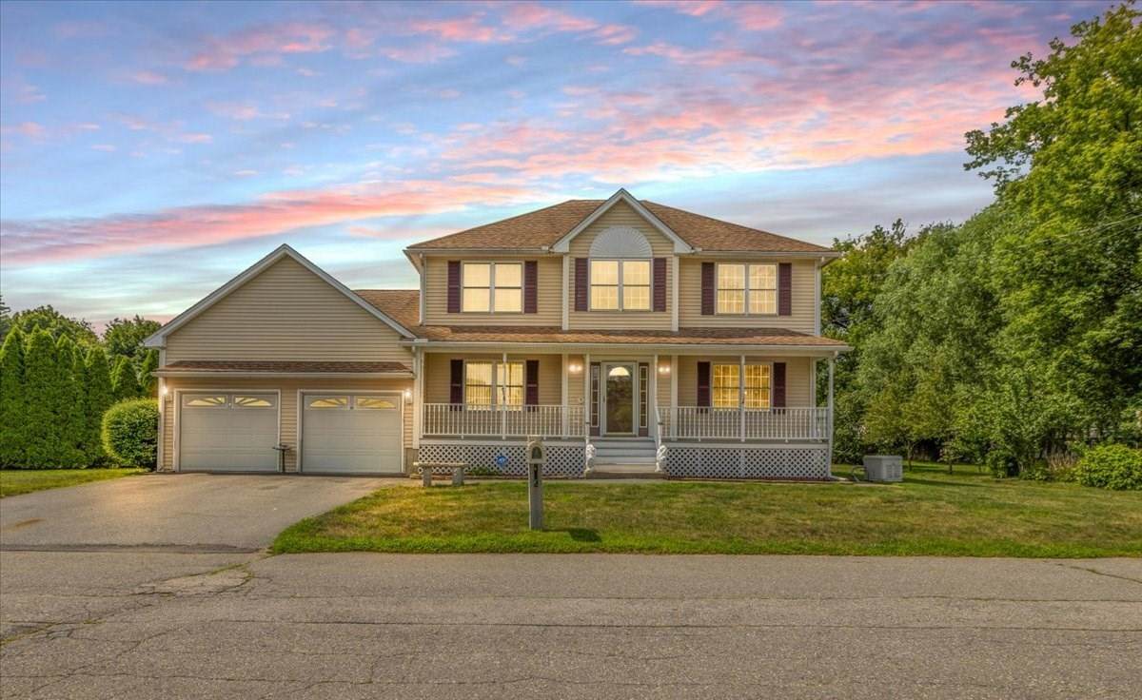
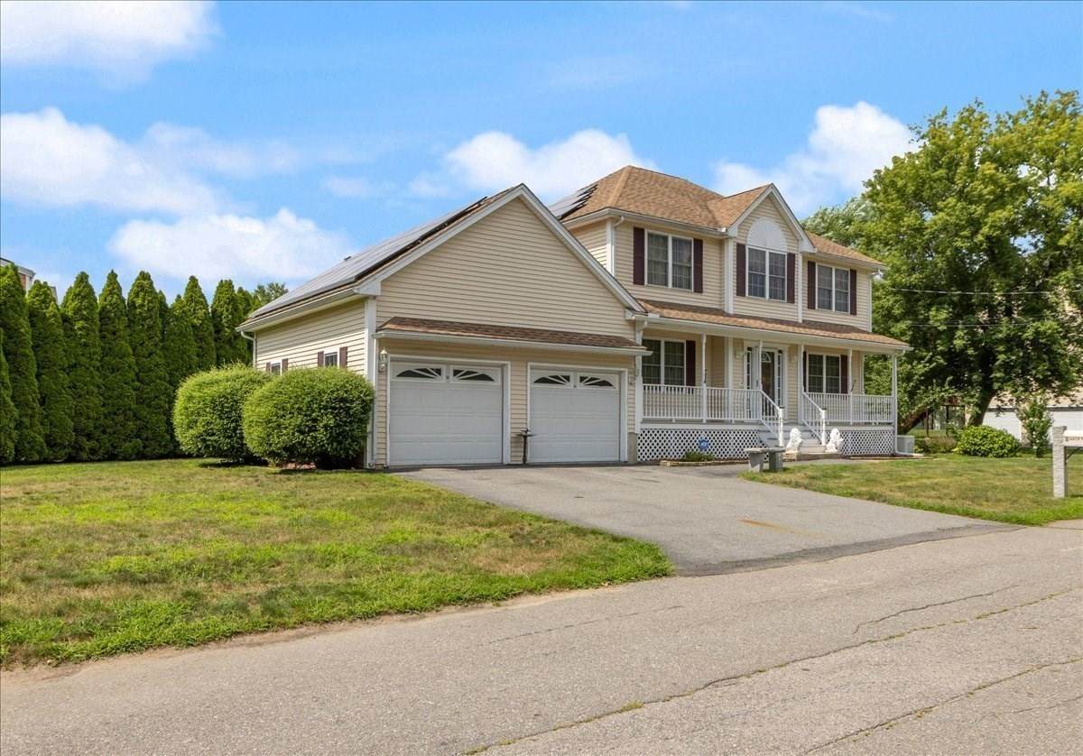
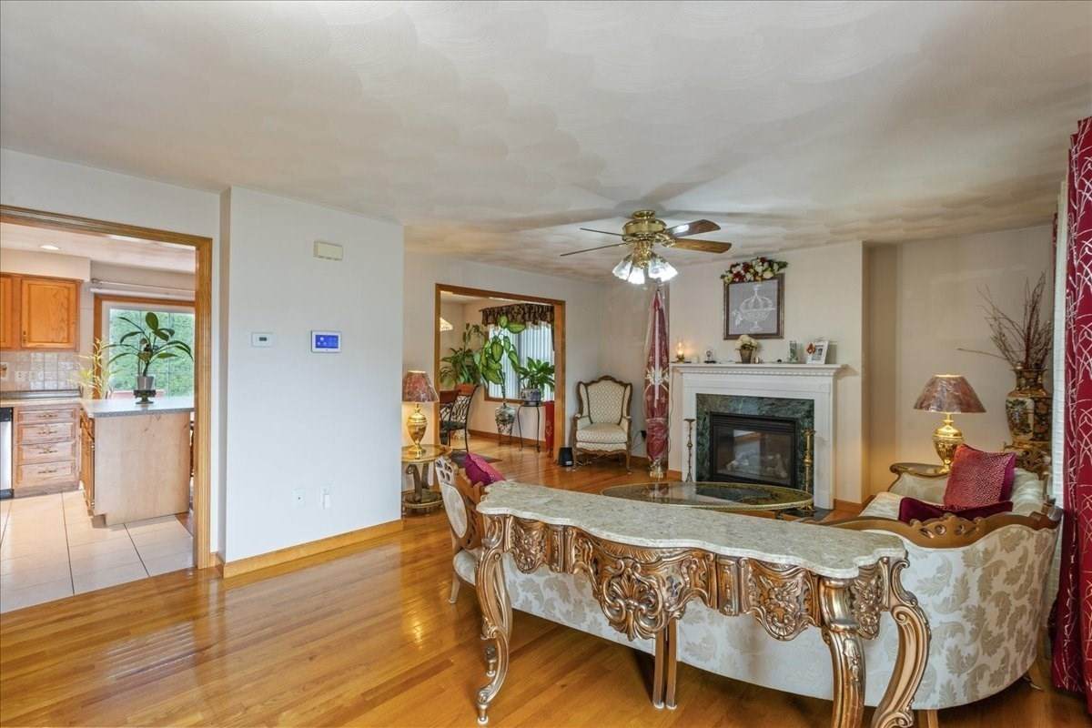
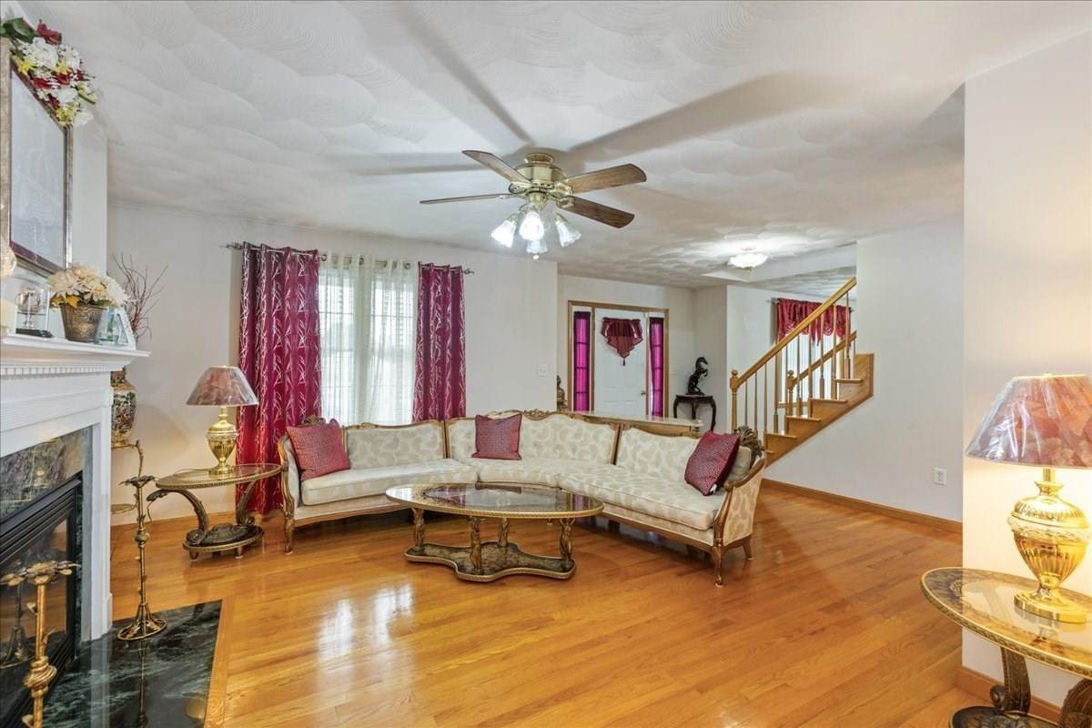
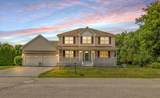
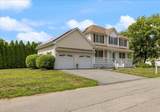
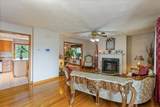
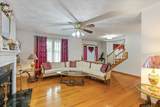
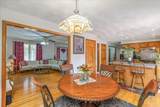
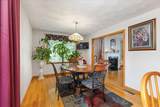
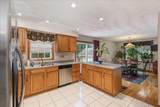
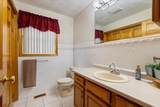
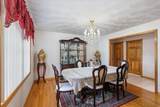
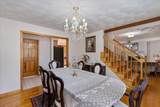
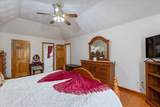
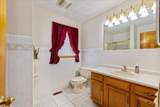
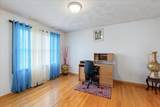
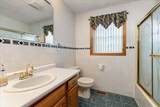
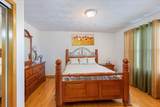
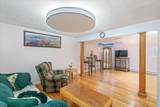
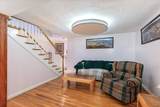
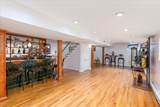
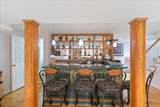
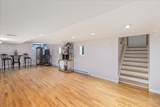
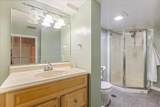
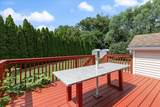
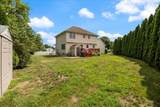
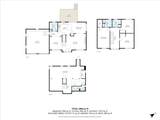
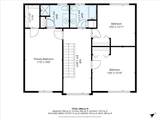
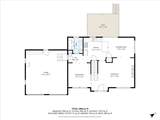
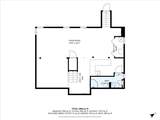
Welome to this elegant hip-roof Colonial, ideally situated in one of the area’s most desirable locations. This beautiful home offers 8 spacious rooms and 4 bathrooms, with hardwood floors throughout and timeless charm .The inviting open-concept foyer creates a warm and welcoming first impression. The huge kitchen and dining area provide plenty of space for everyday meals and entertaining, while the formal dining room is perfect for celebrating those special occasions. The spacious primary bedroom features cathedral ceilings, hardwood floors, and a private en-suite bathroom, creating a comfortable and relaxing retreat. With generous living spaces, beautiful hardwood flooring, and an exceptional layout, this home offers the perfect blend of comfort, and functionality. Check the finished Lower Level family with its entertaining bar area and a bathroom Offering a great potential in-law, The arborvitae trees surrounding and the bonus 2 car garage .Security System will be deactivated prior to closing. Buyer and Buyer's Agent to perform their own due diligence, Contingent on Seller finding Suitable Housing

Monthly Payment Calculator


The property listing data and information set forth herein were provided to MLS Property Information Network, Inc. from third party sources, including sellers, lessors and public records, and were compiled by MLS Property Information Network, Inc. The property listing data and information are for the personal, non commercial use of consumers having a good faith interest in purchasing or leasing listed properties of the type displayed to them and may not be used for any purpose other than to identify prospective properties which such consumers may have a good faith interest in purchasing or leasing. MLS Property Information Network, Inc. and its subscribers disclaim any and all representations and warranties as to the accuracy of the property listing data and information set forth herein. Data last updated 2026-10-07T15:04:39.773.
www.southcoastrealtors.com/homes/181137939
Print Image

8 Hunter Ave Methuen, MA 01844

  • Price: $769,500
  • Status: Price Changed
  • On Site: Days
  • Updated: 19 min ago
  • MLS #: 73573142
3
Beds
3
Baths
1
½ Baths
0.23
Acres
3,799
SQFT
$203
$/SQFT
2002
Built
County:
Essex
Property Description
Welome to this elegant hip-roof Colonial, ideally situated in one of the area’s most desirable locations. This beautiful home offers 8 spacious rooms and 4 bathrooms, with hardwood floors throughout and timeless charm .The inviting open-concept foyer creates a warm and welcoming first impression. The huge kitchen and dining area provide plenty of space for everyday meals and entertaining, while the formal dining room is perfect for celebrating those special occasions. The spacious primary bedroom features cathedral ceilings, hardwood floors, and a private en-suite bathroom, creating a comfortable and relaxing retreat. With generous living spaces, beautiful hardwood flooring, and an exceptional layout, this home offers the perfect blend of comfort, and functionality. Check the finished Lower Level family with its entertaining bar area and a bathroom Offering a great potential in-law, The arborvitae trees surrounding and the bonus 2 car garage .Security System will be deactivated prior to closing. Buyer and Buyer's Agent to perform their own due diligence, Contingent on Seller finding Suitable Housing
Exterior Features

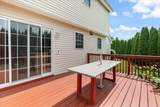
Architectural Style Colonial Attached Garage YN Yes Carport YN No Color beige Construction Materials Frame Covered Spaces 2 Exterior Features PorchDeckRain GuttersStorageSprinkler SystemScreens Garage YN Yes Lot Features Corner LotWoodedClearedLevel Open Parking YN Yes Parking Features AttachedPaved DriveOff Street Parking Total 6 Patio And Porch Features PorchDeck Property Attached YN No Road Frontage Type Public Roof ShingleSolar Shingles Spa YN No Waterfront YN No

Interior Features

Appliances Gas Water HeaterWater HeaterRangeDishwasherRefrigeratorWasherDryer Basement FullWalk-Out AccessInterior EntrySump PumpConcrete Bedroom2 Level Second Bedroom3 Level Second Building Area Total 3799 Cooling Central Air Cooling YN Yes Cooling Zones 1 Dining Room Features Flooring - Hardwood Dining Room Level First Family Room Level Basement Fireplace Features Living Room Fireplace YN Yes Fireplaces Total 1 Flooring WoodTile Foundation Details Concrete Perimeter Heat Zones 1 Heating CentralForced AirNatural GasOther Heating YN Yes Interior Features Solar Tube(s)Wet Bar Kitchen Features Flooring - Stone/Ceramic Tile Kitchen Level First Laundry Features First Floor Lead Paint None Living Room Features Flooring - Hardwood Living Room Level First Master Bathroom Features Yes Master Bedroom Level Second Rooms Total 8 Window Features Insulated WindowsScreens

Property Features

Association YN No Community Features Public TransportationShoppingTennis Court(s)ParkWalk/Jog TrailsGolfMedical FacilityLaundromatBike PathConservation AreaHighway AccessHouse of WorshipPrivate SchoolPublic SchoolT-Station Disclosures Seller to find suitable housing. Electric Generator220 VoltsGenerator Connection Home Warranty YN No Property Sub Type Single Family Residence Senior Community YN No Sewer Public Sewer Special Listing Conditions Real Estate Owned Tax Annual Amount 6746.48 Tax Year 2025 Utilities for Gas RangeGenerator Connection Water Source Public Year Built Details Actual Year Round Yes Zoning res

Listing information © 2026 MLS Property Information Network. All information is deemed reliable but should be independently verified.
Listing provided courtesy of Jean Giguere of Berkshire Hathaway HomeServices Verani Realty Salem: 603-890-3226.


The property listing data and information set forth herein were provided to MLS Property Information Network, Inc. from third party sources, including sellers, lessors and public records, and were compiled by MLS Property Information Network, Inc. The property listing data and information are for the personal, non commercial use of consumers having a good faith interest in purchasing or leasing listed properties of the type displayed to them and may not be used for any purpose other than to identify prospective properties which such consumers may have a good faith interest in purchasing or leasing. MLS Property Information Network, Inc. and its subscribers disclaim any and all representations and warranties as to the accuracy of the property listing data and information set forth herein. Data last updated 2026-10-07T15:04:39.773.
 
https://bt-photos.global.ssl.fastly.net/mlspin/orig_boomver_1_73573142_2.jpg https://bt-photos.global.ssl.fastly.net/mlspin/orig_boomver_1_73573142_2.jpg https://bt-photos.global.ssl.fastly.net/mlspin/orig_boomver_1_73573142_2.jpg
Logo
RE/MAX Vantage
77 State Rd
Dartmouth MA, 02747
Listing courtesy of Jean Giguere of Berkshire Hathaway HomeServices Verani Realty Salem.