

Skip To Content

8 Dennison Ave

Swampscott, MA 01907
  • $1,745,000
  • STATUS: Price Changed
  • MLS #: 73583863
Open House
UPDATED: 39 min ago
$1,745,000
  • 5
    BEDS
  • 0.17
    ACRES
  • 5
    BATHS
  • 1
    1/2 BATHS
  • 3,946
    SQFT
  • $442
    $/SQFT
Type:
Single-Family Home
Built:
1930
County:

School Ratings & Info

Listing courtesy of Haley Paster Scimone of Gibson Sotheby's International Realty.

Description

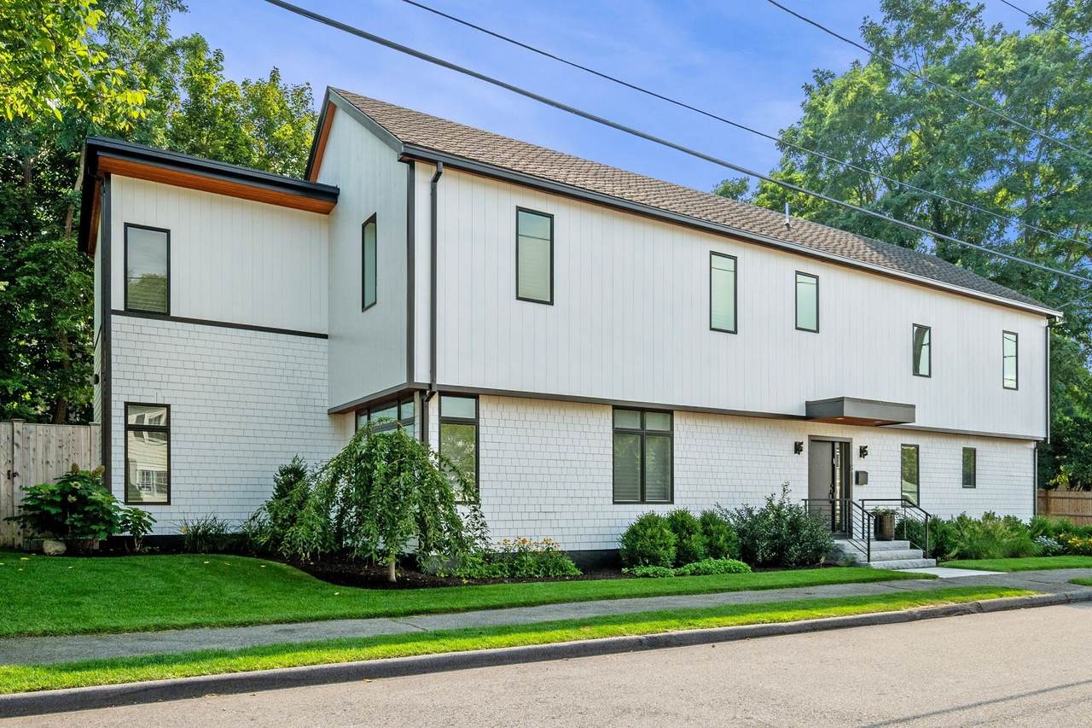
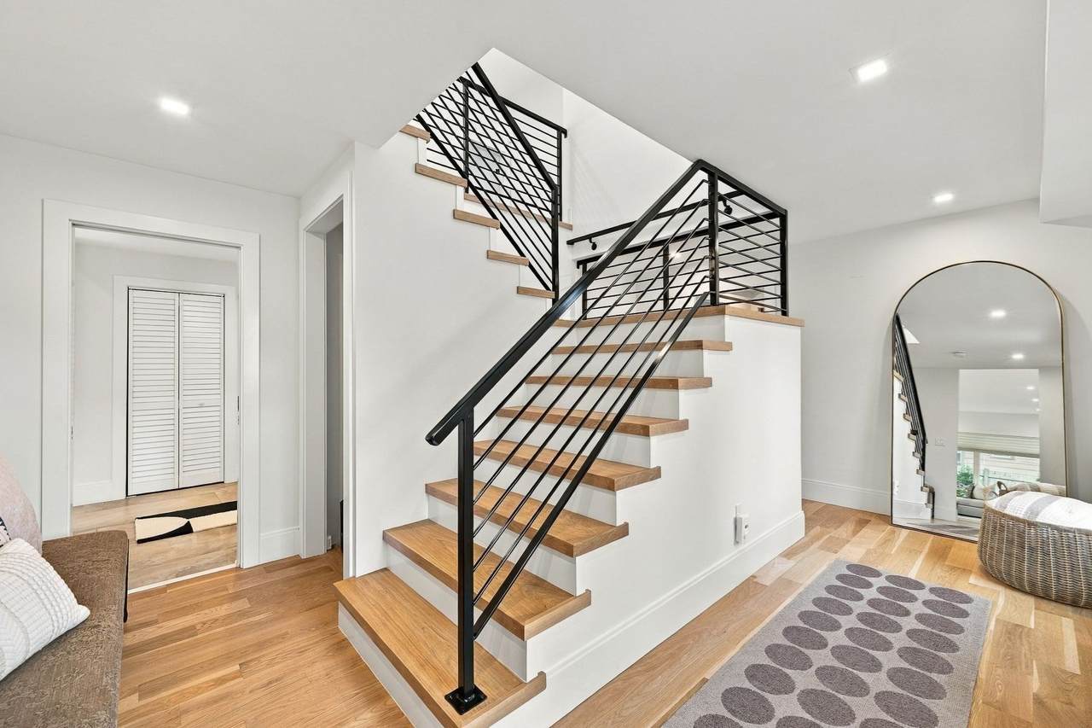
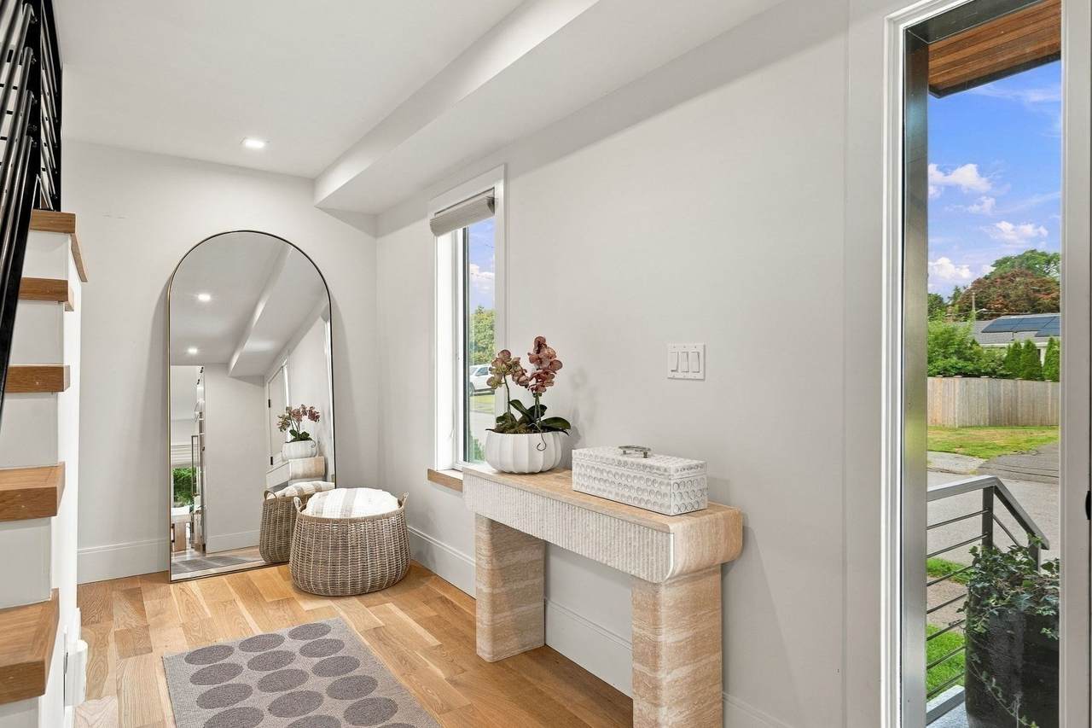
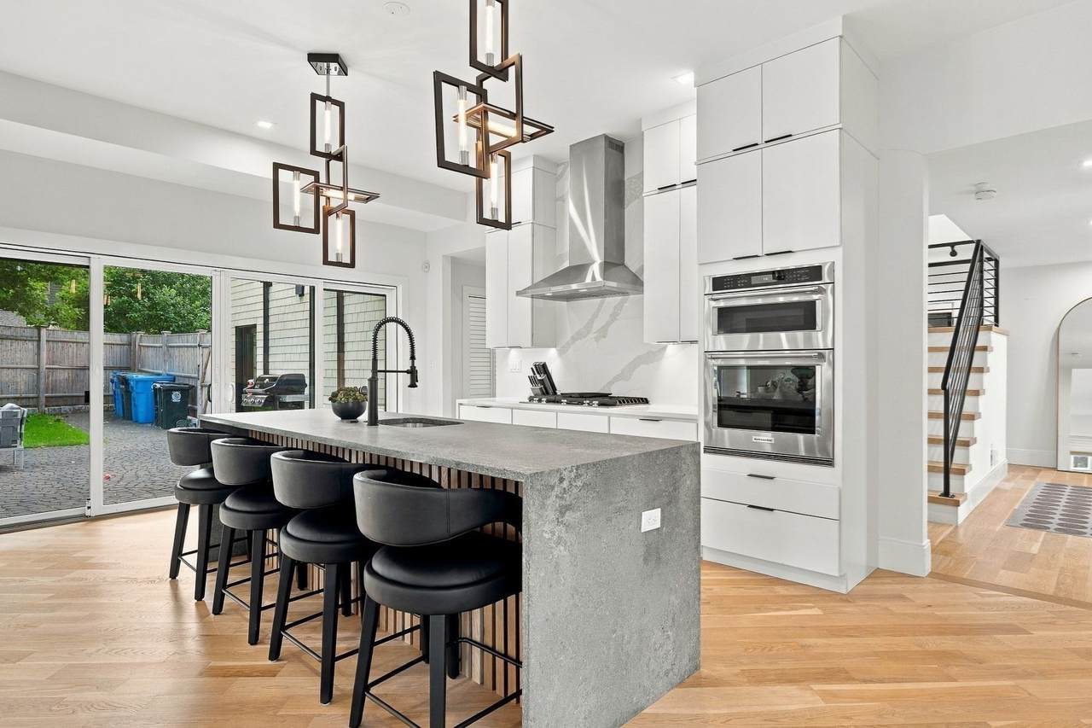
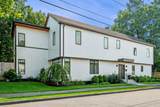
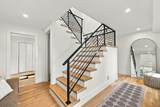
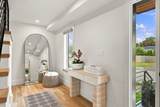
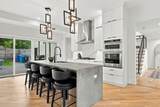
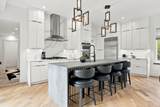
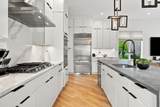
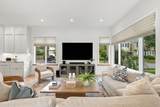
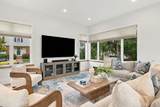
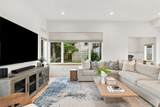
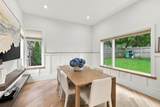
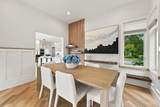
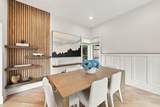
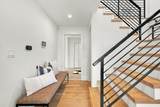
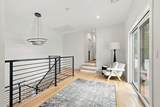
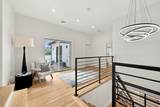
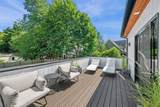
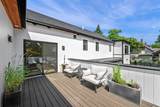
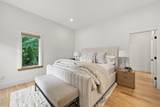
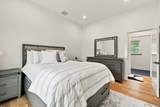
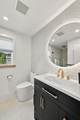
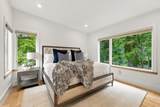
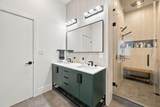
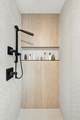
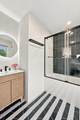
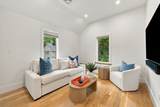
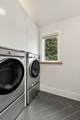
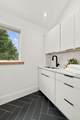
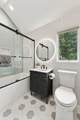
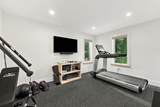
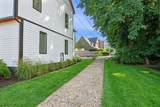
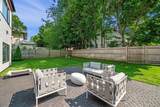
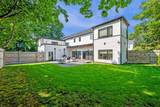
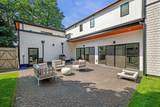
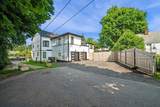
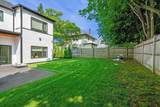
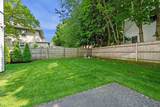
Welcome to 8 Dennison Ave, a stunning home built in 2023, where everything has been done and all that’s left to do is move in and enjoy. Bright, fresh and exceptionally spacious, this five-bedroom, five-and-a-half-bath home features high ceilings, wide-plank white oak floors and a private en-suite bath for every bedroom. At the heart of the home is the amazing, spacious kitchen, where a large center island, SubZero and all high-end appliances and an open layout create the perfect place to gather. Oversized sliding doors lead directly to the level, fully fenced backyard, making everyday living and entertaining effortless. A first-floor en-suite bedroom offers wonderful flexibility, while upstairs are four additional en-suite bedrooms, a second family room opening to a deck and a dedicated laundry room with generous storage. An attached, heated two-car garage connects directly to an expansive mudroom with built-in storage. Ideally located near Phillips and Preston Beaches, this nearly new home is one you won’t want to miss.

Monthly Payment Calculator


The property listing data and information set forth herein were provided to MLS Property Information Network, Inc. from third party sources, including sellers, lessors and public records, and were compiled by MLS Property Information Network, Inc. The property listing data and information are for the personal, non commercial use of consumers having a good faith interest in purchasing or leasing listed properties of the type displayed to them and may not be used for any purpose other than to identify prospective properties which such consumers may have a good faith interest in purchasing or leasing. MLS Property Information Network, Inc. and its subscribers disclaim any and all representations and warranties as to the accuracy of the property listing data and information set forth herein. Data last updated 2026-11-14T22:05:12.507.
www.southcoastrealtors.com/homes/181636371
Print Image

8 Dennison Ave Swampscott, MA 01907

  • Price: $1,745,000
  • Status: Price Changed
  • On Site: Days
  • Updated: 39 min ago
  • MLS #: 73583863
5
Beds
5
Baths
1
½ Baths
0.17
Acres
3,946
SQFT
$442
$/SQFT
1930
Built
County:
Essex
Property Description
Welcome to 8 Dennison Ave, a stunning home built in 2023, where everything has been done and all that’s left to do is move in and enjoy. Bright, fresh and exceptionally spacious, this five-bedroom, five-and-a-half-bath home features high ceilings, wide-plank white oak floors and a private en-suite bath for every bedroom. At the heart of the home is the amazing, spacious kitchen, where a large center island, SubZero and all high-end appliances and an open layout create the perfect place to gather. Oversized sliding doors lead directly to the level, fully fenced backyard, making everyday living and entertaining effortless. A first-floor en-suite bedroom offers wonderful flexibility, while upstairs are four additional en-suite bedrooms, a second family room opening to a deck and a dedicated laundry room with generous storage. An attached, heated two-car garage connects directly to an expansive mudroom with built-in storage. Ideally located near Phillips and Preston Beaches, this nearly new home is one you won’t want to miss.
Exterior Features

Architectural Style Colonial Attached Garage YN Yes Carport YN No Color Whitw Covered Spaces 2 Exterior Features Deck - CompositePatioBalconySprinkler SystemFenced Yard Fencing Fenced/EnclosedFenced Garage YN Yes Lot Features Level Open Parking YN Yes Parking Features AttachedPaved DriveOff Street Parking Total 6 Patio And Porch Features Deck - CompositePatio Property Attached YN No Spa YN No Waterfront Features OceanWalk to1/2 to 1 Mile To BeachBeach Ownership(Public) Waterfront YN No

Interior Features

Appliances Gas Water HeaterTankless Water Heater Basement PartialSump PumpUnfinished Bedroom2 Dimensions Length 10.1 Bedroom2 Dimensions Width 13.4 Bedroom2 Features Bathroom - FullCloset/Cabinets - Custom BuiltFlooring - Hardwood Bedroom2 Level Second Bedroom3 Dimensions Length 13.3 Bedroom3 Dimensions Width 10.11 Bedroom3 Features Bathroom - FullCloset/Cabinets - Custom BuiltFlooring - Hardwood Bedroom3 Level Second Bedroom4 Dimensions Length 14.4 Bedroom4 Dimensions Width 13.1 Bedroom4 Features Bathroom - FullCloset/Cabinets - Custom BuiltFlooring - Hardwood Bedroom4 Level Second Bedroom5 Dimensions Length 13.9 Bedroom5 Dimensions Width 10.1 Bedroom5 Features Bathroom - FullCloset/Cabinets - Custom BuiltFlooring - Hardwood Bedroom5 Level First Building Area Total 3946 Cooling Central Air Cooling YN Yes Dining Room Dimensions Length 16.1 Dining Room Dimensions Width 21.8 Dining Room Features Flooring - Hardwood Dining Room Level First Door Features Insulated Doors Family Room Dimensions Length 12.7 Family Room Dimensions Width 12.2 Family Room Features Flooring - Hardwood Family Room Level First Fireplace YN No Fireplaces Total 0 Flooring WoodTileConcreteFlooring - Stone/Ceramic Tile Foundation Details Concrete Perimeter Heating Forced AirNatural Gas Heating YN Yes Interior Features Bathroom - FullBathroomWalk-up Attic Kitchen Dimensions Length 10.9 Kitchen Dimensions Width 21.8 Kitchen Features Flooring - HardwoodKitchen IslandExterior AccessOpen FloorplanRecessed LightingGas Stove Kitchen Level First Laundry Dimensions 10X4.5 Laundry Features Flooring - Stone/Ceramic TileSecond Floor Lead Paint None Living Room Dimensions Length 11.5 Living Room Dimensions Width 12.9 Living Room Features Flooring - Hardwood Living Room Level Second Master Bathroom Features Yes Master Bedroom Dimensions Length 11.1 Master Bedroom Dimensions Width 13.3 Master Bedroom Features Bathroom - FullCloset/Cabinets - Custom BuiltFlooring - Hardwood Master Bedroom Level Second Rooms Total 11 Window Features Insulated Windows

Property Features

Association YN No Electric 200+ Amp Service Home Warranty YN No Property Sub Type Single Family Residence Senior Community YN No Sewer Public Sewer Tax Annual Amount 16403 Tax Year 2025 Water Source Public Year Built Details Approximate Year Round Yes Zoning N/A

Listing information © 2026 MLS Property Information Network. All information is deemed reliable but should be independently verified.
Listing provided courtesy of Haley Paster Scimone of Gibson Sotheby's International Realty: 781-631-8800.


The property listing data and information set forth herein were provided to MLS Property Information Network, Inc. from third party sources, including sellers, lessors and public records, and were compiled by MLS Property Information Network, Inc. The property listing data and information are for the personal, non commercial use of consumers having a good faith interest in purchasing or leasing listed properties of the type displayed to them and may not be used for any purpose other than to identify prospective properties which such consumers may have a good faith interest in purchasing or leasing. MLS Property Information Network, Inc. and its subscribers disclaim any and all representations and warranties as to the accuracy of the property listing data and information set forth herein. Data last updated 2026-11-14T22:05:12.507.
 
https://bt-photos.global.ssl.fastly.net/mlspin/1280_boomver_1_73583863_2.jpg https://bt-photos.global.ssl.fastly.net/mlspin/1280_boomver_1_73583863_2.jpg https://bt-photos.global.ssl.fastly.net/mlspin/1280_boomver_1_73583863_2.jpg
Logo
RE/MAX Vantage
77 State Rd
Dartmouth MA, 02747
Listing courtesy of Haley Paster Scimone of Gibson Sotheby's International Realty.